
771 Line 7 S Oro-Medonte, Ontario L0L 2E0

$809,000
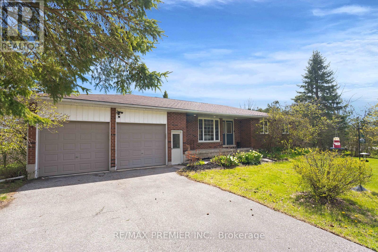
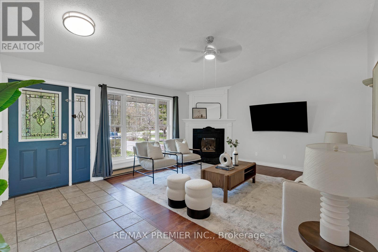
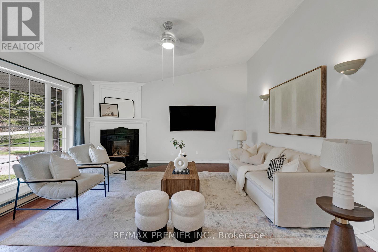
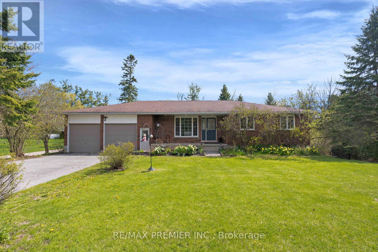
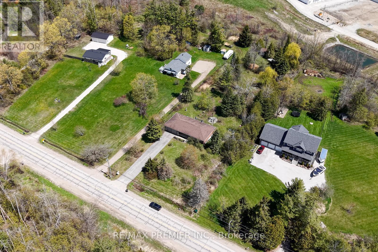
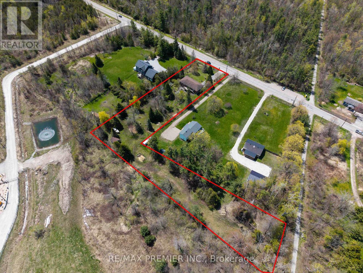
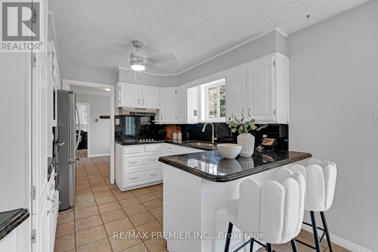
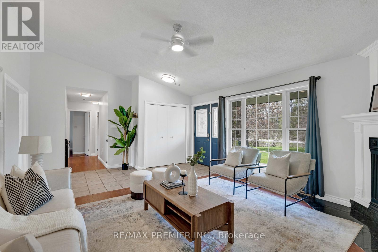
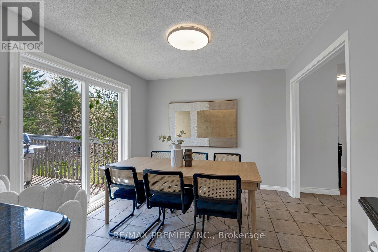
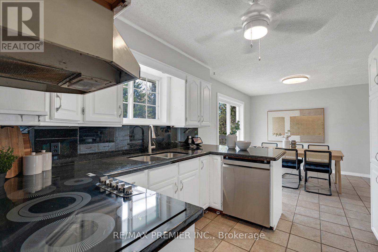
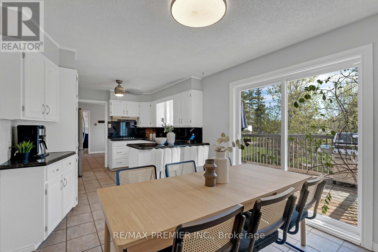
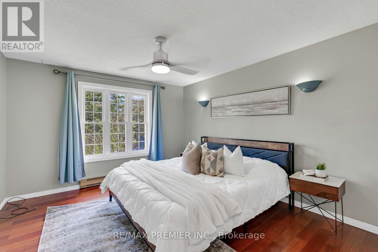
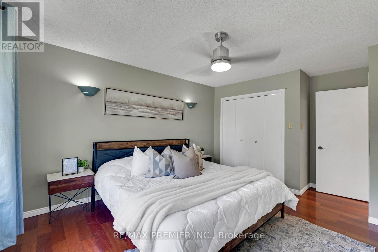
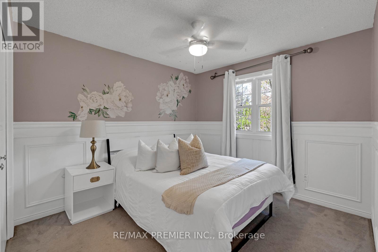
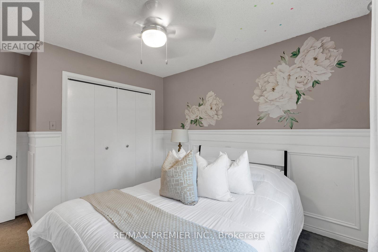
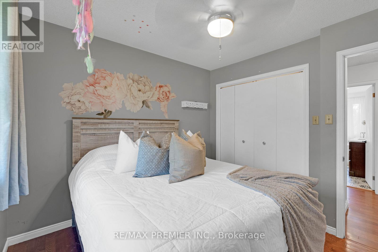
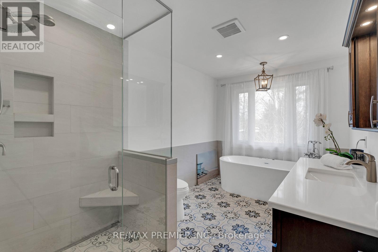
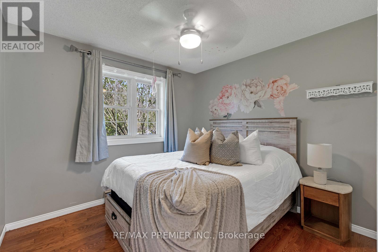
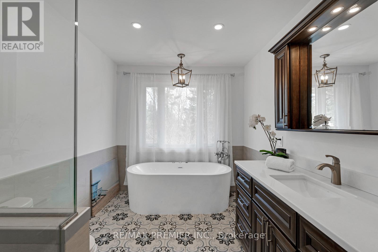
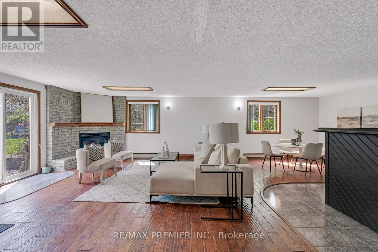
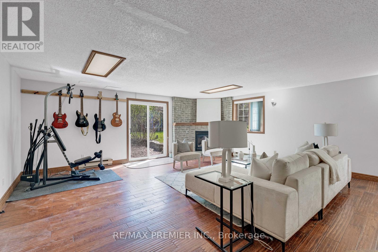
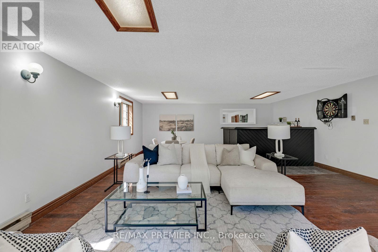
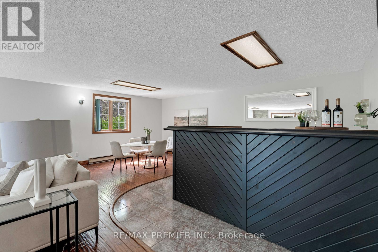
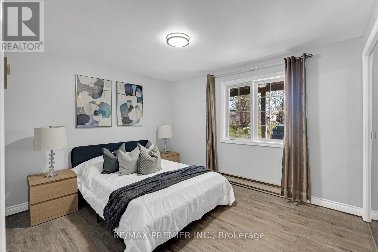
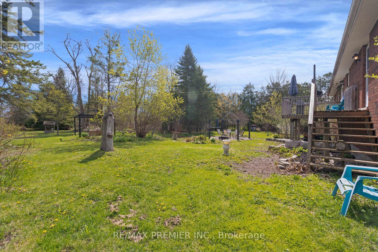
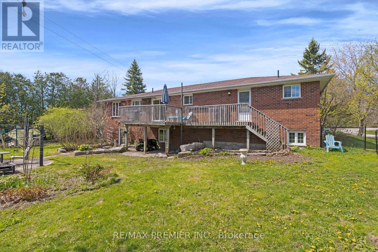
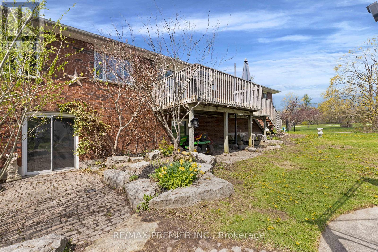
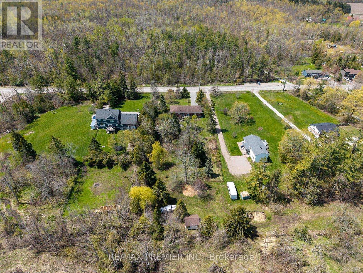
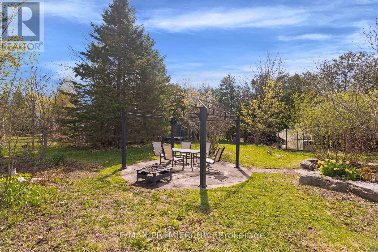
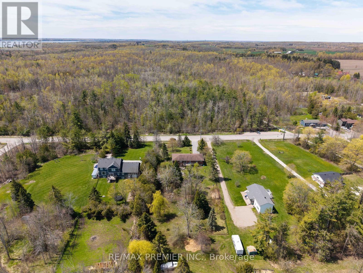
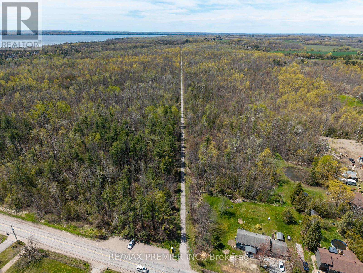
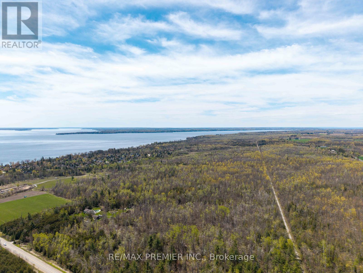
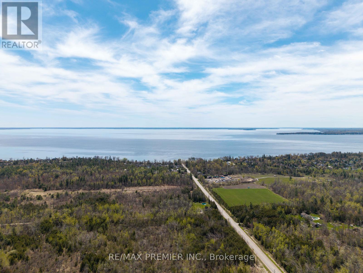
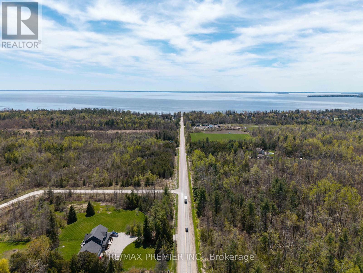
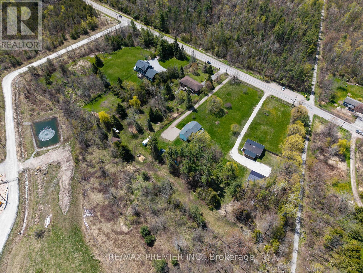
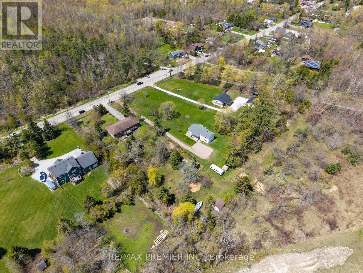
Your search is over! Beautifully maintained bungalow situated on a stunning private 1.5-acre lot in desirable Oro-Medonte. This spacious home features 3 bedrooms on the main level plus an additional bedroom in the fully finished walk out basement, offering exceptional space for families, entertaining or multi-generational living. Enjoy bright open-concept living areas, a functional layout and a breathtaking outdoor surroundings with endless potential to create your dream backyard retreat. A rare opportunity to enjoy peaceful country living just minutes from the lake, golf, trails, and everyday amenities. Ideally located only 100 metres from the Oro-Medonte Rail Trail, offering year-round recreation with walking and cycling in the summer and licensed snowmobiling in the winter. Lake Simcoe water access is just a 10-minute walk away for swimming and ice fishing, while the sandy beaches of Bayview Memorial Park are only a 5-minute drive from your doorstep. Conveniently located just 15 minutes from both Barrie and Orillia, providing easy access to shopping, dining, healthcare, and commuter routes. (id:63476)
Property Details
| MLS® Number | S13138764 |
| Property Type | Single Family |
| Community Name | Rural Oro-Medonte |
| Features | Irregular Lot Size |
| Parking Space Total | 10 |
| Structure | Deck |
Building
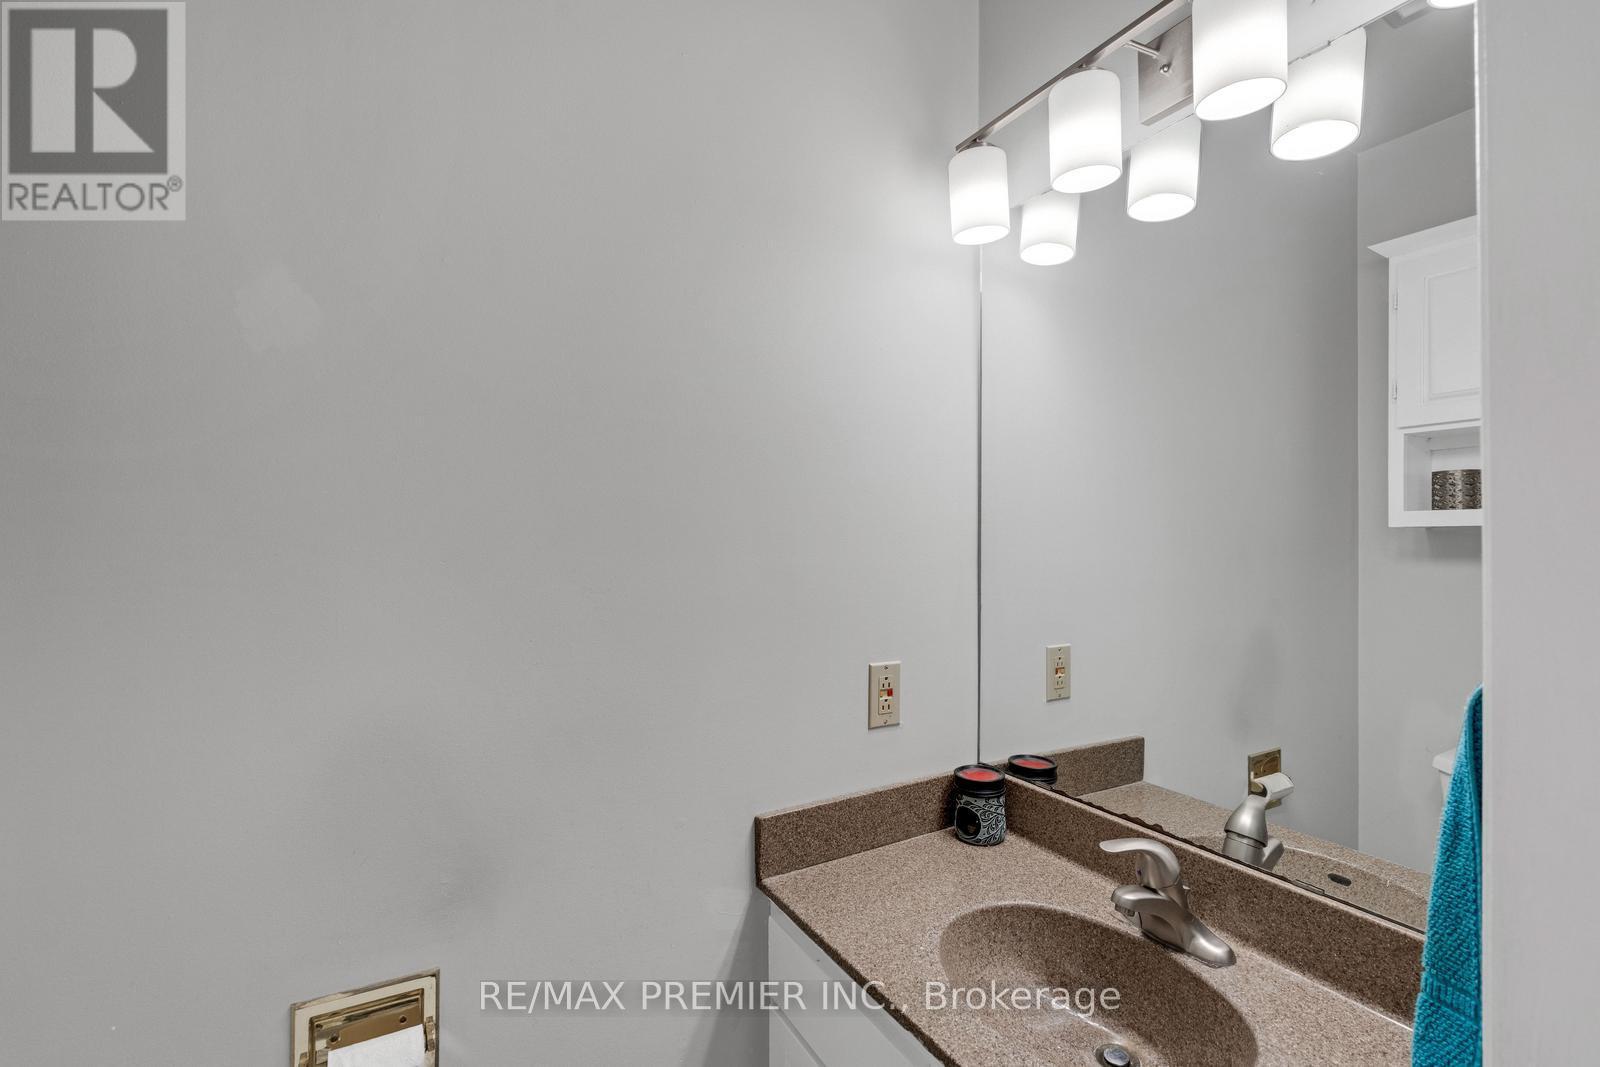
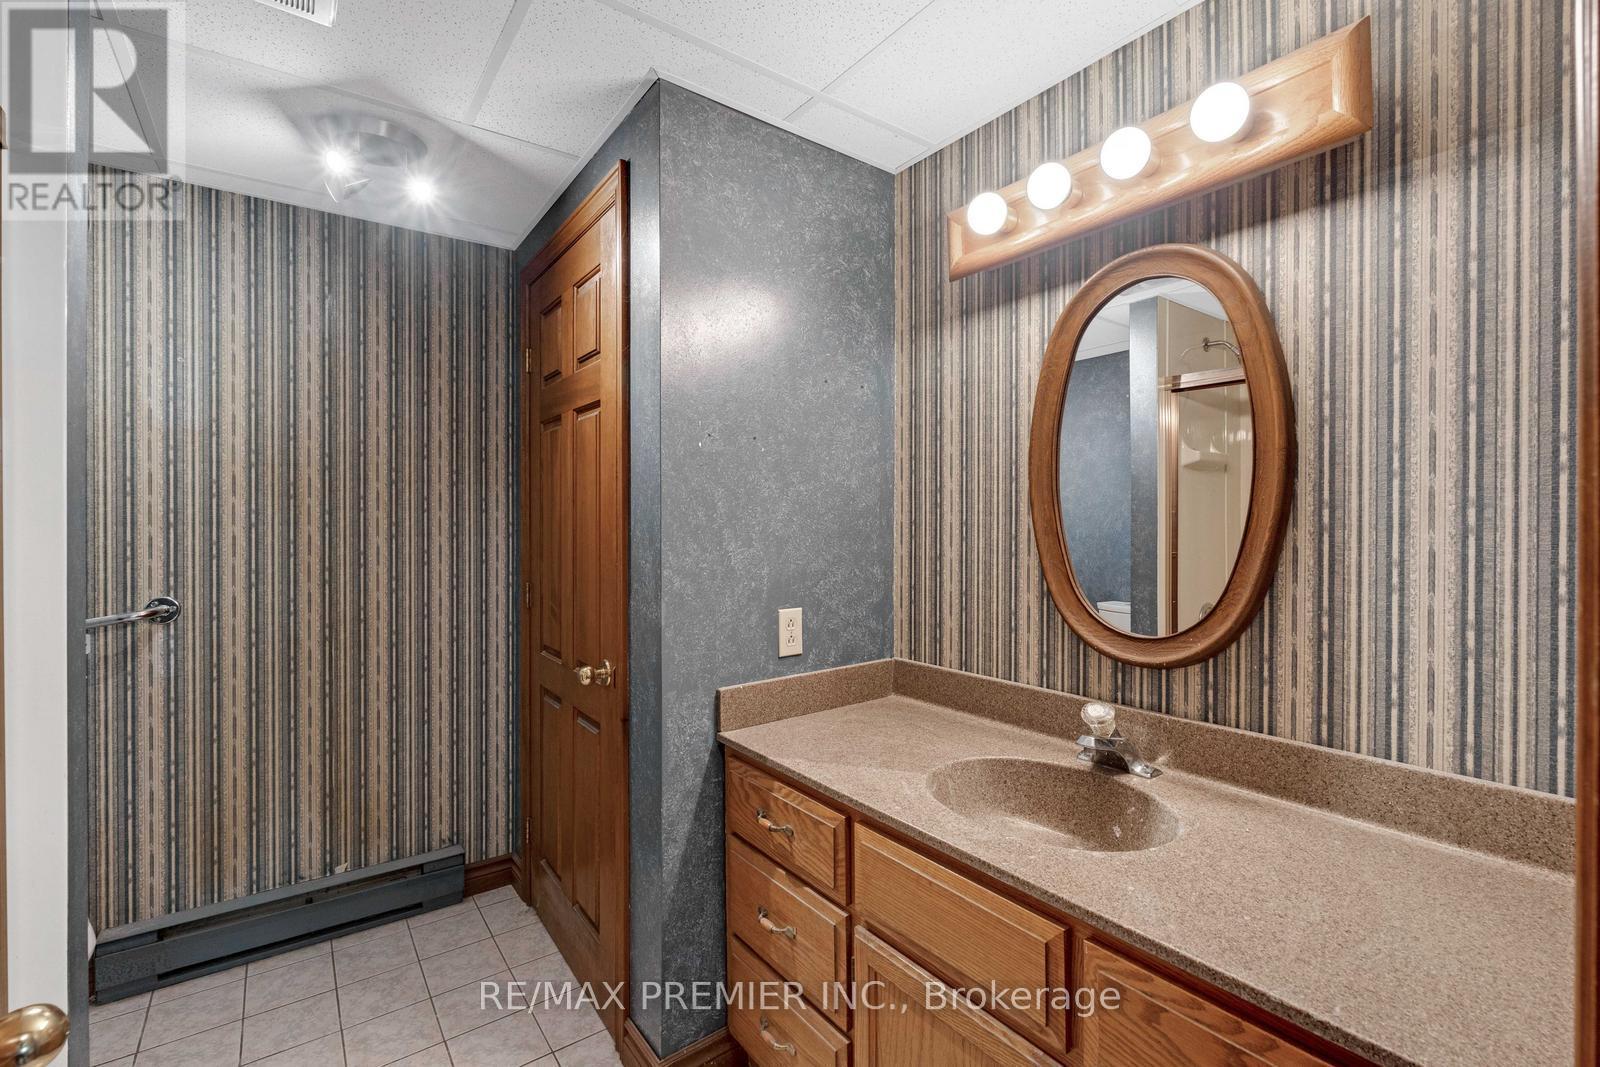
| Bathroom Total | 3 |
| Bedrooms Above Ground | 3 |
| Bedrooms Below Ground | 1 |
| Bedrooms Total | 4 |
| Age | 31 To 50 Years |
| Appliances | Central Vacuum, Cooktop, Dishwasher, Dryer, Microwave, Oven, Washer, Refrigerator |
| Architectural Style | Bungalow |
| Basement Development | Finished |
| Basement Features | Walk Out |
| Basement Type | N/a (finished) |
| Construction Style Attachment | Detached |
| Cooling Type | None |
| Exterior Finish | Brick |
| Fireplace Present | Yes |
| Fireplace Total | 2 |
| Flooring Type | Hardwood, Tile, Carpeted, Vinyl |
| Foundation Type | Concrete |
| Half Bath Total | 1 |
| Heating Fuel | Propane |
| Heating Type | Baseboard Heaters |
| Stories Total | 1 |
| Size Interior | 1,100 - 1,500 Sqft |
| Type | House |
| Utility Water | Drilled Well |
Parking
| Attached Garage | |
| Garage |
Land
| Acreage | No |
| Sewer | Septic System |
| Size Depth | 502 Ft |
| Size Frontage | 120 Ft ,9 In |
| Size Irregular | 120.8 X 502 Ft |
| Size Total Text | 120.8 X 502 Ft|1/2 - 1.99 Acres |
Rooms
| Level | Type | Length | Width | Dimensions |
|---|---|---|---|---|
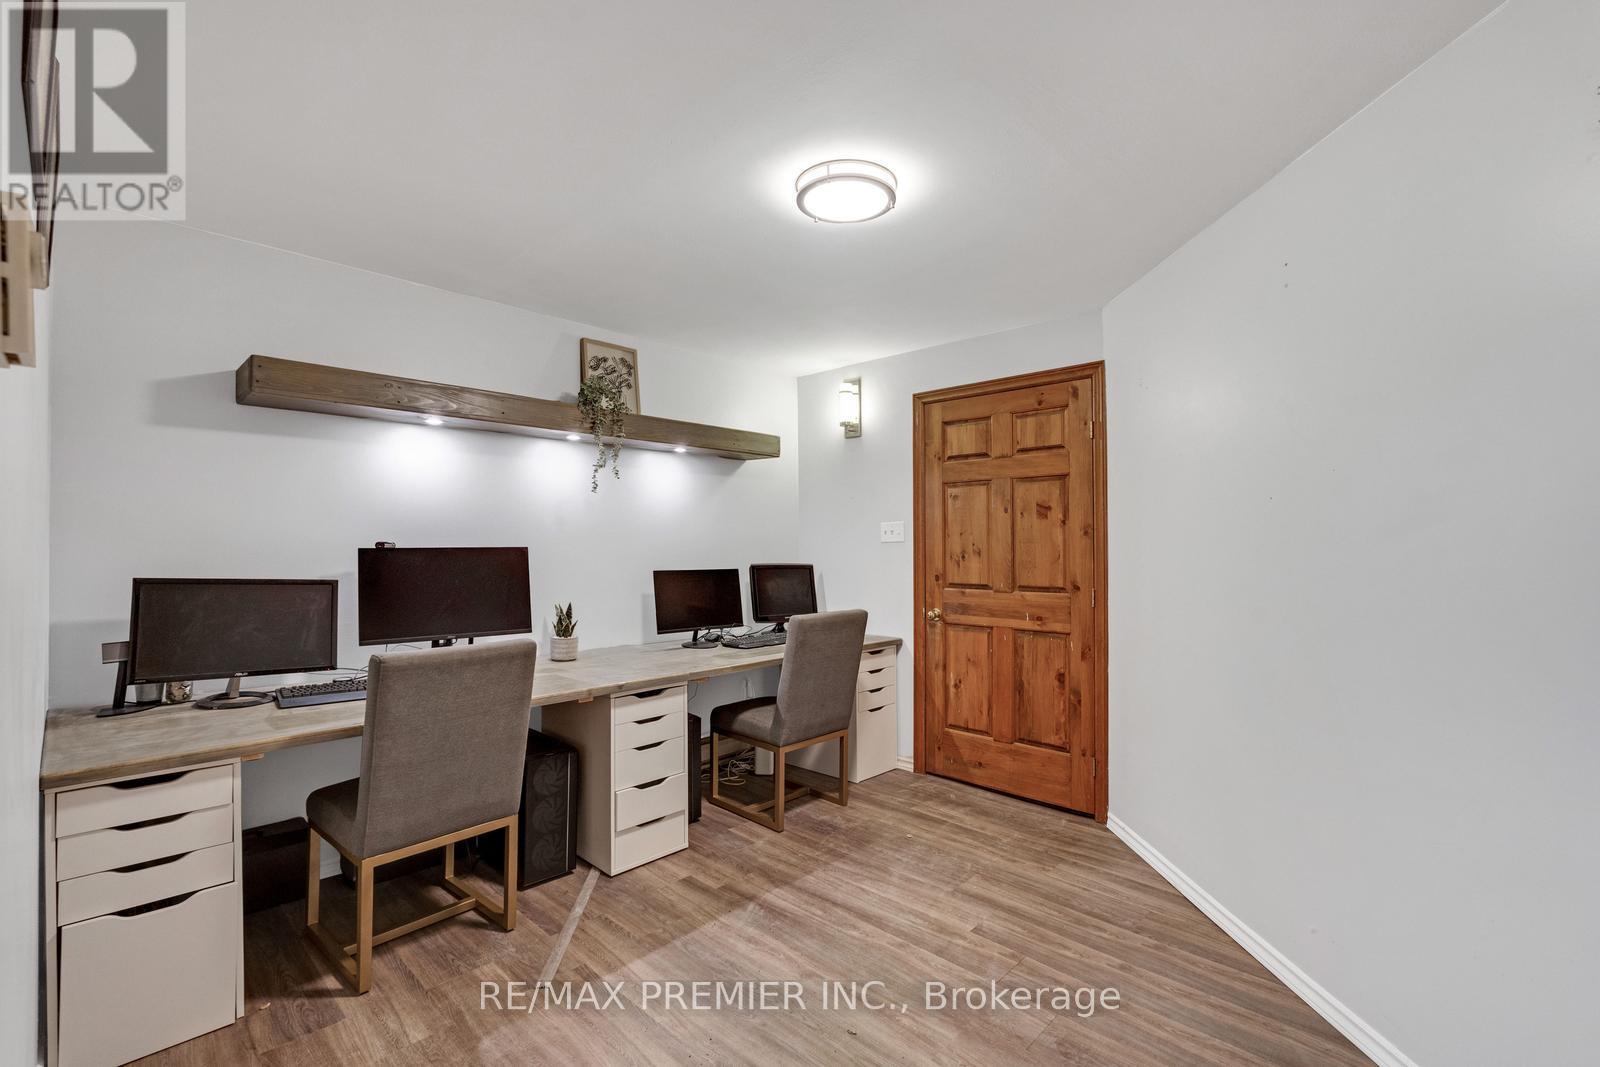
| Lower Level | Office | 3.64 m | 3.35 m | 3.64 m x 3.35 m |
| Lower Level | Bedroom 4 | 4.37 m | 3.12 m | 4.37 m x 3.12 m |
| Lower Level | Recreational, Games Room | 6.08 m | 8.8 m | 6.08 m x 8.8 m |
| Main Level | Living Room | 6.27 m | 4.52 m | 6.27 m x 4.52 m |
| Main Level | Dining Room | 3.24 m | 3.07 m | 3.24 m x 3.07 m |
| Main Level | Kitchen | 3.03 m | 3.07 m | 3.03 m x 3.07 m |
| Main Level | Primary Bedroom | 3.62 m | 4.87 m | 3.62 m x 4.87 m |
| Main Level | Bedroom 2 | 3.04 m | 3.93 m | 3.04 m x 3.93 m |
| Main Level | Bedroom 3 | 3.05 m | 3.04 m | 3.05 m x 3.04 m |
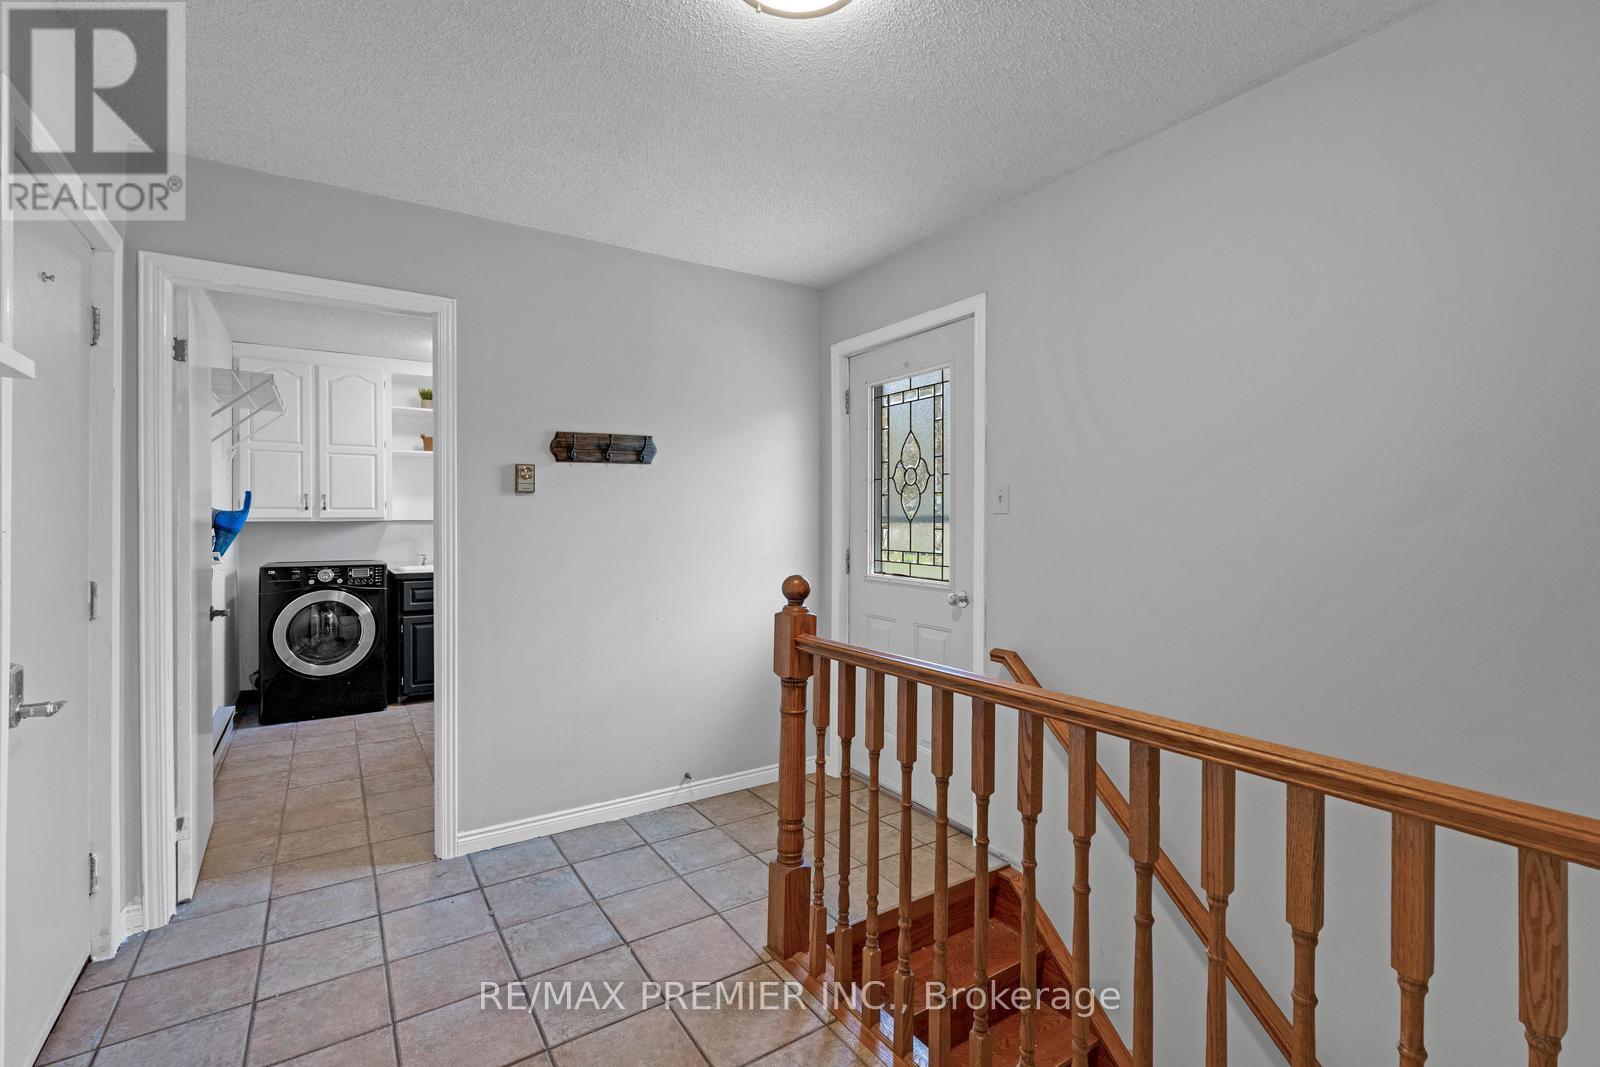
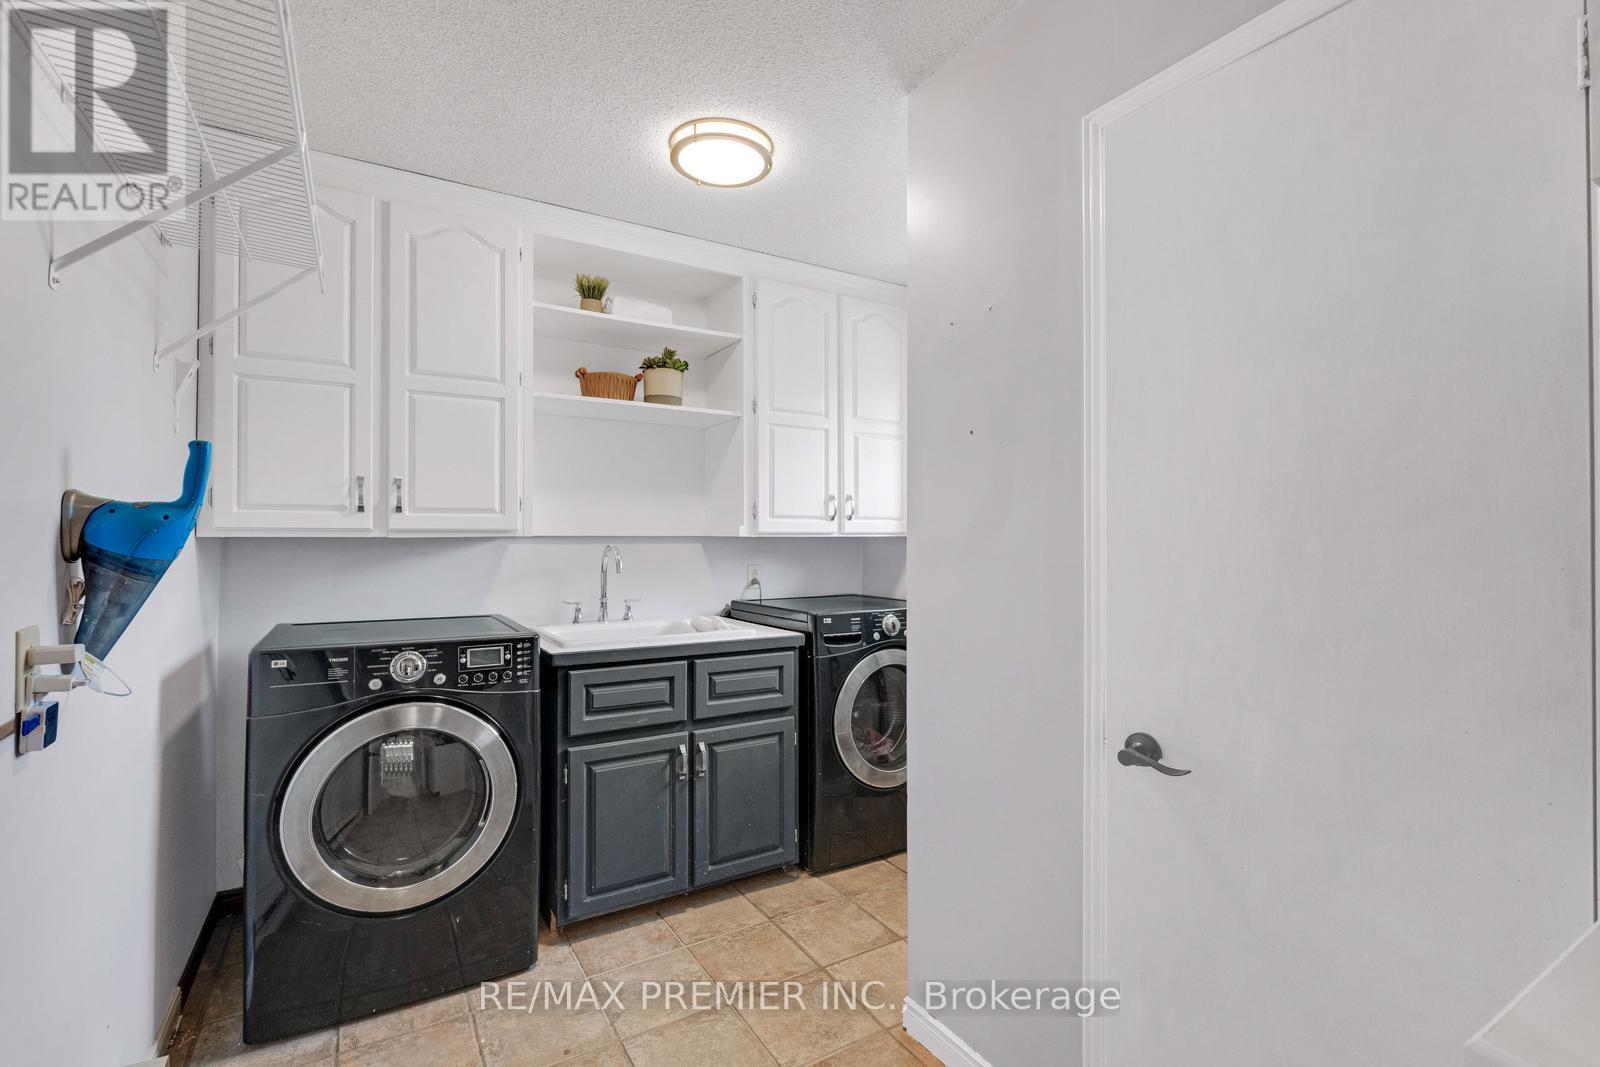
| Main Level | Laundry Room | 3.2 m | 2.6 m | 3.2 m x 2.6 m |
Contact Us
Contact us for more information

The trademarks REALTOR®, REALTORS®, and the REALTOR® logo are controlled by The Canadian Real Estate Association (CREA) and identify real estate professionals who are members of CREA. The trademarks MLS®, Multiple Listing Service® and the associated logos are owned by The Canadian Real Estate Association (CREA) and identify the quality of services provided by real estate professionals who are members of CREA. The trademark DDF® is owned by The Canadian Real Estate Association (CREA) and identifies CREA's Data Distribution Facility (DDF®)
August 17 2026 12:01:58
Toronto Regional Real Estate Board
RE/MAX Premier Inc.