
11428 79 Av NW Edmonton, Alberta T6G 0P6

$625,000
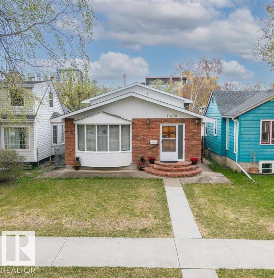
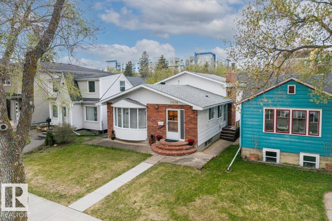
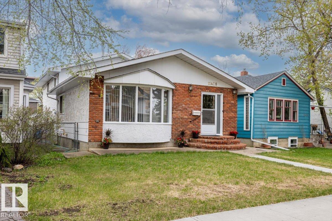
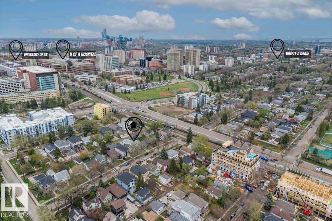
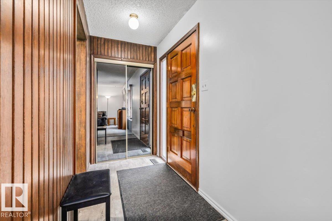
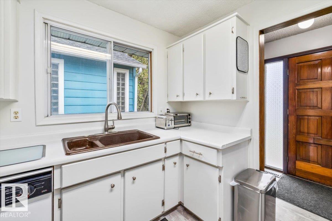
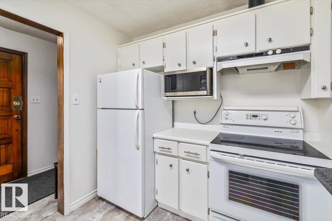
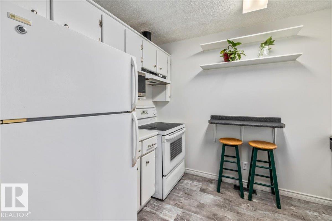
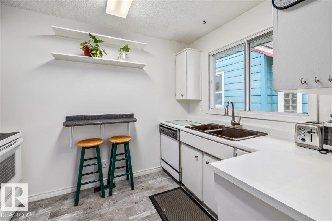
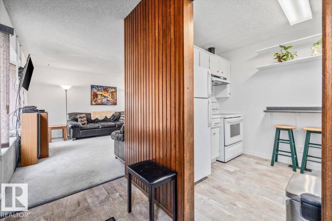
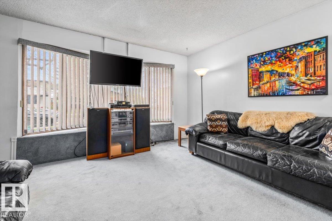
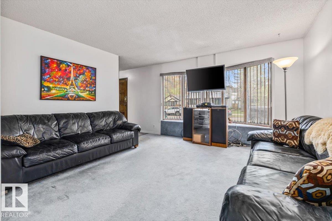
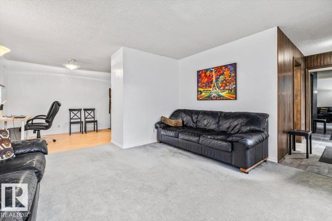
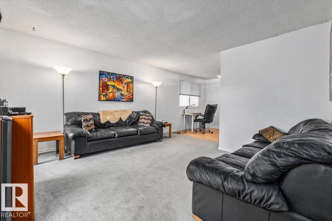
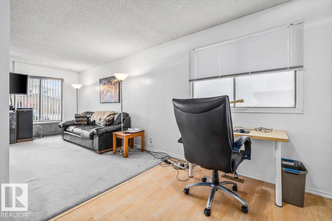
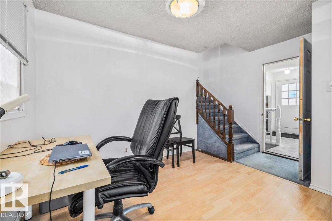
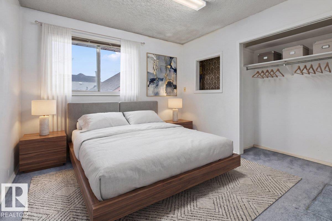
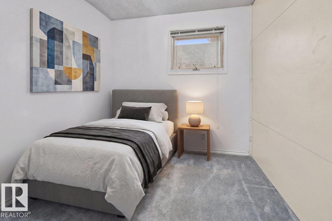
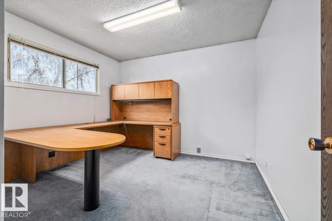
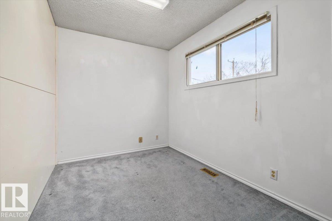
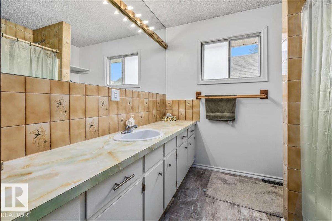
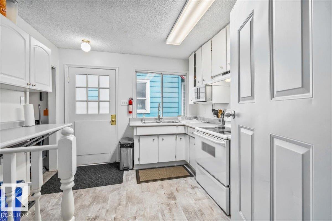
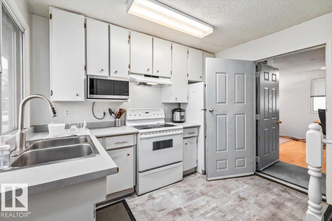
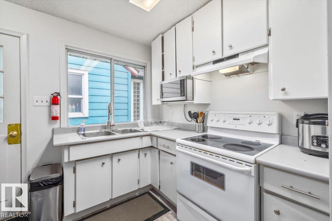
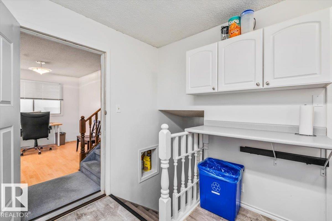
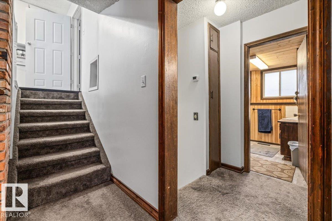
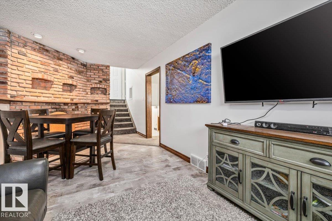
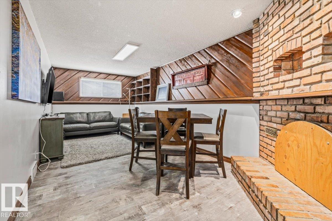
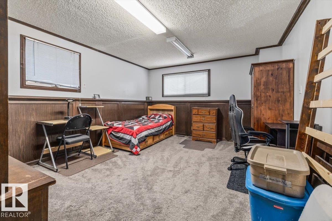
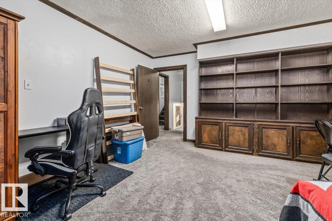
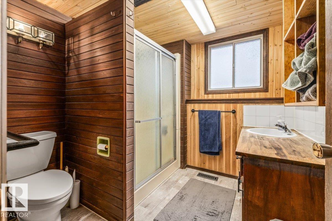
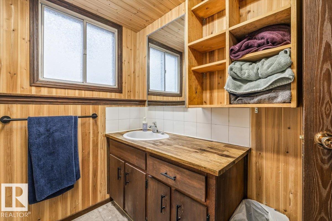
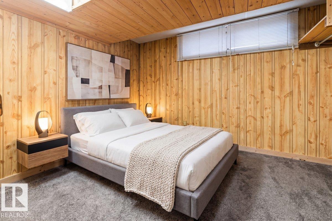
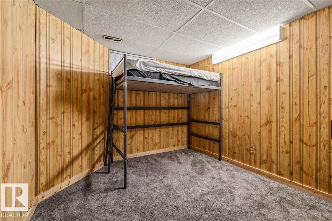
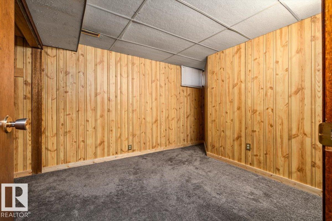
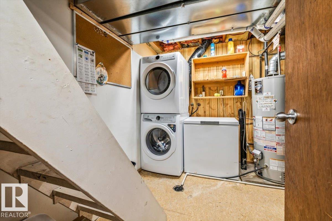
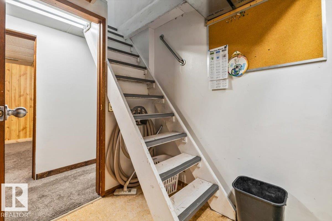
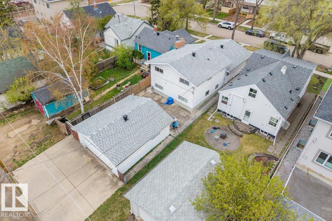
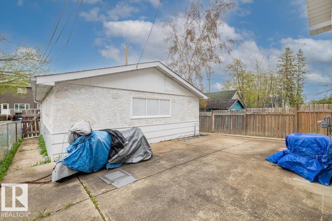
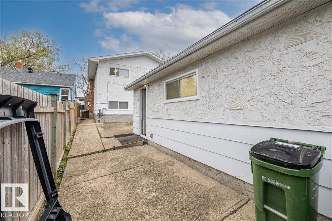
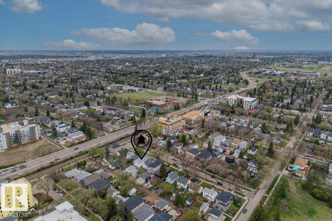
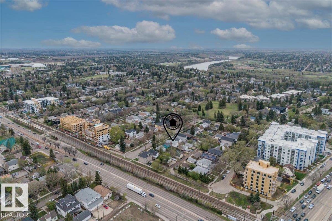
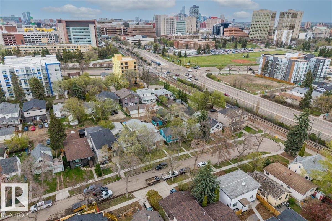
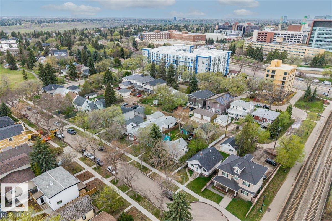
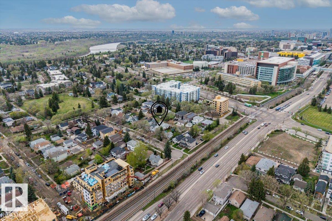
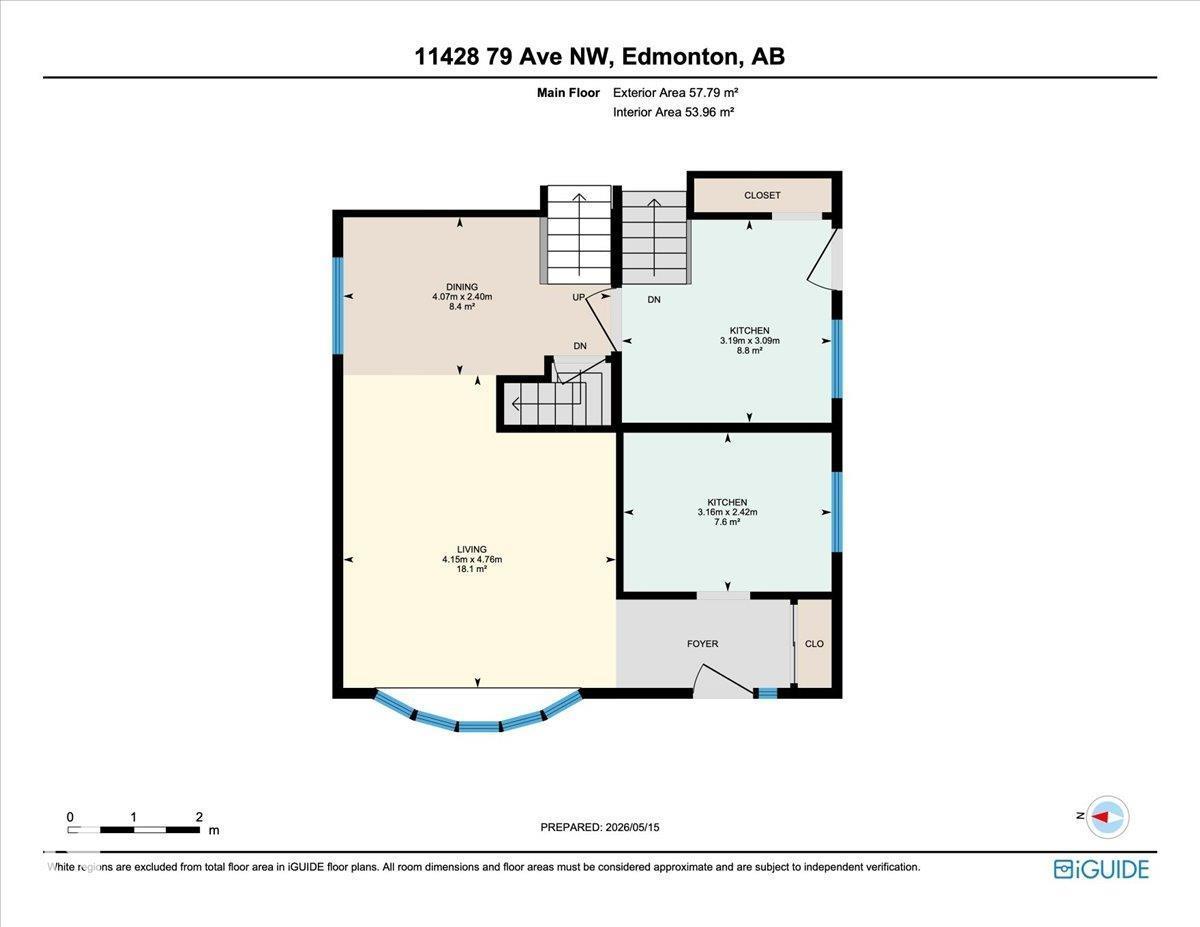
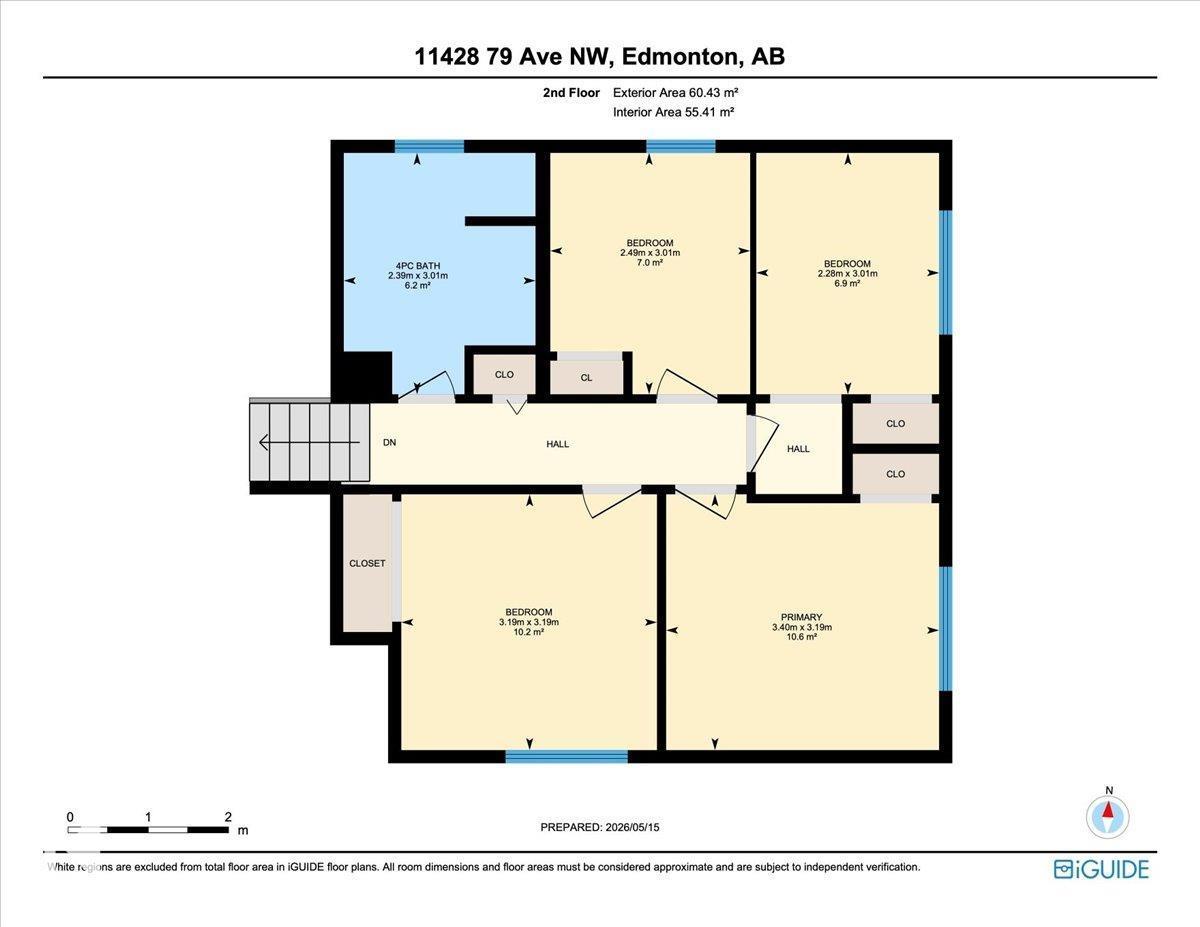
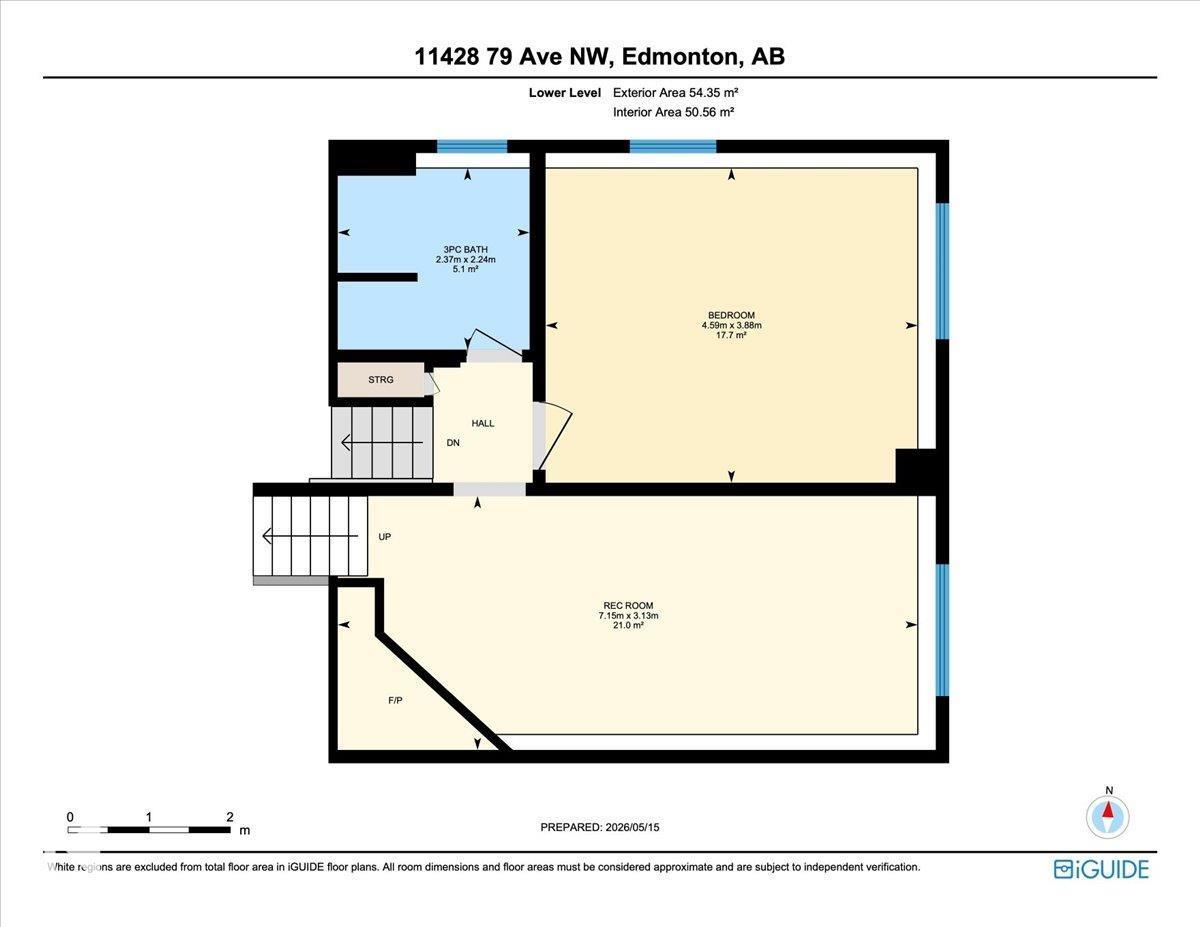
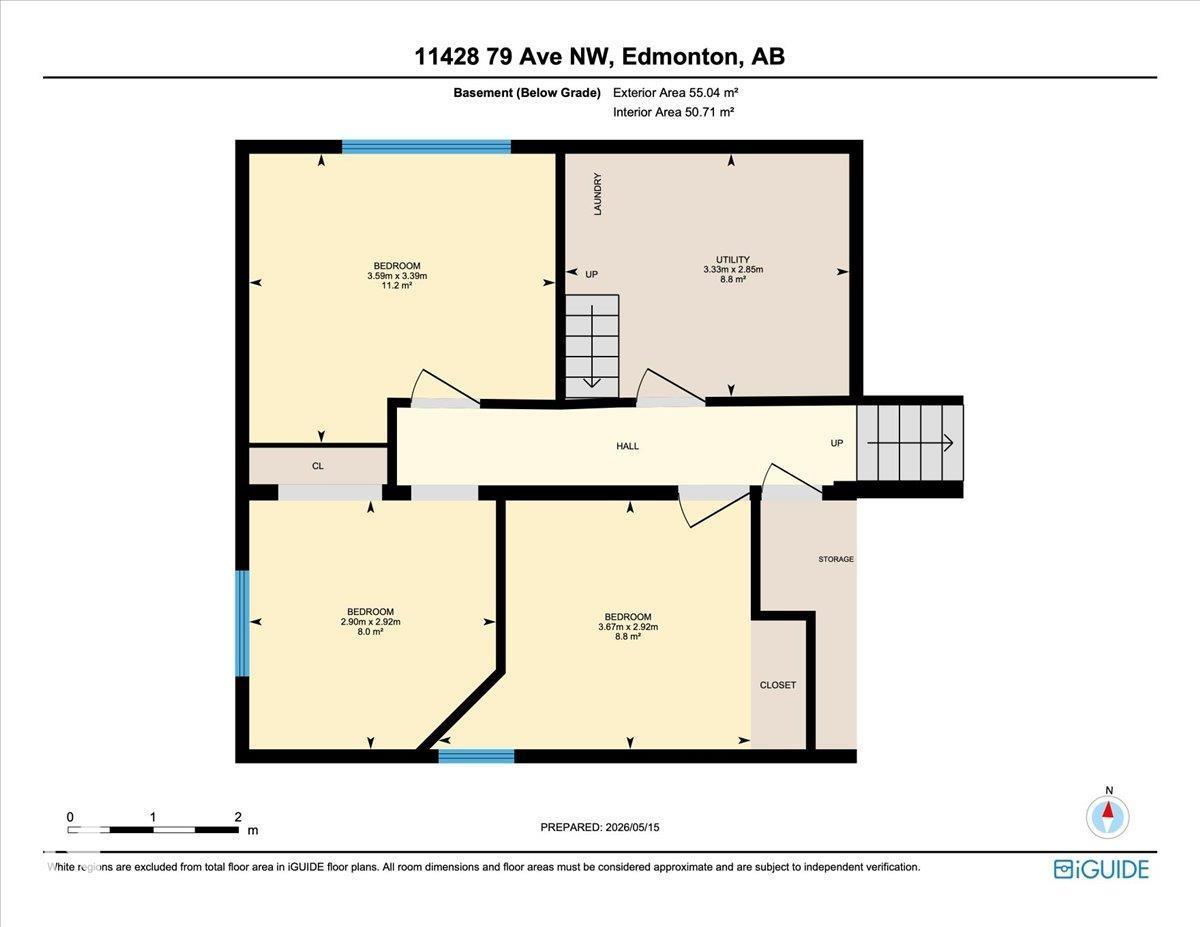
Prime investment opportunity in one of Edmonton’s most desirable locations! Just one block from University Avenue and only steps to the University of Alberta Hospital, this well-maintained property has previously generated approximately $65,000 per year in rental income. Offering a unique 4-level split design in the highly desirable Belgravia/McKernan neighbourhood, the home features a total of 8 BEDROOMS and 2 kitchens, making it ideal for investors, large families, student housing, shared living, or multi-generational households. The upper levels offer 4 bedrooms, a full kitchen, and a full bathroom, while the lower levels have a separate entrance, 4 additional bedrooms, a second kitchen, and another full bathroom. Recent upgrades include newer shingles, a newer hot water tank, and two newer furnaces, with separate heating systems for each level. An outstanding opportunity in a premier location close to the University of Alberta, hospital, public transit, shopping, and everyday amenities. (id:63476)
Property Details
| MLS® Number | E4488284 |
| Property Type | Single Family |
| Neigbourhood | McKernan |
| Amenities Near By | Golf Course, Playground, Public Transit, Schools, Shopping |
| Features | Cul-de-sac, See Remarks, Flat Site, Lane |
Building
| Bathroom Total | 2 |
| Bedrooms Total | 8 |
| Appliances | Dishwasher, Dryer, Washer, Window Coverings, Two Refrigerators, Two Stoves |
| Basement Development | Finished |
| Basement Type | Full (finished) |
| Constructed Date | 1976 |
| Construction Style Attachment | Detached |
| Fireplace Fuel | Wood |
| Fireplace Present | Yes |
| Fireplace Type | Unknown |
| Heating Type | Forced Air |
| Size Interior | 1,273 Sqft |
| Type | House |
Parking
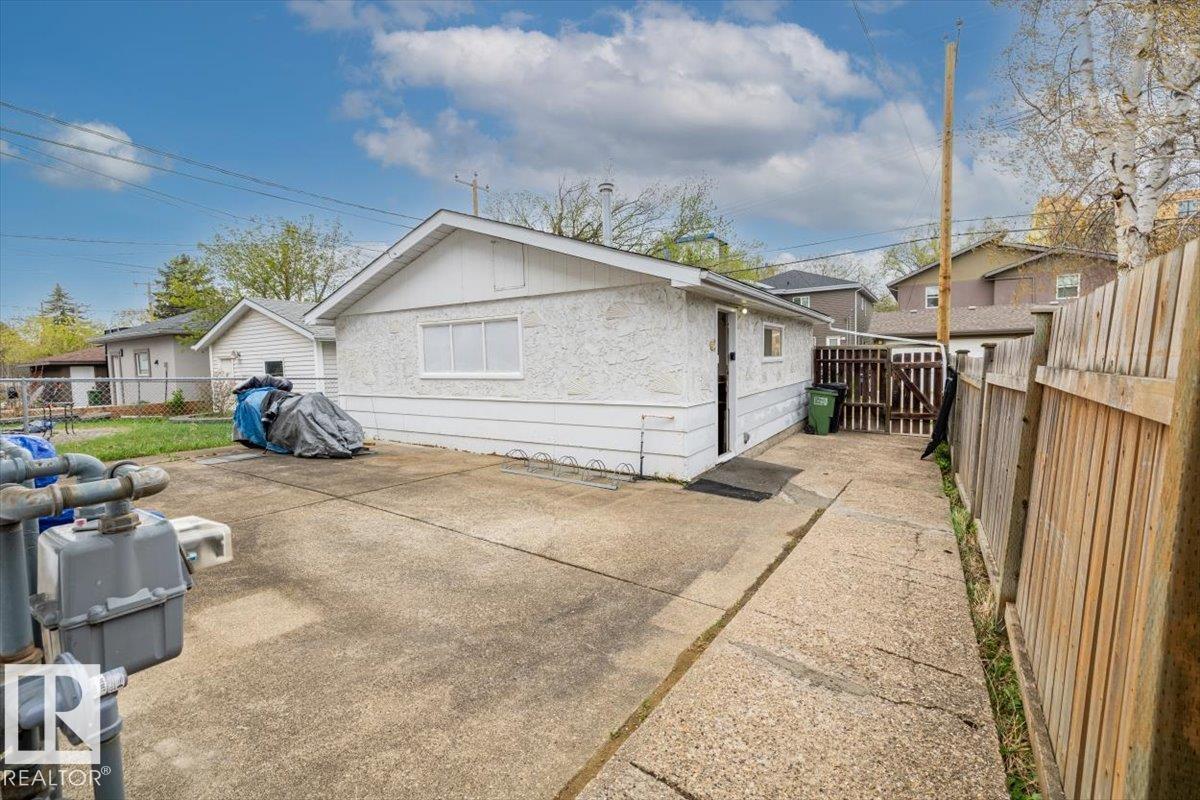
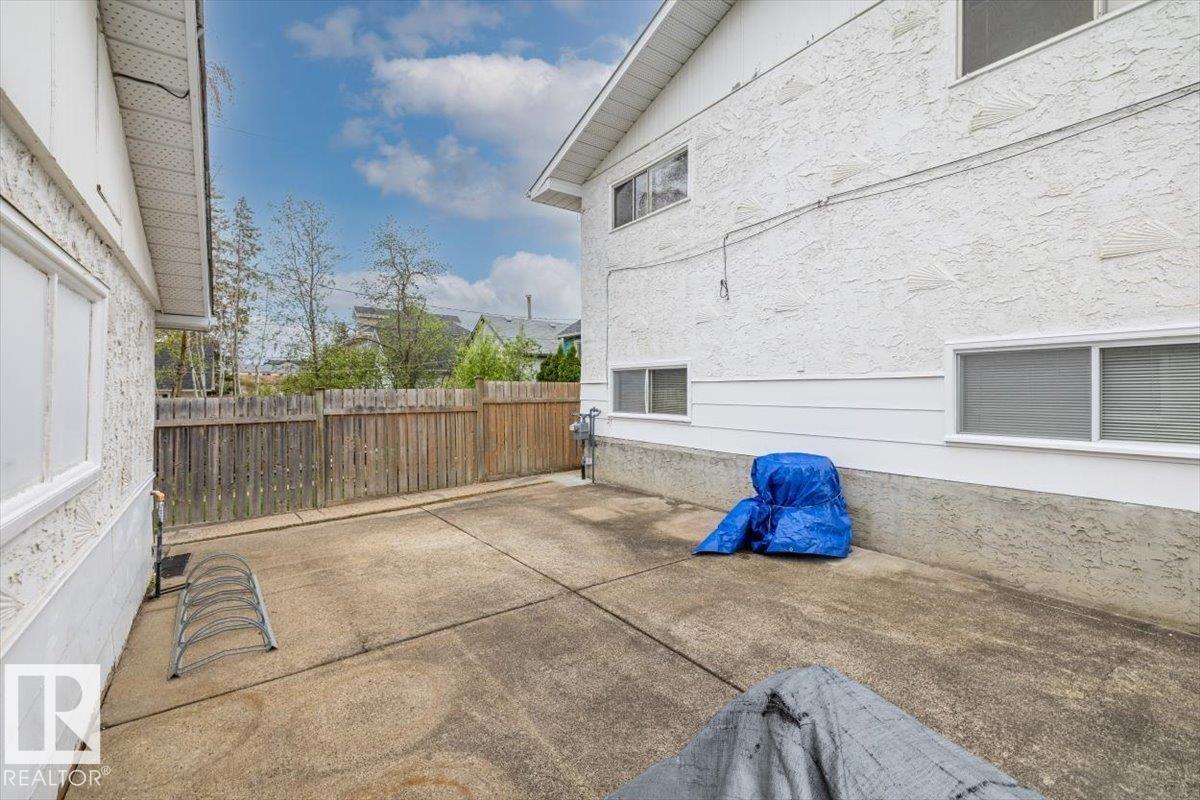
| Detached Garage |
Land
| Acreage | No |
| Fence Type | Fence |
| Land Amenities | Golf Course, Playground, Public Transit, Schools, Shopping |
| Size Irregular | 403.73 |
| Size Total | 403.73 M2 |
| Size Total Text | 403.73 M2 |
Rooms
| Level | Type | Length | Width | Dimensions |
|---|---|---|---|---|
| Lower Level | Family Room | Measurements not available | ||
| Lower Level | Bedroom 5 | Measurements not available | ||
| Lower Level | Bedroom 6 | Measurements not available | ||
| Lower Level | Additional Bedroom | Measurements not available | ||
| Lower Level | Bedroom | Measurements not available | ||
| Main Level | Living Room | Measurements not available | ||
| Main Level | Dining Room | Measurements not available | ||
| Main Level | Kitchen | Measurements not available | ||
| Main Level | Second Kitchen | Measurements not available | ||
| Upper Level | Primary Bedroom | Measurements not available | ||
| Upper Level | Bedroom 2 | Measurements not available | ||
| Upper Level | Bedroom 3 | Measurements not available | ||
| Upper Level | Bedroom 4 | Measurements not available |
Contact Us
Contact us for more information

The trademarks REALTOR®, REALTORS®, and the REALTOR® logo are controlled by The Canadian Real Estate Association (CREA) and identify real estate professionals who are members of CREA. The trademarks MLS®, Multiple Listing Service® and the associated logos are owned by The Canadian Real Estate Association (CREA) and identify the quality of services provided by real estate professionals who are members of CREA. The trademark DDF® is owned by The Canadian Real Estate Association (CREA) and identifies CREA's Data Distribution Facility (DDF®)
July 17 2026 05:40:44
REALTORS® Association of Edmonton
Maxwell Progressive