
25 Station St Blackville, New Brunswick E9B 1R4

$129,600
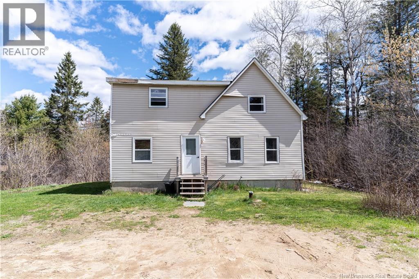
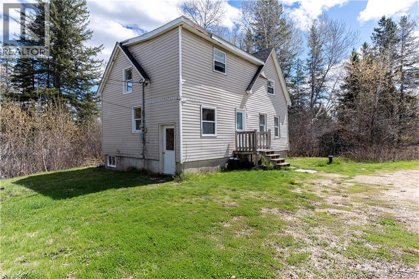
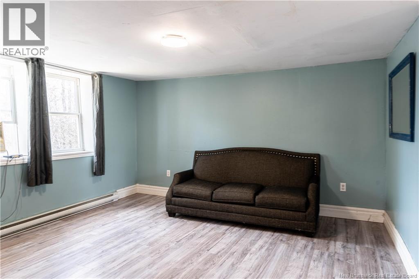
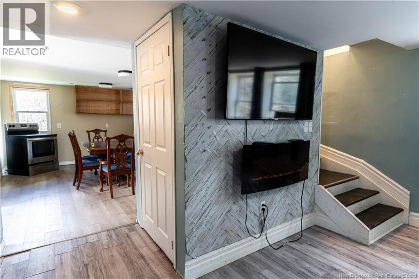
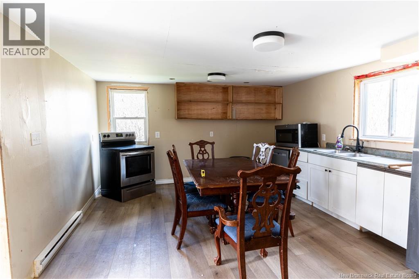
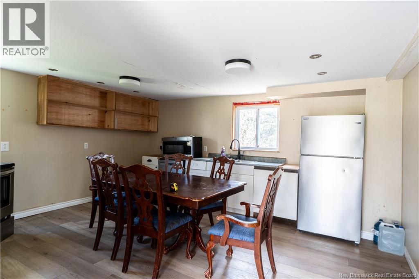
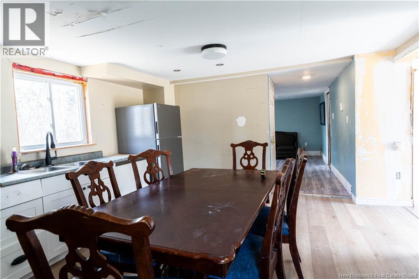
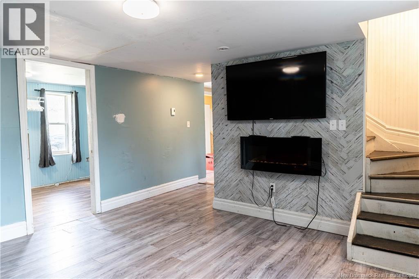
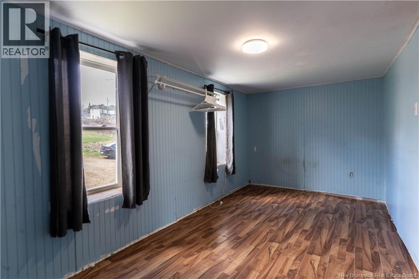
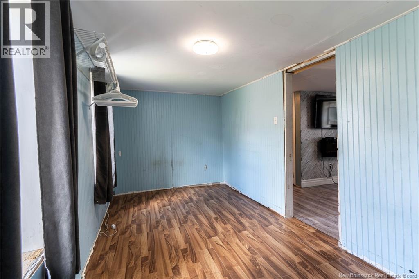
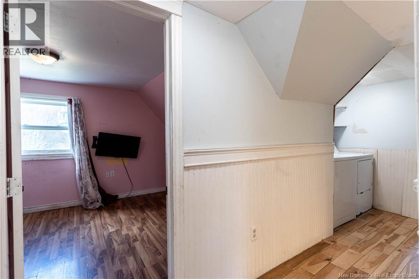
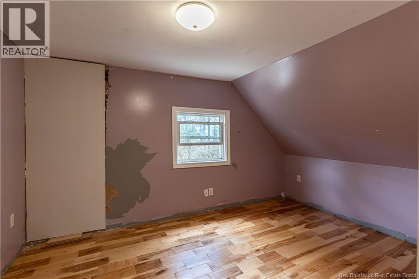
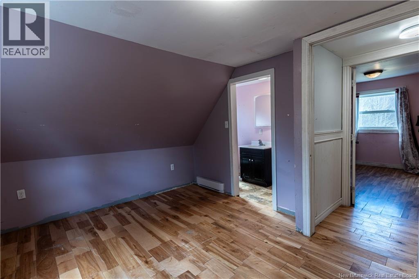
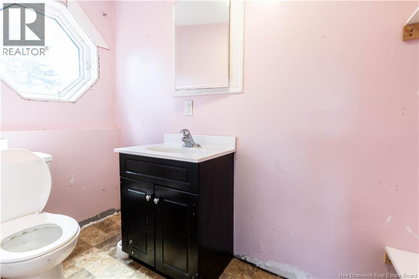
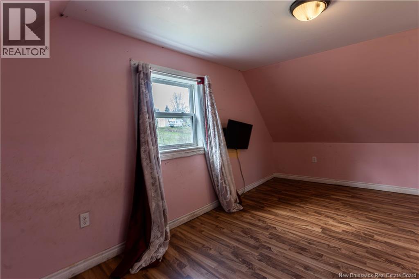
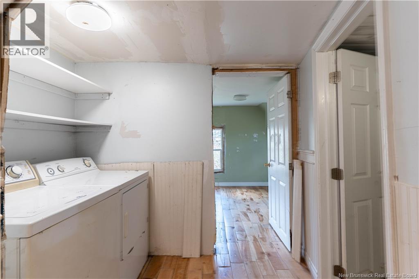
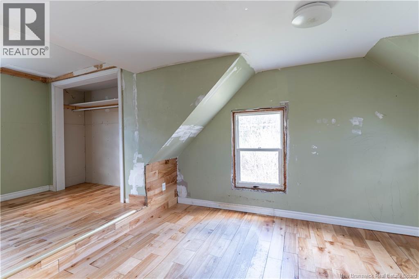
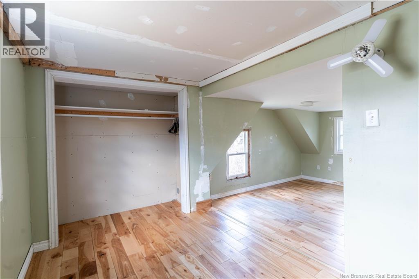
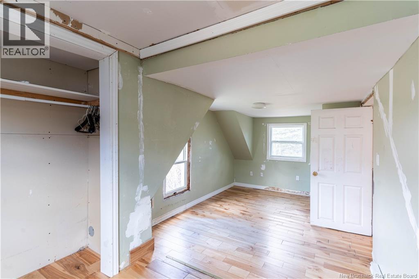
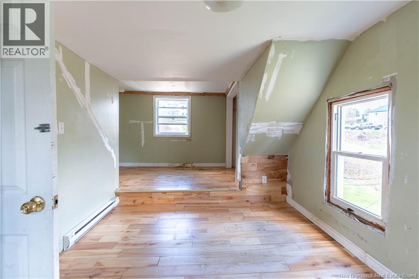
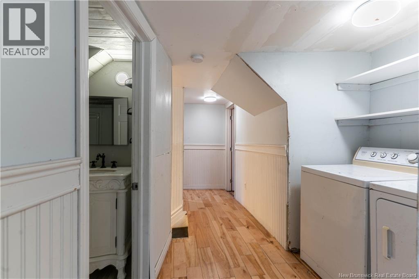
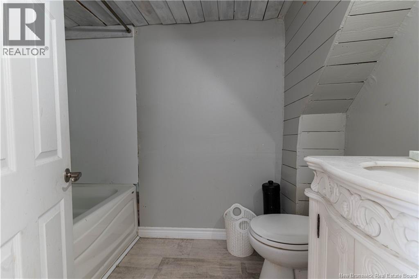
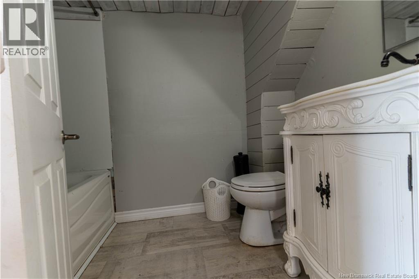
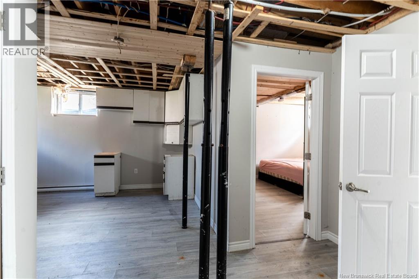
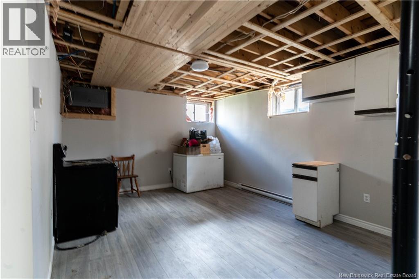
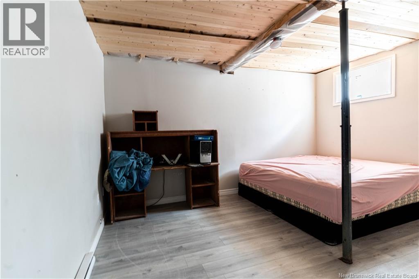
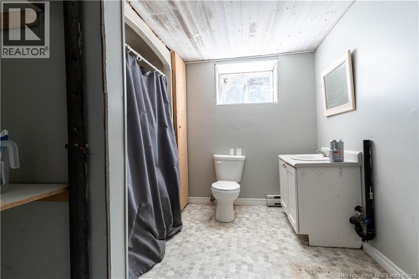
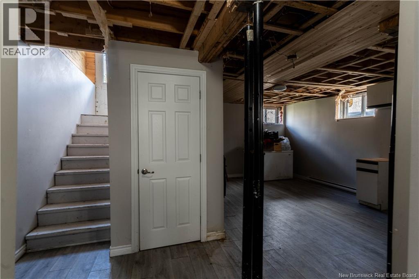
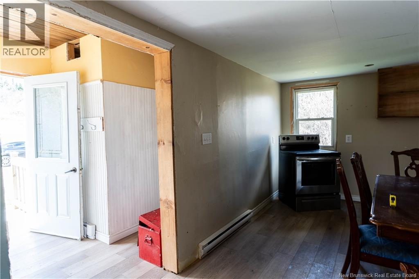
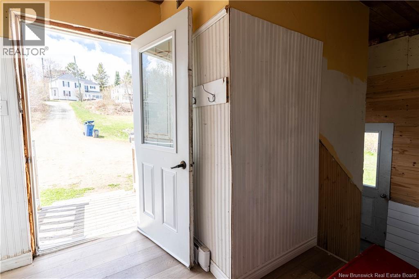
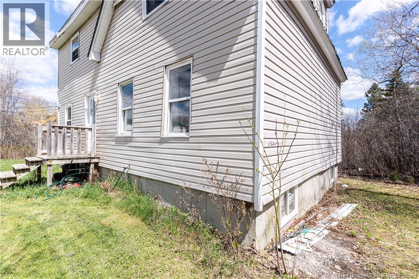
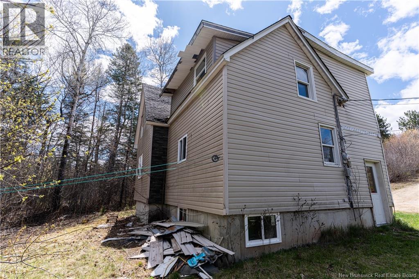
Welcome to an affordable opportunity with plenty of space, flexibility, and potential. This two storey home offers a practical layout with room for a growing family, investment use, or buyers looking for a property they can finish and improve over time. The main level features a spacious kitchen and dining area, a comfortable living room, and a den that could be used a bedroom, office space, storage, playroom, or bonus living area depending on your needs. The home also offers a full bathroom and multiple rooms across the upper level, giving buyers options for how they want to use the space. This property does require some finishing work making it a great fit for someone handy, an investor, or a buyer looking for a project with potential. The exterior offers a simple yard space surrounded by trees, with room to make it your own. Whether you are looking for an affordable home to renovate, a rental opportunity, or a property with space to create value, this one is worth considering. A great chance to roll up your sleeves and bring new life to a home with solid possibilities. (id:63476)
Property Details
| MLS® Number | NB137537 |
| Property Type | Single Family |
Building
| Bathroom Total | 2 |
| Bedrooms Above Ground | 3 |
| Bedrooms Below Ground | 1 |
| Bedrooms Total | 4 |
| Architectural Style | 2 Level |
| Construction Style Attachment | Detached |
| Exterior Finish | Vinyl |
| Flooring Type | Vinyl |
| Foundation Type | Concrete |
| Half Bath Total | 1 |
| Heating Fuel | Electric |
| Heating Type | Baseboard Heaters |
| Size Interior | 784 Sqft |
| Total Finished Area | 784 Sqft |
| Type | House |
| Utility Water | Well |
Land
| Access Type | Year-round Access, Public Road |
| Acreage | No |
| Sewer | Municipal Sewage System |
| Size Irregular | 1190 |
| Size Total | 1190 M2 |
| Size Total Text | 1190 M2 |
Rooms
| Level | Type | Length | Width | Dimensions |
|---|---|---|---|---|
| Second Level | Bedroom | 9'2'' x 20'9'' | ||
| Second Level | Bath (# Pieces 1-6) | 5'8'' x 7'11'' | ||
| Second Level | Laundry Room | 5'1'' x 4'10'' | ||
| Second Level | Bedroom | 9'7'' x 13'0'' | ||
| Second Level | 2pc Ensuite Bath | 3'9'' x 7'8'' | ||
| Second Level | Bedroom | 9'9'' x 11'0'' | ||
| Basement | Bedroom | 11'5'' x 13'11'' | ||
| Basement | Family Room | 11'9'' x 16'2'' | ||
| Basement | Foyer | 6'10'' x 3'8'' | ||
| Main Level | Office | 7'11'' x 15'10'' | ||
| Main Level | Living Room | 12'6'' x 13'4'' | ||
| Main Level | Kitchen | 14'10'' x 13'3'' | ||
| Main Level | Foyer | 4'10'' x 6'8'' |
Contact Us
Contact us for more information

The trademarks REALTOR®, REALTORS®, and the REALTOR® logo are controlled by The Canadian Real Estate Association (CREA) and identify real estate professionals who are members of CREA. The trademarks MLS®, Multiple Listing Service® and the associated logos are owned by The Canadian Real Estate Association (CREA) and identify the quality of services provided by real estate professionals who are members of CREA. The trademark DDF® is owned by The Canadian Real Estate Association (CREA) and identifies CREA's Data Distribution Facility (DDF®)
August 26 2026 02:14:40
New Brunswick Real Estate Board
Exit Realty Specialists