
3351 Canary Place Coquitlam, British Columbia V3E 0E1

$1,699,000
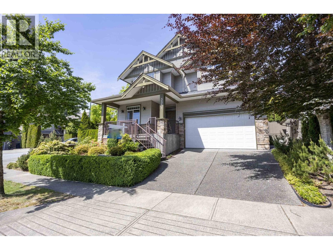
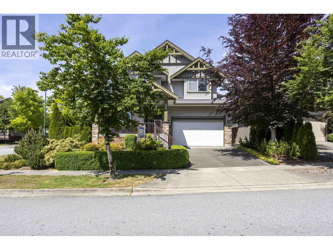
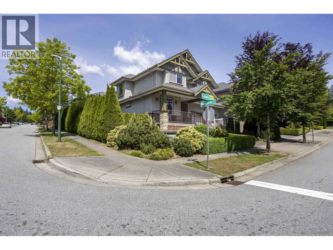
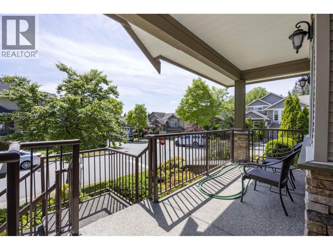
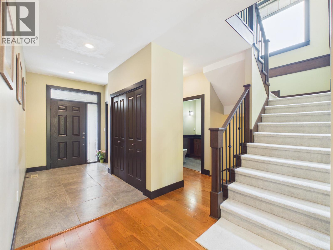
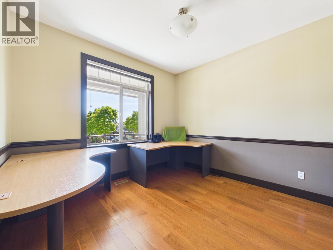
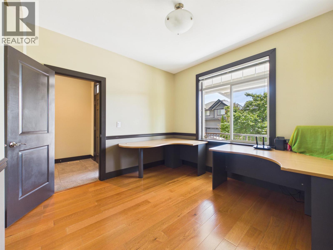
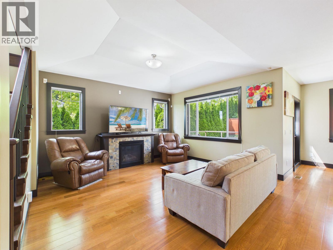
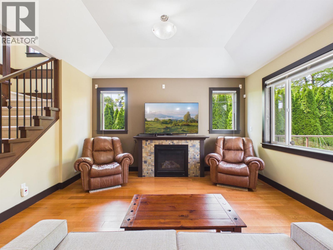
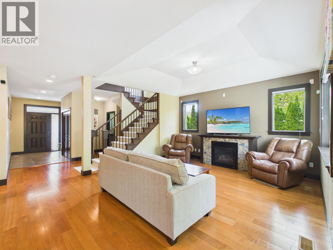
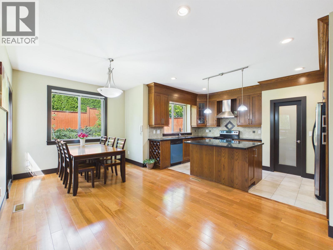
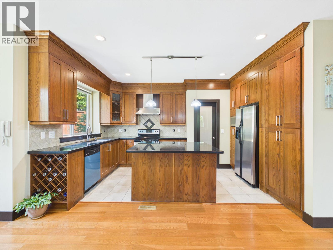
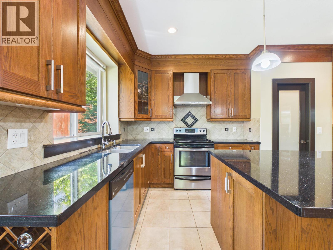
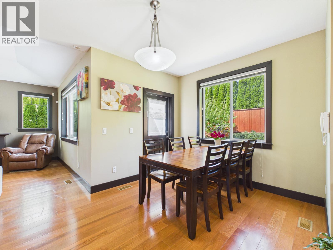
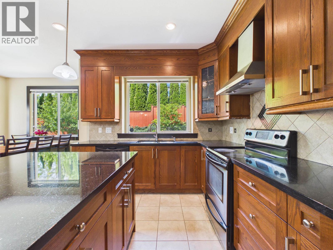
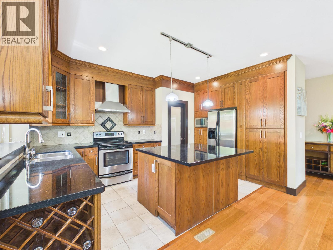
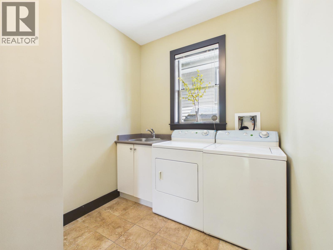
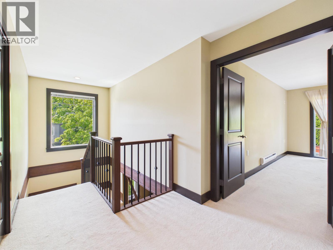
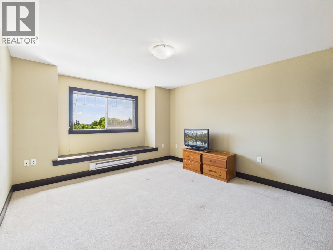
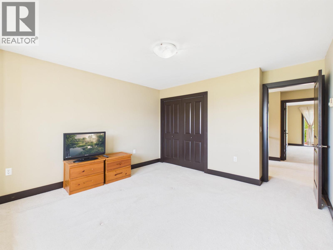
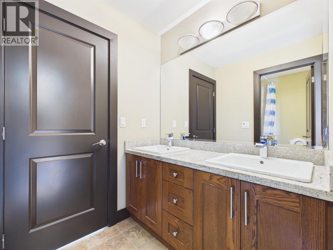
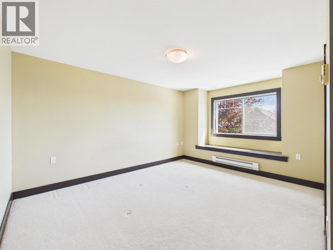
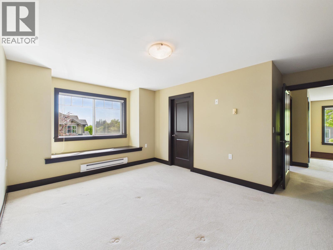
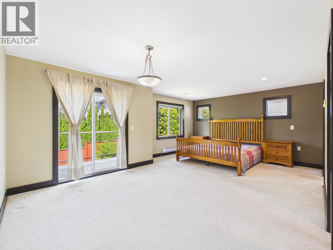
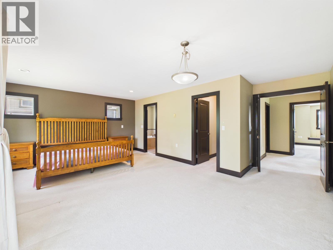
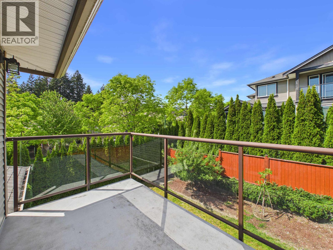
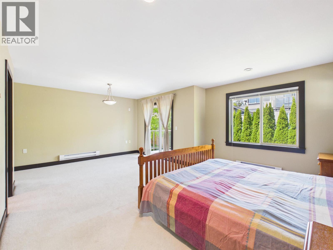
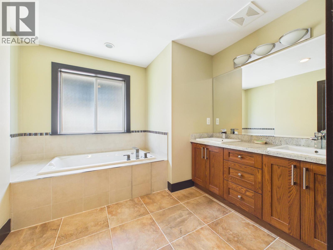
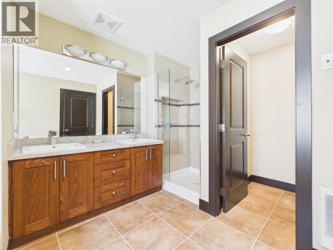
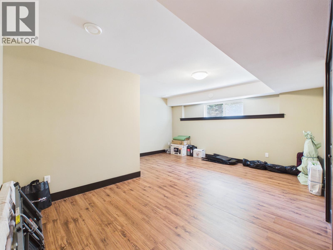
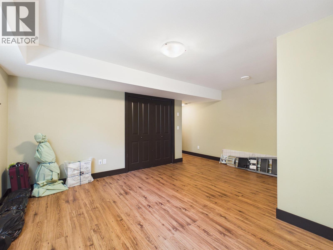
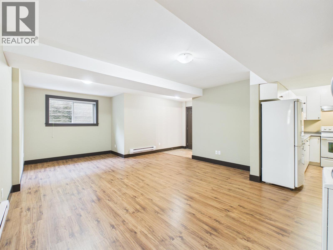
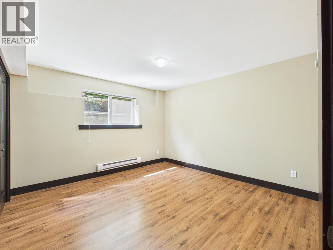
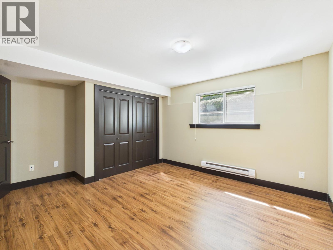
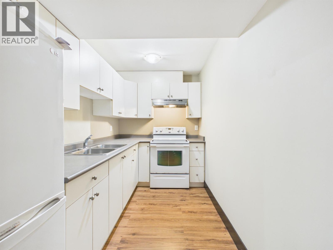
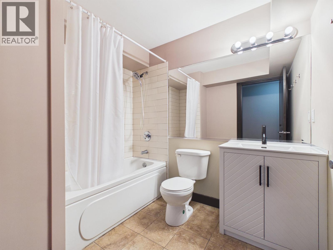
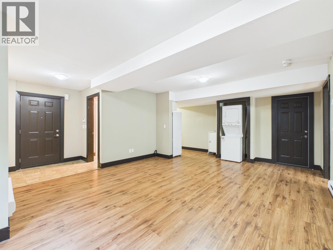
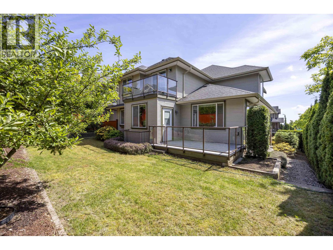
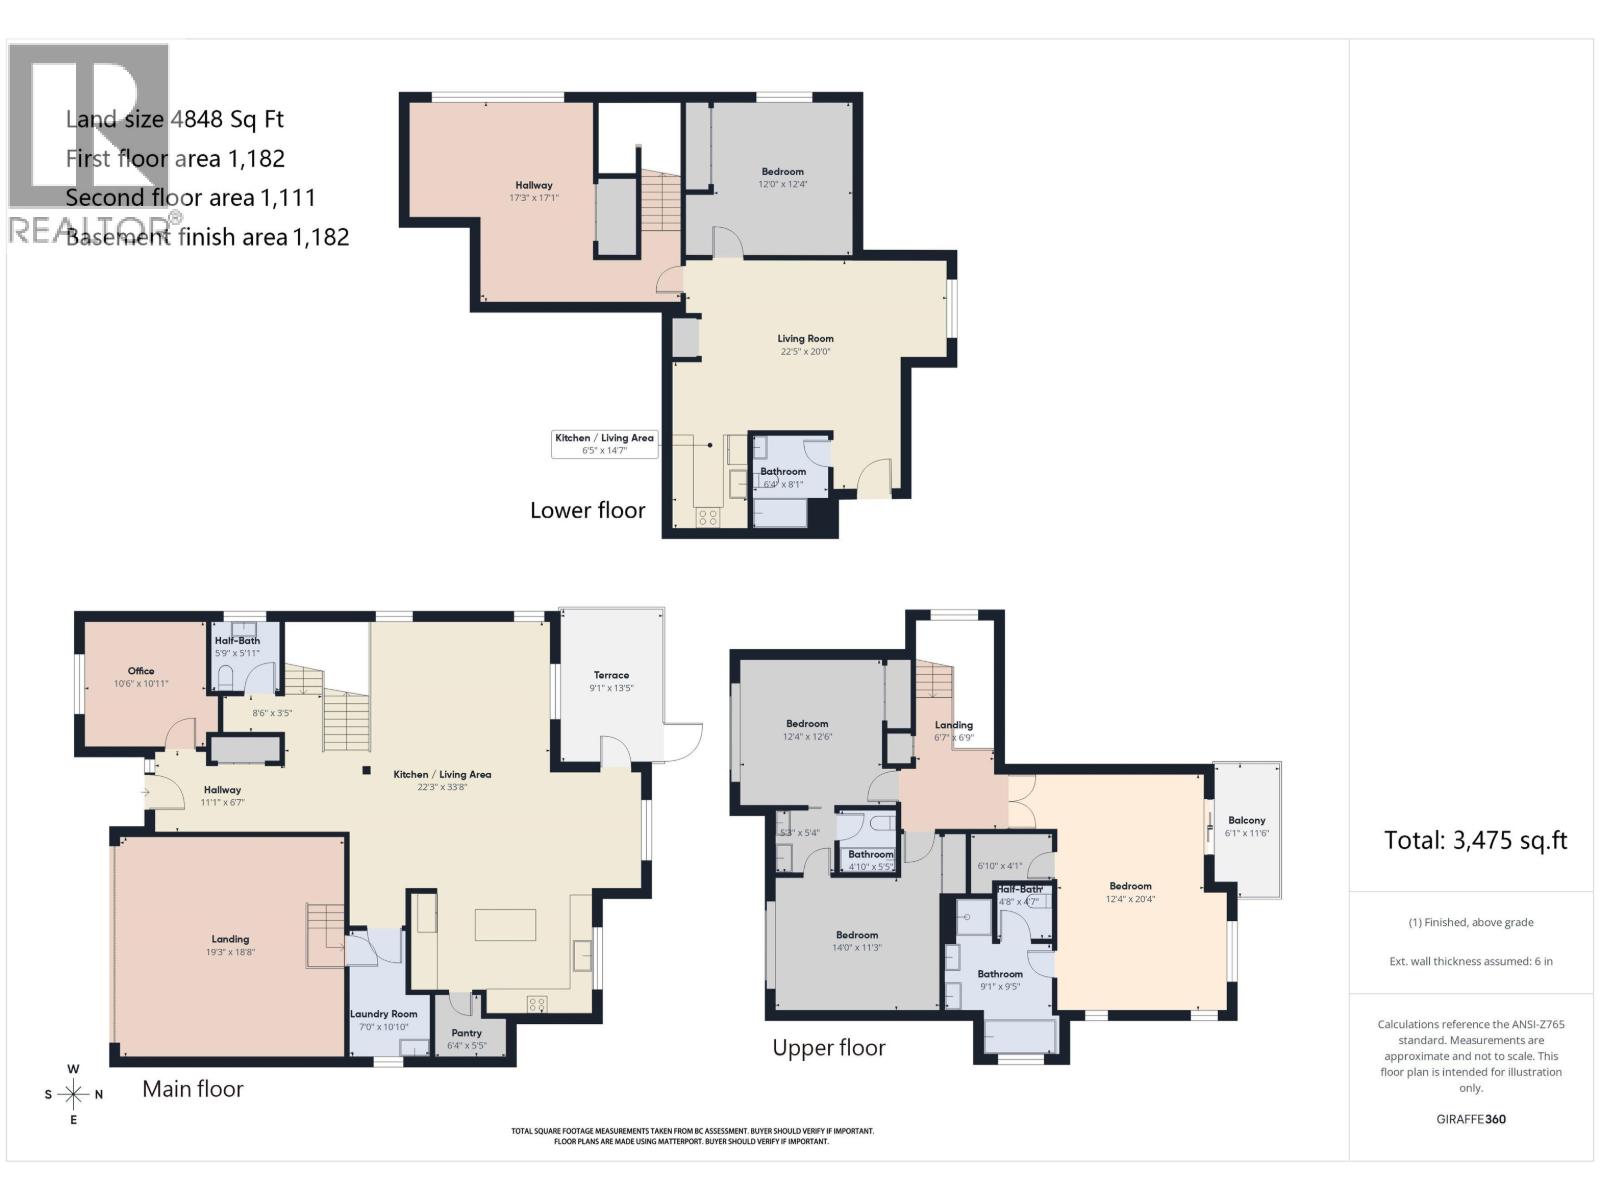
Welcome to this 4,848 sf. corner-lot home in Coquitlam's serene Burke Mountain neighbourhood. This magnificent three-level residence masterfully blends luxury, comfort, and nature, nestled along an expansive green belt yet conveniently located. Upstairs features 3 bedrooms and 2 bathrooms which are 1 master bedroom with walk-in closet, and a Jack and Jill ensuite. The basement offers a separate-entry, 1 bedroom, 1 bathroom suite with a kitchen and its own laundry. The well-designed open floor plan was created by East Village Developments Ltd., a leading boutique Canadian home builder. Designed with sustainability and family living in mind-green belt community, eco-friendly appliances. The hot water tank was replaced in 2020, and the furnace was replaced in 2022. (id:63476)
Property Details
| MLS® Number | R3122937 |
| Property Type | Single Family |
| Parking Space Total | 2 |
Building
| Bathroom Total | 4 |
| Bedrooms Total | 4 |
| Appliances | All, Intercom |
| Architectural Style | 2 Level |
| Basement Development | Unknown |
| Basement Features | Unknown |
| Basement Type | Full (unknown) |
| Constructed Date | 2009 |
| Construction Style Attachment | Detached |
| Fire Protection | Security System, Smoke Detectors |
| Fireplace Present | Yes |
| Fireplace Total | 1 |
| Heating Fuel | Electric, Natural Gas |
| Heating Type | Forced Air |
| Size Interior | 3,475 Sqft |
| Type | House |
Parking
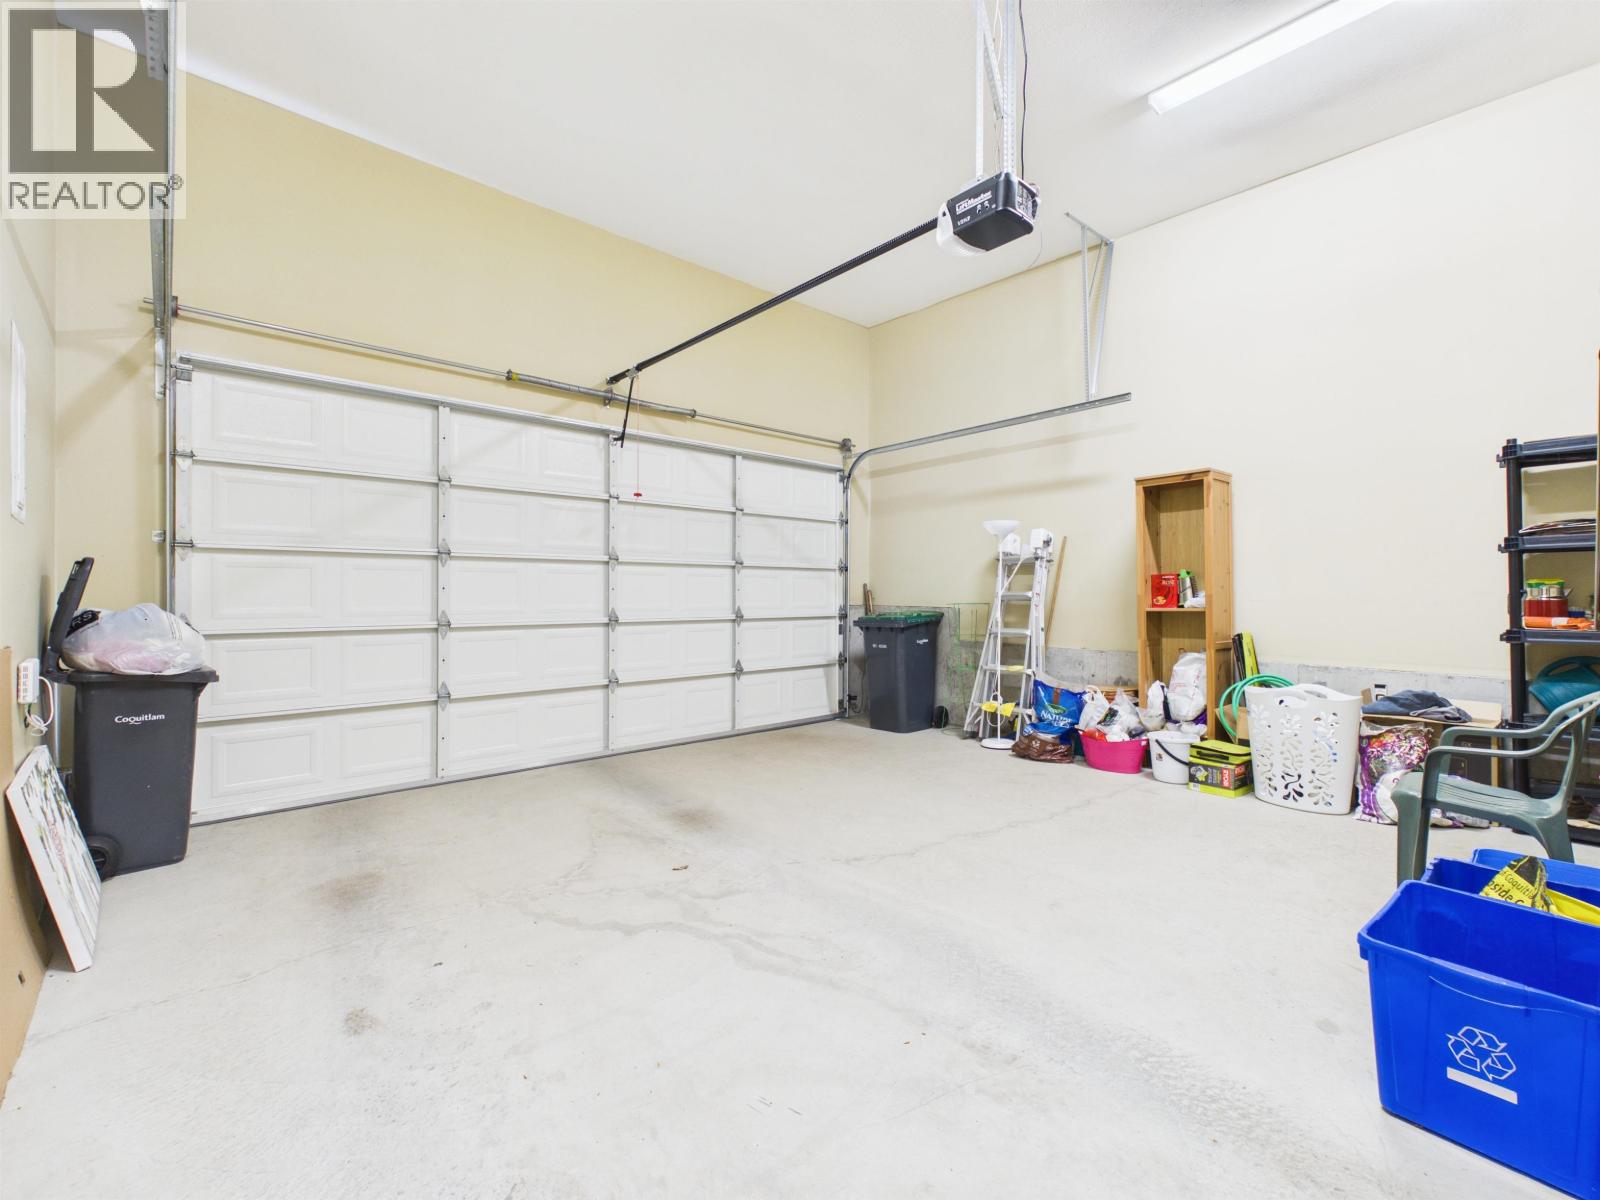
| Garage | 2 |
Land
| Acreage | No |
| Size Frontage | 46 Ft |
| Size Irregular | 4848 |
| Size Total | 4848 Sqft |
| Size Total Text | 4848 Sqft |
Contact Us
Contact us for more information

The trademarks REALTOR®, REALTORS®, and the REALTOR® logo are controlled by The Canadian Real Estate Association (CREA) and identify real estate professionals who are members of CREA. The trademarks MLS®, Multiple Listing Service® and the associated logos are owned by The Canadian Real Estate Association (CREA) and identify the quality of services provided by real estate professionals who are members of CREA. The trademark DDF® is owned by The Canadian Real Estate Association (CREA) and identifies CREA's Data Distribution Facility (DDF®)
August 14 2026 01:56:44
Greater Vancouver REALTORS®
Nu Stream Realty Inc.