
5 Pine Street South Stormont, Ontario K0C 1M0

$299,000
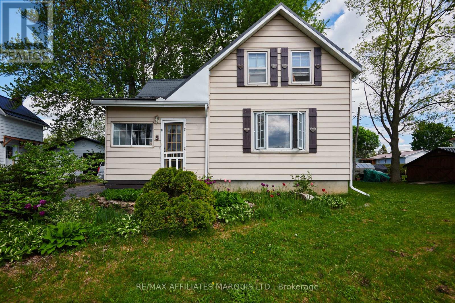
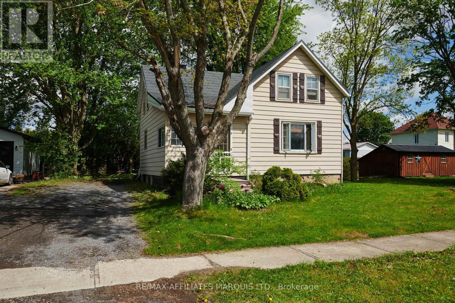
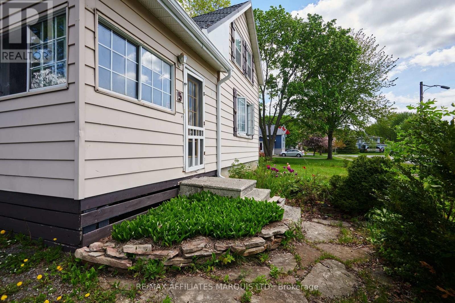
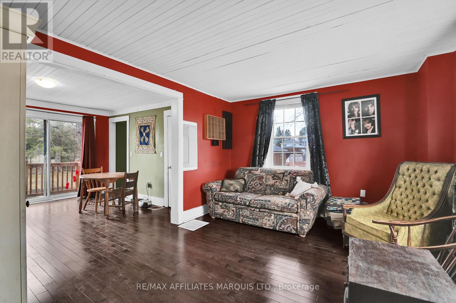
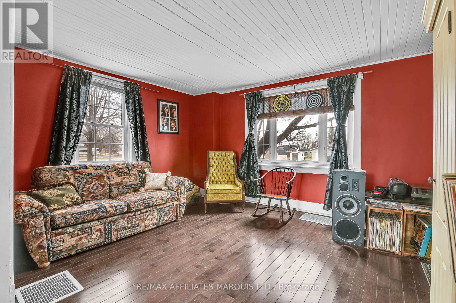
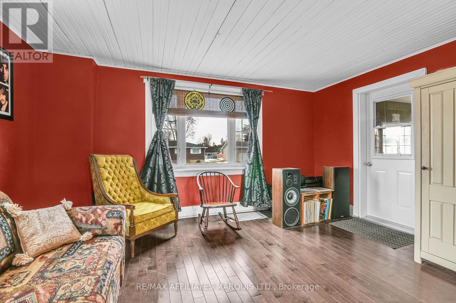
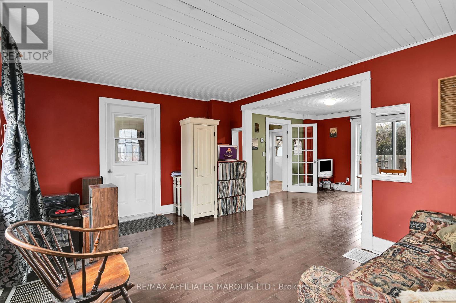
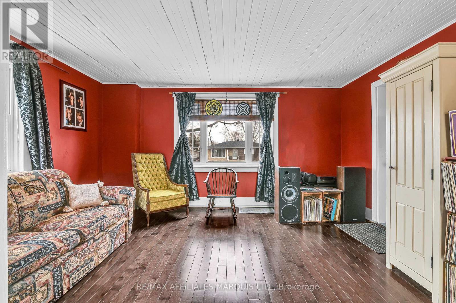
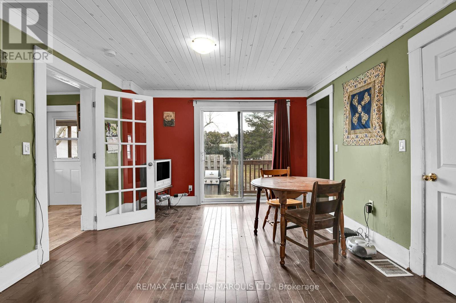
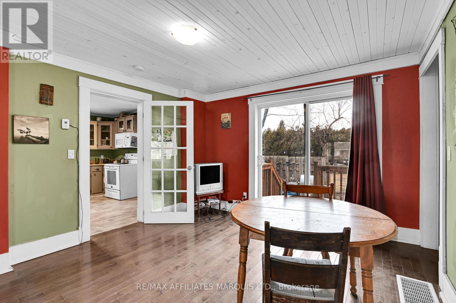
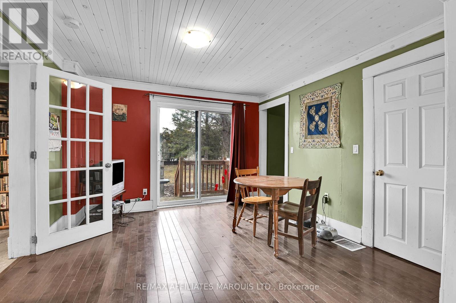
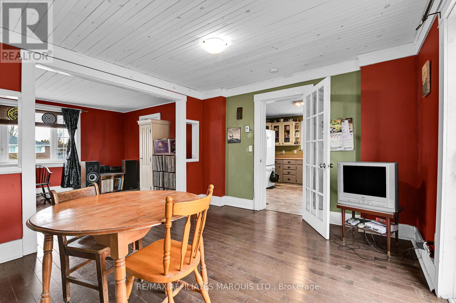
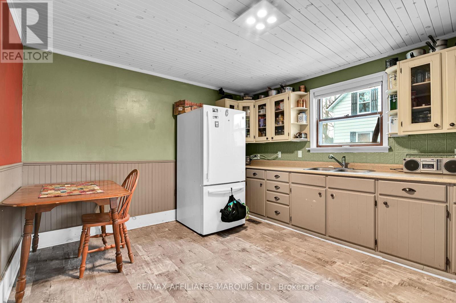
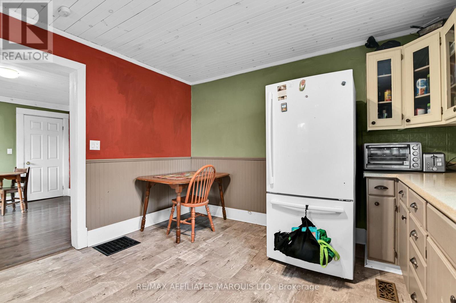
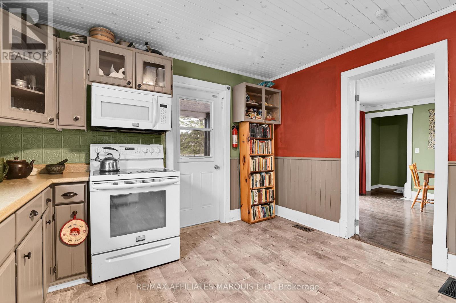
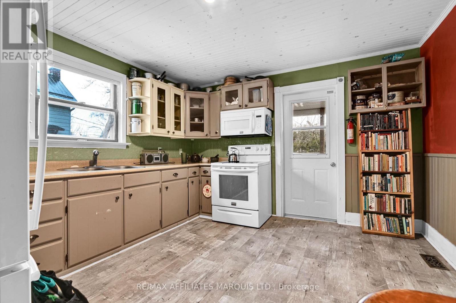
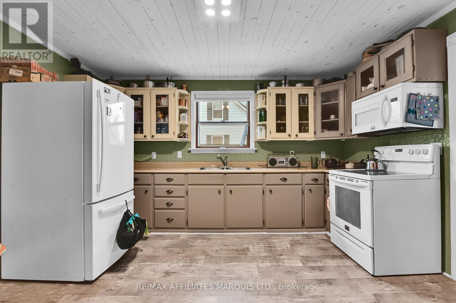
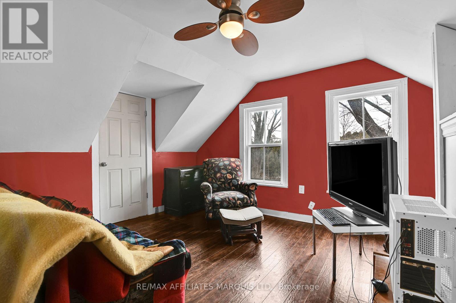
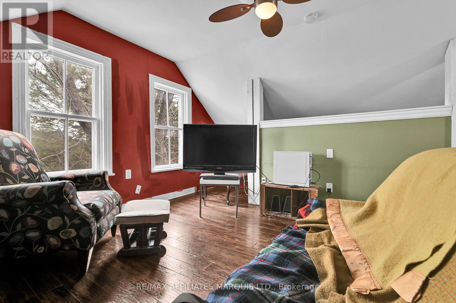
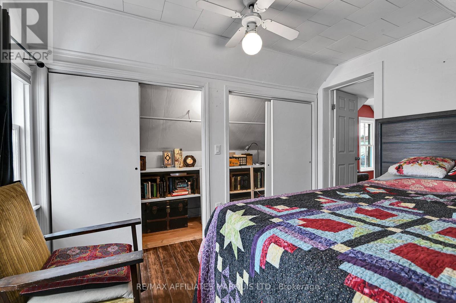
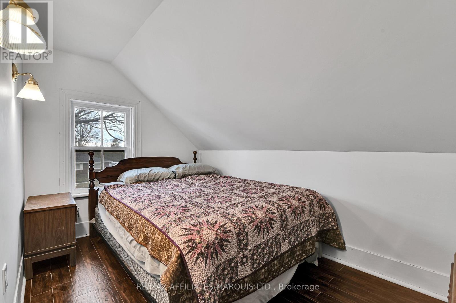
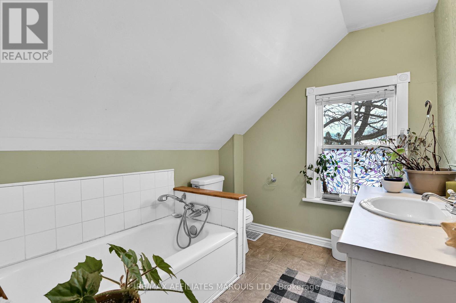
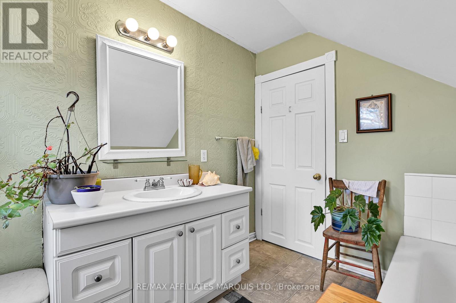
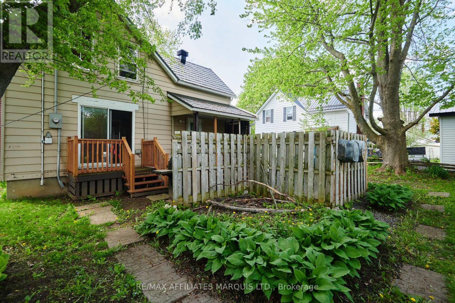
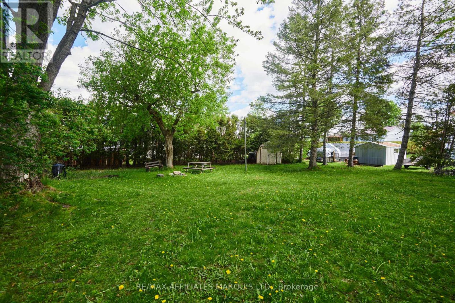
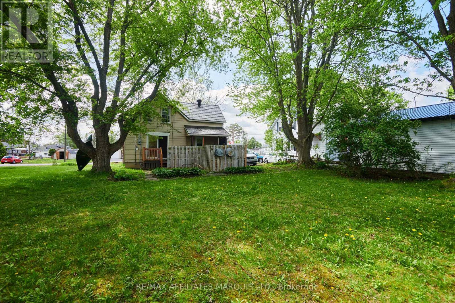
Welcome to this charming and thoughtfully designed home in the heart of Ingleside. The bright and inviting main floor features a spacious living room, functional kitchen, and dedicated dining area - perfect for everyday living and entertaining. A welcoming foyer adds both character and practicality to the home's layout. Upstairs, you'll find two comfortably sized bedrooms, a well-appointed 3-piece bathroom, and a versatile additional family room offering the perfect space for relaxing, movie nights, a play area, or home office setup. The home's warm atmosphere and efficient layout make it an excellent option for first-time buyers, downsizers, or anyone seeking comfortable small-town living. Situated in the friendly community of Ingleside, this property is conveniently located near bike paths, parks, schools, local amenities, and the beautiful waterfront. A fantastic opportunity to enjoy a welcoming home in a great location! (id:63476)
Property Details
| MLS® Number | X13125186 |
| Property Type | Single Family |
| Community Name | 713 - Ingleside |
| Amenities Near By | Park, Beach, Golf Nearby, Schools |
| Community Features | School Bus |
| Features | Sump Pump |
| Parking Space Total | 3 |
Building
| Bathroom Total | 1 |
| Bedrooms Above Ground | 2 |
| Bedrooms Total | 2 |
| Appliances | Stove, Refrigerator |
| Basement Development | Unfinished |
| Basement Type | Full (unfinished) |
| Construction Style Attachment | Detached |
| Cooling Type | None |
| Exterior Finish | Aluminum Siding |
| Foundation Type | Block |
| Heating Fuel | Natural Gas |
| Heating Type | Forced Air |
| Stories Total | 2 |
| Size Interior | 1,100 - 1,500 Sqft |
| Type | House |
| Utility Water | Municipal Water |
Parking
| No Garage |
Land
| Acreage | No |
| Land Amenities | Park, Beach, Golf Nearby, Schools |
| Sewer | Sanitary Sewer |
| Size Depth | 150 Ft |
| Size Frontage | 75 Ft |
| Size Irregular | 75 X 150 Ft |
| Size Total Text | 75 X 150 Ft |
Rooms
| Level | Type | Length | Width | Dimensions |
|---|---|---|---|---|
| Second Level | Family Room | 14.8 m | 11 m | 14.8 m x 11 m |
| Second Level | Bedroom | 6.1 m | 12 m | 6.1 m x 12 m |
| Second Level | Primary Bedroom | 11.4 m | 7.1 m | 11.4 m x 7.1 m |
| Second Level | Bathroom | 5.4 m | 8.2 m | 5.4 m x 8.2 m |
| Main Level | Foyer | 11.6 m | 9.3 m | 11.6 m x 9.3 m |
| Main Level | Living Room | 15 m | 11.8 m | 15 m x 11.8 m |
| Main Level | Kitchen | 11.8 m | 13.1 m | 11.8 m x 13.1 m |
| Main Level | Dining Room | 11.7 m | 12 m | 11.7 m x 12 m |
Contact Us
Contact us for more information

The trademarks REALTOR®, REALTORS®, and the REALTOR® logo are controlled by The Canadian Real Estate Association (CREA) and identify real estate professionals who are members of CREA. The trademarks MLS®, Multiple Listing Service® and the associated logos are owned by The Canadian Real Estate Association (CREA) and identify the quality of services provided by real estate professionals who are members of CREA. The trademark DDF® is owned by The Canadian Real Estate Association (CREA) and identifies CREA's Data Distribution Facility (DDF®)
August 13 2026 11:47:14
Cornwall & District Real Estate Board
RE/MAX Affiliates Marquis Ltd.