
13911 23 St NW Edmonton, Alberta T5Y 1K2

$520,000
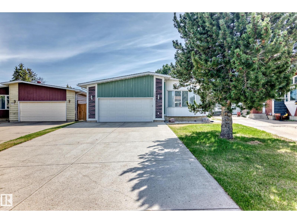
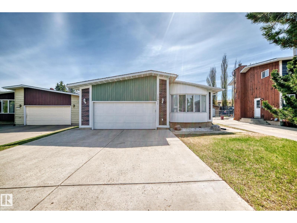
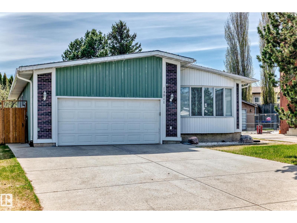
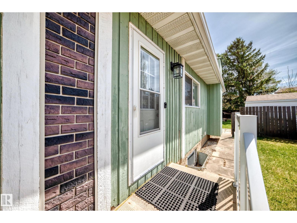
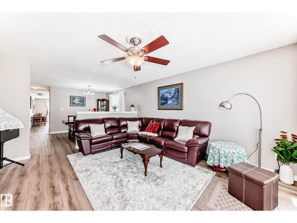
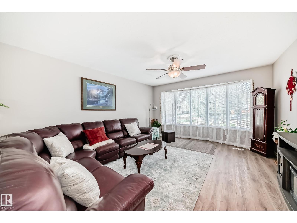
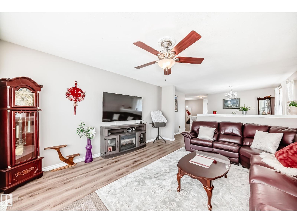
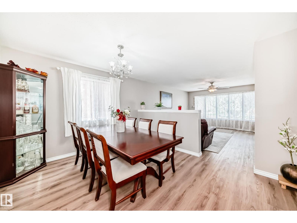
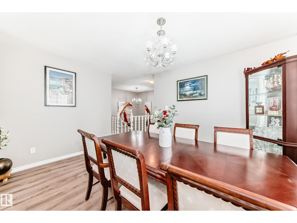
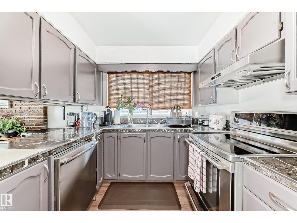
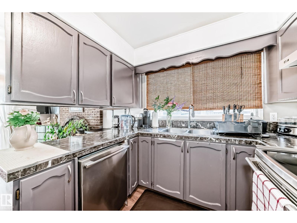
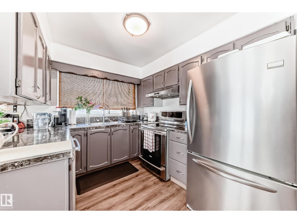
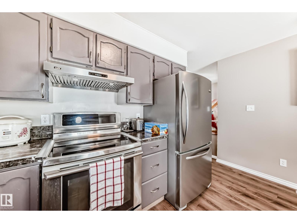
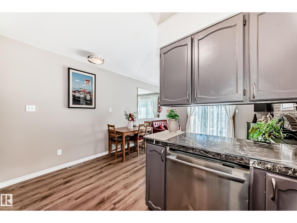
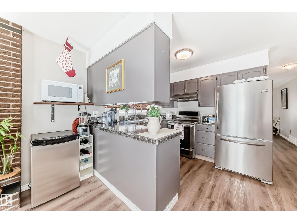
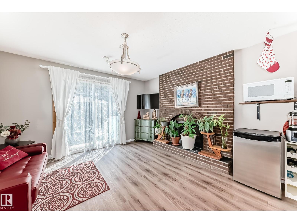
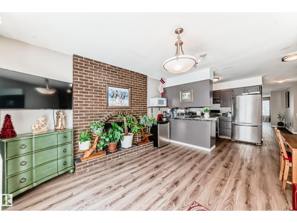
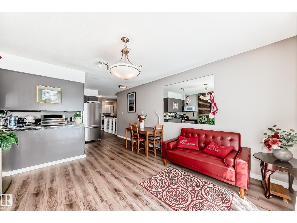
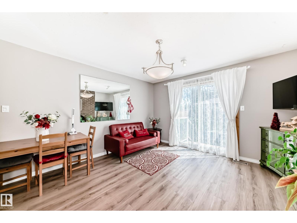
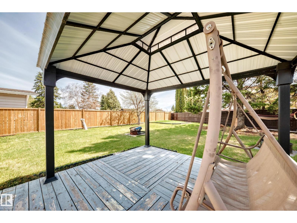
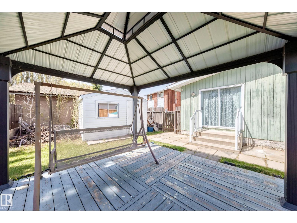
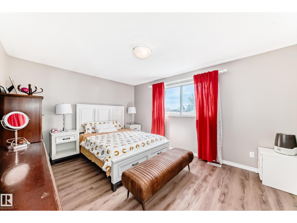
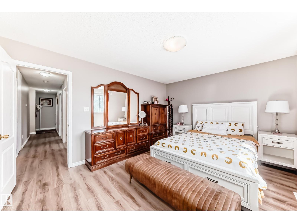
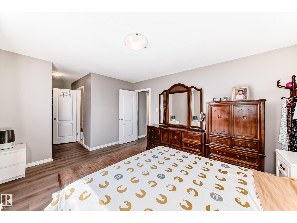
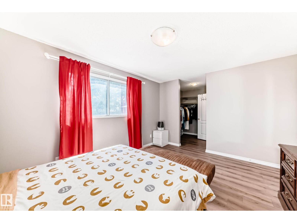
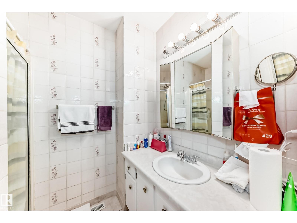
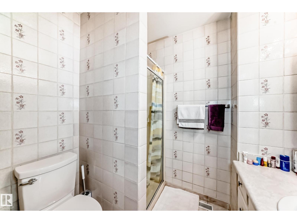
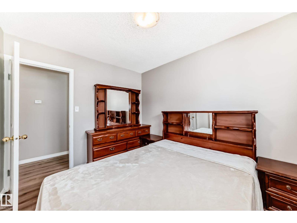
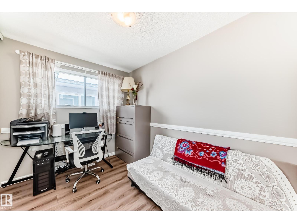
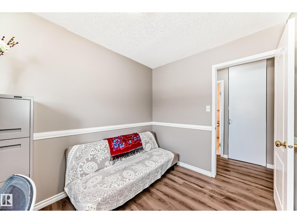
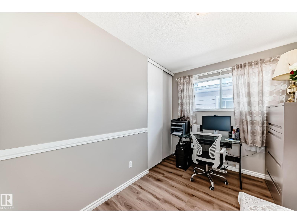
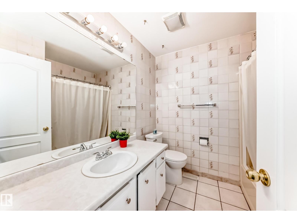
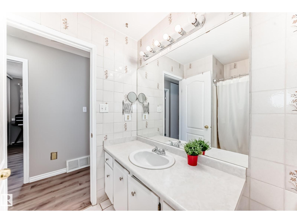
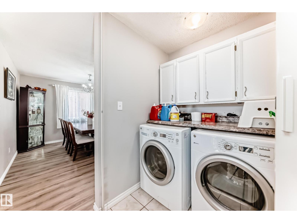
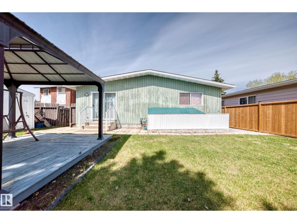
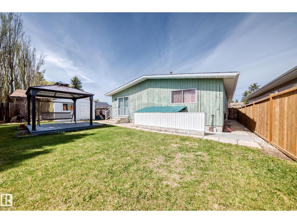
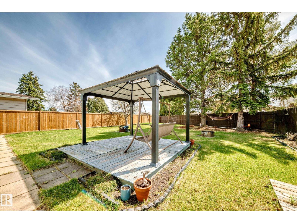
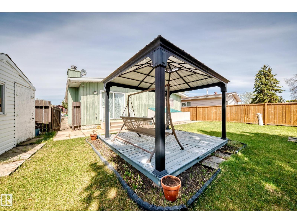
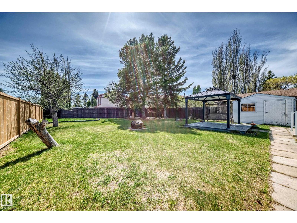
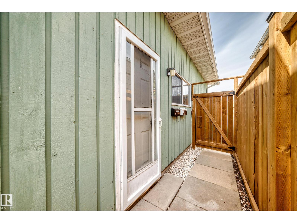
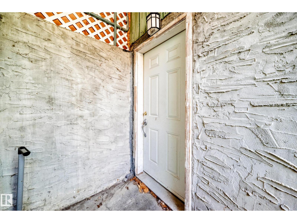
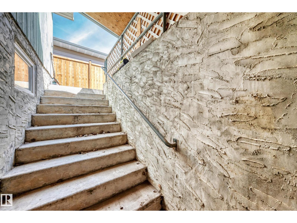
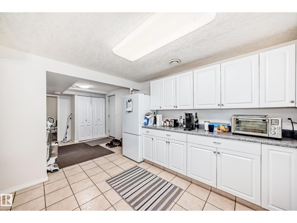
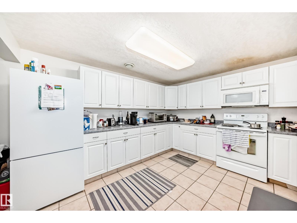
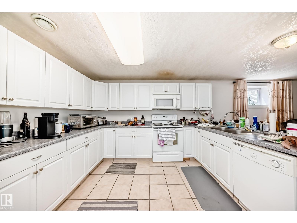
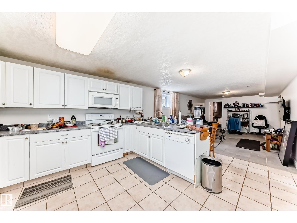
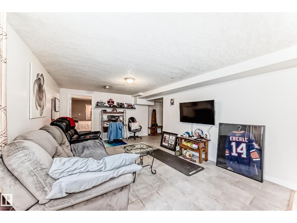
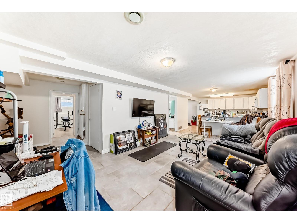
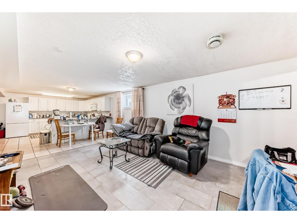
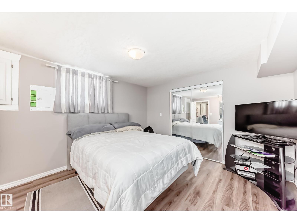
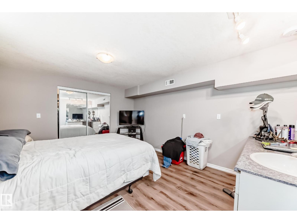
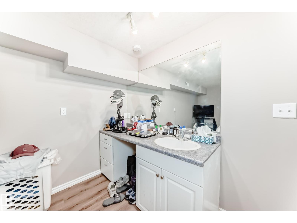
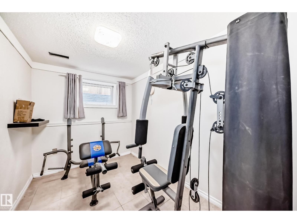
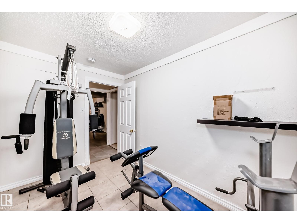
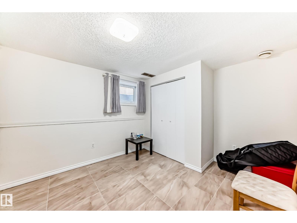
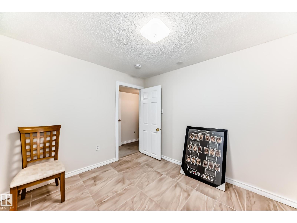
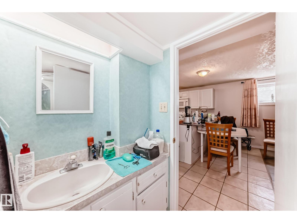
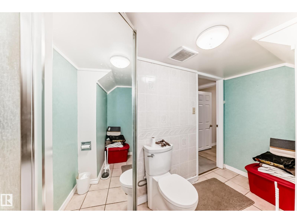
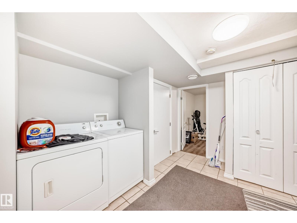
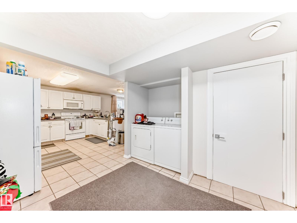
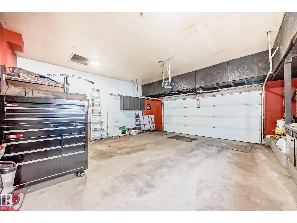
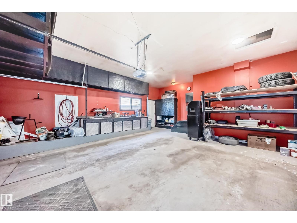
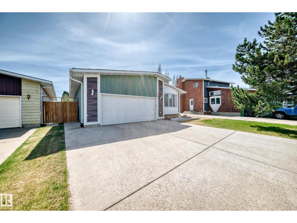
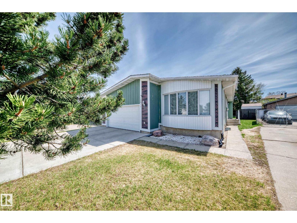
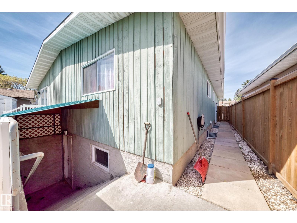
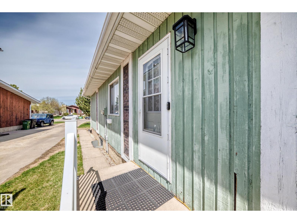
Welcome to this exceptional income-generating home offering the combination of luxury, space & functionality with a FULLY FINISHED LEGAL RENTAL SUITE! Boasting appx 3,000 sqft of living space, total 7 bedrooms/3 bathrms/2 kitchens/2 living rms/a family rm/2 laundry rms & an oversized double attached garage, ideal for large families/multi-generational living or savvy investors. open-concept layout living rm w gorgeous floorings throughout. Formal dining area, perfect for entertaining guests, while the peninsula kitchen offers marble countertops & functional workspace. Family rm w cozy wood-burning fireplace. Main level offers 3 sizable bedrooms, incl a king-sized master bedrm w walk-in closet & 3-pc ensuite. SEPARATE ENTRANCE to the fully finished LEGAL BASEMENT SUITE has its own kitchen/massive living rm/4 bedrooms/living rm/4 spacious bedrms/3pc bathrm & laundry area. Situated on a HUGE 8,435 sq. ft. lot w plenty of outdoor space to enjoy! Easy access to school/park/bus route & all amenities! Don't miss! (id:63476)
Property Details
| MLS® Number | E4487819 |
| Property Type | Single Family |
| Neigbourhood | Bannerman |
| Amenities Near By | Playground, Public Transit, Schools, Shopping |
| Parking Space Total | 4 |
| Structure | Deck |
Building
| Bathroom Total | 3 |
| Bedrooms Total | 7 |
| Appliances | Garage Door Opener Remote(s), Garage Door Opener, Hood Fan, Microwave Range Hood Combo, Dryer, Two Refrigerators, Two Stoves, Two Washers, Dishwasher |
| Architectural Style | Bungalow |
| Basement Development | Finished |
| Basement Features | Suite |
| Basement Type | Full (finished) |
| Constructed Date | 1978 |
| Construction Style Attachment | Detached |
| Fireplace Fuel | Wood |
| Fireplace Present | Yes |
| Fireplace Type | Woodstove |
| Heating Type | Forced Air |
| Stories Total | 1 |
| Size Interior | 1,519 Sqft |
| Type | House |
Parking
| Attached Garage |
Land
| Acreage | No |
| Fence Type | Fence |
| Land Amenities | Playground, Public Transit, Schools, Shopping |
| Size Irregular | 789.33 |
| Size Total | 789.33 M2 |
| Size Total Text | 789.33 M2 |
Rooms
| Level | Type | Length | Width | Dimensions |
|---|---|---|---|---|
| Basement | Bedroom 4 | 4.41 m | 3.57 m | 4.41 m x 3.57 m |
| Basement | Bedroom 5 | 3.12 m | 3.1 m | 3.12 m x 3.1 m |
| Basement | Bedroom 6 | 3.18 m | 2.16 m | 3.18 m x 2.16 m |
| Basement | Additional Bedroom | 3.59 m | 3.15 m | 3.59 m x 3.15 m |
| Basement | Second Kitchen | 3.72 m | 3.77 m | 3.72 m x 3.77 m |
| Main Level | Living Room | 4.96 m | 4.06 m | 4.96 m x 4.06 m |
| Main Level | Dining Room | 4.06 m | 3.33 m | 4.06 m x 3.33 m |
| Main Level | Kitchen | 3.9 m | 2.61 m | 3.9 m x 2.61 m |
| Main Level | Family Room | 4 m | 3.91 m | 4 m x 3.91 m |
| Main Level | Primary Bedroom | 4.46 m | 3.5 m | 4.46 m x 3.5 m |
| Main Level | Bedroom 2 | 3.27 m | 2.74 m | 3.27 m x 2.74 m |
| Main Level | Bedroom 3 | 3.27 m | 2.37 m | 3.27 m x 2.37 m |
| Main Level | Laundry Room | 1.54 m | 1.41 m | 1.54 m x 1.41 m |
Contact Us
Contact us for more information

The trademarks REALTOR®, REALTORS®, and the REALTOR® logo are controlled by The Canadian Real Estate Association (CREA) and identify real estate professionals who are members of CREA. The trademarks MLS®, Multiple Listing Service® and the associated logos are owned by The Canadian Real Estate Association (CREA) and identify the quality of services provided by real estate professionals who are members of CREA. The trademark DDF® is owned by The Canadian Real Estate Association (CREA) and identifies CREA's Data Distribution Facility (DDF®)
June 30 2026 06:11:56
REALTORS® Association of Edmonton
RE/MAX Elite