
9718 103 Street Nampa, Alberta T0H 2B0

$225,000
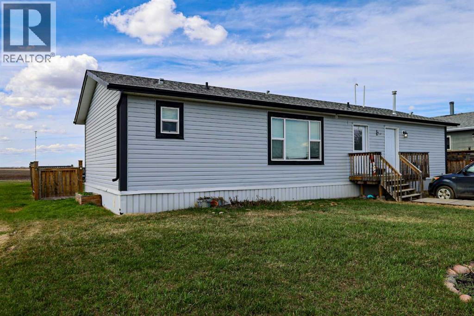
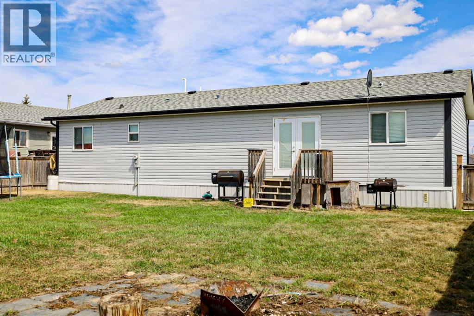
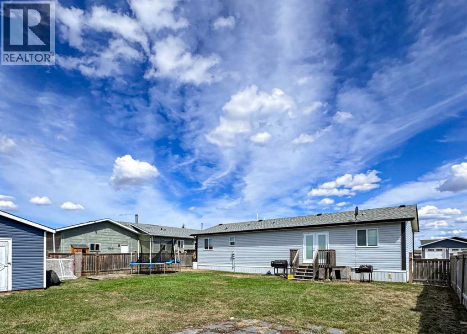
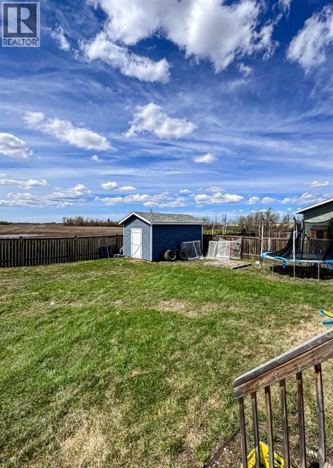
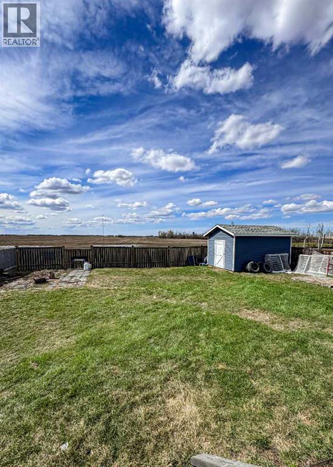
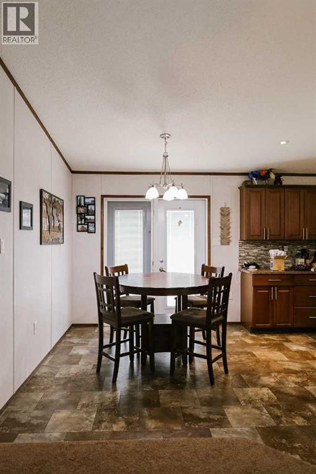
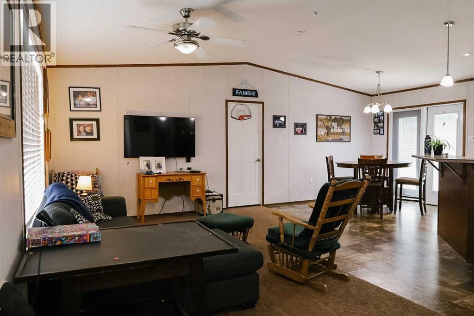
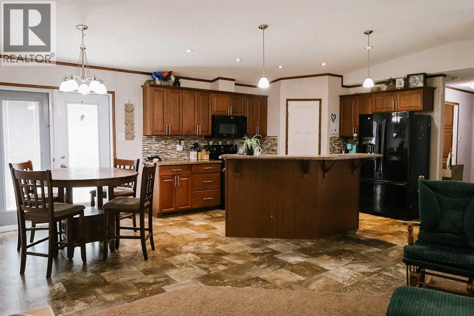
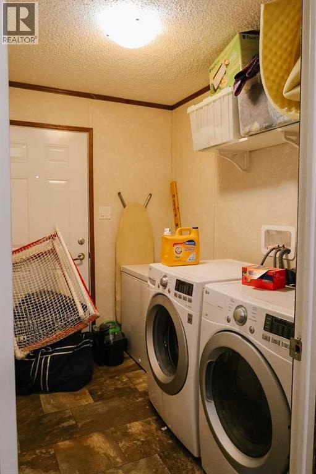
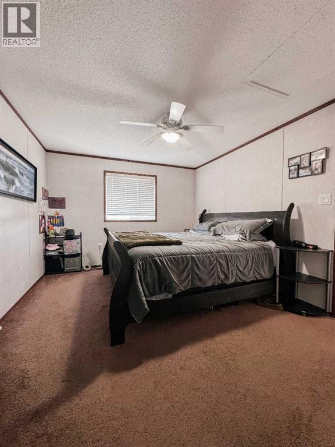
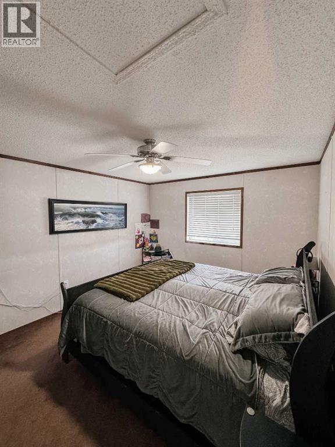
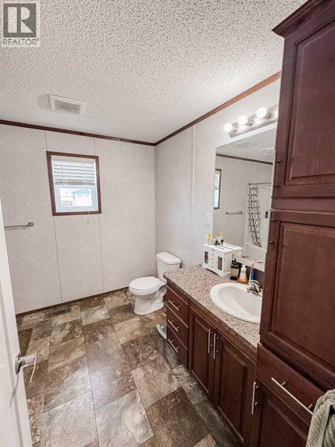
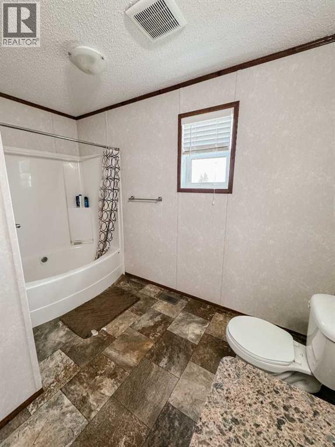
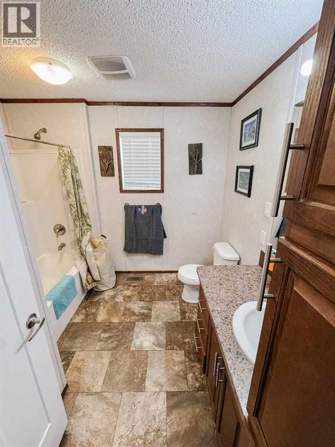
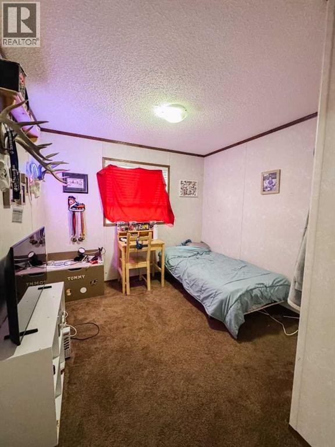
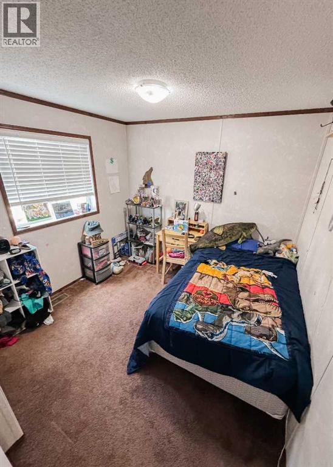
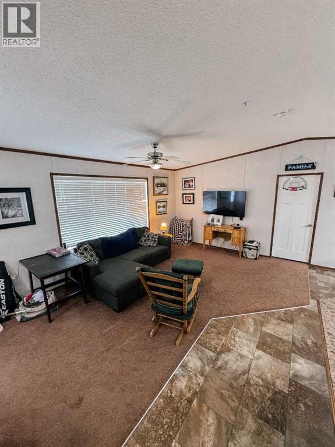
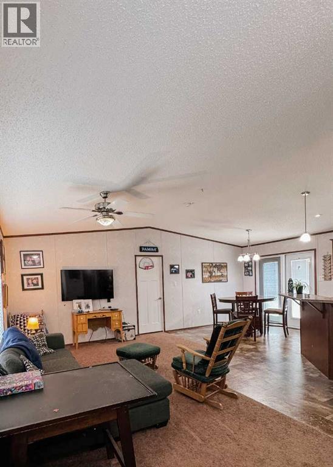
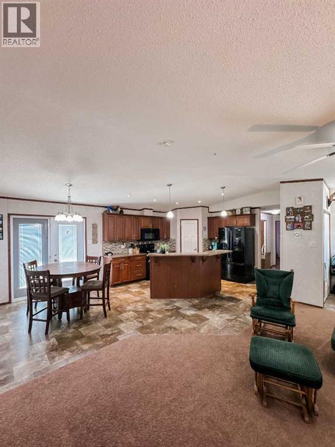
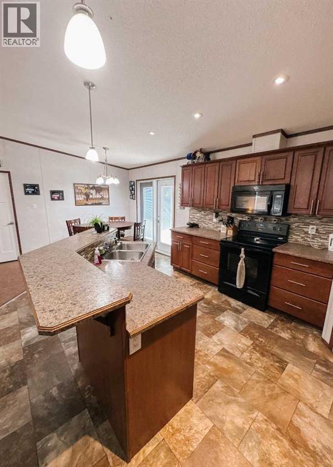
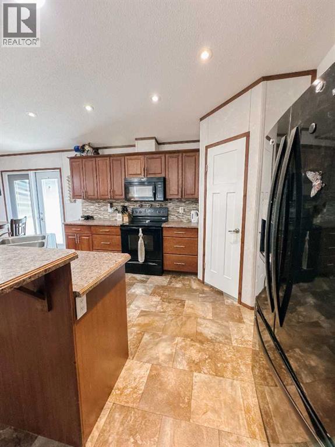
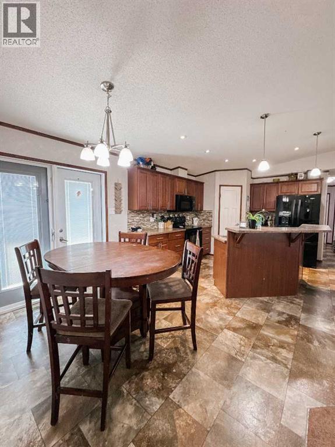
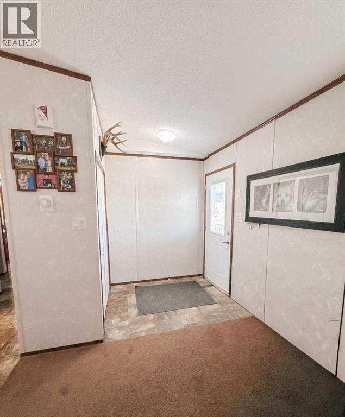
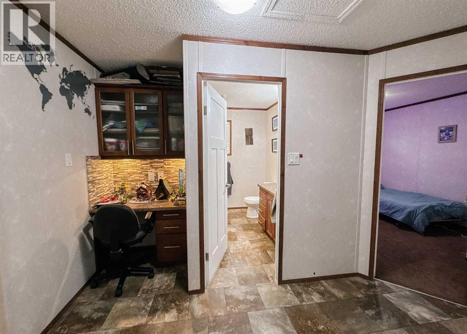
Welcome to this spacious 2016 RTM home located in the welcoming village of Nampa. Offering 1,296 sq ft of thoughtfully designed living space, this home features 3 spacious bedrooms and 2 full bathrooms, making it perfect for new families, first-time buyers, or those looking to downsize without sacrificing comfort. The bright and open-concept layout creates a warm and inviting atmosphere, ideal for both everyday living. Enjoy year-round comfort with central A/C, while large windows throughout the home provide plenty of natural light. Step outside to a fully fenced backyard with a large 12' x 16' shed. This large yard is perfect for children, pets, gardening, or simply relaxing in your own private outdoor space. Located in a quiet community with small-town charm, this move-in ready property offers modern comfort, functional living space, and excellent value. Don’t miss your opportunity to make this beautiful home yours! (id:63476)
Property Details
| MLS® Number | A2310424 |
| Property Type | Single Family |
| Features | See Remarks, Other |
| Parking Space Total | 4 |
| Plan | 8021462 |
| Structure | None |
Building
| Bathroom Total | 2 |
| Bedrooms Above Ground | 3 |
| Bedrooms Total | 3 |
| Appliances | Refrigerator, Dishwasher, Stove, Freezer, Microwave Range Hood Combo, Washer & Dryer |
| Architectural Style | Mobile Home |
| Basement Type | None |
| Constructed Date | 2016 |
| Construction Style Attachment | Detached |
| Cooling Type | Central Air Conditioning |
| Exterior Finish | See Remarks |
| Flooring Type | Other |
| Foundation Type | Piled |
| Heating Type | Forced Air |
| Stories Total | 1 |
| Size Interior | 1,296 Sqft |
| Total Finished Area | 1296 Sqft |
| Type | Manufactured Home |
Parking
| Parking Pad |
Land
| Acreage | No |
| Fence Type | Fence |
| Landscape Features | Lawn |
| Size Depth | 40 M |
| Size Frontage | 20 M |
| Size Irregular | 800.00 |
| Size Total | 800 M2|7,251 - 10,889 Sqft |
| Size Total Text | 800 M2|7,251 - 10,889 Sqft |
| Zoning Description | R-1 |
Rooms
| Level | Type | Length | Width | Dimensions |
|---|---|---|---|---|
| Main Level | 4pc Bathroom | .00 Ft x .00 Ft | ||
| Main Level | Primary Bedroom | 14.00 Ft x 16.00 Ft | ||
| Main Level | Primary Bedroom | 10.00 Ft x 12.00 Ft | ||
| Main Level | Bedroom | 10.00 Ft x 10.00 Ft | ||
| Unknown | 4pc Bathroom | .00 Ft x .00 Ft |
Contact Us
Contact us for more information

The trademarks REALTOR®, REALTORS®, and the REALTOR® logo are controlled by The Canadian Real Estate Association (CREA) and identify real estate professionals who are members of CREA. The trademarks MLS®, Multiple Listing Service® and the associated logos are owned by The Canadian Real Estate Association (CREA) and identify the quality of services provided by real estate professionals who are members of CREA. The trademark DDF® is owned by The Canadian Real Estate Association (CREA) and identifies CREA's Data Distribution Facility (DDF®)
June 11 2026 02:53:22
Grande Prairie & Area Association of REALTORS®
Grassroots Realty Group Ltd.