
1746 Lakehurst Road Trent Lakes, Ontario K0L 1J0

$999,900
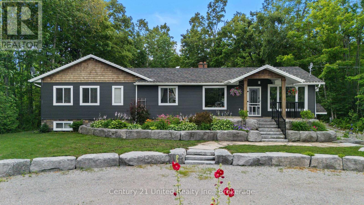
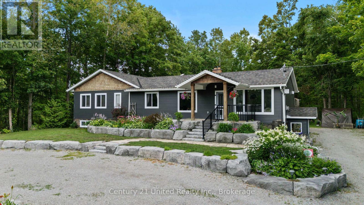
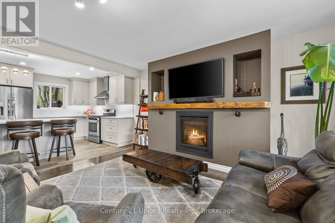
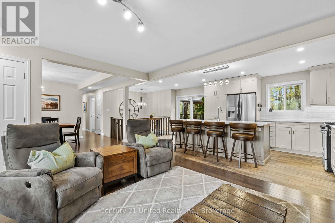
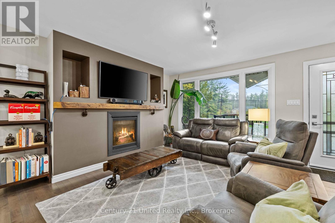
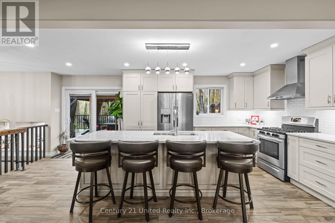
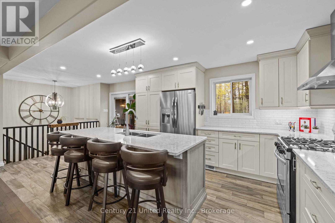
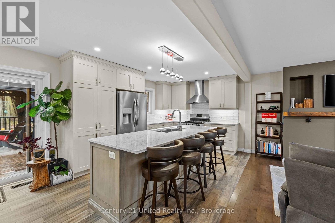
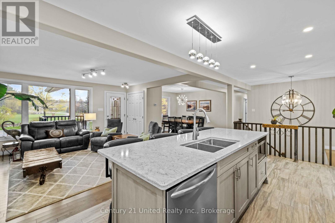
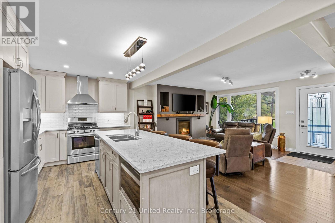
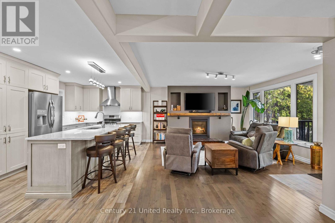
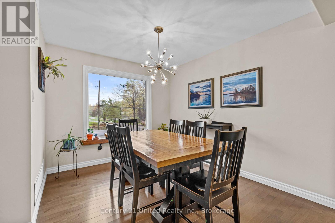
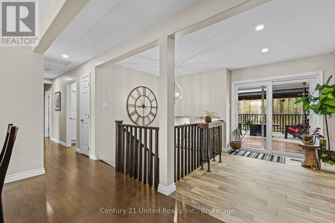
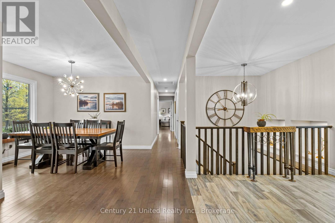
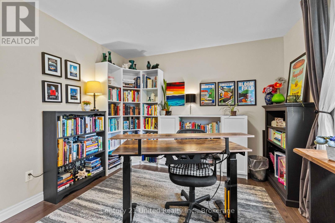
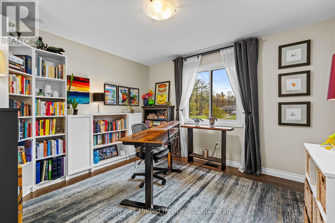
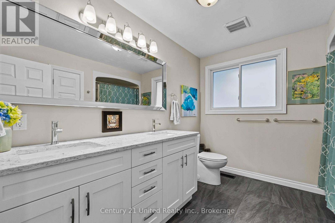
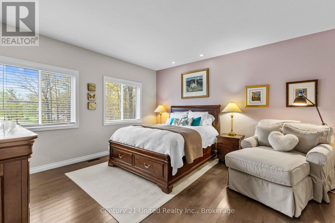
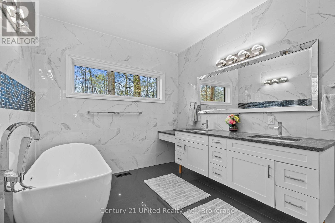
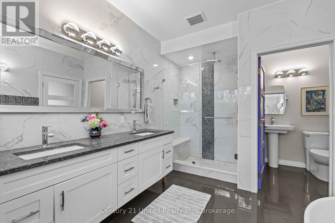
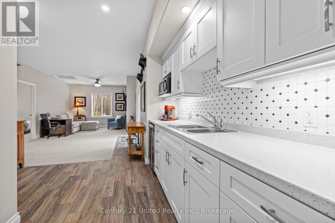
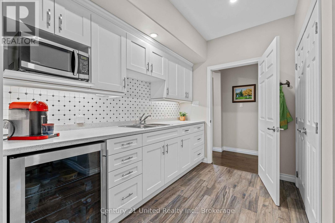
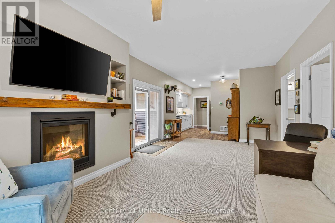
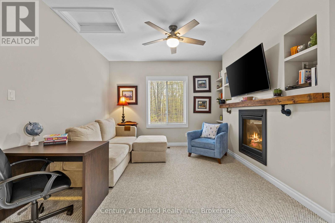
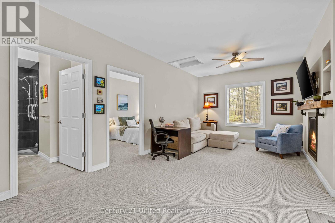
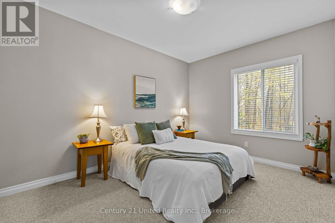
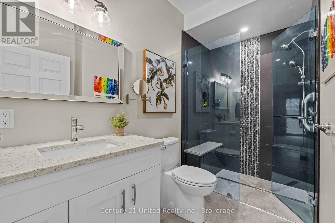
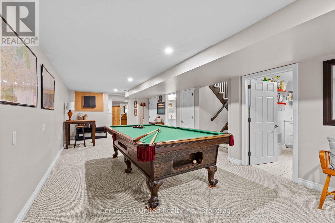
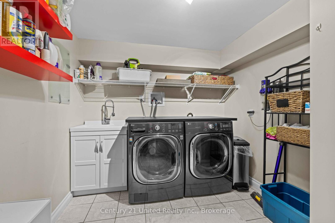
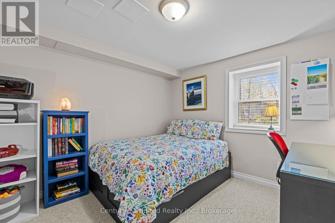
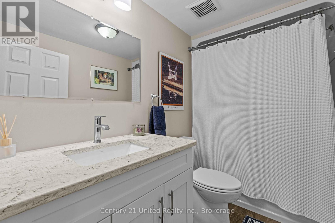
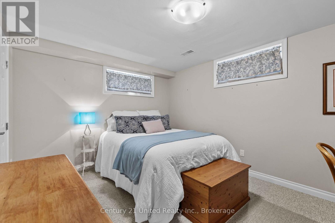
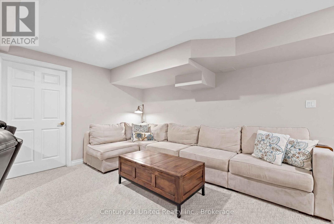
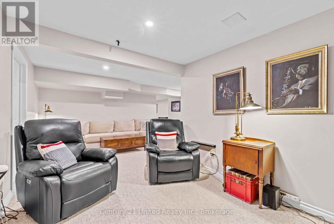
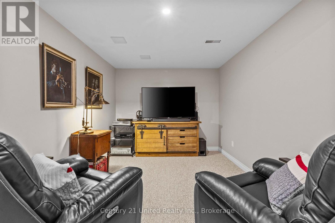
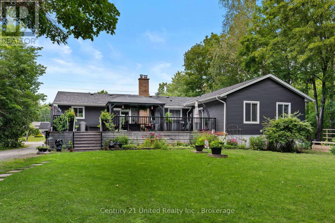
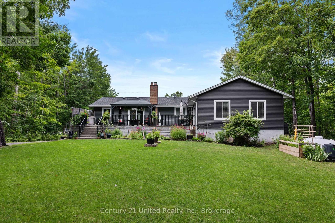
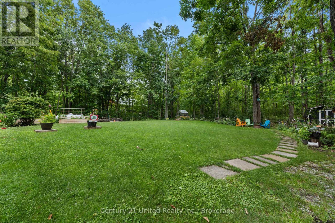
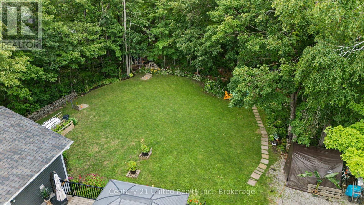
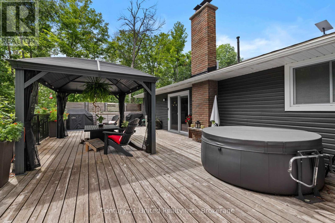
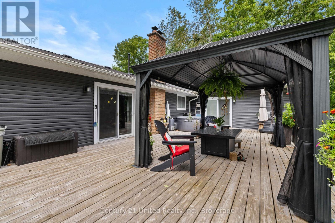
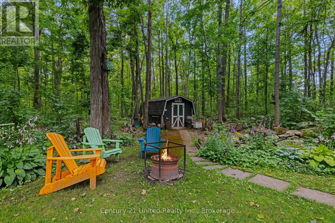
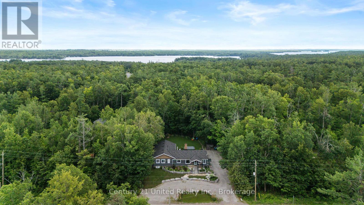
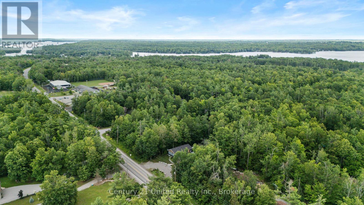
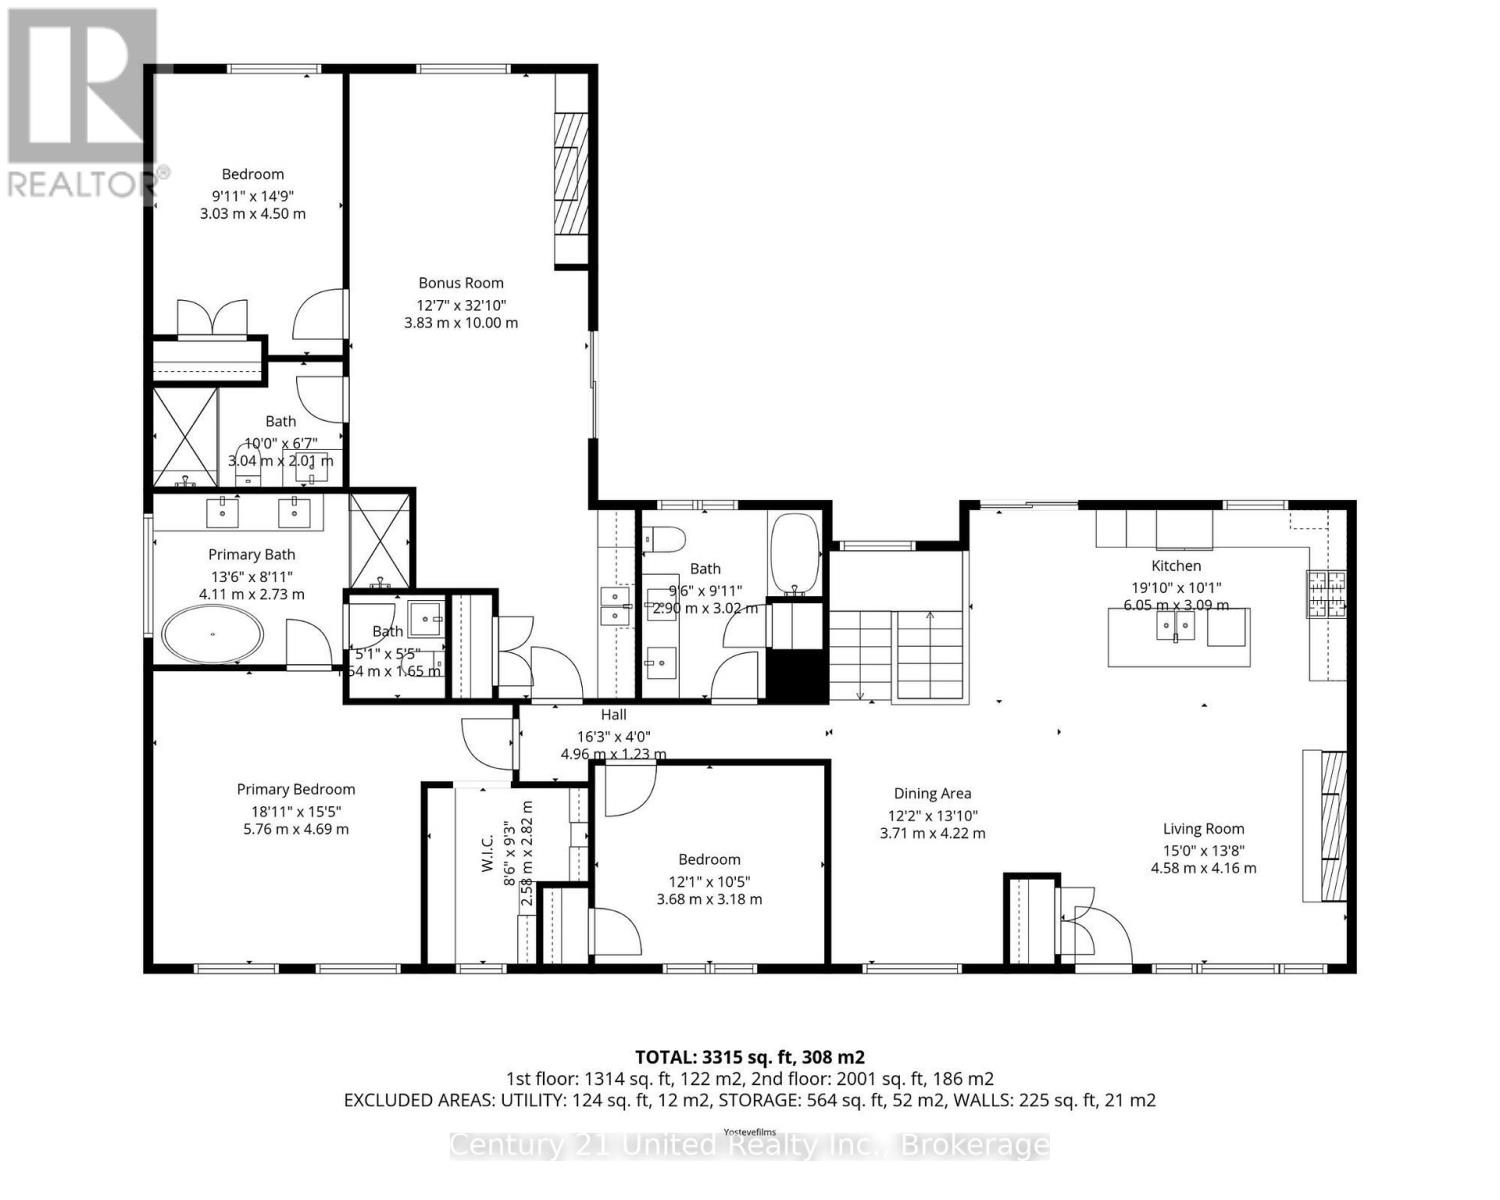
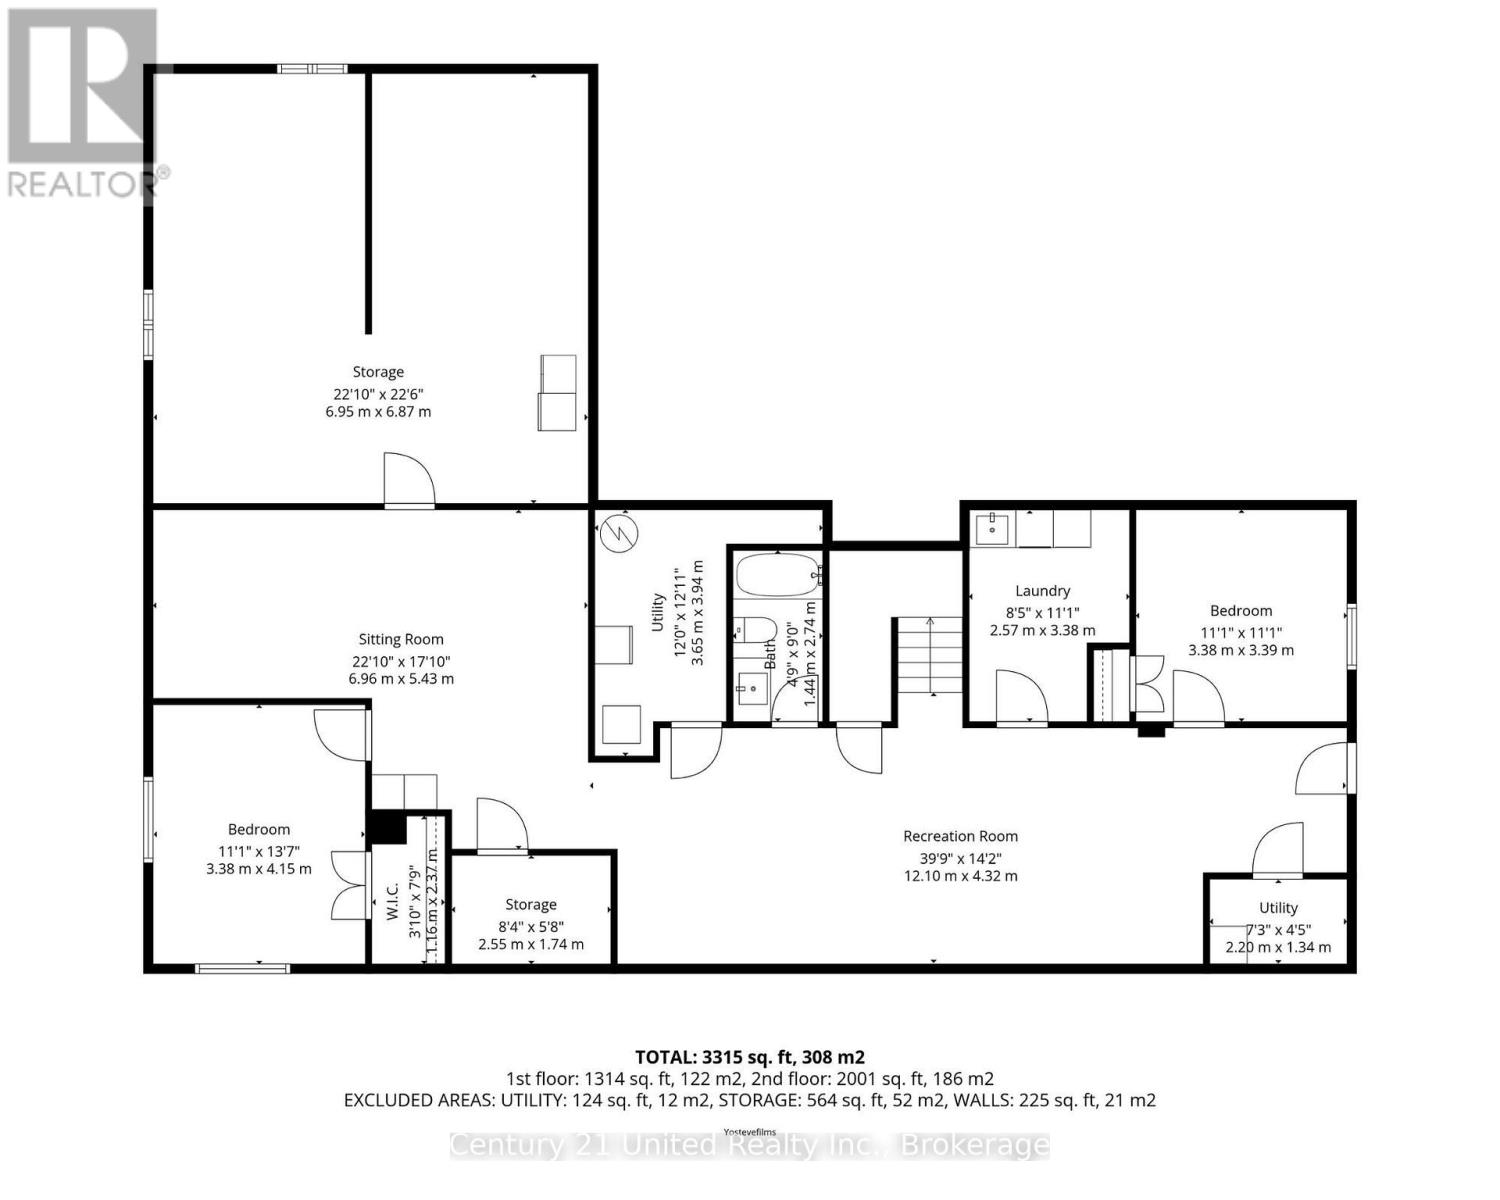
Nestled in the heart of Trent Lakes, this spacious and beautifully maintained home is perfectly designed for multi-generational living. Offering 5 bedrooms and 4 bathrooms, the thoughtfully laid out interior features an in-law suite, a fully finished basement, ample storage throughout, and plenty of room for the whole family to live comfortably under one roof. Completely move-in ready, this home combines functionality with comfort, making everyday living effortless. Outside, enjoy a large private backyard ideal for entertaining, relaxing, or letting kids and pets play, along with abundant parking for family and guests alike. Conveniently located close to all amenities including a grocery store, pharmacy, pizza shop, ice-cream shop, restaurants, a public library, and more, this property offers the perfect balance of privacy, space, and accessibility in the desirable Trent Lakes community! (id:63476)
Open House
This property has open houses!
12:00 pm
Ends at:2:00 pm
Property Details
| MLS® Number | X13134166 |
| Property Type | Single Family |
| Community Name | Trent Lakes |
| Amenities Near By | Schools |
| Community Features | School Bus |
| Equipment Type | Propane Tank |
| Features | Flat Site, Hilly |
| Parking Space Total | 8 |
| Rental Equipment Type | Propane Tank |
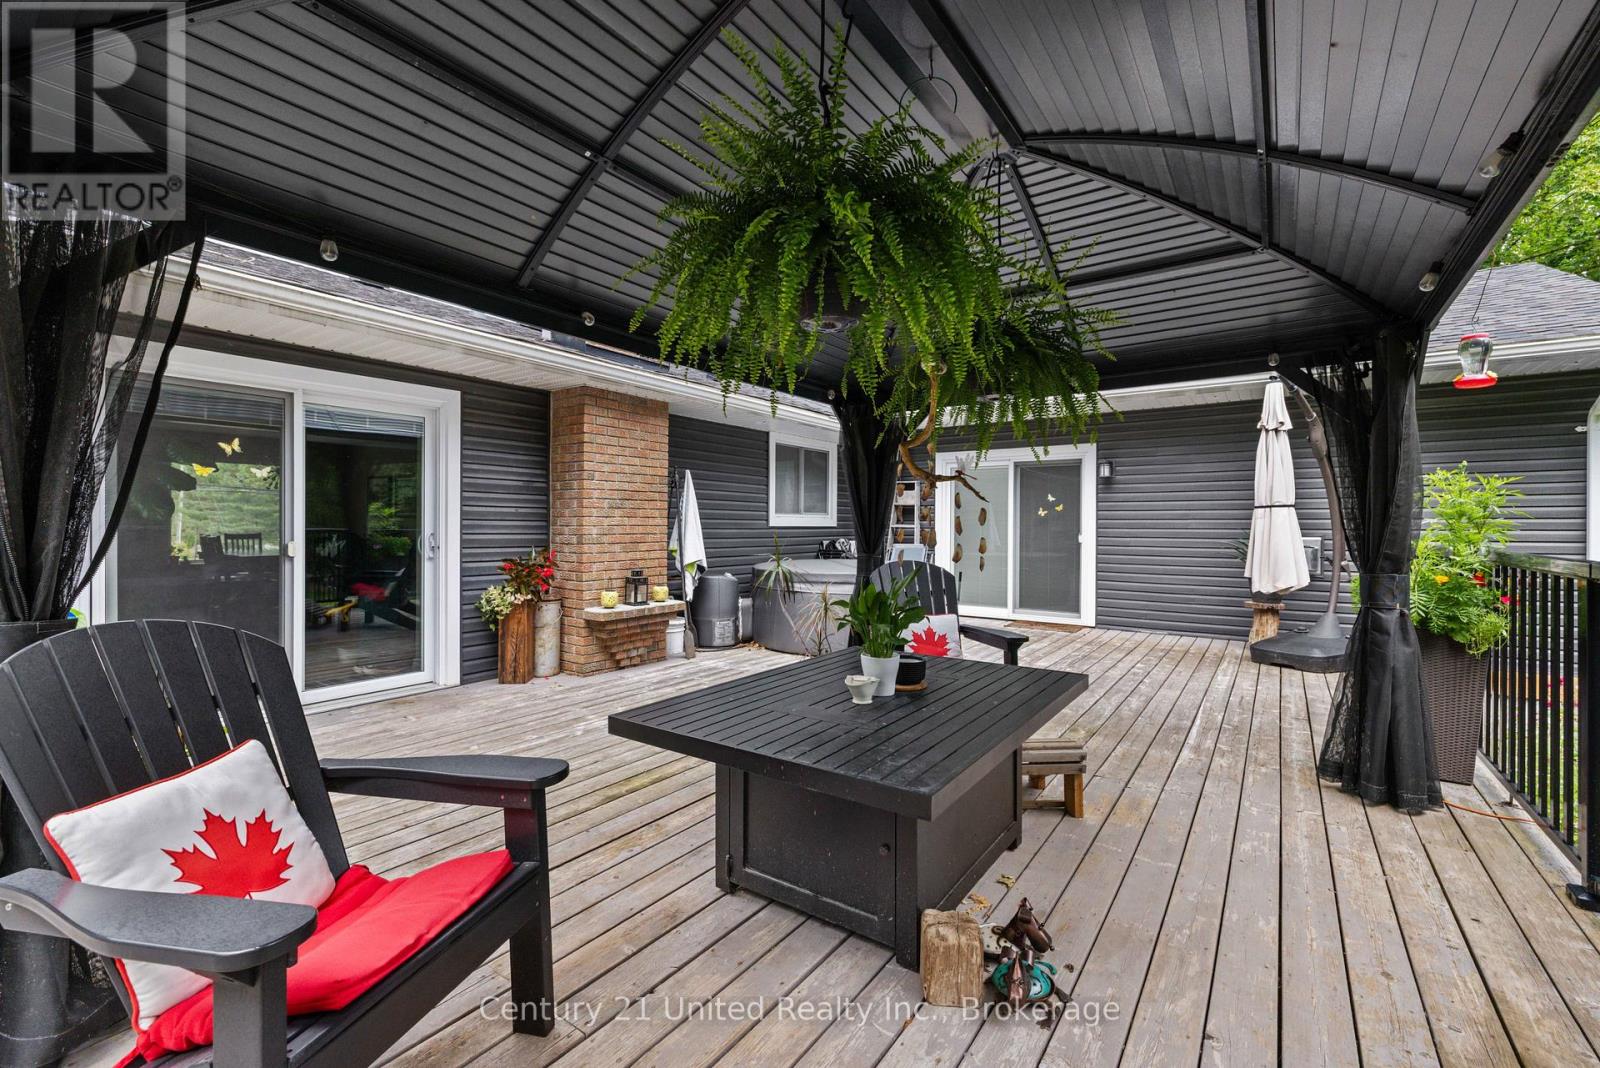
| Structure | Deck |
Building
| Bathroom Total | 4 |
| Bedrooms Above Ground | 3 |
| Bedrooms Below Ground | 2 |
| Bedrooms Total | 5 |
| Age | 31 To 50 Years |
| Amenities | Fireplace(s) |
| Appliances | Water Heater, Dishwasher, Dryer, Microwave, Stove, Washer, Window Coverings, Refrigerator |
| Architectural Style | Raised Bungalow |
| Basement Development | Finished |
| Basement Features | Walk Out |
| Basement Type | N/a (finished) |
| Construction Style Attachment | Detached |
| Cooling Type | Central Air Conditioning |
| Exterior Finish | Vinyl Siding, Stone |
| Fireplace Present | Yes |
| Fireplace Total | 2 |
| Foundation Type | Block |
| Heating Fuel | Propane |
| Heating Type | Forced Air |
| Stories Total | 1 |
| Size Interior | 3,000 - 3,500 Sqft |
| Type | House |
| Utility Water | Drilled Well |
Parking
| No Garage |
Land
| Acreage | No |
| Land Amenities | Schools |
| Sewer | Septic System |
| Size Depth | 426 Ft ,10 In |
| Size Frontage | 93 Ft ,2 In |
| Size Irregular | 93.2 X 426.9 Ft |
| Size Total Text | 93.2 X 426.9 Ft|1/2 - 1.99 Acres |
| Zoning Description | Cr |
Rooms
| Level | Type | Length | Width | Dimensions |
|---|---|---|---|---|
| Basement | Recreational, Games Room | 12.1 m | 4.32 m | 12.1 m x 4.32 m |
| Basement | Bedroom | 3.38 m | 3.39 m | 3.38 m x 3.39 m |
| Basement | Laundry Room | 2.57 m | 3.38 m | 2.57 m x 3.38 m |
| Basement | Utility Room | 2.2 m | 1.34 m | 2.2 m x 1.34 m |
| Basement | Bathroom | 1.44 m | 2.74 m | 1.44 m x 2.74 m |
| Basement | Utility Room | 3.65 m | 3.94 m | 3.65 m x 3.94 m |
| Basement | Other | 2.55 m | 1.74 m | 2.55 m x 1.74 m |
| Basement | Sitting Room | 6.96 m | 5.43 m | 6.96 m x 5.43 m |
| Basement | Bedroom | 3.38 m | 4.15 m | 3.38 m x 4.15 m |
| Basement | Other | 1.16 m | 2.37 m | 1.16 m x 2.37 m |
| Basement | Other | 6.95 m | 6.87 m | 6.95 m x 6.87 m |
| Main Level | Living Room | 4.58 m | 4.16 m | 4.58 m x 4.16 m |
| Main Level | Bathroom | 3.04 m | 2.01 m | 3.04 m x 2.01 m |
| Main Level | Bedroom | 3.03 m | 4.5 m | 3.03 m x 4.5 m |
| Main Level | Kitchen | 6.05 m | 3.09 m | 6.05 m x 3.09 m |
| Main Level | Dining Room | 3.71 m | 4.22 m | 3.71 m x 4.22 m |
| Main Level | Bathroom | 2.9 m | 3.02 m | 2.9 m x 3.02 m |
| Main Level | Bedroom | 3.68 m | 3.18 m | 3.68 m x 3.18 m |
| Main Level | Primary Bedroom | 5.76 m | 4.69 m | 5.76 m x 4.69 m |
| Main Level | Other | 2.58 m | 2.82 m | 2.58 m x 2.82 m |
| Main Level | Bathroom | 4.11 m | 2.73 m | 4.11 m x 2.73 m |
| Main Level | Bathroom | 1.54 m | 1.65 m | 1.54 m x 1.65 m |
| Main Level | Living Room | 3.83 m | 10 m | 3.83 m x 10 m |
Utilities
| Cable | Available |
| Electricity | Installed |
Contact Us
Contact us for more information

The trademarks REALTOR®, REALTORS®, and the REALTOR® logo are controlled by The Canadian Real Estate Association (CREA) and identify real estate professionals who are members of CREA. The trademarks MLS®, Multiple Listing Service® and the associated logos are owned by The Canadian Real Estate Association (CREA) and identify the quality of services provided by real estate professionals who are members of CREA. The trademark DDF® is owned by The Canadian Real Estate Association (CREA) and identifies CREA's Data Distribution Facility (DDF®)
July 24 2026 09:19:19
Central Lakes Association of REALTORS®
Century 21 United Realty Inc.