
265 Dyke Road Dartmouth, Nova Scotia B3G 1K3

$524,000
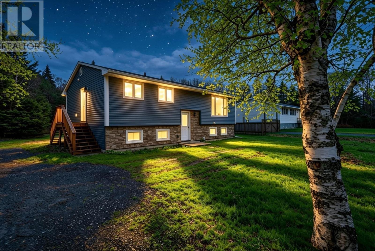
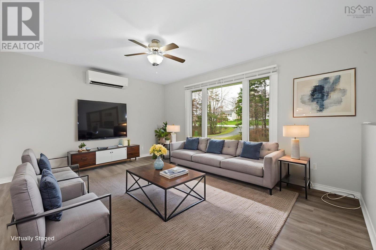
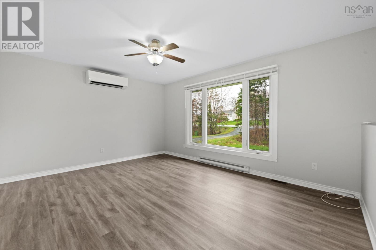
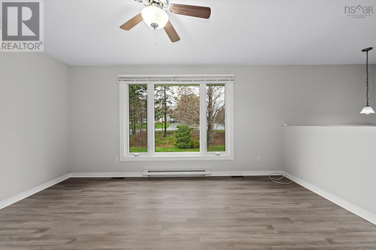
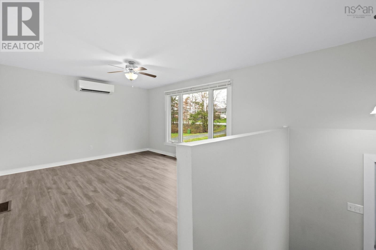
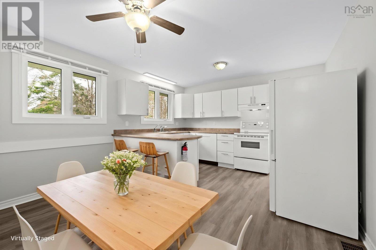
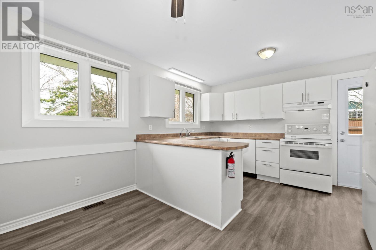
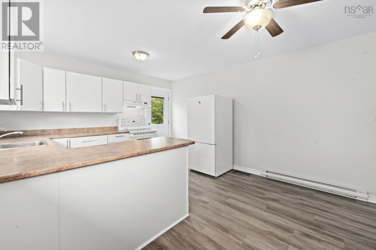
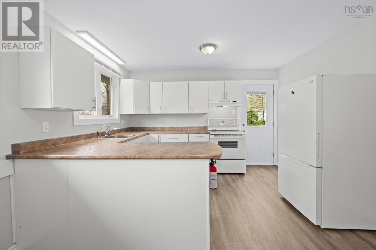
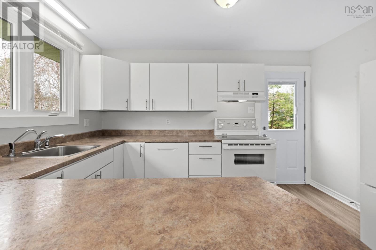
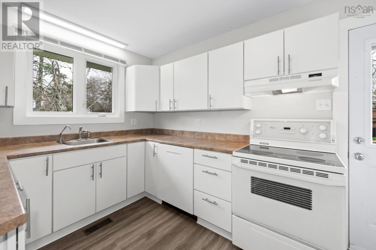
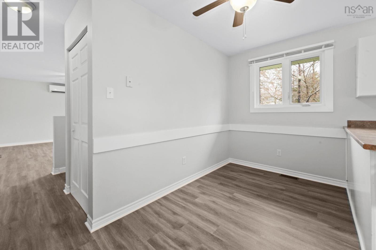
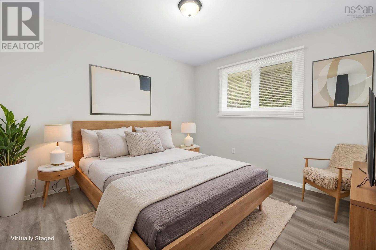
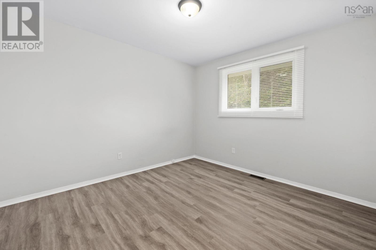
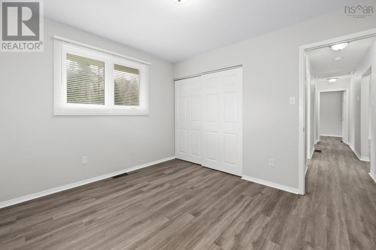
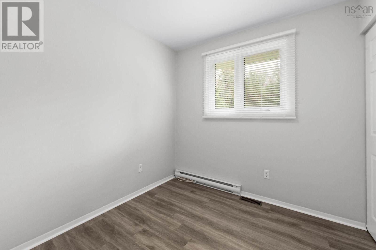
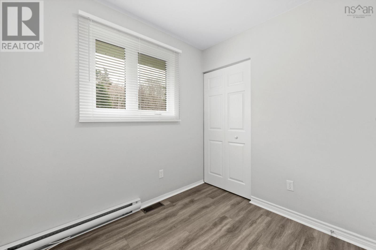
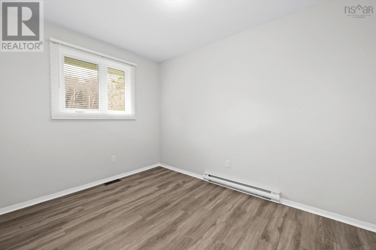
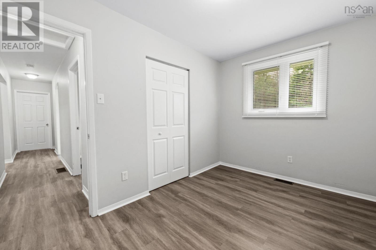
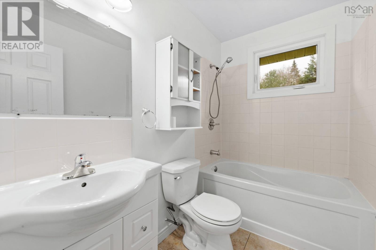
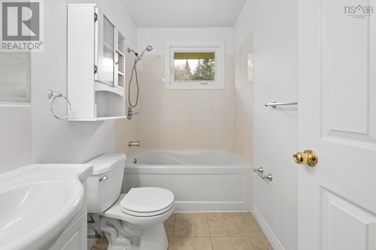
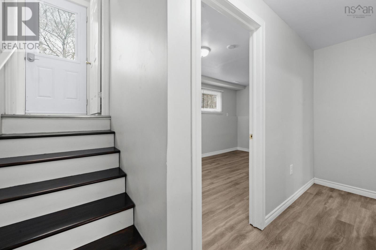
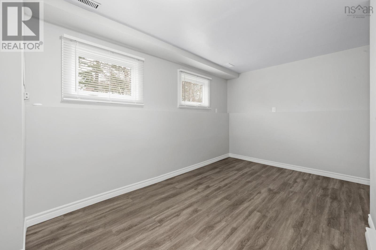
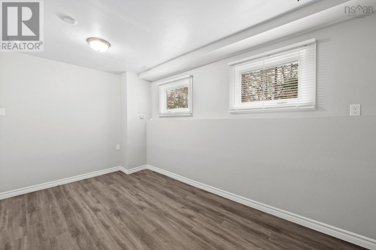
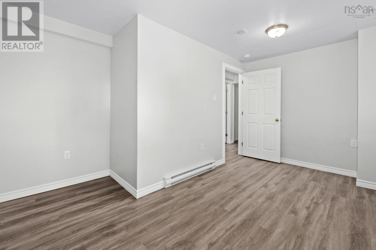
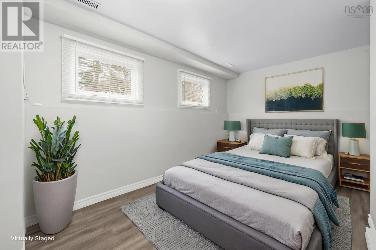
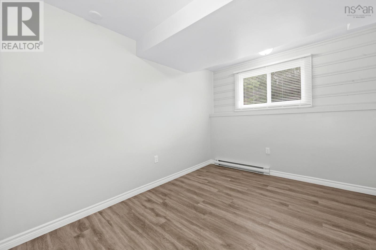
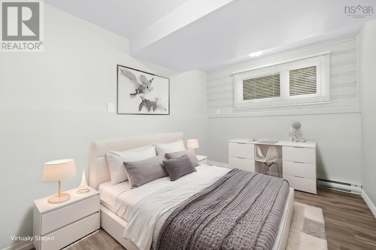
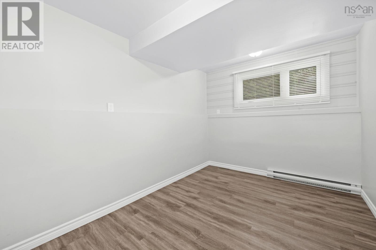
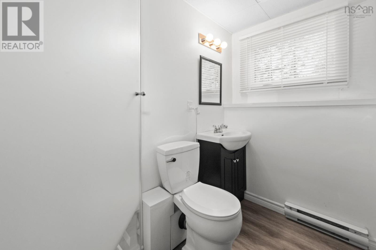
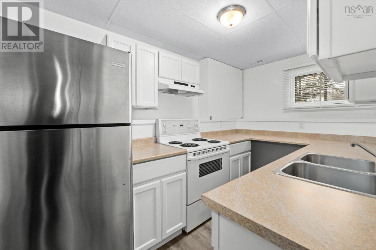
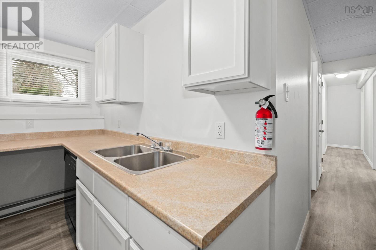
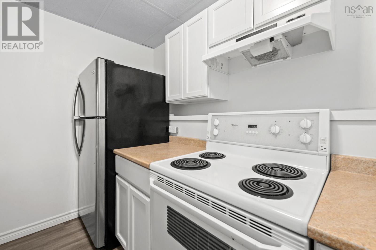
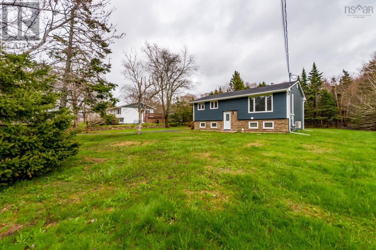
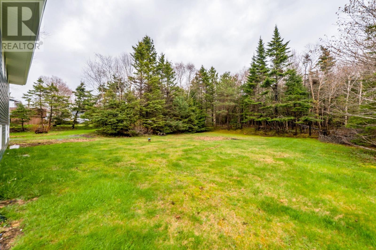
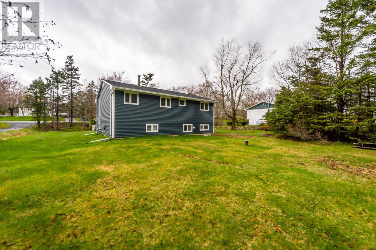
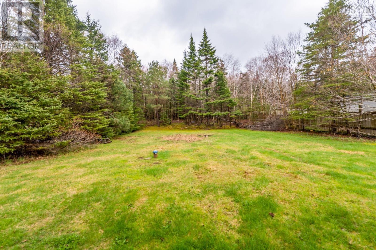
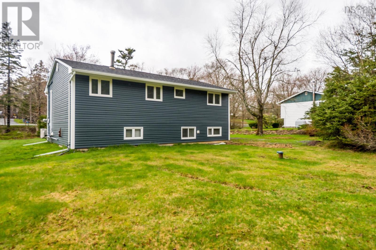
Wonderful family or multi-generational home with inlaw suite on lower level, 5-6 Bedrooms and 2 full baths. Home sits on a lovely 18,450 square foot lot which is fully landscaped and private with a treeline in the rear. This large split entry boasts 3 Bedrooms and a full bath up and 2 Bedrooms (with the possibility of a 3rd) , full kitchenette and Bath on lower level. There have been numerous upgrades completed on this home by present owner including; 2026 - Vinyl Plank floors; 2025 200 amp Electrical Panel, Generlink Hookup, Hot Water Tank; 2024 Water Treatment equipment; 2022/2023 Siding (blue skinned under), Rock Veneer, Windows, Exterior Doors, Roof Shingles, Gutters; 2018 Heat Pump in Living Room. This home really does have it all (id:63476)
Open House
This property has open houses!
2:00 pm
Ends at:4:00 pm
Property Details
| MLS® Number | 202611071 |
| Property Type | Single Family |
| Community Name | Dartmouth |
| Amenities Near By | Park |
| Features | Treed, Level |
Building
| Bathroom Total | 2 |
| Bedrooms Above Ground | 3 |
| Bedrooms Below Ground | 2 |
| Bedrooms Total | 5 |
| Appliances | Central Vacuum - Roughed In |
| Basement Development | Finished |
| Basement Type | Full (finished) |
| Constructed Date | 1979 |
| Construction Style Attachment | Detached |
| Cooling Type | Air Conditioned |
| Exterior Finish | Stone, Vinyl |
| Flooring Type | Ceramic Tile, Vinyl Plank |
| Foundation Type | Poured Concrete |
| Heating Fuel | Electric |
| Heating Type | Baseboard Heaters, Heat Pump, Ductless |
| Stories Total | 1 |
| Size Interior | 1,600 Sqft |
| Total Finished Area | 1600 Sqft |
| Type | House |
| Utility Water | Drilled Well |
Parking
| Gravel |
Land
| Acreage | No |
| Land Amenities | Park |
| Landscape Features | Landscaped |
| Sewer | Septic System |
| Size Irregular | 0.4236 |
| Size Total | 0.4236 Ac |
| Size Total Text | 0.4236 Ac |
Rooms
| Level | Type | Length | Width | Dimensions |
|---|---|---|---|---|
| Basement | Recreational, Games Room | 14.10 x 8 + jog | ||
| Basement | Bedroom | 11.8 x 9.2 | ||
| Basement | Bedroom | 11.8 x 9 | ||
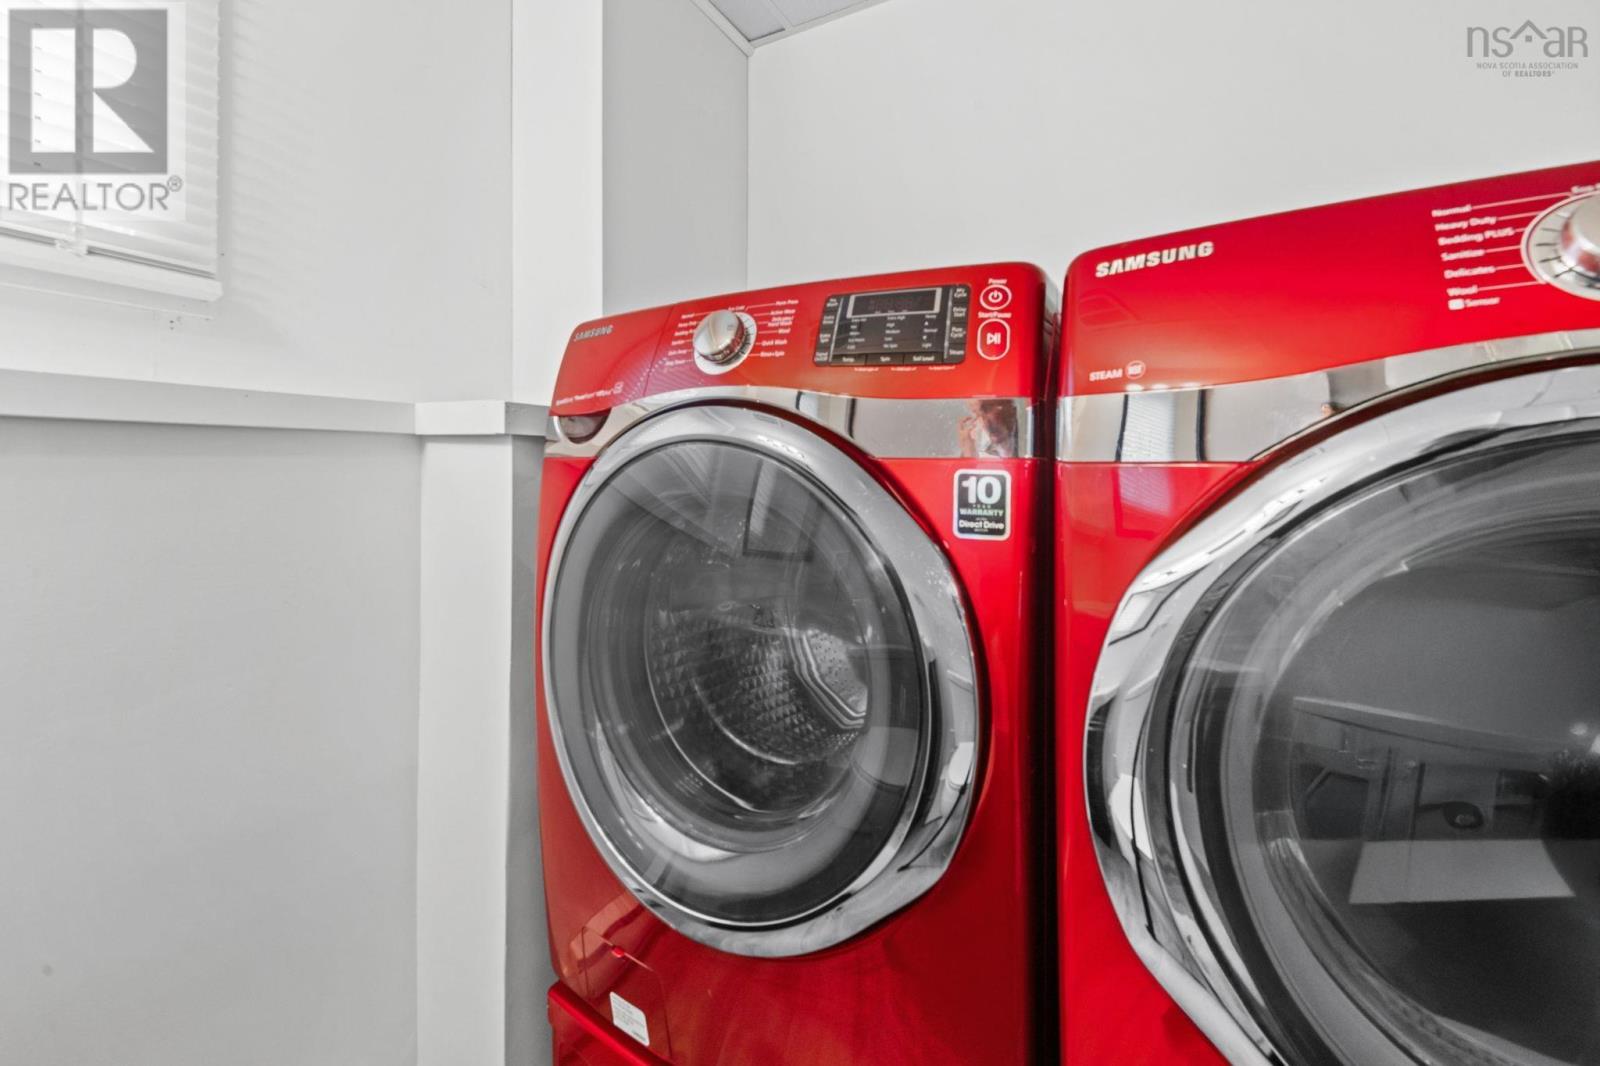
| Basement | Laundry / Bath | 8.9 x 7.4 | ||
| Basement | Storage | 18.7 x 8.9 | ||
| Main Level | Living Room | 15.2 x 12.3 | ||
| Main Level | Kitchen | 14.9 x 12.4 | ||
| Main Level | Dining Room | Combined | ||
| Main Level | Primary Bedroom | 11.8 x 10.2 | ||
| Main Level | Bedroom | 11.8 x 8.2 | ||
| Main Level | Bedroom | 8.1 x 8.1 | ||
| Main Level | 4pc Bathroom | 8.3 x 5 |
Contact Us
Contact us for more information

The trademarks REALTOR®, REALTORS®, and the REALTOR® logo are controlled by The Canadian Real Estate Association (CREA) and identify real estate professionals who are members of CREA. The trademarks MLS®, Multiple Listing Service® and the associated logos are owned by The Canadian Real Estate Association (CREA) and identify the quality of services provided by real estate professionals who are members of CREA. The trademark DDF® is owned by The Canadian Real Estate Association (CREA) and identifies CREA's Data Distribution Facility (DDF®)
August 19 2026 01:23:32
Nova Scotia Association of REALTORS®
Royal LePage Atlantic (Dartmouth)