
40243 Big Hill Road Rural Rocky View County, Alberta T4X 1Z6

$5,500,000
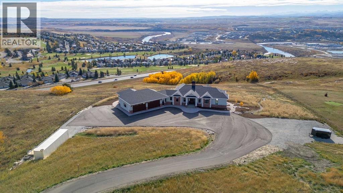
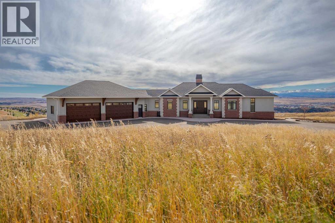
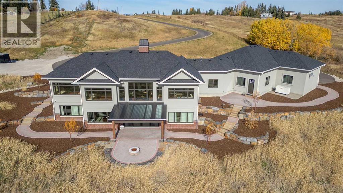
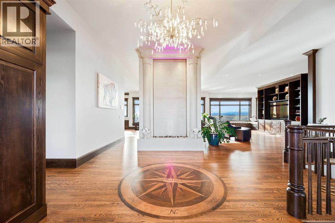
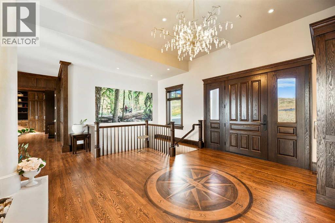
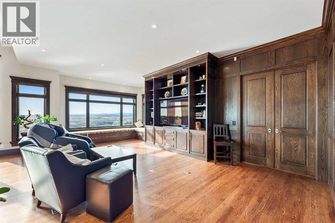
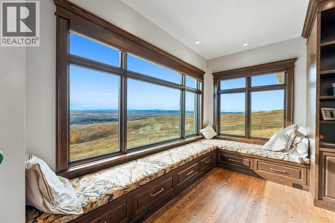
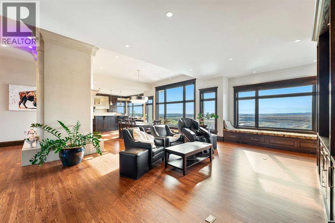
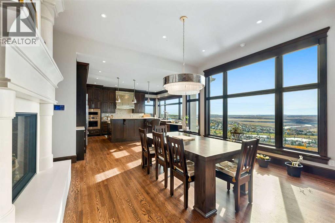
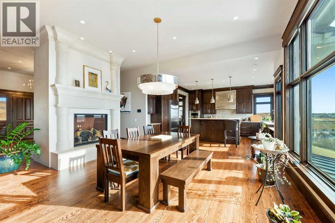
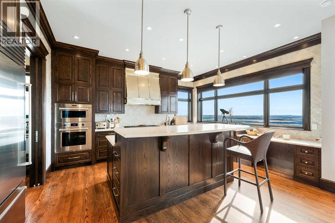
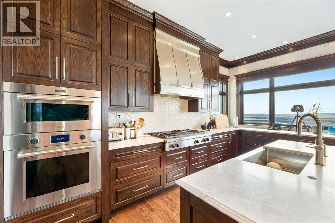
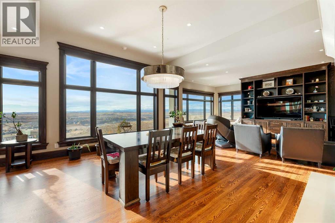
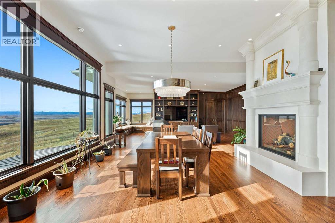
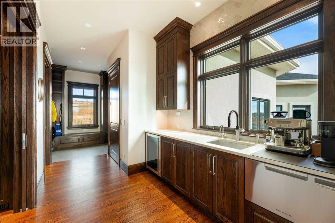
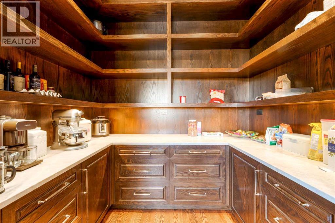
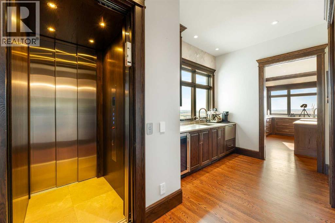
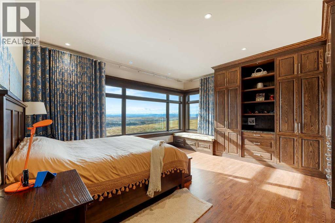
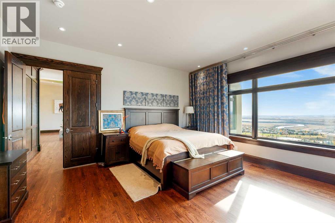
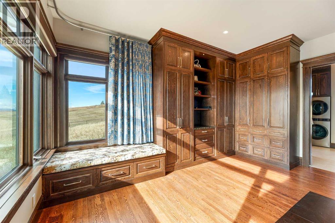
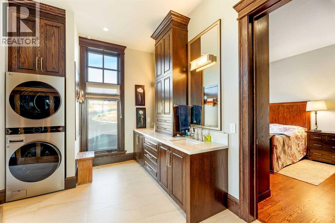
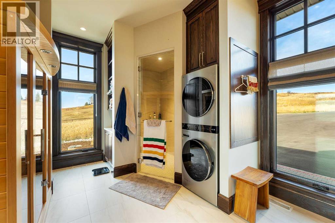
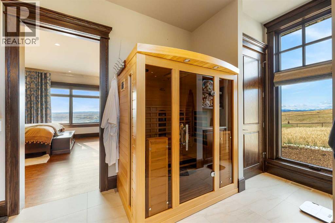
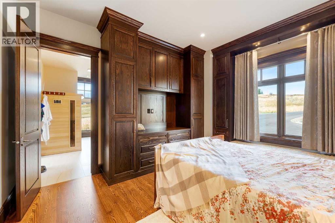
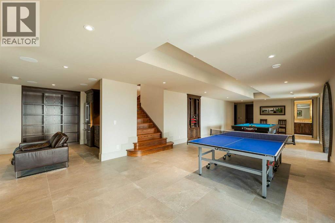
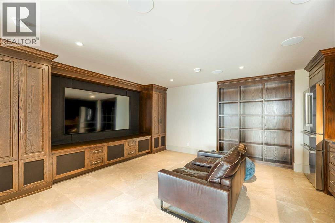
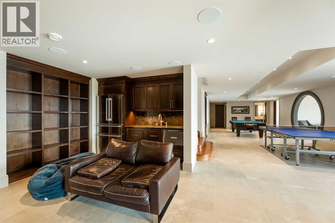
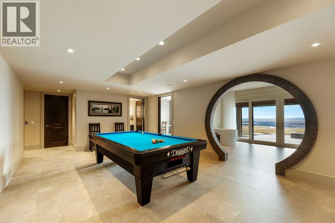
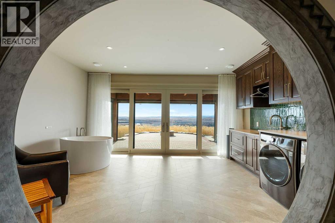
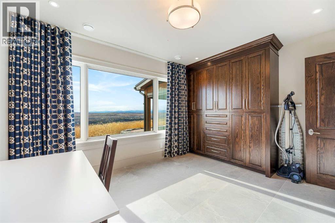
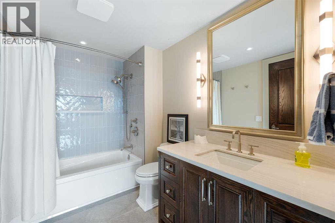
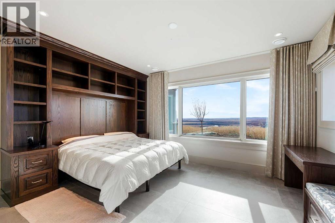
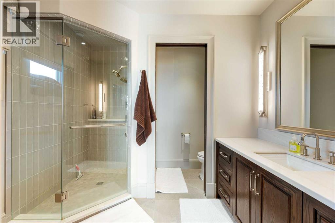
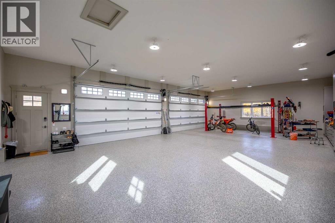
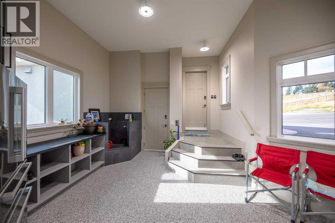
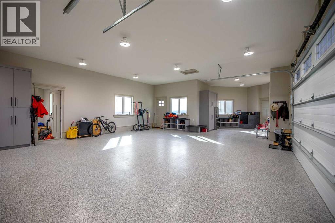
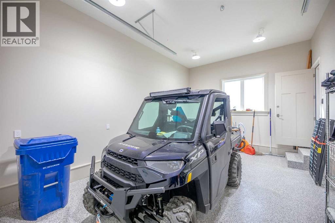
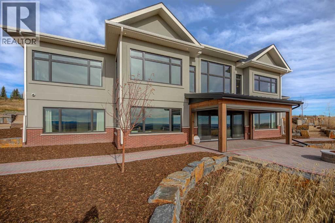
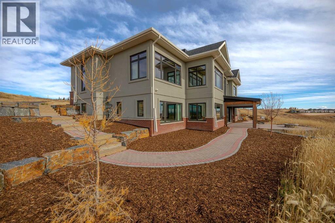
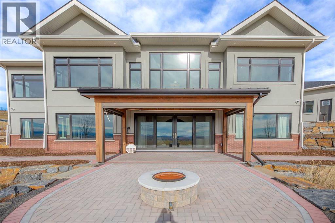
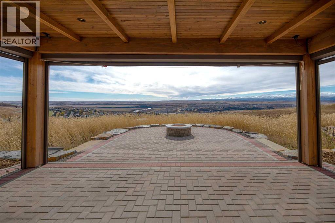
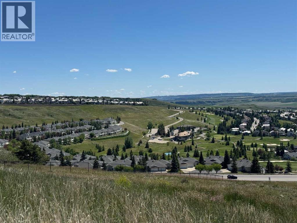
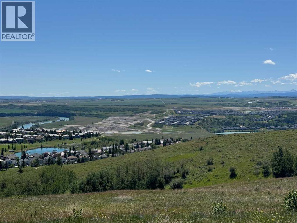
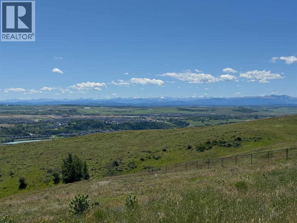
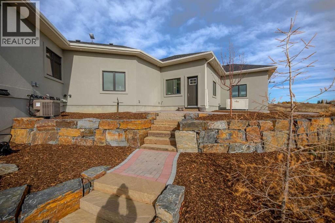
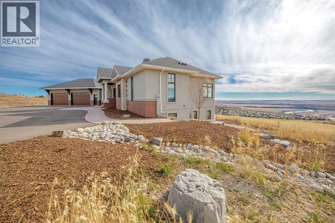
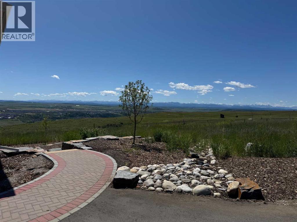
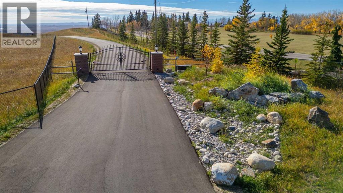
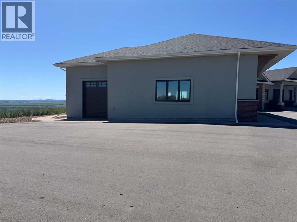
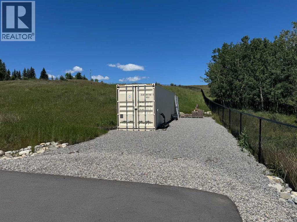
Nestled on 11.76 acres of pristine land, this magnificent 4500 SF walk-out bungalow offers breathtaking panoramic views of the mountains, valley, and Town of Cochrane. Meticulously crafted by McKinley Masters, this home seamlessly blends luxury, comfort, and functionality. The entry features a water wall and expansive windows that highlight the stunning views. The open living area includes a sitting room, dining area, and a chef's kitchen with a timeless scullery and walk-in pantry. The primary bedroom offers spectacular views, a 4-piece ensuite with a dry sauna and laundry facilities, plus a large walk-in closet. The main level also includes a 2-piece bath, elevator, and large mudroom leading to a 4-car (66 x 30) garage with epoxy flooring, dog wash, side attached single garage and elevator access. The lower level has 2 bedrooms, a 4-piece bath, a 3-piece ensuite, a media room, a private office, and a studio opening onto a covered and screened patio with a fire pit. Outdoor features include a front gate with a paved drive, fully fenced property, and stunning landscaping. Additional amenities are a powered C-Can for extra storage, and utilities serviced to the west side of the home. Call today to view. (id:63476)
Property Details
| MLS® Number | A2311169 |
| Property Type | Single Family |
| Amenities Near By | Golf Course, Schools, Shopping |
| Community Features | Golf Course Development |
| Features | Wet Bar, Elevator, Pvc Window, Closet Organizers, No Smoking Home, Sauna, Gas Bbq Hookup |
| Parking Space Total | 5 |
| Plan | 7711120 |
| View Type | View |
Building
| Bathroom Total | 4 |
| Bedrooms Above Ground | 1 |
| Bedrooms Below Ground | 2 |
| Bedrooms Total | 3 |
| Appliances | Refrigerator, Cooktop - Gas, Dishwasher, Wine Fridge, Oven - Built-in, Hood Fan, Hot Water Instant, Window Coverings, Washer & Dryer, Water Heater - Tankless |
| Architectural Style | Bungalow |
| Basement Development | Finished |
| Basement Features | Walk Out |
| Basement Type | Full (finished) |
| Constructed Date | 2023 |
| Construction Style Attachment | Detached |
| Cooling Type | Central Air Conditioning |
| Exterior Finish | Brick, Stone, Stucco |
| Fireplace Present | Yes |
| Fireplace Total | 1 |
| Flooring Type | Ceramic Tile, Marble/granite/quartz, Hardwood |
| Foundation Type | Poured Concrete |
| Half Bath Total | 1 |
| Heating Fuel | Natural Gas |
| Heating Type | Forced Air, Other, In Floor Heating |
| Stories Total | 1 |
| Size Interior | 2,473 Sqft |
| Total Finished Area | 2473.1 Sqft |
| Type | House |
| Utility Water | Cistern |
Parking
| Garage | |
| Heated Garage | |
| Oversize | |
| Garage | |
| Attached Garage |
Land
| Acreage | Yes |
| Fence Type | Fence |
| Land Amenities | Golf Course, Schools, Shopping |
| Landscape Features | Fruit Trees |
| Sewer | Septic System |
| Size Irregular | 11.75 |
| Size Total | 11.75 Ac|10 - 49 Acres |
| Size Total Text | 11.75 Ac|10 - 49 Acres |
| Zoning Description | R-rur |
Rooms
| Level | Type | Length | Width | Dimensions |
|---|---|---|---|---|
| Lower Level | 3pc Bathroom | 9.17 Ft x 9.92 Ft | ||
| Lower Level | 4pc Bathroom | 9.92 Ft x 6.67 Ft | ||
| Lower Level | Bedroom | 14.67 Ft x 144.92 Ft | ||
| Lower Level | Bedroom | 12.00 Ft x 14.33 Ft | ||
| Lower Level | Office | 12.00 Ft x 15.17 Ft | ||
| Lower Level | Recreational, Games Room | 26.08 Ft x 47.33 Ft | ||
| Lower Level | Furnace | 10.58 Ft x 20.33 Ft | ||
| Main Level | 2pc Bathroom | 5.50 Ft x 6.17 Ft | ||
| Main Level | Other | 14.25 Ft x 12.25 Ft | ||
| Main Level | Dining Room | 15.08 Ft x 12.42 Ft | ||
| Main Level | Foyer | 5.25 Ft x 11.75 Ft | ||
| Main Level | Kitchen | 18.50 Ft x 17.75 Ft | ||
| Main Level | Living Room | 24.83 Ft x 17.83 Ft | ||
| Main Level | Other | 13.42 Ft x 9.92 Ft | ||
| Main Level | Pantry | 8.83 Ft x 8.33 Ft | ||
| Main Level | Primary Bedroom | 16.75 Ft x 17.58 Ft | ||
| Main Level | 4pc Bathroom | 14.08 Ft x 15.92 Ft |
Contact Us
Contact us for more information

The trademarks REALTOR®, REALTORS®, and the REALTOR® logo are controlled by The Canadian Real Estate Association (CREA) and identify real estate professionals who are members of CREA. The trademarks MLS®, Multiple Listing Service® and the associated logos are owned by The Canadian Real Estate Association (CREA) and identify the quality of services provided by real estate professionals who are members of CREA. The trademark DDF® is owned by The Canadian Real Estate Association (CREA) and identifies CREA's Data Distribution Facility (DDF®)
July 28 2026 09:18:25
Calgary Real Estate Board
RE/MAX West Real Estate