
12 Haley Road Yarmouth, Nova Scotia B5A 5H4

$349,900
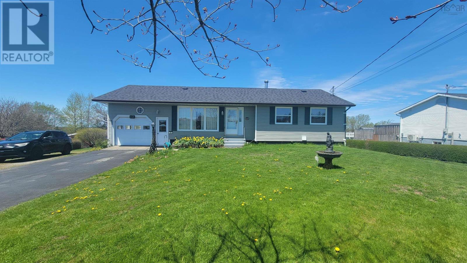
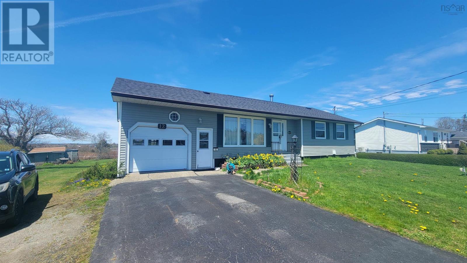
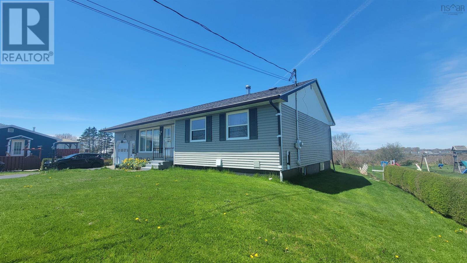
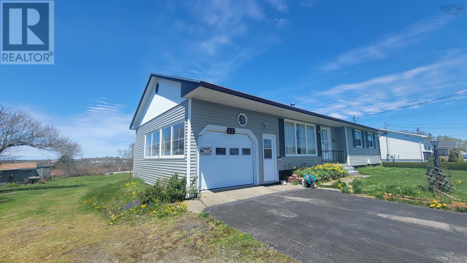
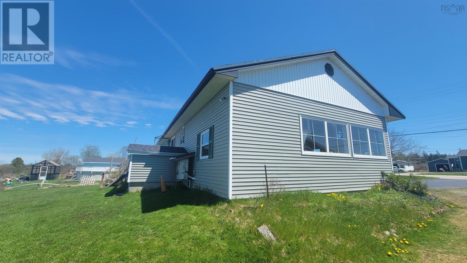
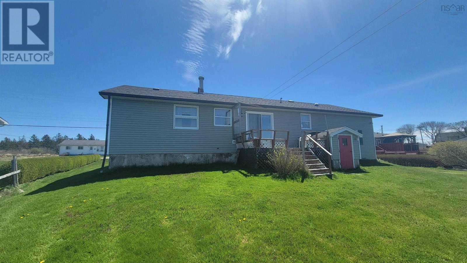
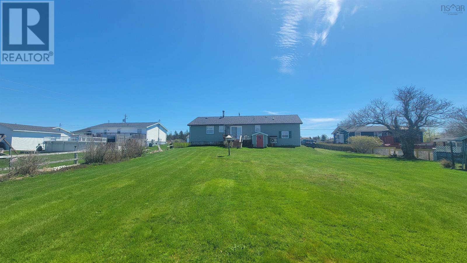
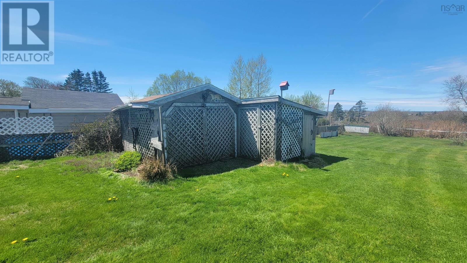
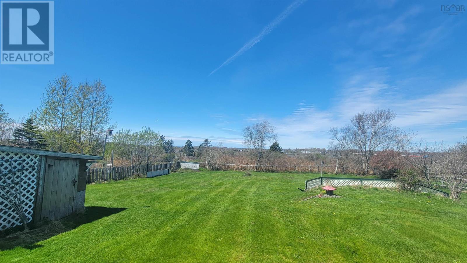
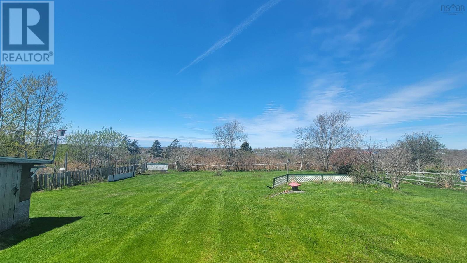
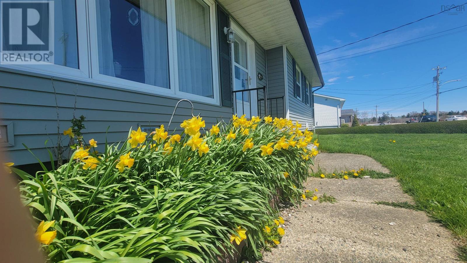
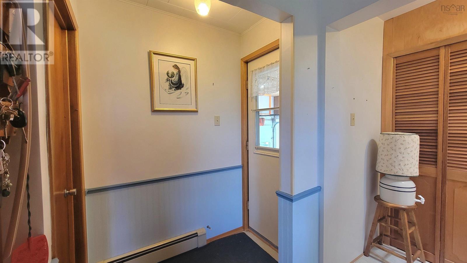
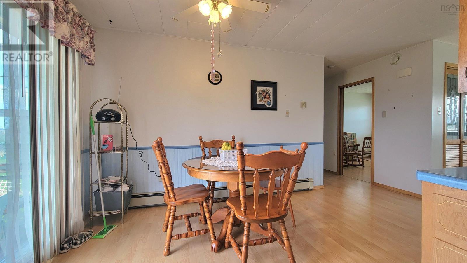
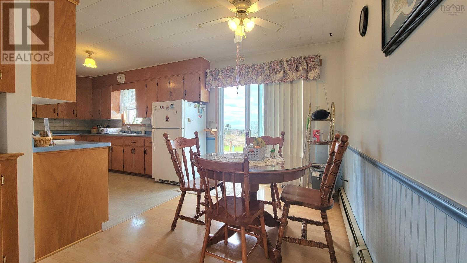
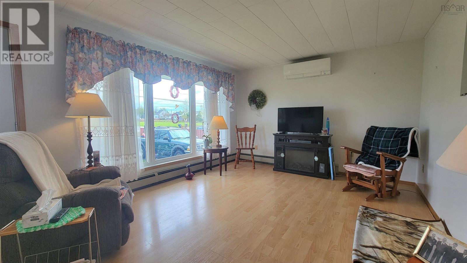
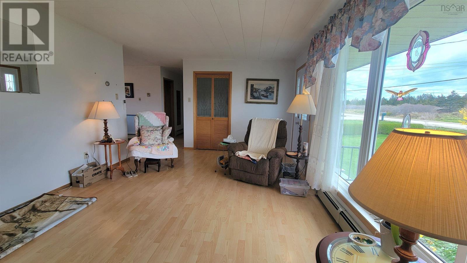
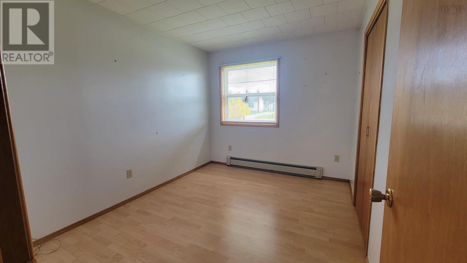
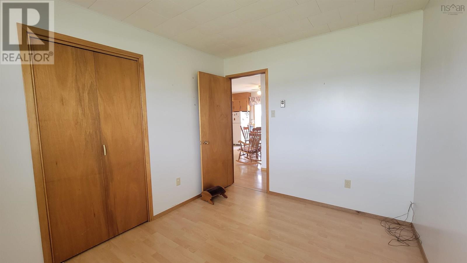
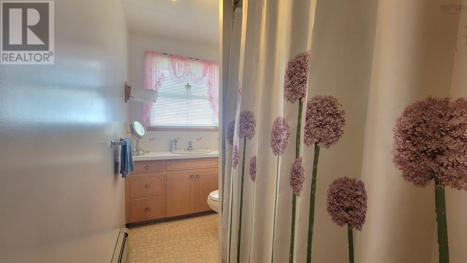
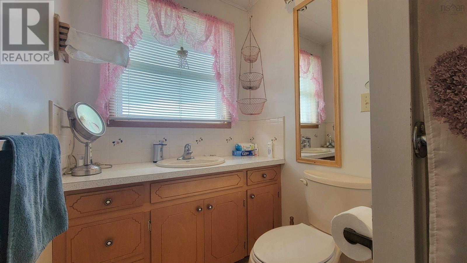
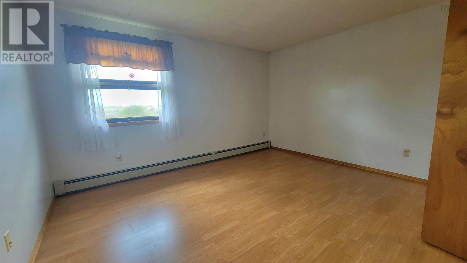
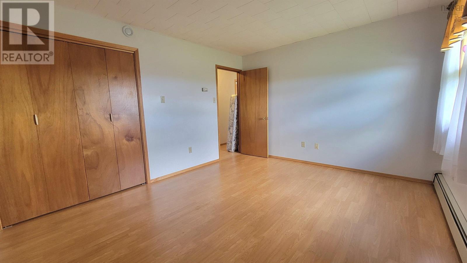
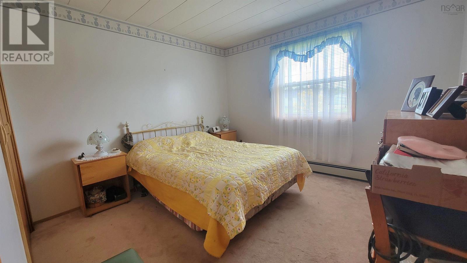
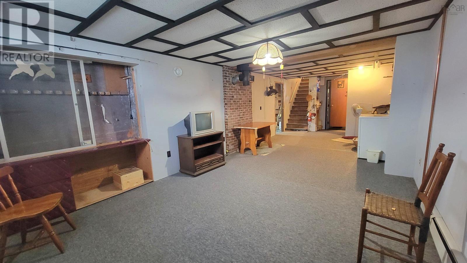
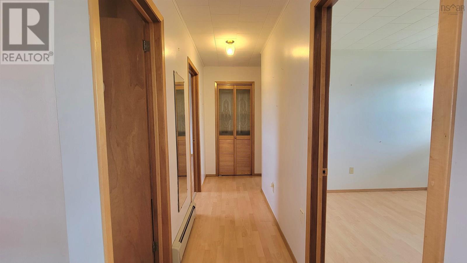
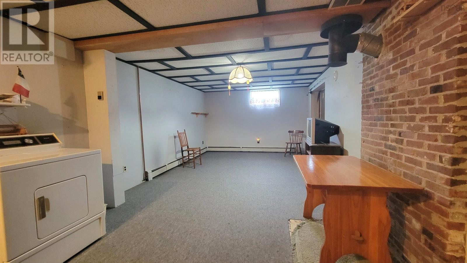
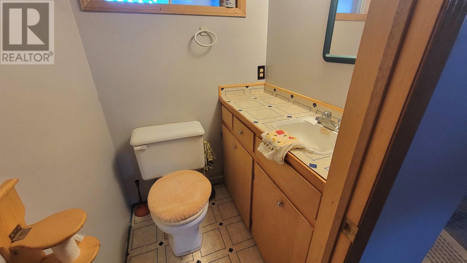
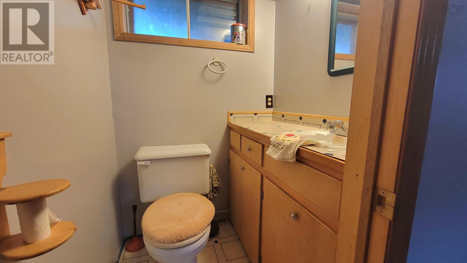
Well maintained 3 bedroom, 1.5 bath home with beautiful views overlooking the Town of Yarmouth and Yarmouth Harbour. The main level offers a bright open concept living and dining area, perfect for everyday living and entertaining. Upstairs you will find 3 bedrooms and a full bath, while the partially developed walkout basement features a large rec room, half bath, and plenty of additional space with future potential. Roof reshingled in Fall 2025. Heating is provided by a hot water boiler and heat pump for year round comfort. Outside offers a large back yard with a gardening shed, all located just minutes to shopping, restaurants, the Yarmouth Hospital, and other amenities. (id:63476)
Property Details
| MLS® Number | 202611119 |
| Property Type | Single Family |
| Community Name | Yarmouth |
| Amenities Near By | Golf Course, Park, Playground, Public Transit, Shopping, Place Of Worship, Beach |
| Community Features | Recreational Facilities, School Bus |
| Structure | Shed |
Building
| Bathroom Total | 2 |
| Bedrooms Above Ground | 3 |
| Bedrooms Total | 3 |
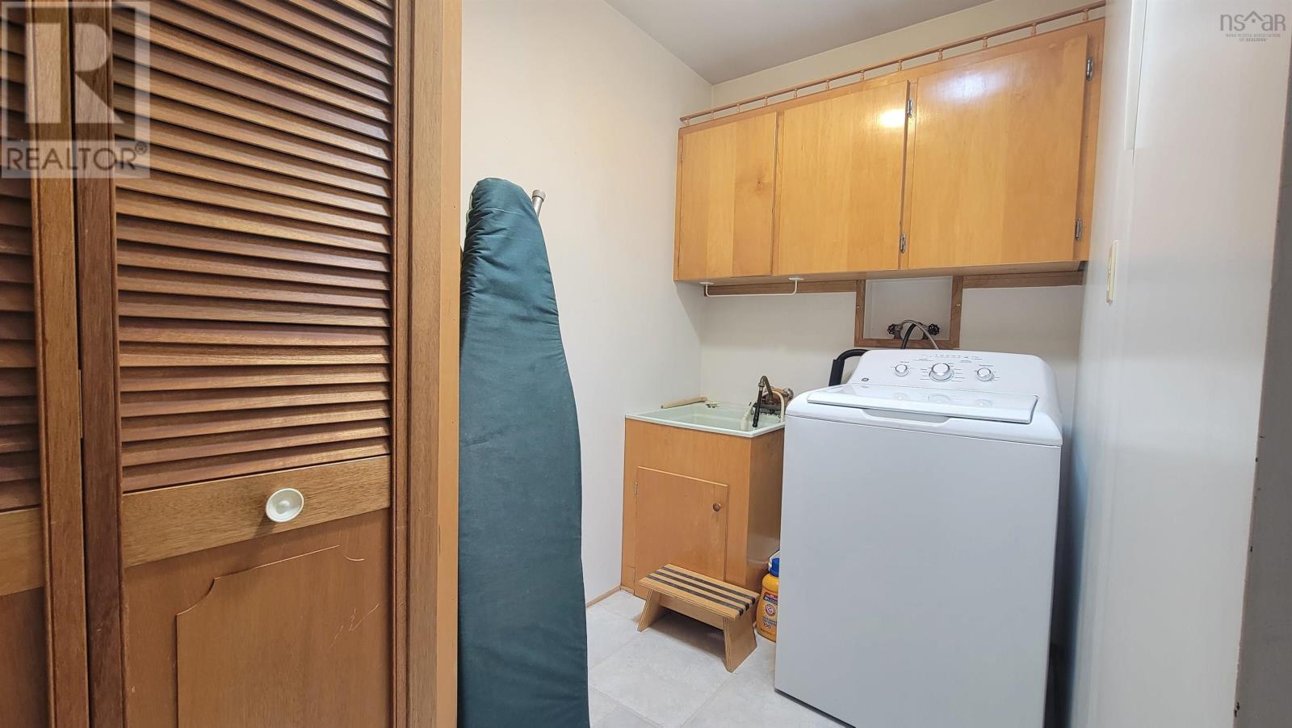
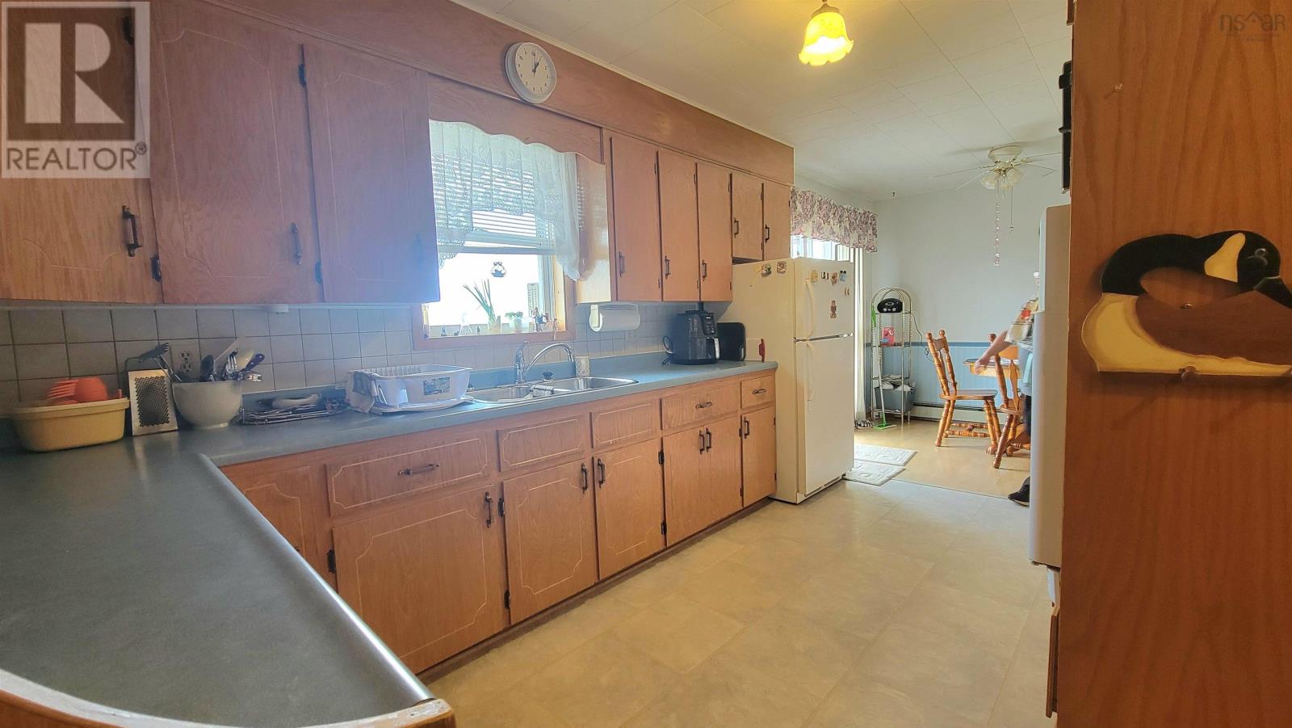
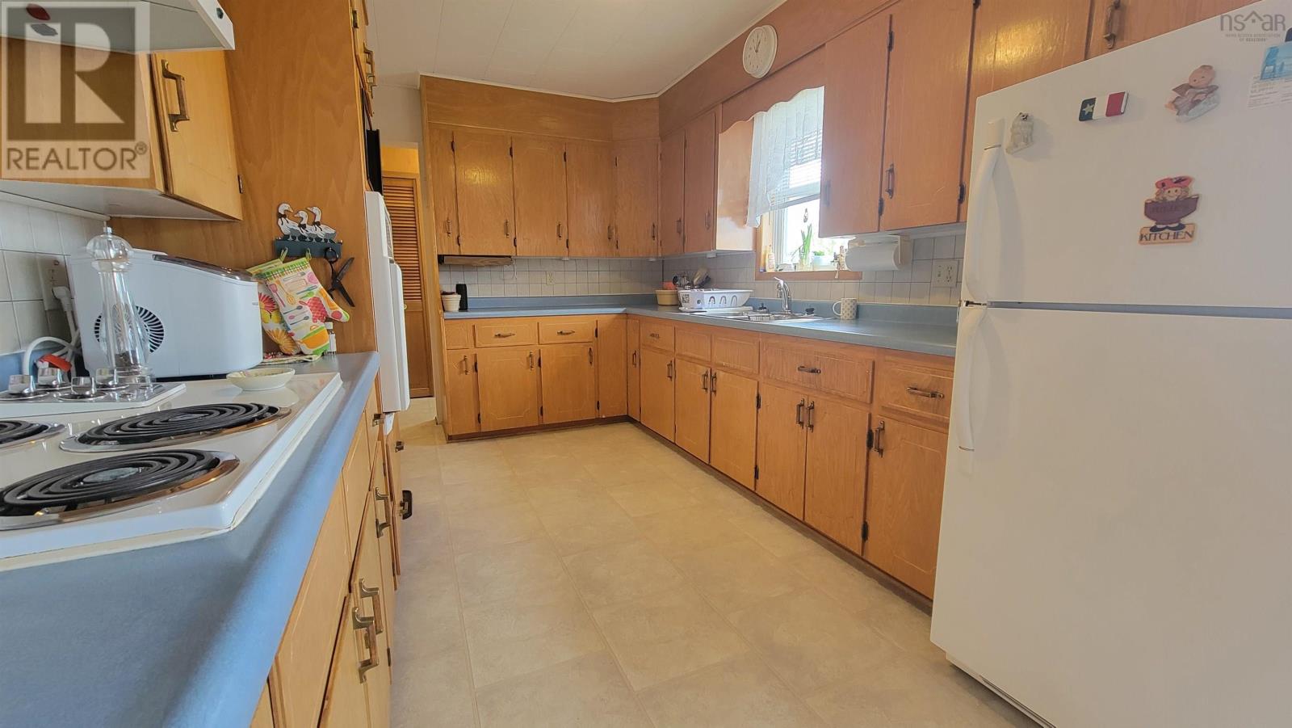
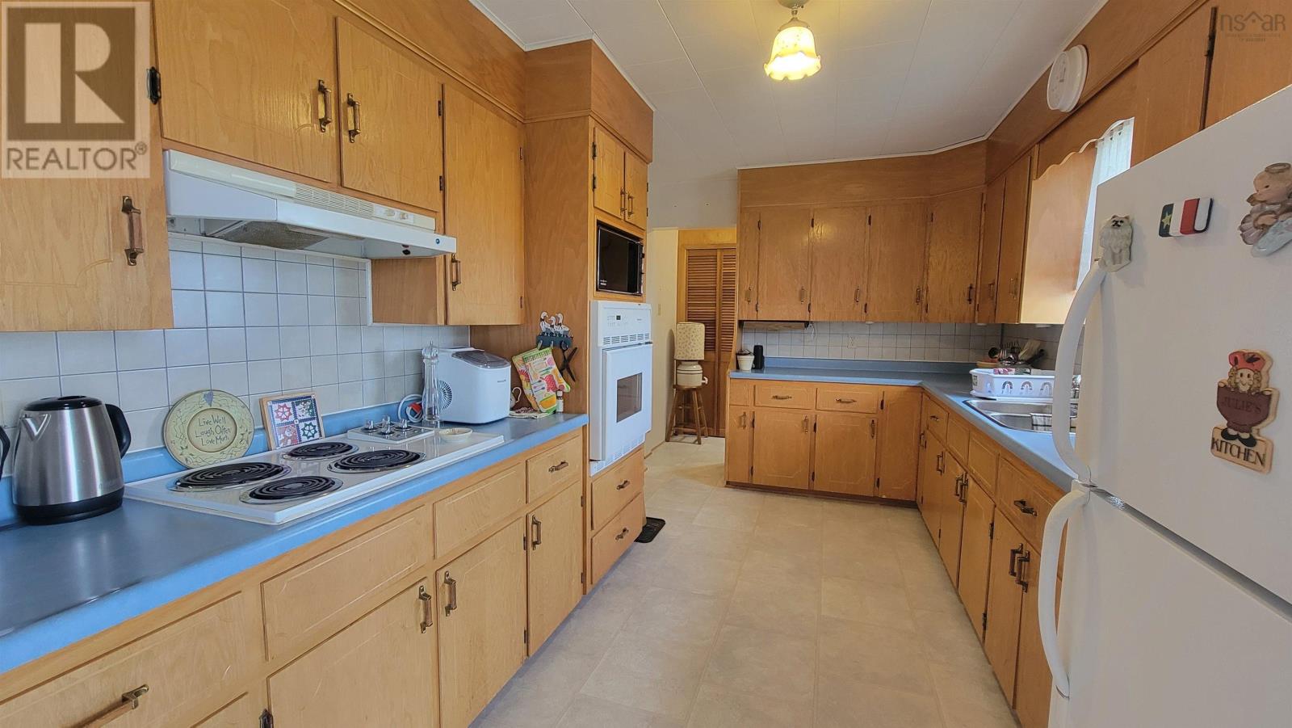
| Appliances | Cooktop - Electric, Oven - Electric, Dryer, Washer, Refrigerator, Central Vacuum |
| Architectural Style | Bungalow |
| Basement Development | Partially Finished |
| Basement Features | Walk Out |
| Basement Type | Full (partially Finished) |
| Constructed Date | 1988 |
| Construction Style Attachment | Detached |
| Cooling Type | Air Conditioned |
| Exterior Finish | Vinyl |
| Flooring Type | Carpeted, Laminate, Vinyl |
| Foundation Type | Poured Concrete |
| Half Bath Total | 1 |
| Heating Fuel | Electric, Oil |
| Heating Type | Baseboard Heaters, Furnace, Heat Pump, Ductless, Hot Water |
| Stories Total | 1 |
| Size Interior | 1,335 Sqft |
| Total Finished Area | 1335 Sqft |
| Type | House |
| Utility Water | Municipal Water |
Parking
| Garage | |
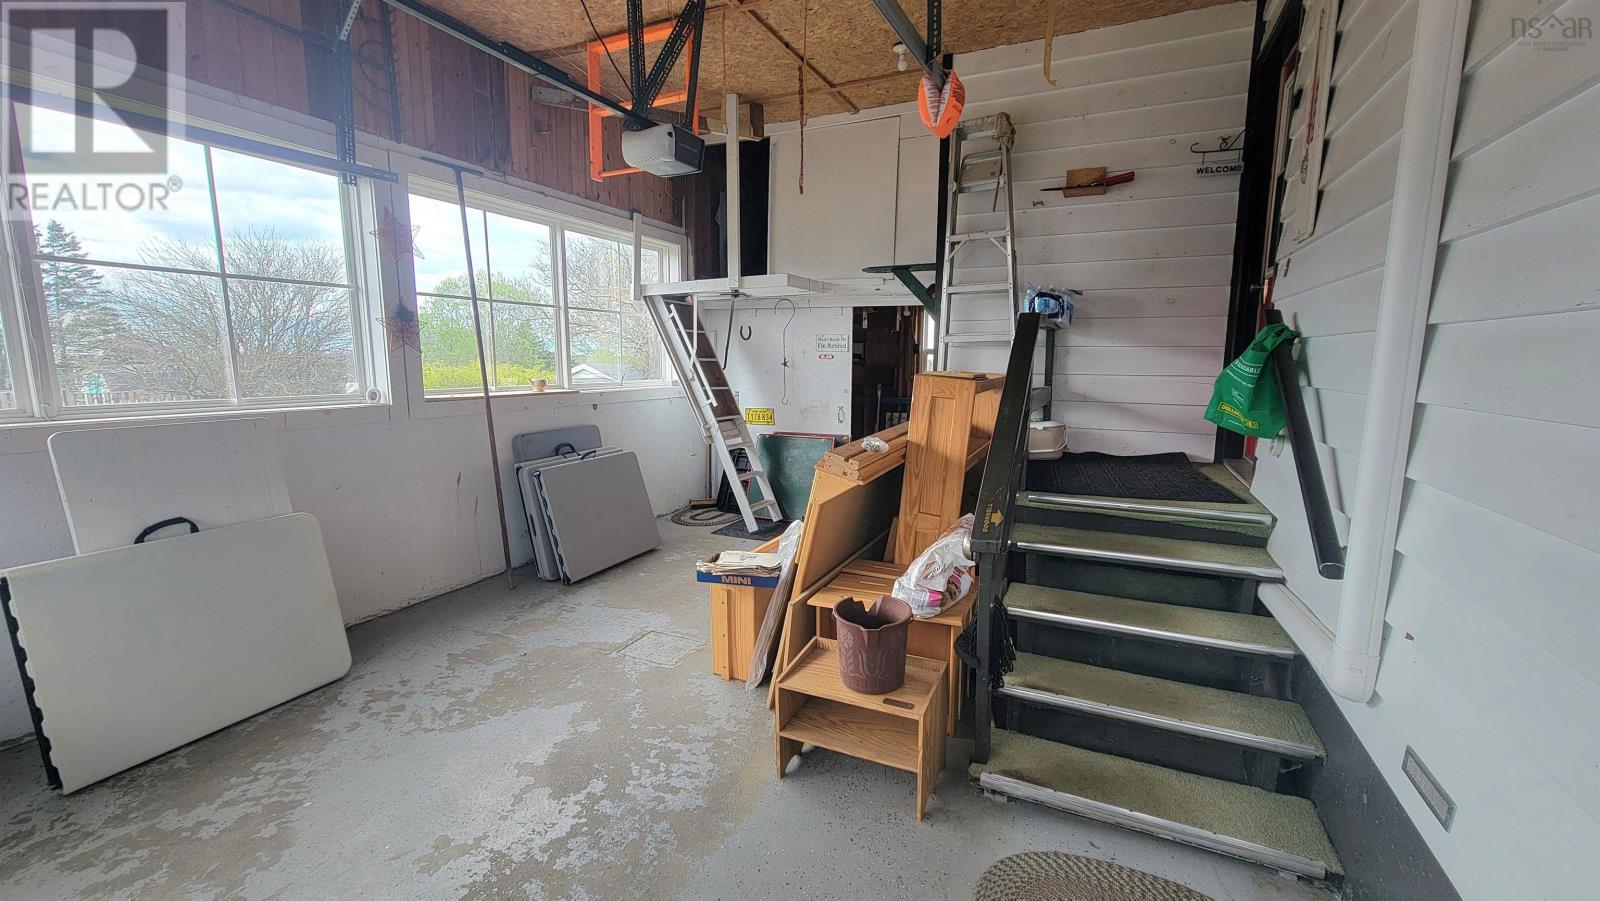
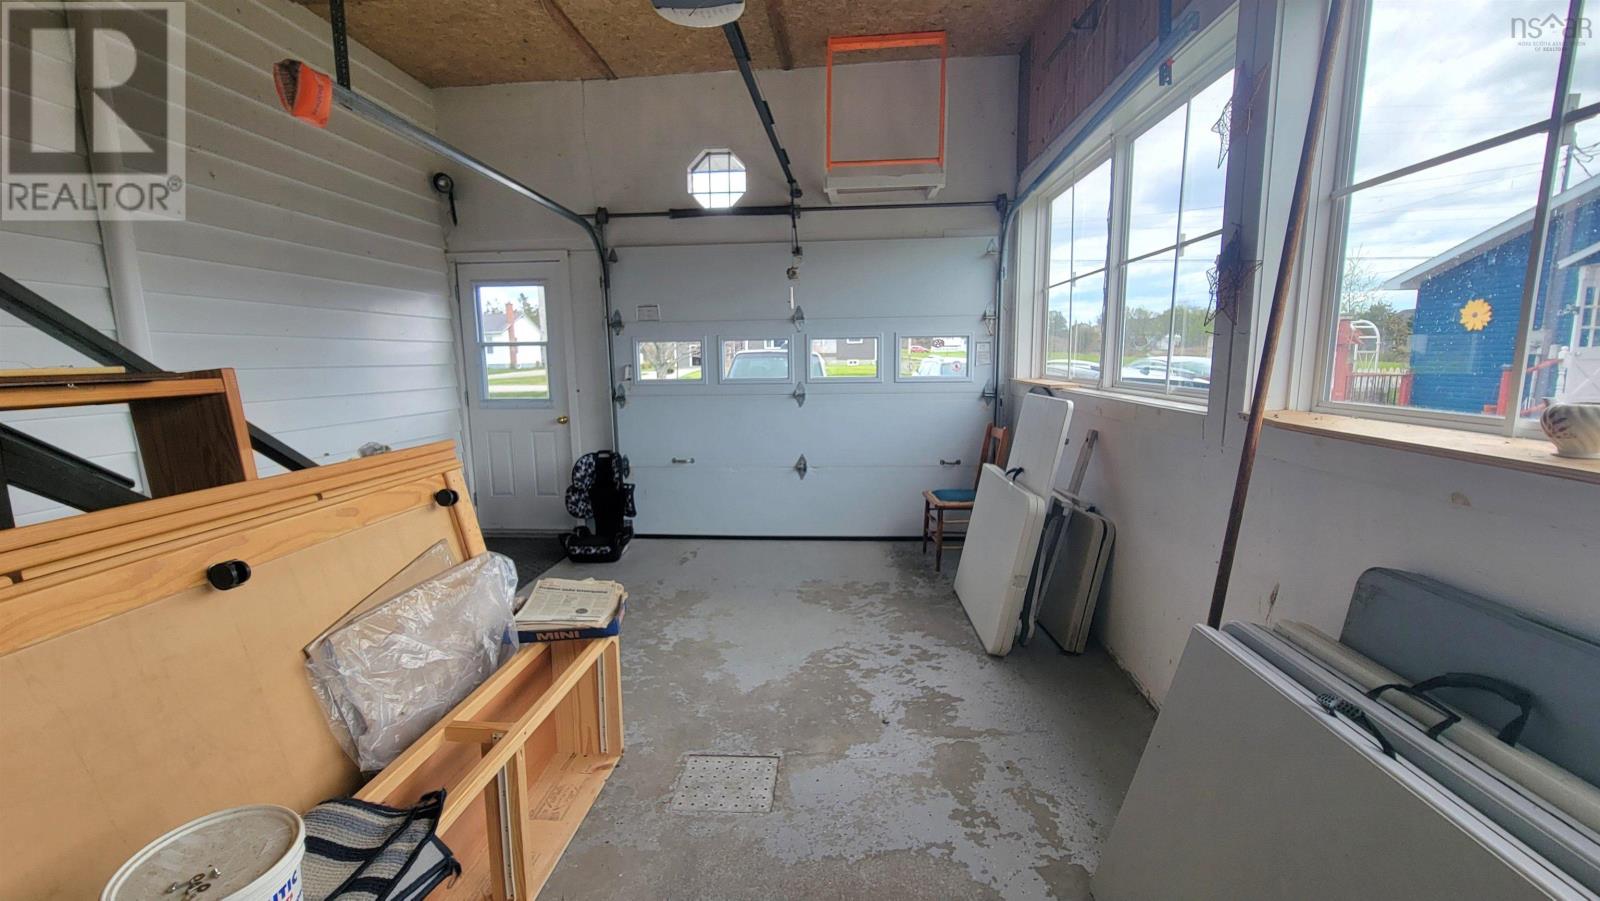
| Attached Garage | |
| Gravel | |
| Paved Yard |
Land
| Acreage | No |
| Land Amenities | Golf Course, Park, Playground, Public Transit, Shopping, Place Of Worship, Beach |
| Sewer | Municipal Sewage System |
| Size Irregular | 0.4885 |
| Size Total | 0.4885 Ac |
| Size Total Text | 0.4885 Ac |
Rooms
| Level | Type | Length | Width | Dimensions |
|---|---|---|---|---|
| Main Level | Mud Room | 3.1x5.1 | ||
| Main Level | Laundry Room | 5.1x9.1 | ||
| Main Level | Kitchen | 9x13.7 | ||
| Main Level | Dining Room | 7.3x11.4 | ||
| Main Level | Living Room | 12x18.3 | ||
| Main Level | 4pc Bathroom | 5x11.6 | ||
| Main Level | Bedroom | 8.11x11.1 | ||
| Main Level | Primary Bedroom | 11.6x13.10 | ||
| Main Level | Bedroom | 10.6x11.1 | ||
| Main Level | Recreational, Games Room | 25.10x14.2 | ||
| Main Level | 2pc Bathroom | 4x4.2 |
Contact Us
Contact us for more information

The trademarks REALTOR®, REALTORS®, and the REALTOR® logo are controlled by The Canadian Real Estate Association (CREA) and identify real estate professionals who are members of CREA. The trademarks MLS®, Multiple Listing Service® and the associated logos are owned by The Canadian Real Estate Association (CREA) and identify the quality of services provided by real estate professionals who are members of CREA. The trademark DDF® is owned by The Canadian Real Estate Association (CREA) and identifies CREA's Data Distribution Facility (DDF®)
July 31 2026 03:39:20
Nova Scotia Association of REALTORS®
The Real Estate Store