
75 21 Dove Vaughan, Nova Scotia B0N 2T0

$399,900Maintenance, Condominium Amenities
$85 Monthly
Maintenance, Condominium Amenities
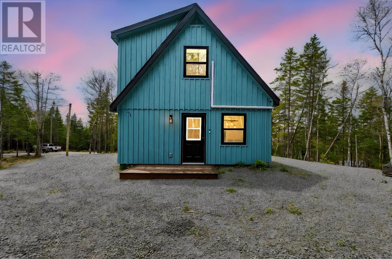
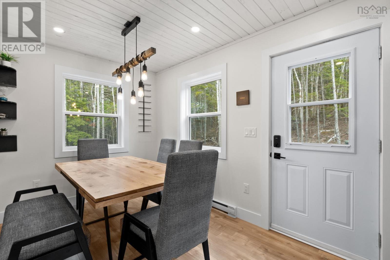
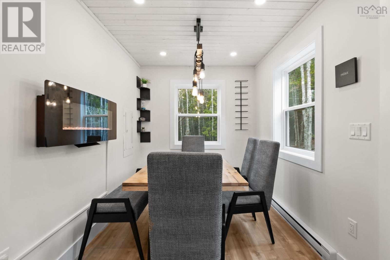
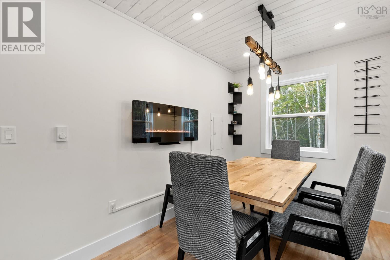
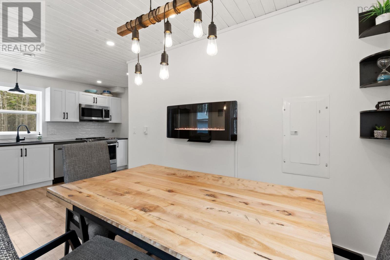
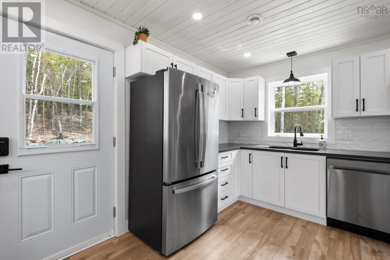
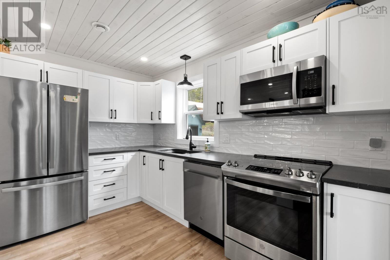
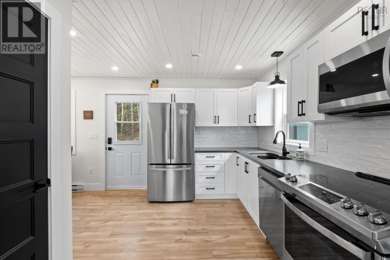
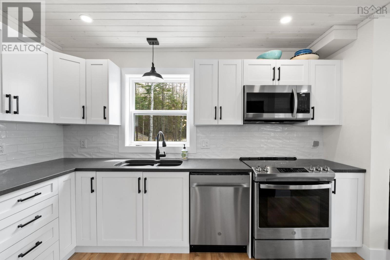
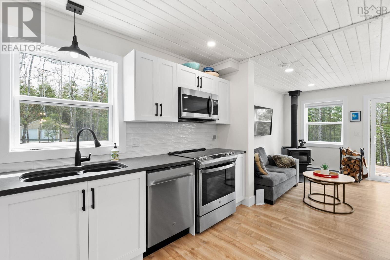
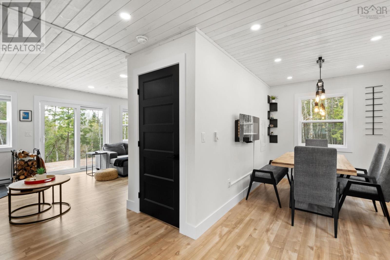
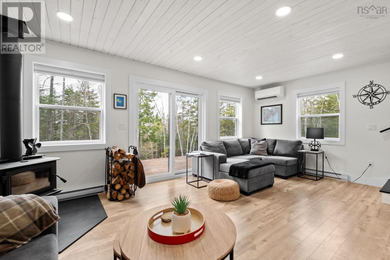
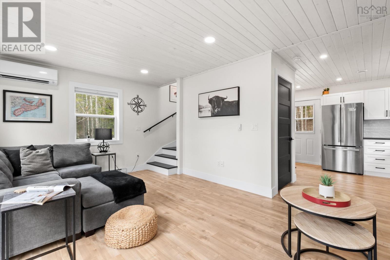
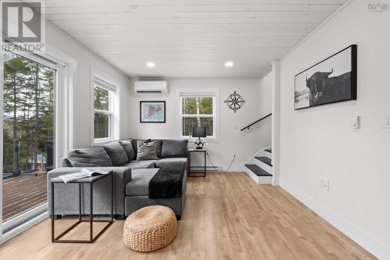
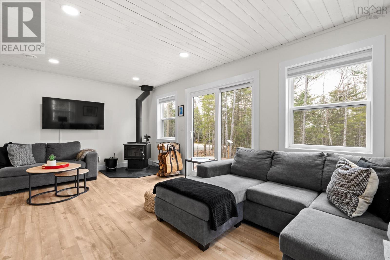
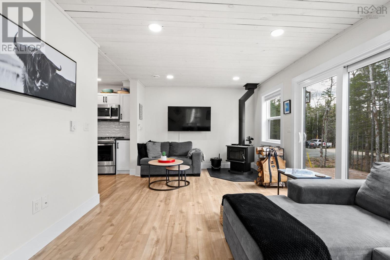
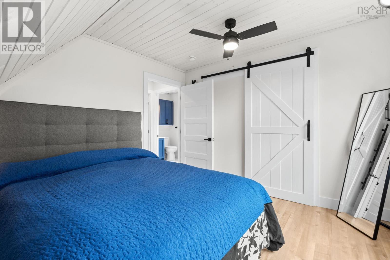
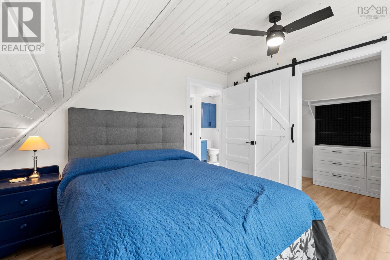
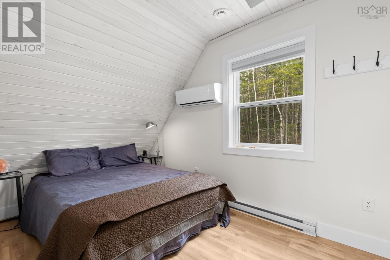
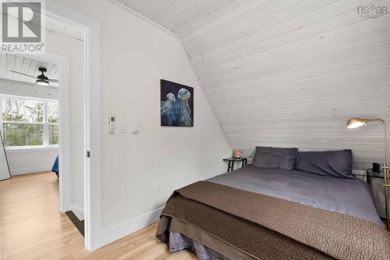
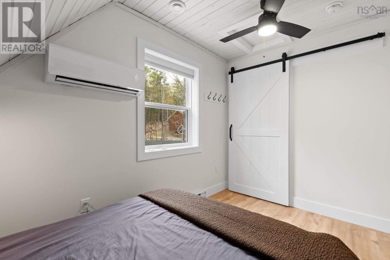
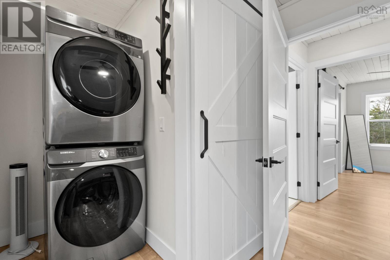
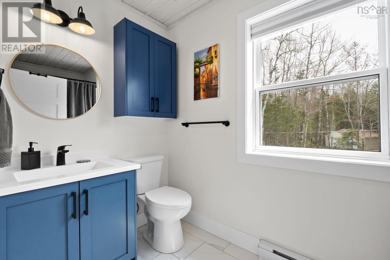
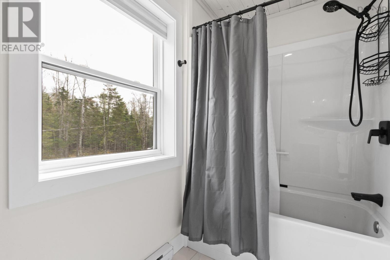
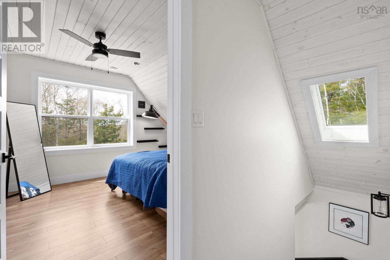
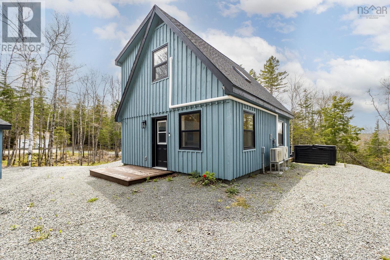
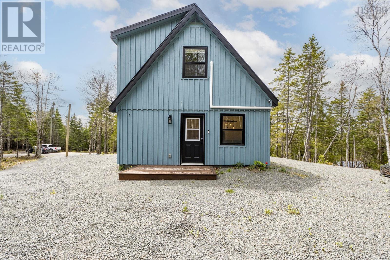
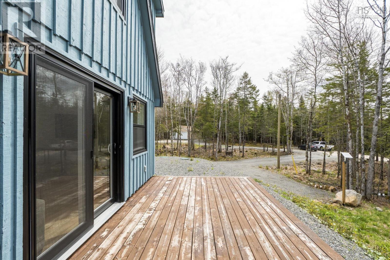
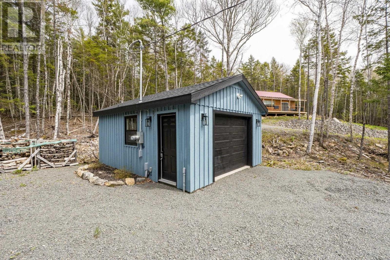
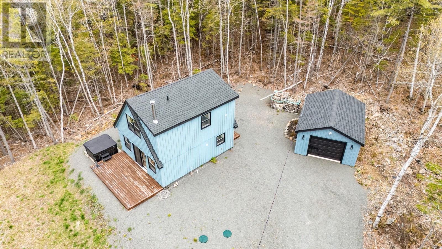
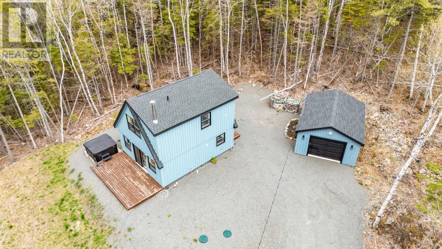
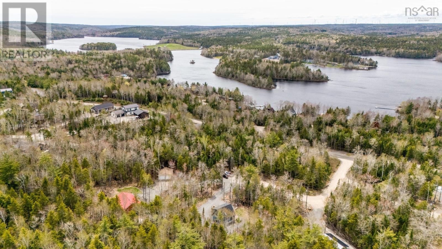
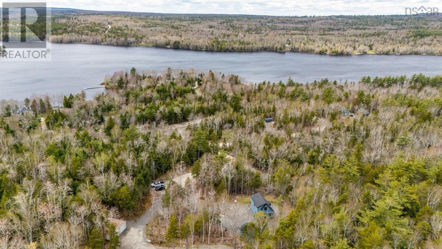
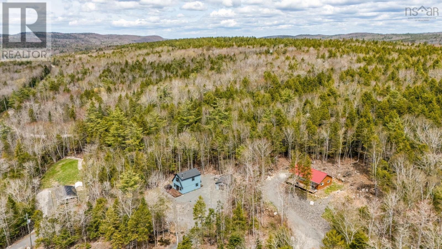
$85 MonthlyWelcome to 21 Dove Court! Your chance to own a nearly new retreat in the sought-after Falls Lake Resort community. Built just four years ago, this thoughtfully designed cottage is located within a Bareland Condominium, offering ownership of both the home and land, with shared services including road maintenance, lake access, and garbage removal. Ideal as a personal getaway or year-round residence, this property blends modern comfort with low-maintenance living. Inside, the bright open-concept kitchen, dining, and living areas flow seamlessly together, perfect for entertaining or relaxing after a day at the lake. Two well-appointed bedrooms, a full bath, and convenient in-home laundry located in the second bedroom maximize both comfort and functionality. Outside, the property is a blank canvas ready for your vision. Create your own private oasis with a fire pit area, landscaped retreat, or enjoy relaxing on one of two decks. Deeded access to Falls Lake means endless opportunities for swimming, boating, A spacious 16x20 detached garage provides excellent storage for seasonal gear, water toys, or the perfect workshop space. Set in a peaceful resort-style community with easy access to nearby amenities, 21 Dove Court is perfect as a summer escape or full-time home. Opportunities like this are rare. Book your private showing with your realtor and experience the lifestyle Falls Lake Resort has to offer. (id:63476)
Property Details
| MLS® Number | 202611138 |
| Property Type | Single Family |
| Community Name | Vaughan |
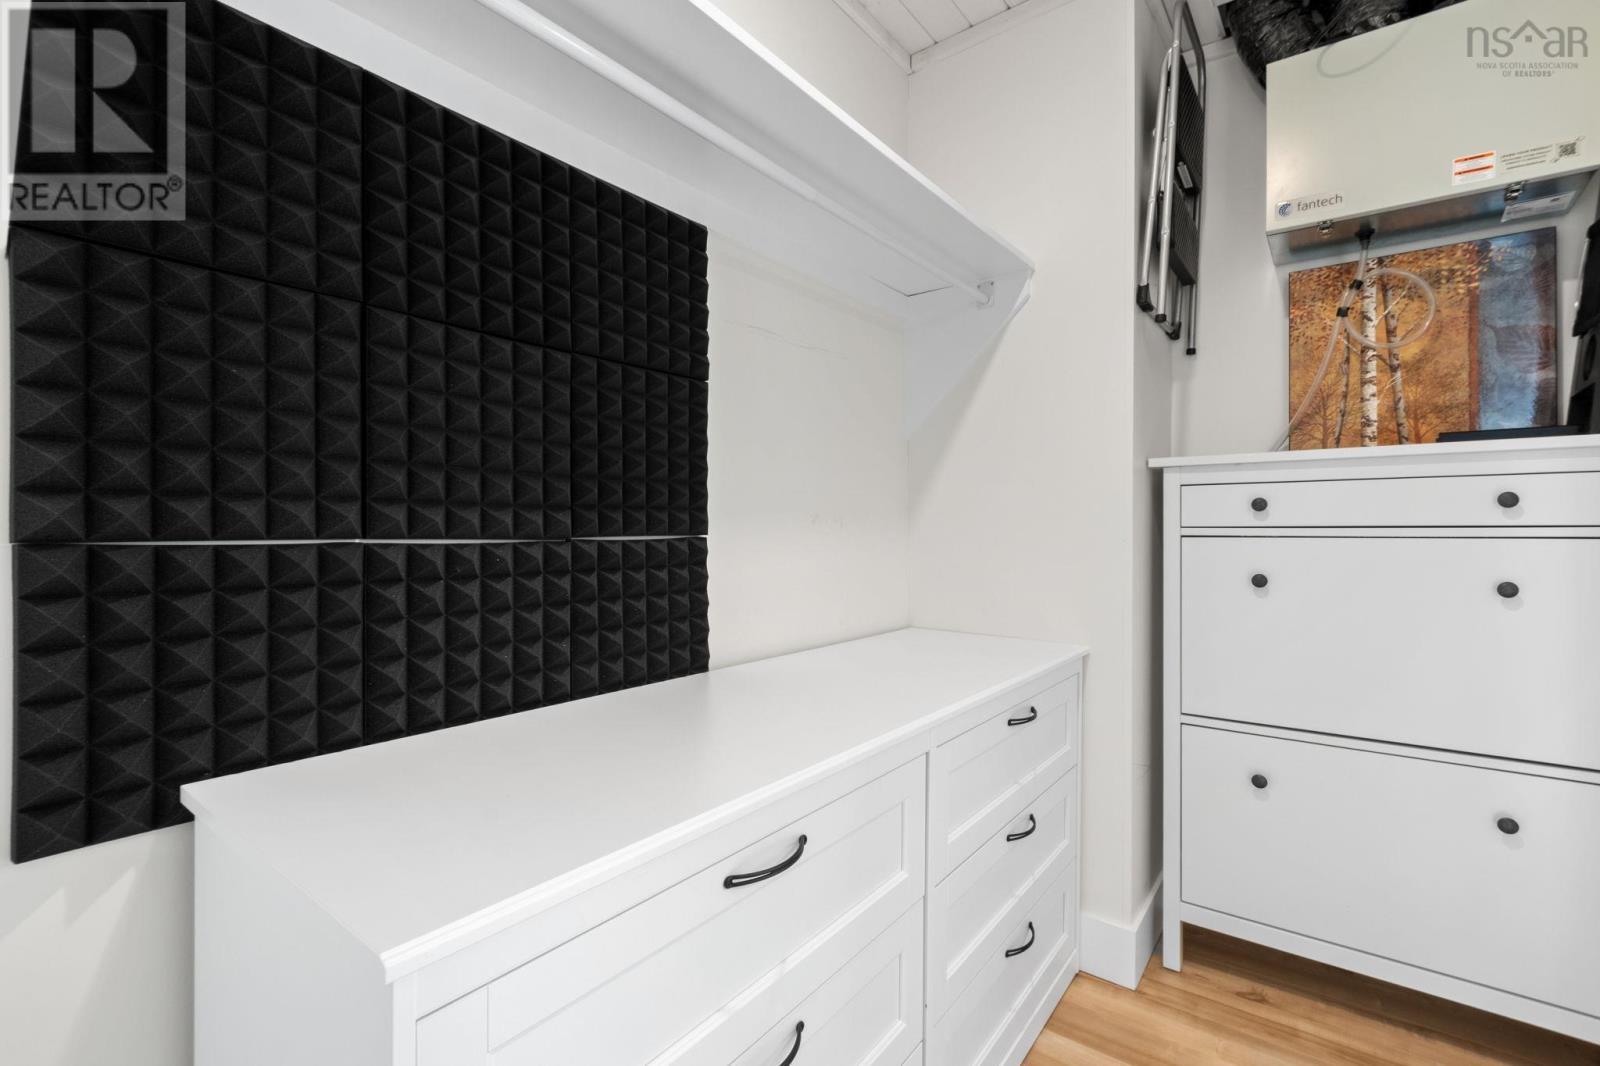
| Features | Treed, Walk-in Closet |
Building
| Bathroom Total | 1 |
| Bedrooms Above Ground | 2 |
| Bedrooms Total | 2 |
| Appliances | Range - Electric, Dryer, Washer, Refrigerator, Hot Tub |
| Architectural Style | 2 Level, Cottage, Camp |
| Basement Type | None |
| Constructed Date | 2022 |
| Construction Style Attachment | Detached |
| Cooling Type | Air Conditioned |
| Exterior Finish | Vinyl |
| Fireplace Present | Yes |
| Flooring Type | Porcelain Tile, Vinyl |
| Foundation Type | Concrete Slab |
| Heating Fuel | Electric, Wood |
| Heating Type | Baseboard Heaters, Heat Pump, Ductless, Stove |
| Stories Total | 2 |
| Size Interior | 853 Sqft |
| Total Finished Area | 853 Sqft |
| Utility Water | Drilled Well |
Parking
| Garage | |
| Detached Garage | |
| Gravel |
Land
| Acreage | No |
| Sewer | Septic System |
| Size Irregular | 0.7 |
| Size Total | 0.7 Ac |
| Size Total Text | 0.7 Ac |
Rooms
| Level | Type | Length | Width | Dimensions |
|---|---|---|---|---|
| Second Level | Primary Bedroom | 11.4 x 12.8 | ||
| Second Level | Bedroom | 7.7 x 12.7 | ||
| Second Level | 4pc Bathroom | 9.10 x 4.11 | ||
| Second Level | Laundry Room | Measurements not available | ||
| Main Level | Dining Room | 7.8 x 11.1 | ||
| Main Level | Kitchen | 11.11 x 7.11 | ||
| Main Level | Living Room | 11.1 x 19.1 |
Contact Us
Contact us for more information

The trademarks REALTOR®, REALTORS®, and the REALTOR® logo are controlled by The Canadian Real Estate Association (CREA) and identify real estate professionals who are members of CREA. The trademarks MLS®, Multiple Listing Service® and the associated logos are owned by The Canadian Real Estate Association (CREA) and identify the quality of services provided by real estate professionals who are members of CREA. The trademark DDF® is owned by The Canadian Real Estate Association (CREA) and identifies CREA's Data Distribution Facility (DDF®)
July 31 2026 03:39:23
Nova Scotia Association of REALTORS®
Royal LePage Anchor Realty