
1315 20 St NW Edmonton, Alberta T6T 2R8

$669,000
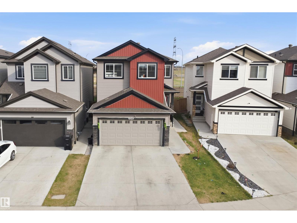
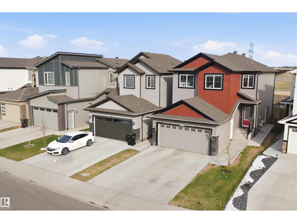
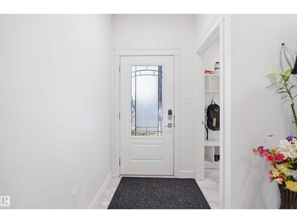
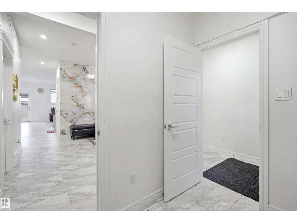
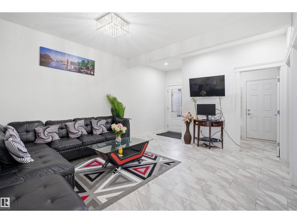
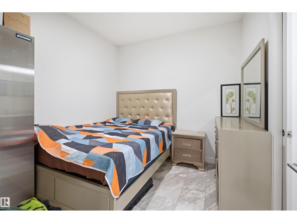
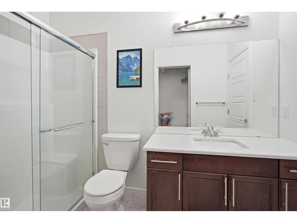
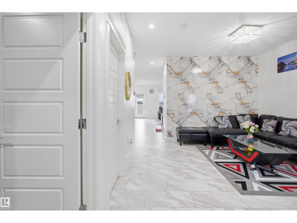
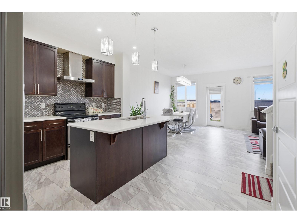
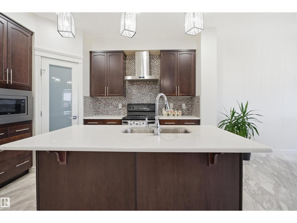
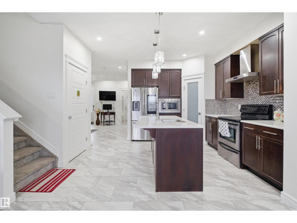
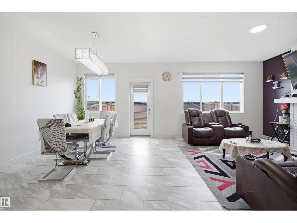
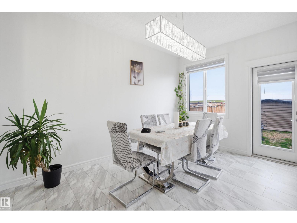
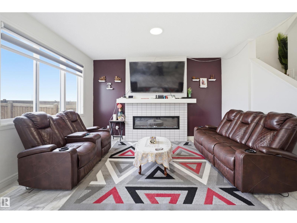
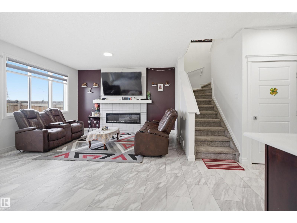
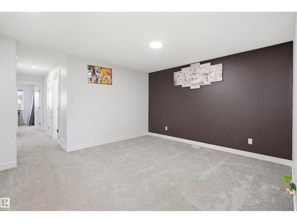
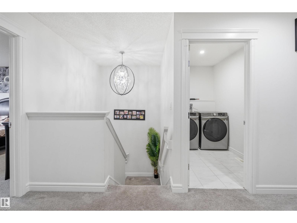
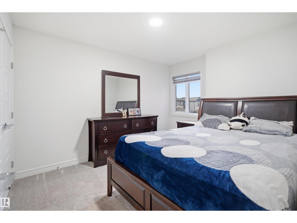
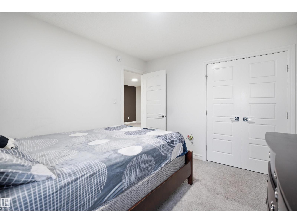
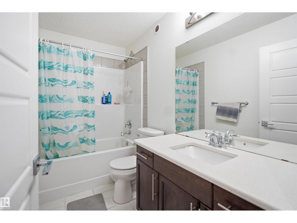
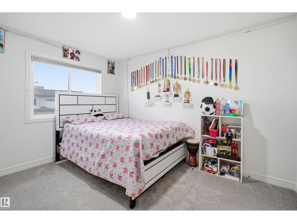
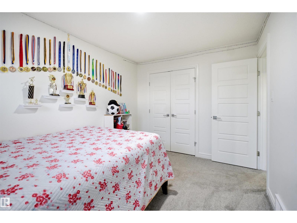
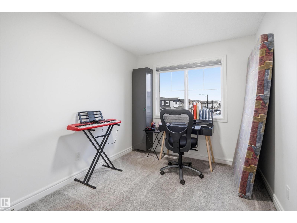
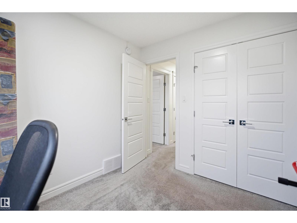
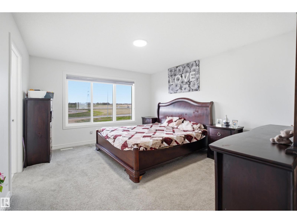
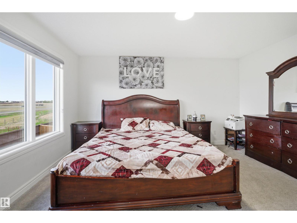
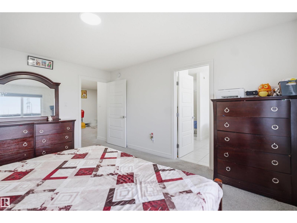
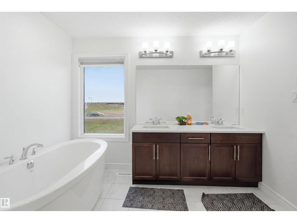
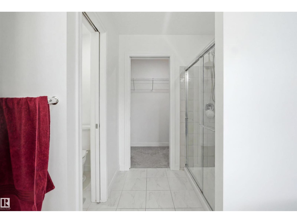
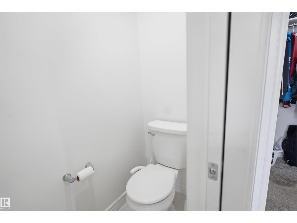
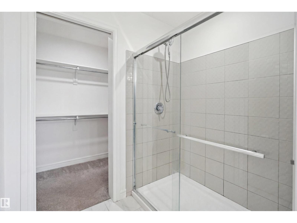
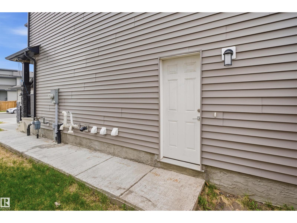
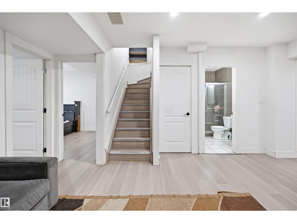
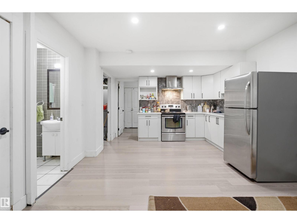
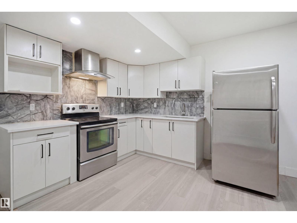
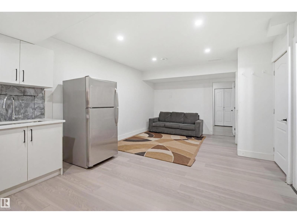
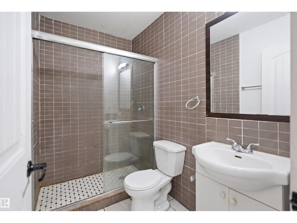
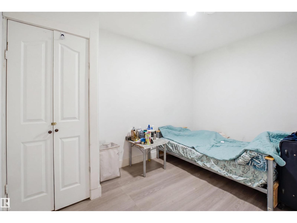
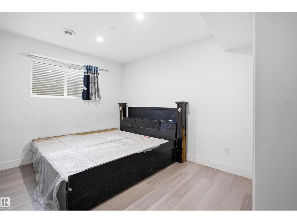
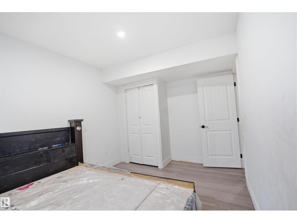
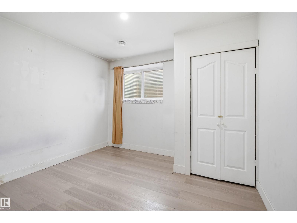
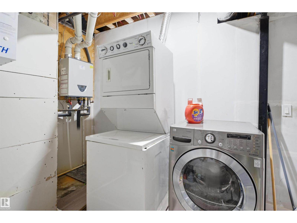
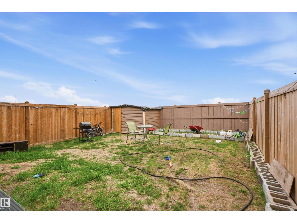
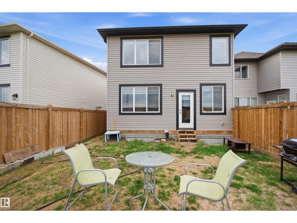
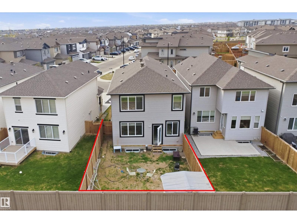
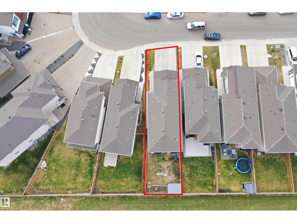
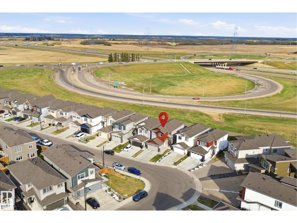
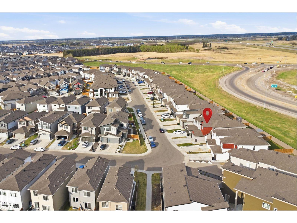
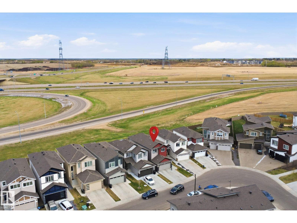
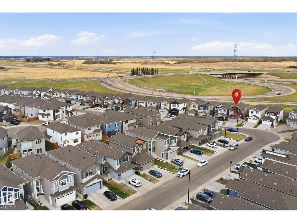
Experience expansive living in this professionally designed 2,275.88 sq. ft. home in the desirable Laurel community, perfectly suited for large or multi-generational families with its 8 bedrooms and 4 bathrooms. The main floor features formal living and dining areas, a family room, and a convenient bedroom, while the upper level provides four bedrooms, including one with a private ensuite, and a versatile bonus room. Complete with a fully finished basement featuring a separate entrance, second kitchen, three bedrooms, a recreation room, and a utility room, this home offers unmatched flexibility and privacy with no rear neighbors, all while staying ideally situated near schools and essential amenities. (id:63476)
Property Details
| MLS® Number | E4488164 |
| Property Type | Single Family |
| Neigbourhood | Laurel |
| Amenities Near By | Public Transit, Schools, Shopping |
| Features | No Back Lane |
Building
| Bathroom Total | 4 |
| Bedrooms Total | 6 |
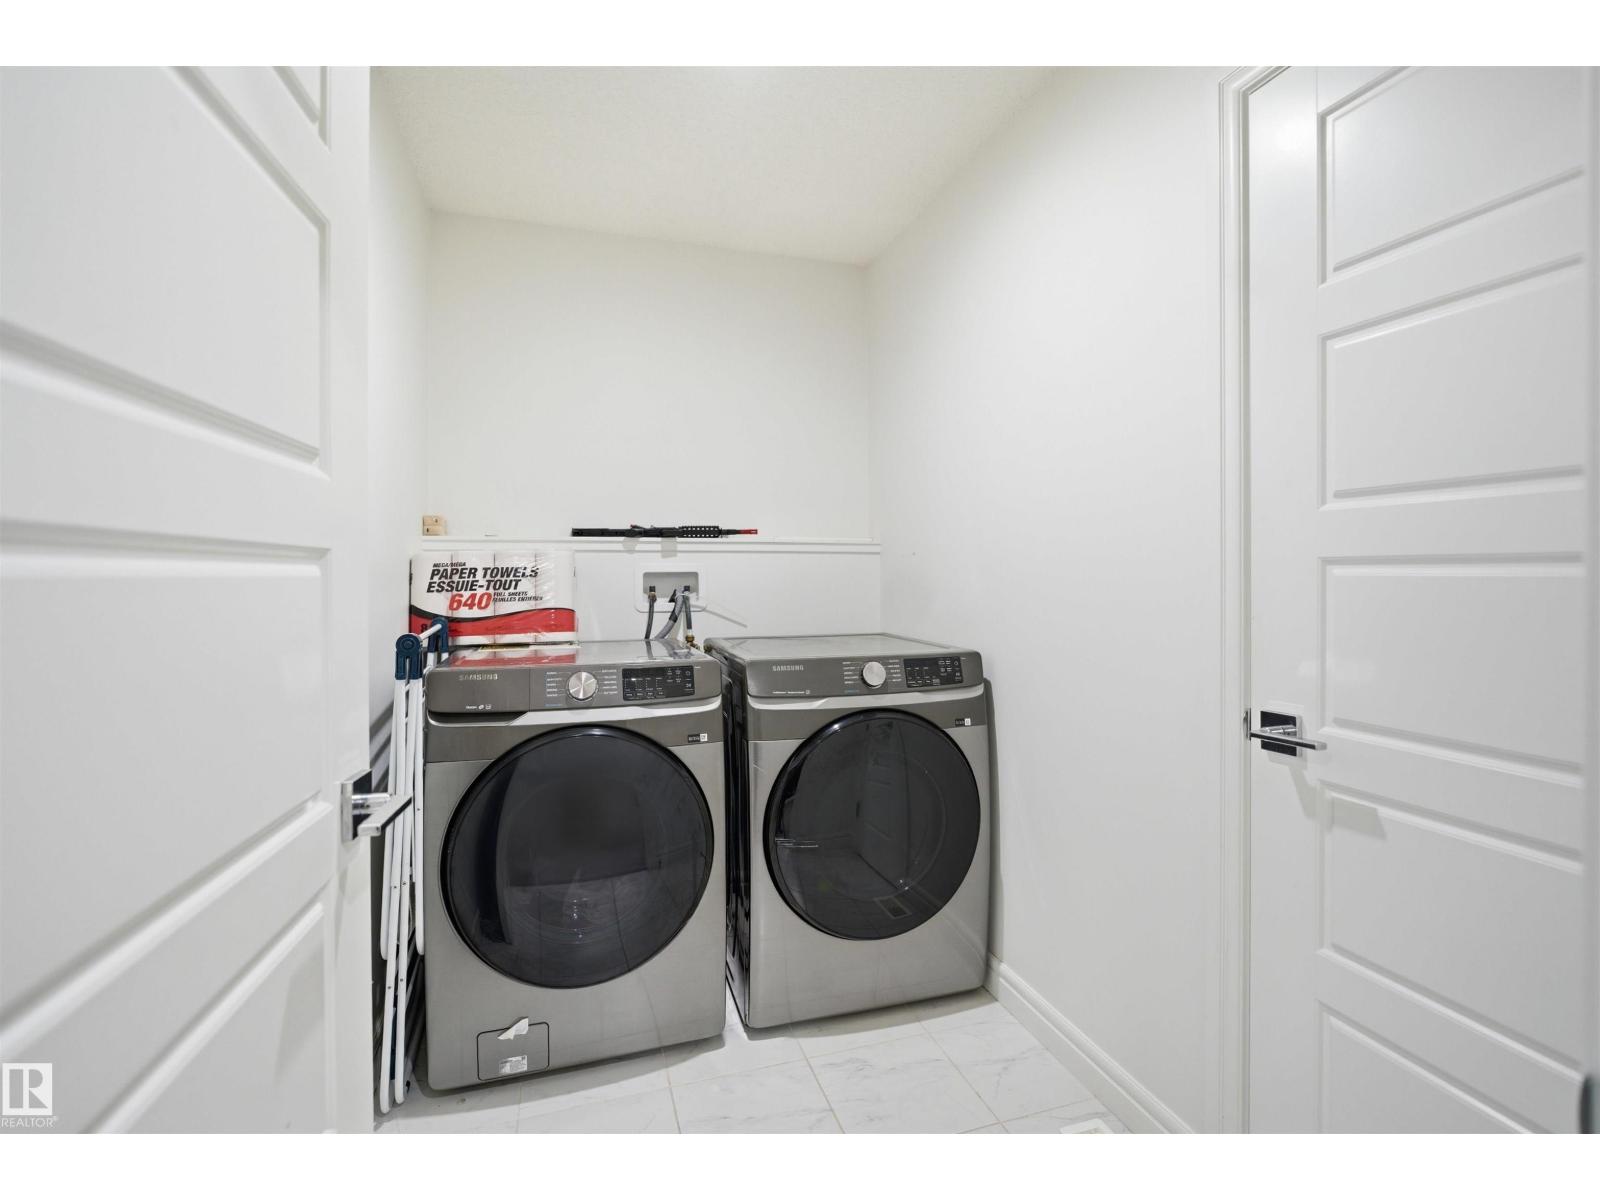
| Appliances | Dishwasher, Dryer, Hood Fan, Oven - Built-in, Refrigerator, Stove, Washer |
| Basement Development | Finished |
| Basement Type | Full (finished) |
| Constructed Date | 2022 |
| Construction Style Attachment | Detached |
| Fire Protection | Smoke Detectors |
| Fireplace Fuel | Electric |
| Fireplace Present | Yes |
| Fireplace Type | Unknown |
| Heating Type | Forced Air |
| Stories Total | 2 |
| Size Interior | 2,276 Sqft |
| Type | House |
Parking
| Attached Garage |
Land
| Acreage | No |
| Fence Type | Fence |
| Land Amenities | Public Transit, Schools, Shopping |
| Size Irregular | 323.37 |
| Size Total | 323.37 M2 |
| Size Total Text | 323.37 M2 |
Rooms
| Level | Type | Length | Width | Dimensions |
|---|---|---|---|---|
| Basement | Recreation Room | 3.92 m | 3.2 m | 3.92 m x 3.2 m |
| Basement | Bedroom 5 | 3.4 m | 3.11 m | 3.4 m x 3.11 m |
| Basement | Bedroom 6 | 3.68 m | 2.44 m | 3.68 m x 2.44 m |
| Basement | Other | 4.15 m | 2.9 m | 4.15 m x 2.9 m |
| Basement | Second Kitchen | 3.96 m | 3.56 m | 3.96 m x 3.56 m |
| Main Level | Living Room | 4.29 m | 3.98 m | 4.29 m x 3.98 m |
| Main Level | Dining Room | 4.27 m | 3.07 m | 4.27 m x 3.07 m |
| Main Level | Kitchen | 4.23 m | 3.97 m | 4.23 m x 3.97 m |
| Main Level | Family Room | 4.5 m | 3.71 m | 4.5 m x 3.71 m |
| Upper Level | Primary Bedroom | 4.53 m | 3.82 m | 4.53 m x 3.82 m |
| Upper Level | Bedroom 2 | 3.69 m | 3.05 m | 3.69 m x 3.05 m |
| Upper Level | Bedroom 3 | 3.8 m | 2.75 m | 3.8 m x 2.75 m |
| Upper Level | Bedroom 4 | 3.1 m | 2.6 m | 3.1 m x 2.6 m |
| Upper Level | Bonus Room | 4.75 m | 4.5 m | 4.75 m x 4.5 m |
Contact Us
Contact us for more information

The trademarks REALTOR®, REALTORS®, and the REALTOR® logo are controlled by The Canadian Real Estate Association (CREA) and identify real estate professionals who are members of CREA. The trademarks MLS®, Multiple Listing Service® and the associated logos are owned by The Canadian Real Estate Association (CREA) and identify the quality of services provided by real estate professionals who are members of CREA. The trademark DDF® is owned by The Canadian Real Estate Association (CREA) and identifies CREA's Data Distribution Facility (DDF®)
June 22 2026 06:11:43
REALTORS® Association of Edmonton
Smartpro Realty