
5712 Bertha Avenue Kitchener, British Columbia V0B 1W1

$359,000
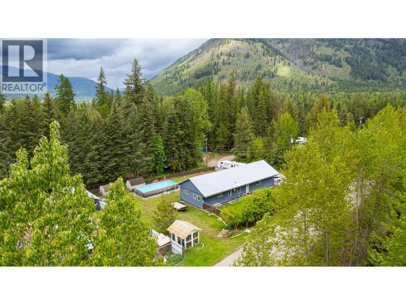
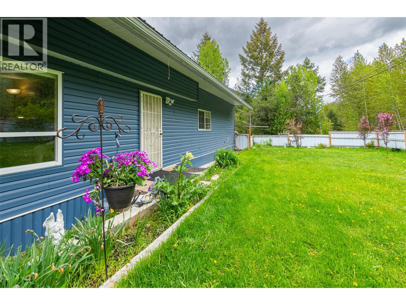
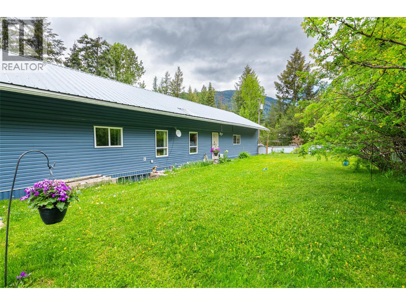
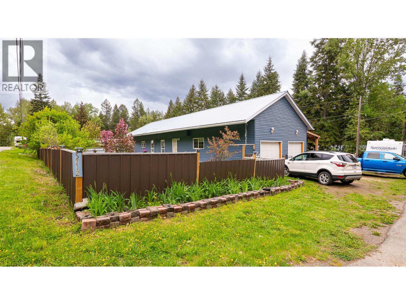
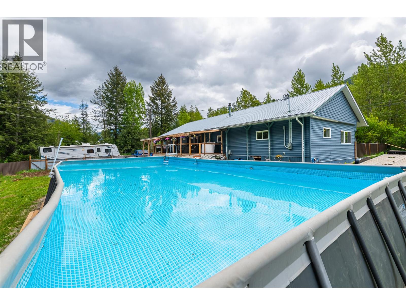
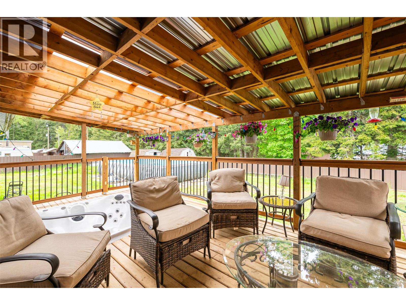
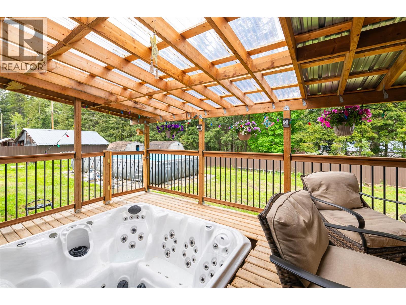
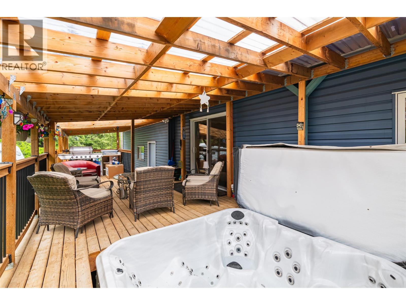
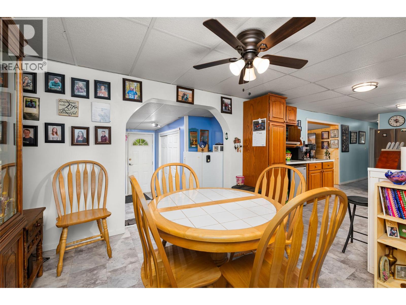
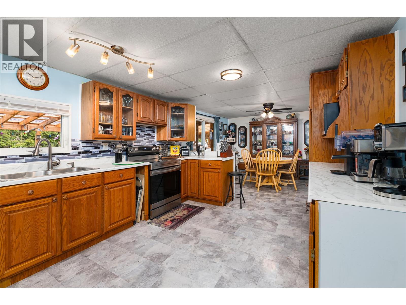
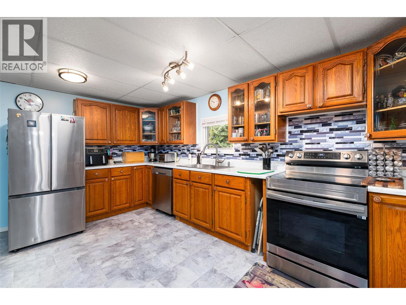
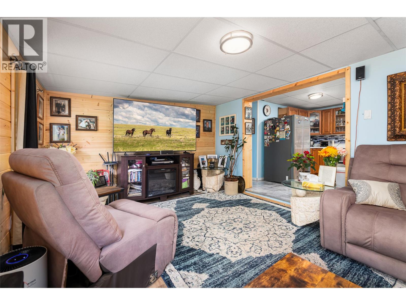
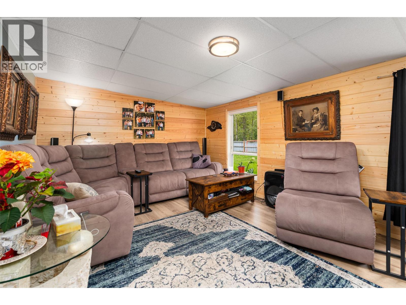
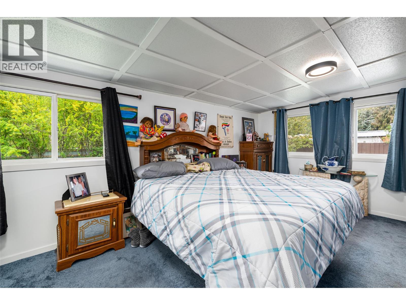
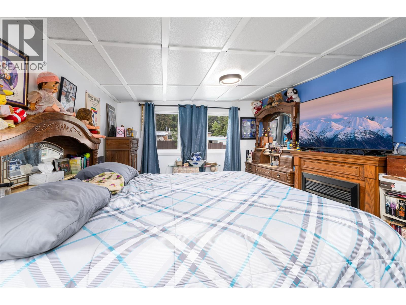
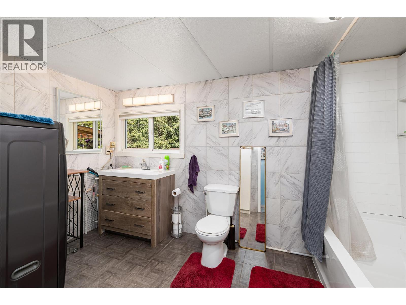
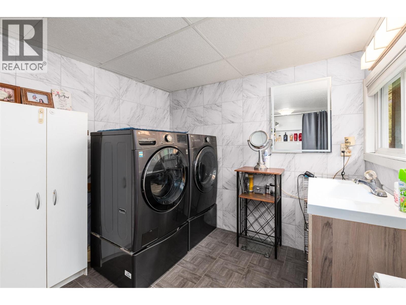
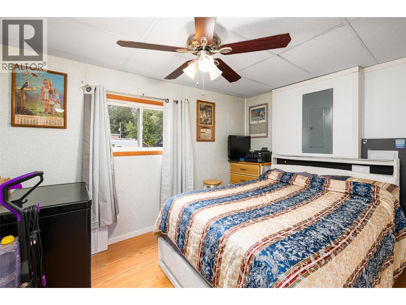
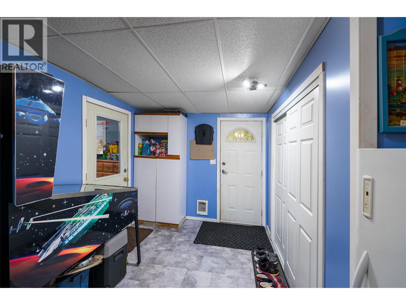
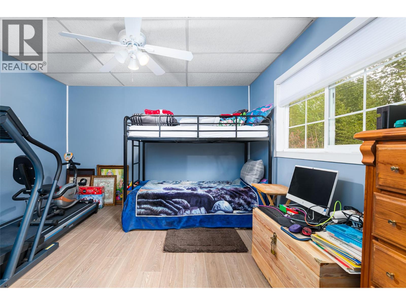
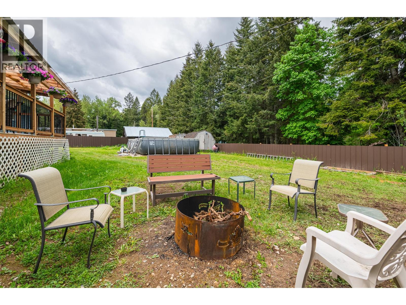
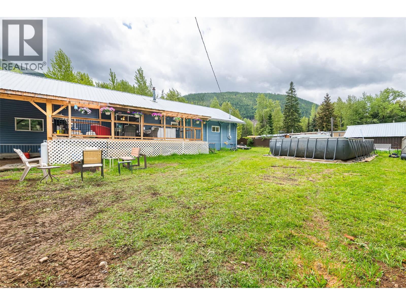
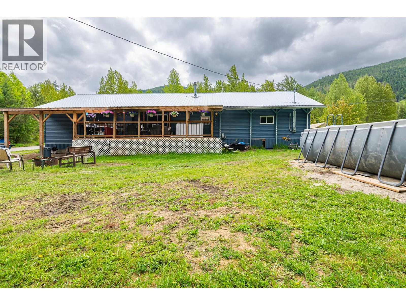
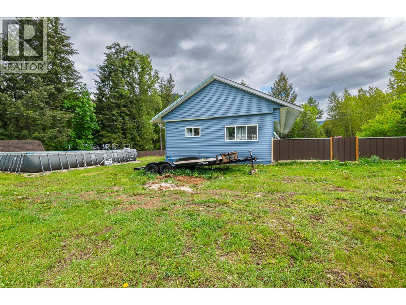
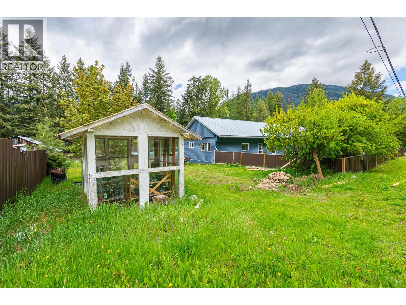
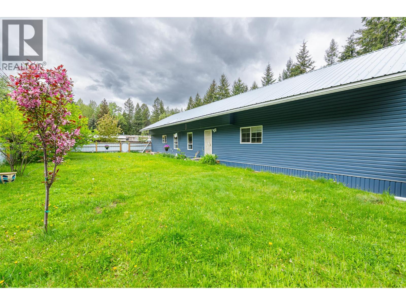
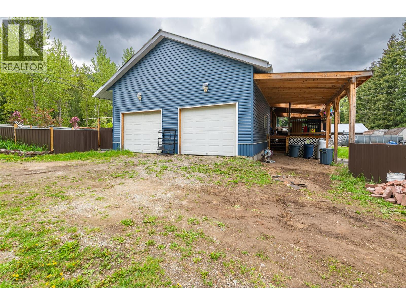
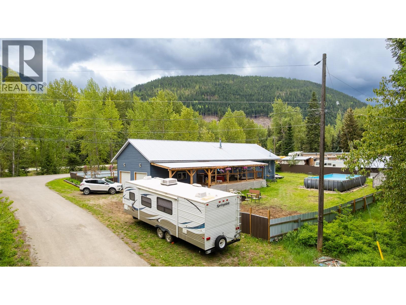
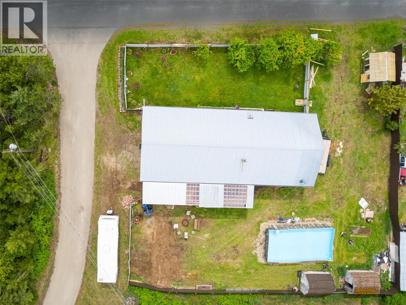
Country charmer! This 3 bedroom rancher style home offers a spacious layout with flexible options for living areas. The 3rd bedroom easily converts to a den or home office if you prefer. Many recent updates and renovations including a new 200 amp service as well as some new wiring. Offering a large bathroom / laundry room combination, a very spacious primary bedroom, open concept kitchen and dining area that leads to a private covered rear deck. Enjoy the hot tub and above ground swimming pool - its huge! The yard is almost completely fenced, is level, and provides lots of room for your RV or motor home. There is a partially finished attached garage. Other features include a separate 50 amp breaker and a separate 30 amp breaker for outdoor use - RV hook up or? All of this on .33 of an acre of land and situated less than 15 minutes from town. Call your REALTOR for a viewing! (id:63476)
Property Details
| MLS® Number | 10387658 |
| Property Type | Single Family |
| Neigbourhood | Arrow Creek to Yahk |
| Parking Space Total | 6 |
| Pool Type | Above Ground Pool |
| View Type | Mountain View |
Building
| Bathroom Total | 1 |
| Bedrooms Total | 3 |
| Appliances | Refrigerator, Dishwasher, Dryer, Range - Electric, Washer |
| Constructed Date | 1971 |
| Exterior Finish | Vinyl Siding |
| Foundation Type | See Remarks |
| Heating Fuel | Electric |
| Roof Material | Metal |
| Roof Style | Unknown |
| Stories Total | 1 |
| Size Interior | 1,235 Sqft |
| Type | Manufactured Home |
| Utility Water | Community Water User's Utility |
Parking
| Attached Garage | 2 |
Land
| Acreage | No |
| Current Use | Other |
| Sewer | Septic Tank |
| Size Irregular | 0.33 |
| Size Total | 0.33 Ac|under 1 Acre |
| Size Total Text | 0.33 Ac|under 1 Acre |
Rooms
| Level | Type | Length | Width | Dimensions |
|---|---|---|---|---|
| Main Level | Bedroom | 10'9'' x 11'6'' | ||
| Main Level | Bedroom | 12'2'' x 8'6'' | ||
| Main Level | 4pc Bathroom | 11'11'' x 9'7'' | ||
| Main Level | Primary Bedroom | 16'2'' x 11'2'' | ||
| Main Level | Living Room | 16'9'' x 11'2'' | ||
| Main Level | Dining Room | 11'0'' x 12'2'' | ||
| Main Level | Kitchen | 16'2'' x 12'2'' | ||
| Main Level | Foyer | 11'4'' x 8'5'' |
Contact Us
Contact us for more information

The trademarks REALTOR®, REALTORS®, and the REALTOR® logo are controlled by The Canadian Real Estate Association (CREA) and identify real estate professionals who are members of CREA. The trademarks MLS®, Multiple Listing Service® and the associated logos are owned by The Canadian Real Estate Association (CREA) and identify the quality of services provided by real estate professionals who are members of CREA. The trademark DDF® is owned by The Canadian Real Estate Association (CREA) and identifies CREA's Data Distribution Facility (DDF®)
July 10 2026 09:48:54
Association of Interior REALTORS®
Century 21 Assurance Realty Ltd