
134 Eagle Crescent Williams Lake, British Columbia V2G 5K4

$729,000
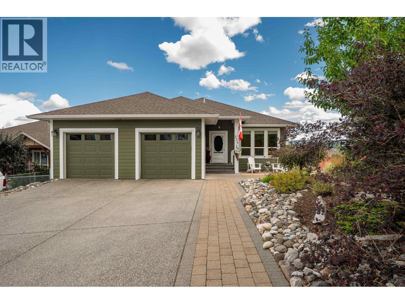
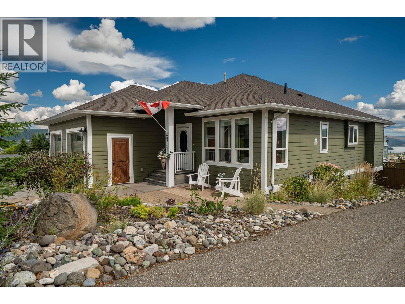
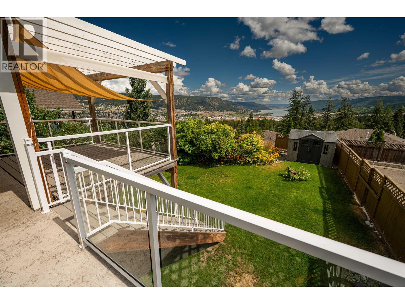
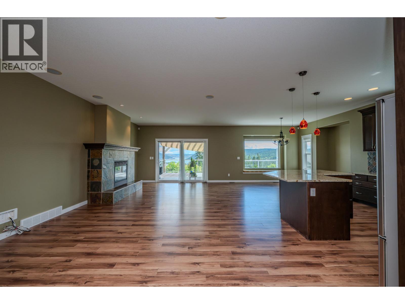
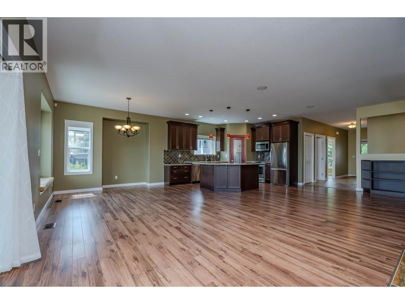
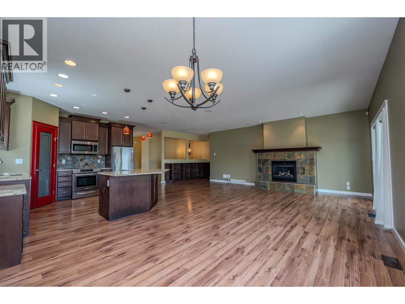
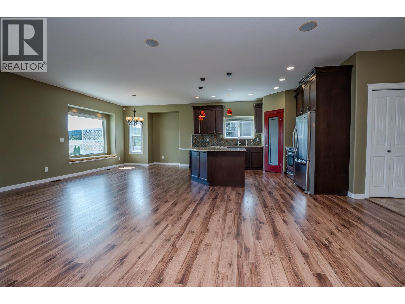
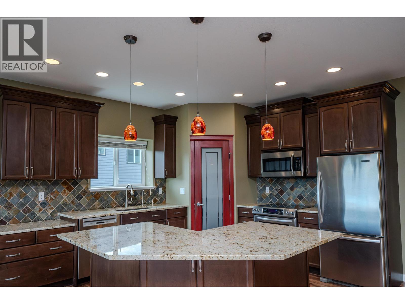
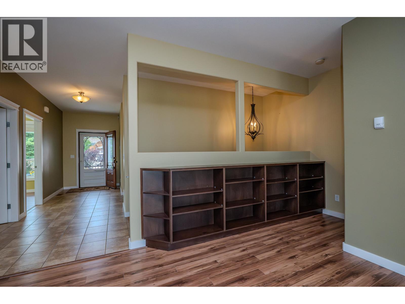
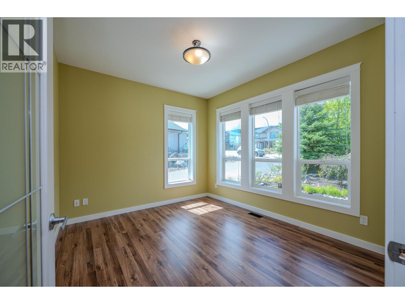
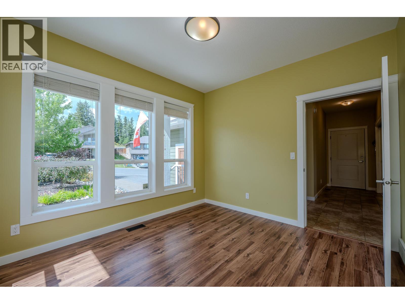
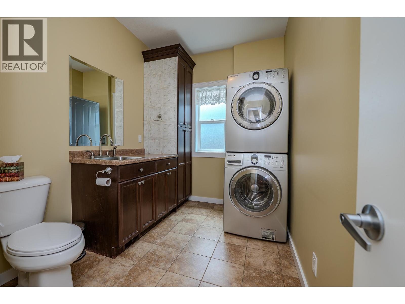
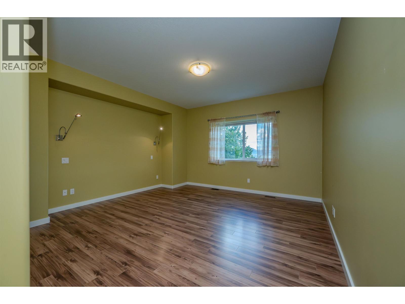
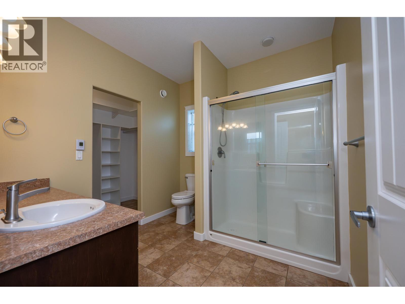
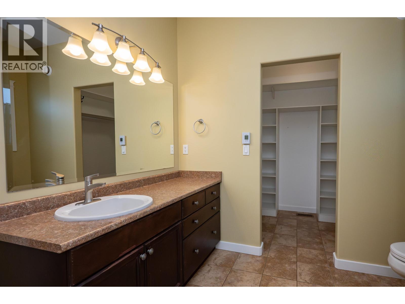
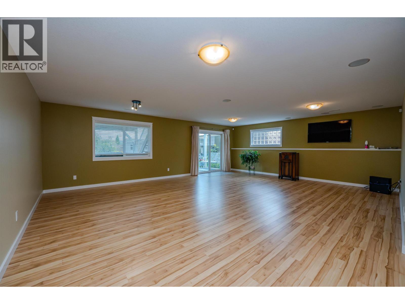
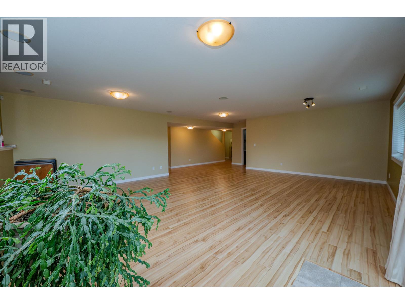
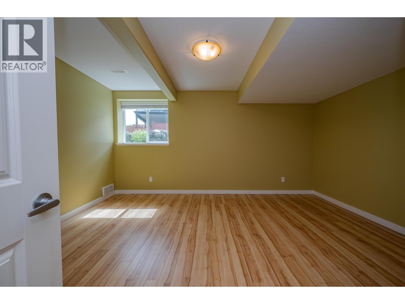
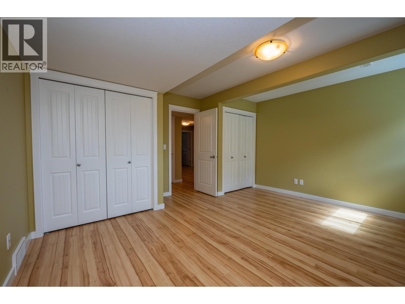
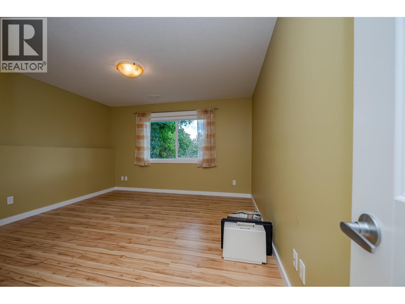
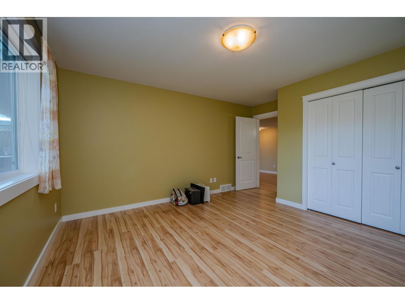
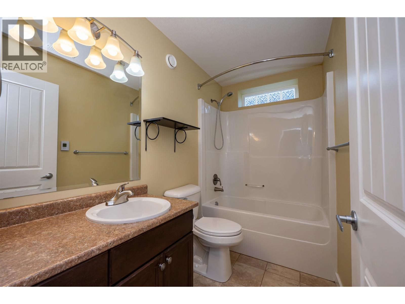
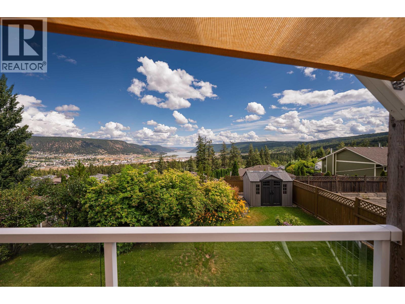
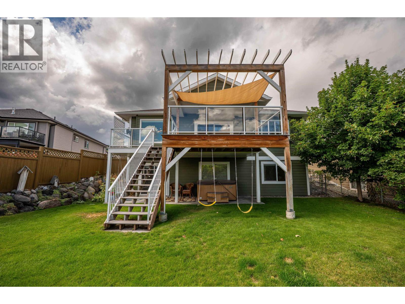
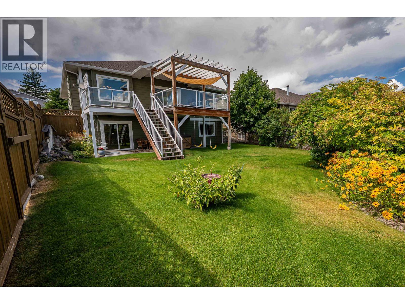
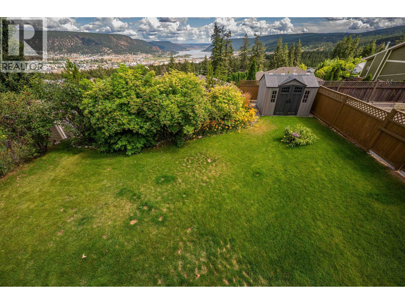
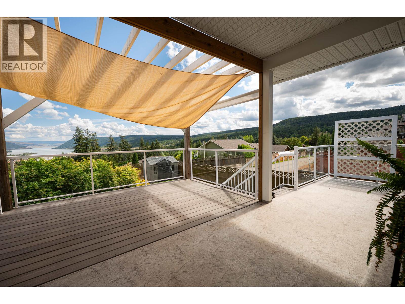
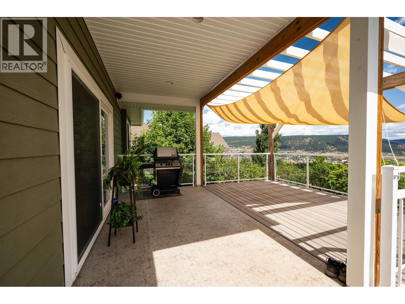
Offered for the first time, this stunning 3,100 sq ft level-entry home in West Ridge is where quality craftsmanship meets everyday comfort. Sweeping panoramic views of Williams Lake and the valley greet you from the expansive glass-panel deck, living spaces, and private hot tub retreat. Fully finished up and down, the home offers 3 bedrooms, 3 bathrooms, 9-ft ceilings, heated bathroom floors, granite counters, and built-in surround sound throughout. A sun-filled flex room, beautifully landscaped yards with in-ground sprinklers, and Hardie plank siding reflect the care and quality built into every detail. A home this special doesn't come around often. (id:63476)
Property Details
| MLS® Number | R3124360 |
| Property Type | Single Family |
| View Type | City View, Lake View, Valley View |
Building
| Bathroom Total | 3 |
| Bedrooms Total | 3 |
| Amenities | Fireplace(s) |
| Appliances | Washer, Dryer, Refrigerator, Stove, Dishwasher, Hot Tub |
| Basement Type | Full |
| Constructed Date | 2011 |
| Construction Style Attachment | Detached |
| Cooling Type | Central Air Conditioning |
| Exterior Finish | Composite Siding |
| Fireplace Present | Yes |
| Fireplace Total | 1 |
| Foundation Type | Concrete Perimeter |
| Heating Fuel | Natural Gas |
| Heating Type | Forced Air |
| Roof Material | Asphalt Shingle |
| Roof Style | Conventional |
| Stories Total | 2 |
| Size Interior | 3,120 Sqft |
| Total Finished Area | 3120 Sqft |
| Type | House |
| Utility Water | Municipal Water |
Parking
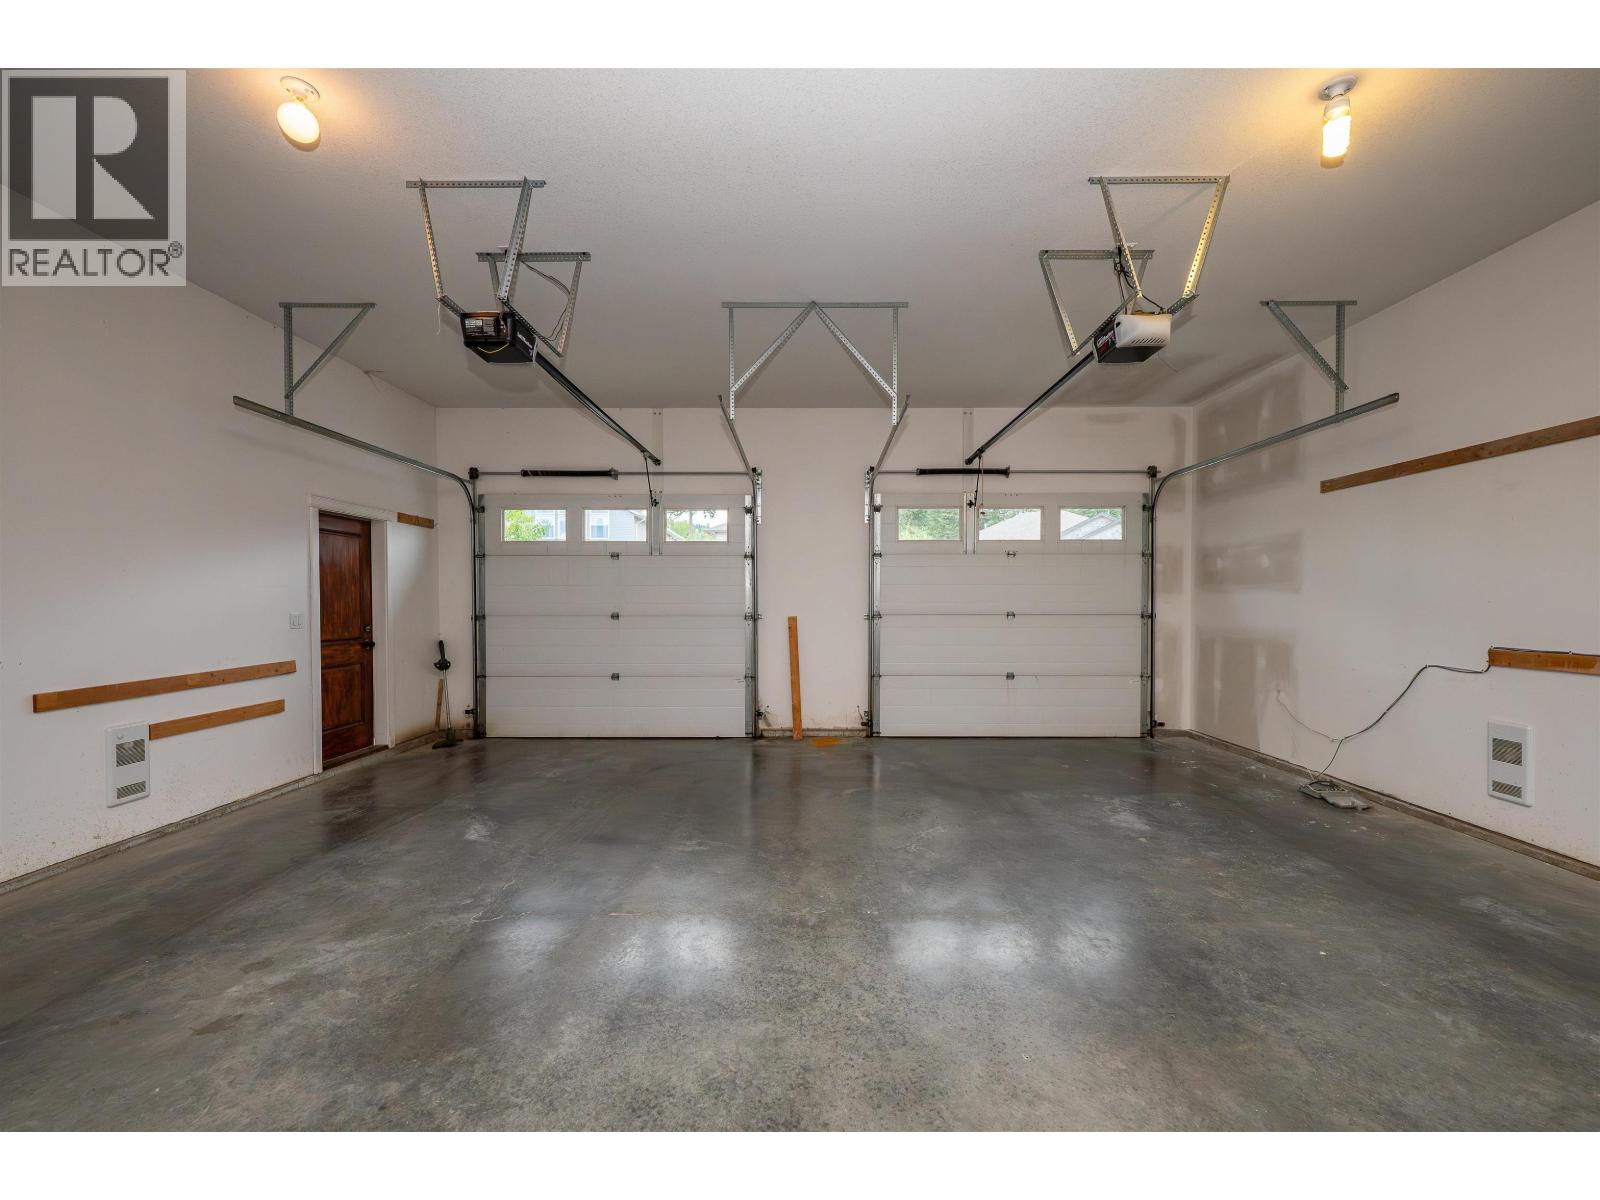
| Garage | 2 |
| Open |
Land
| Acreage | No |
| Size Irregular | 8225.57 |
| Size Total | 8225.57 Sqft |
| Size Total Text | 8225.57 Sqft |
Rooms
| Level | Type | Length | Width | Dimensions |
|---|---|---|---|---|
| Basement | Bedroom 2 | 13 ft | 12 ft ,6 in | 13 ft x 12 ft ,6 in |
| Basement | Recreational, Games Room | 25 ft ,5 in | 24 ft ,1 in | 25 ft ,5 in x 24 ft ,1 in |
| Basement | Bedroom 3 | 11 ft ,3 in | 15 ft ,7 in | 11 ft ,3 in x 15 ft ,7 in |
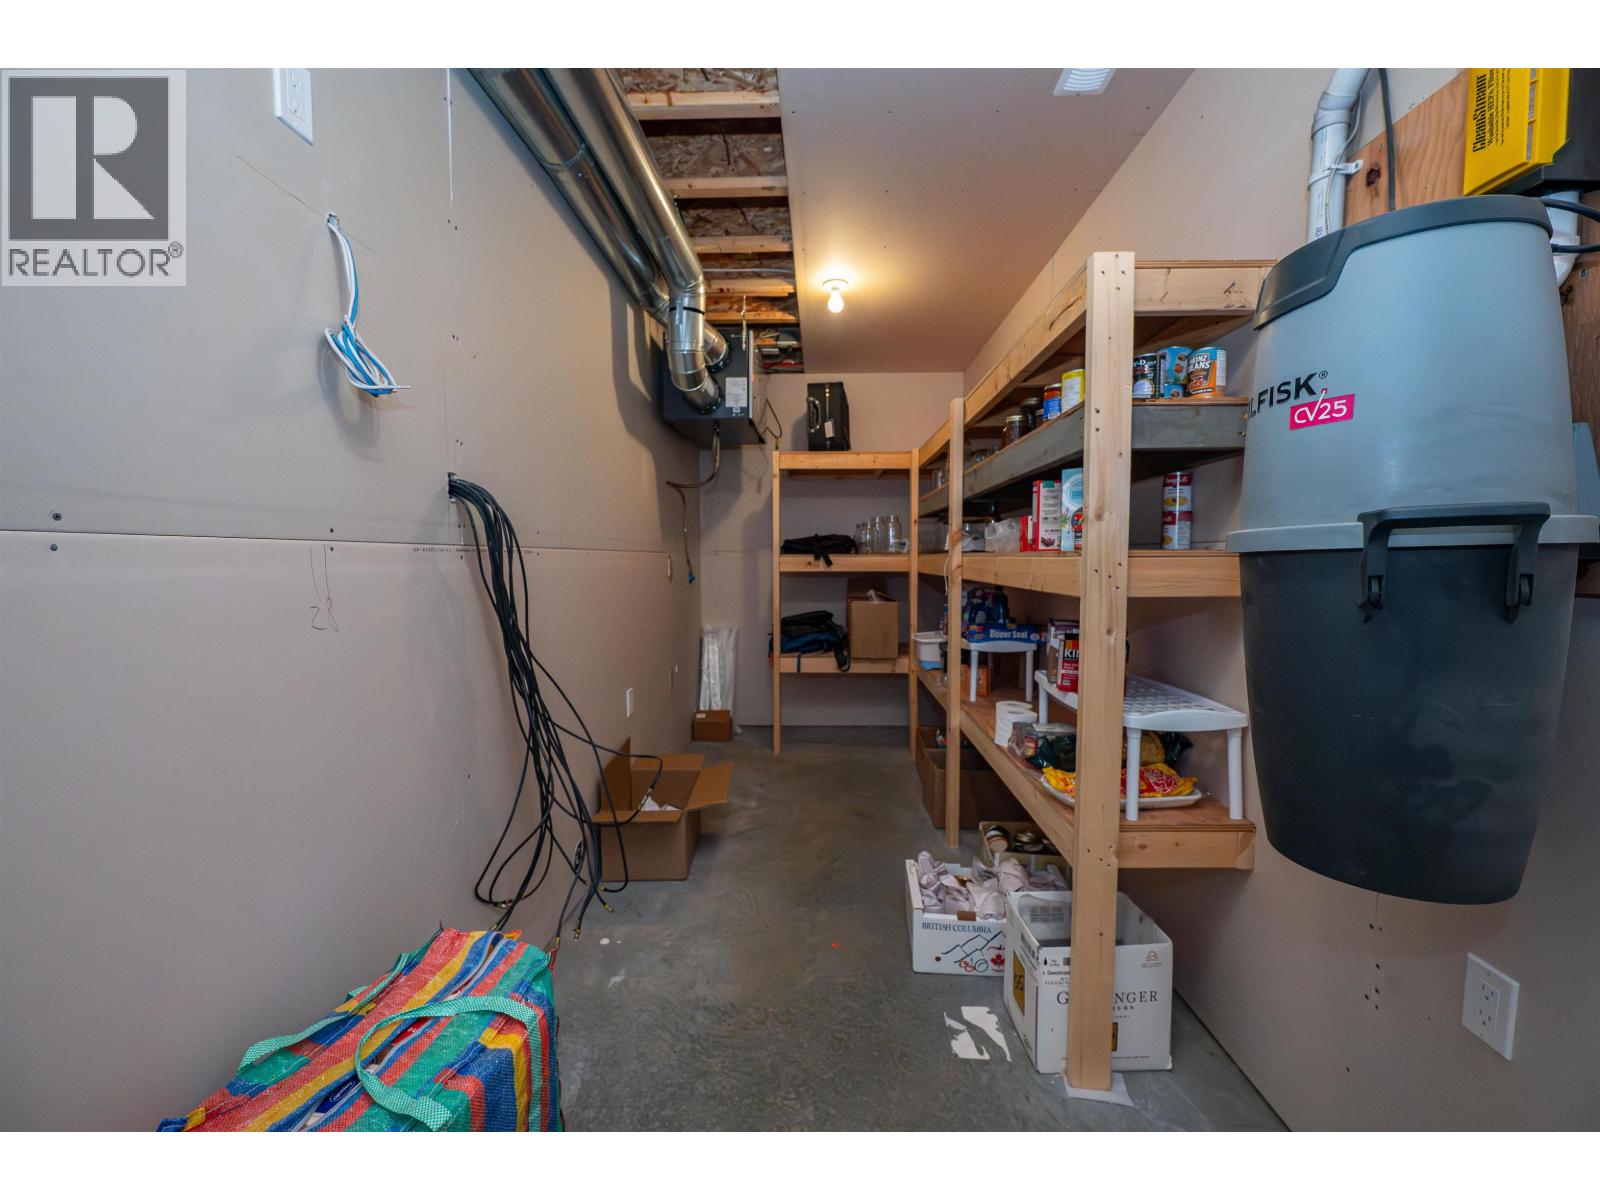
| Basement | Storage | 17 ft ,6 in | 6 ft | 17 ft ,6 in x 6 ft |
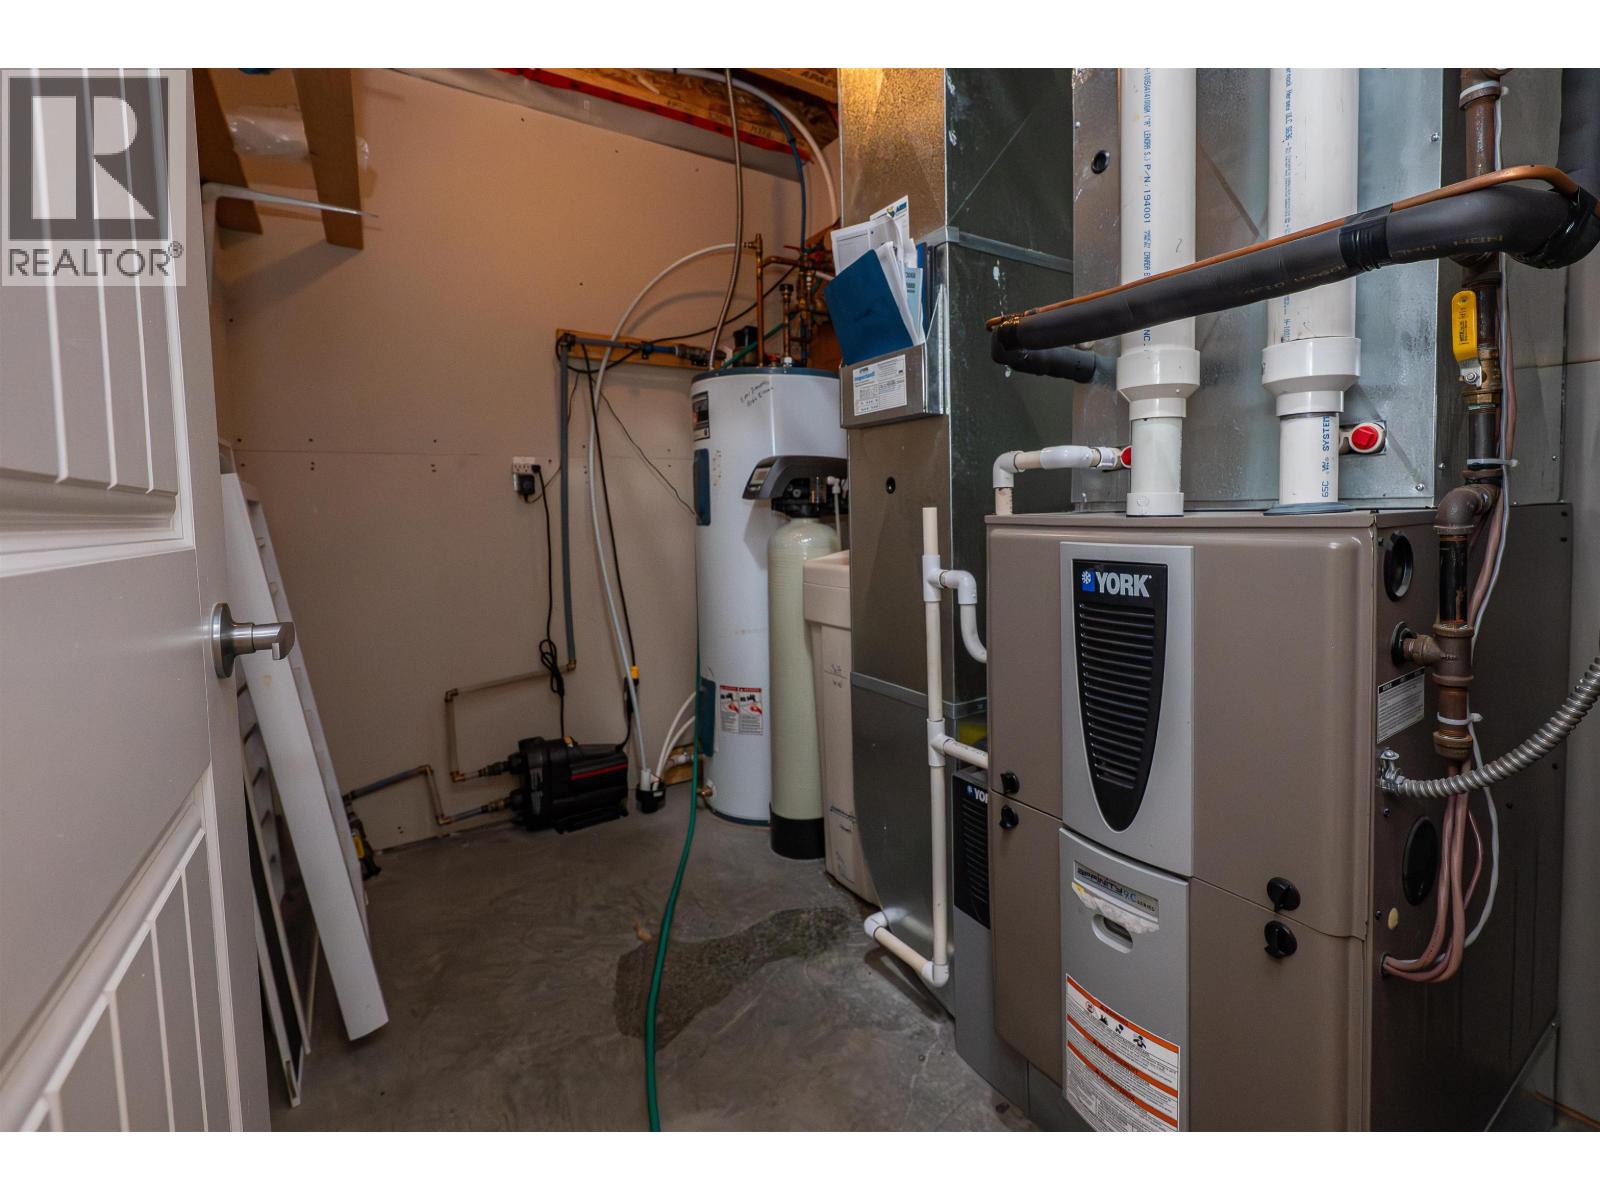
| Basement | Utility Room | 8 ft ,3 in | 6 ft | 8 ft ,3 in x 6 ft |
| Main Level | Office | 11 ft ,8 in | 10 ft | 11 ft ,8 in x 10 ft |
| Main Level | Foyer | 6 ft | 13 ft ,4 in | 6 ft x 13 ft ,4 in |
| Main Level | Kitchen | 12 ft | 12 ft | 12 ft x 12 ft |
| Main Level | Dining Room | 12 ft ,1 in | 12 ft | 12 ft ,1 in x 12 ft |
| Main Level | Living Room | 13 ft ,8 in | 21 ft ,6 in | 13 ft ,8 in x 21 ft ,6 in |
| Main Level | Primary Bedroom | 13 ft | 14 ft ,1 in | 13 ft x 14 ft ,1 in |
| Main Level | Other | 9 ft ,2 in | 6 ft ,4 in | 9 ft ,2 in x 6 ft ,4 in |
| Main Level | Laundry Room | 11 ft ,8 in | 7 ft ,1 in | 11 ft ,8 in x 7 ft ,1 in |
Contact Us
Contact us for more information

The trademarks REALTOR®, REALTORS®, and the REALTOR® logo are controlled by The Canadian Real Estate Association (CREA) and identify real estate professionals who are members of CREA. The trademarks MLS®, Multiple Listing Service® and the associated logos are owned by The Canadian Real Estate Association (CREA) and identify the quality of services provided by real estate professionals who are members of CREA. The trademark DDF® is owned by The Canadian Real Estate Association (CREA) and identifies CREA's Data Distribution Facility (DDF®)
August 25 2026 05:31:05
BC Northern Real Estate Board
Crosina Realty Ltd.