
85 Gemma Street Sudbury, Ontario P3E 6G8

$799,500
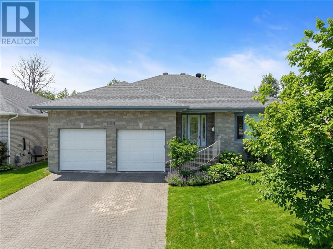
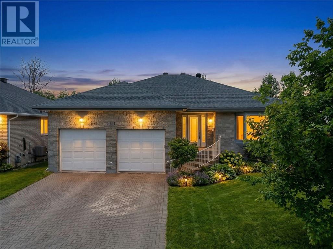
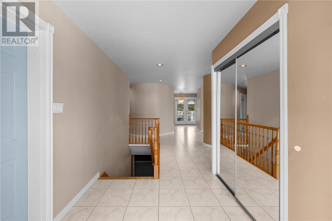
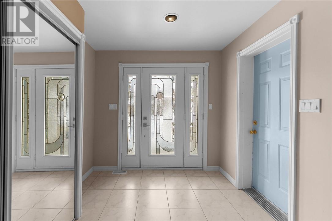
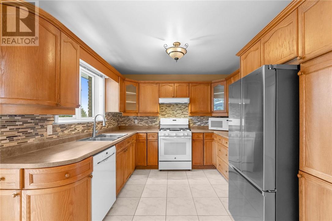
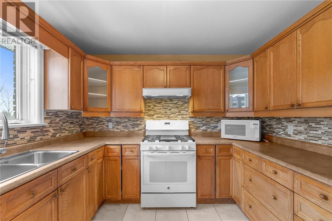
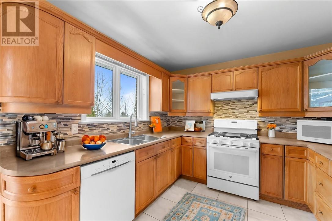
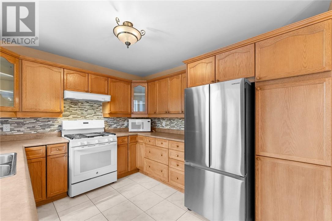
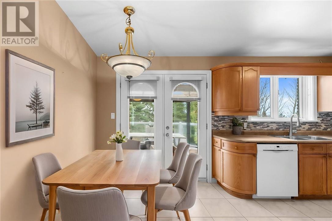
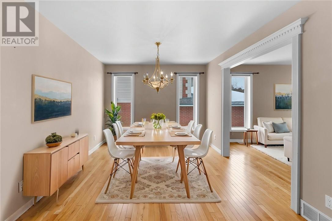
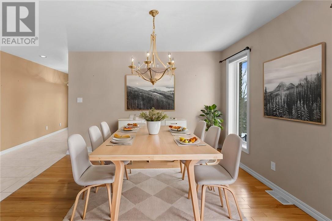
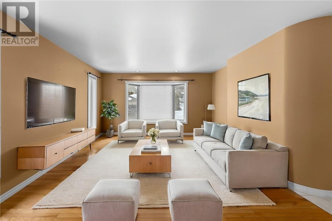
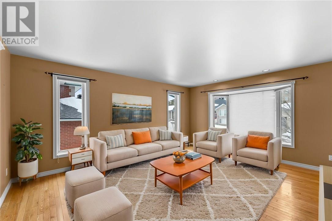
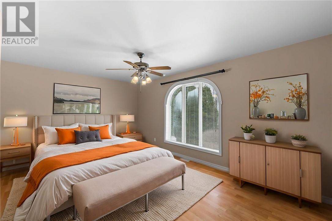
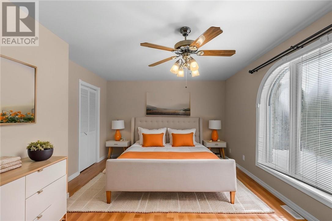
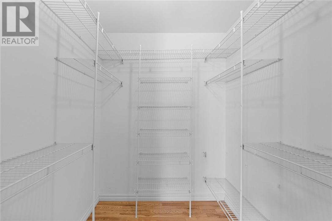
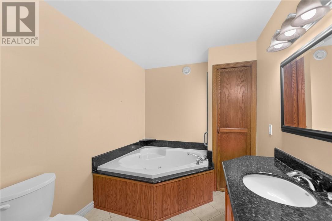
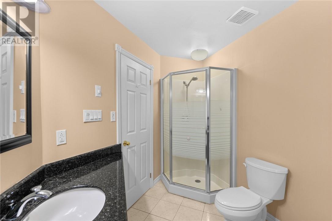
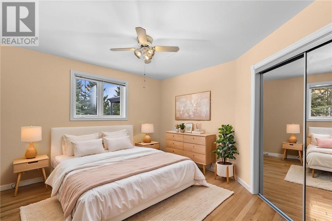
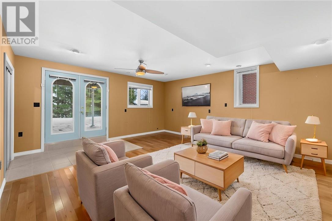
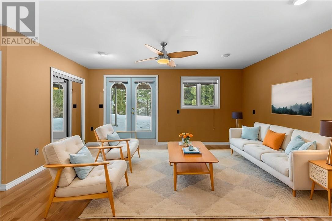
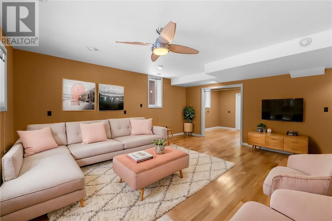
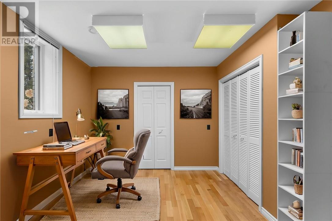
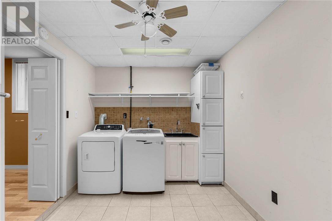
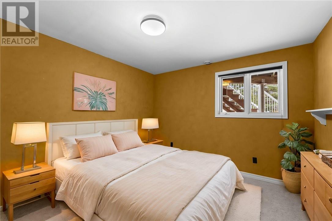
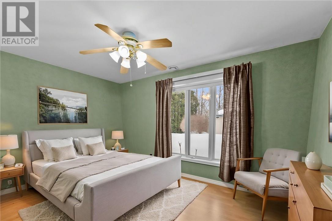
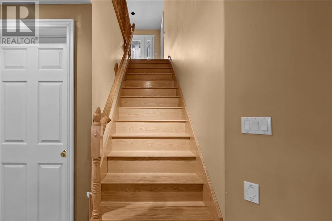
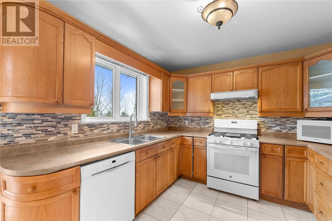
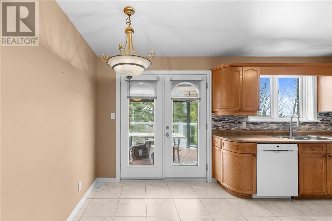
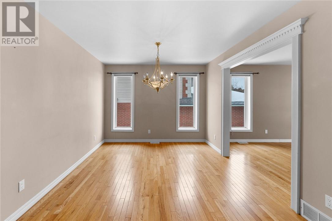
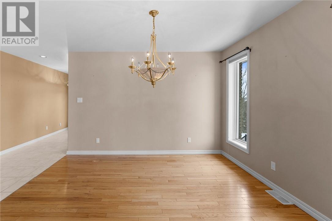
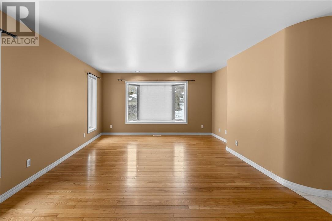
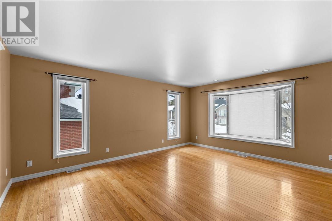
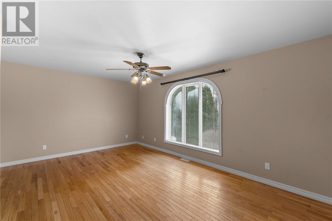
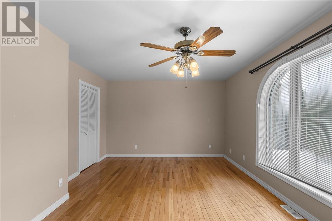
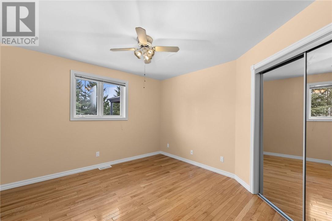
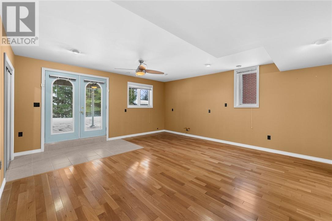
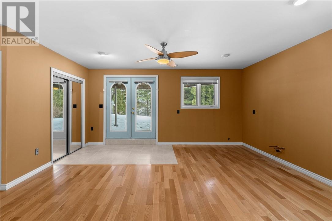
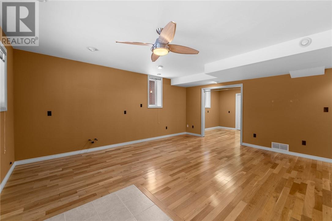
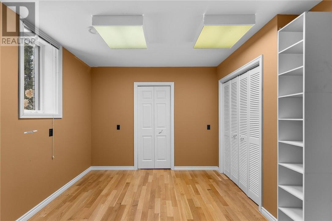
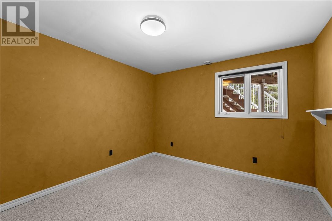
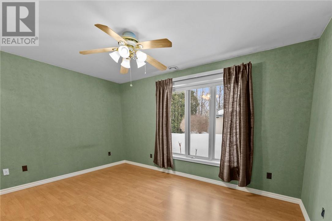
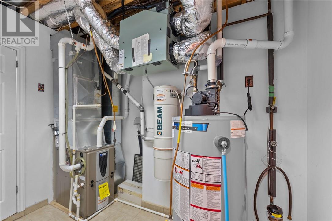
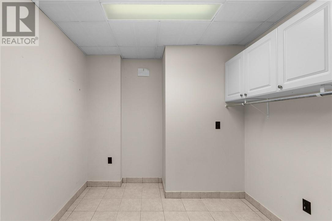
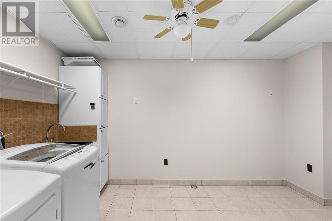
Spacious executive-style home in Sudbury’s desirable Corsi Hill neighbourhood, offering quality construction, generous living space, and exceptional versatility. This well-built home features a bright and functional main level with hardwood flooring throughout, an open-concept living and dining area, and a kitchen with French doors leading to an upper deck with a covered pergola—perfect for indoor-outdoor living. Two large bedrooms on the main floor provide flexibility for family living or guest space. The oversized two-car garage offers impressive ceiling height, ideal for racked storage or accommodating larger vehicles and hobby needs. The lower level continues to impress with hardwood flooring throughout, a large primary-style bedroom with floor-to-ceiling windows, and a spacious family room with patio doors opening to a beautifully landscaped yard framed by mature trees. Additional lower-level features include: • Oversized laundry room with abundant storage • A versatile adjoining space—ideal for a kids’ creative area, hobby room, or additional workspace • A private room with double French doors, perfectly suited for a home office or studio The yard offers a thoughtful balance of hardscaping and green space, complete with raised garden beds and a charming garden shed that can easily serve as an art studio, workspace, or playhouse. Solid brick, quality construction, in a neighbourhood that families return to. Space, gardens, and room to grow. (id:63476)
Property Details
| MLS® Number | 2127801 |
| Property Type | Single Family |
| Amenities Near By | Hospital, Park, Playground, Public Transit |
| Community Features | Family Oriented |
| Equipment Type | None |
| Rental Equipment Type | None |
| Storage Type | Storage In Basement, Storage Shed |
| Structure | Shed, Patio(s) |
Building
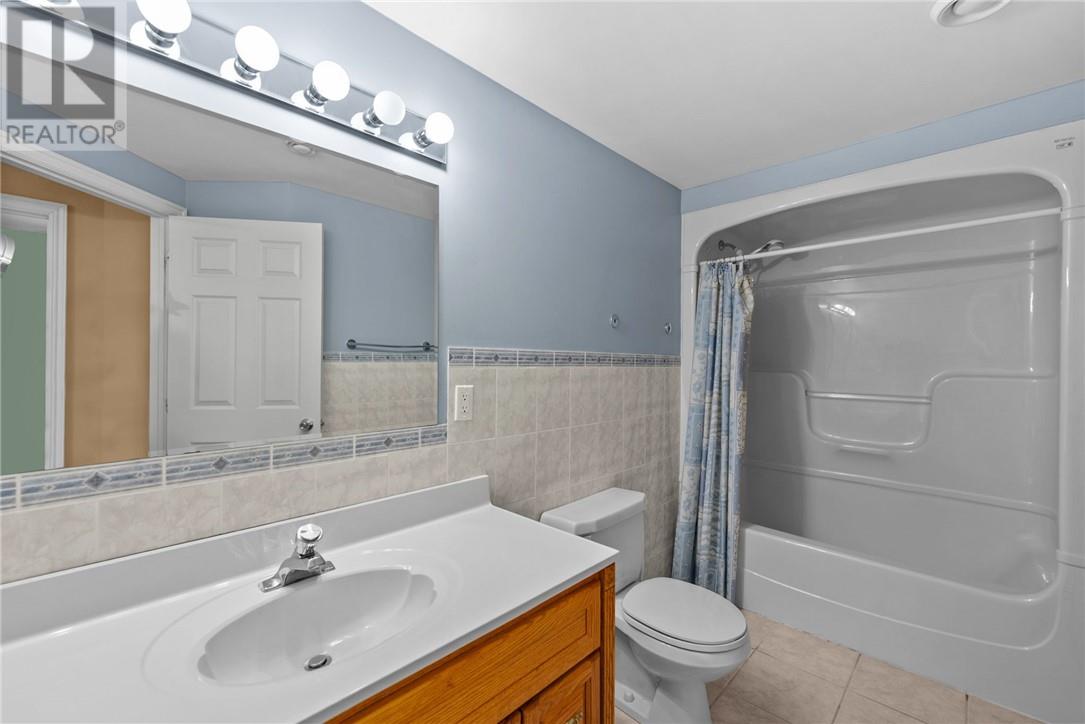
| Bathroom Total | 2 |
| Bedrooms Total | 4 |
| Architectural Style | Bungalow |
| Basement Type | Full |
| Cooling Type | Central Air Conditioning |
| Exterior Finish | Brick |
| Flooring Type | Hardwood, Laminate, Tile |
| Foundation Type | Concrete |
| Heating Type | High-efficiency Furnace |
| Roof Material | Asphalt Shingle |
| Roof Style | Unknown |
| Stories Total | 1 |
| Type | House |
| Utility Water | Municipal Water |
Parking
| Attached Garage |
Land
| Access Type | Year-round Access |
| Acreage | Yes |
| Land Amenities | Hospital, Park, Playground, Public Transit |
| Landscape Features | Vegetable Garden |
| Sewer | Municipal Sewage System |
| Size Irregular | 170.94 |
| Size Total | 170.9400|7,251 - 10,889 Sqft |
| Size Total Text | 170.9400|7,251 - 10,889 Sqft |
| Zoning Description | R1-5 |
Rooms
| Level | Type | Length | Width | Dimensions |
|---|---|---|---|---|
| Lower Level | Bedroom | 11' x 10' | ||
| Lower Level | Bedroom | 14' x 10'2 | ||
| Lower Level | Den | 12' x 11'8 | ||
| Lower Level | Family Room | 18'3 x 16'6 | ||
| Main Level | Bedroom | 13' x 11'7 | ||
| Main Level | Primary Bedroom | 17' x 12' | ||
| Main Level | Dining Room | 12' x 10'2 | ||
| Main Level | Kitchen | 16'9 x 10' | ||
| Main Level | Living Room | 17' x 12' |
Contact Us
Contact us for more information

The trademarks REALTOR®, REALTORS®, and the REALTOR® logo are controlled by The Canadian Real Estate Association (CREA) and identify real estate professionals who are members of CREA. The trademarks MLS®, Multiple Listing Service® and the associated logos are owned by The Canadian Real Estate Association (CREA) and identify the quality of services provided by real estate professionals who are members of CREA. The trademark DDF® is owned by The Canadian Real Estate Association (CREA) and identifies CREA's Data Distribution Facility (DDF®)
August 02 2026 08:28:36
Sudbury Real Estate Board
RE/MAX Crown Realty (1989) Inc., Brokerage (Sudbury), RE/MAX Imperial Realty Brokerage