
204 Blue Heron Lane North Kawartha, Ontario K0L 1A0

$799,000
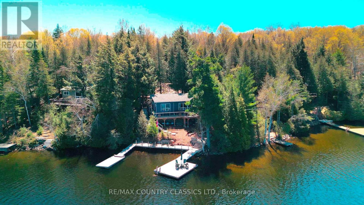
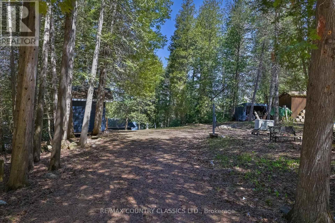
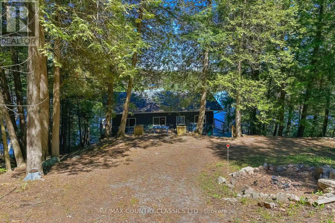
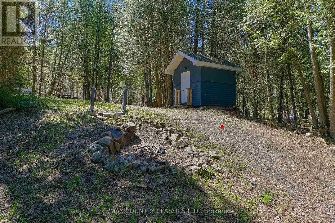
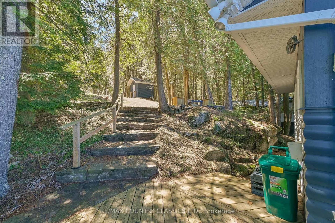
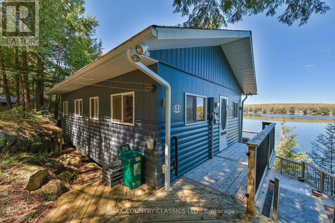
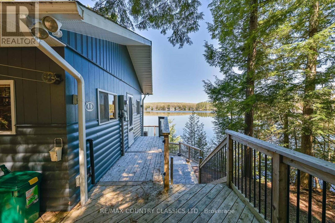
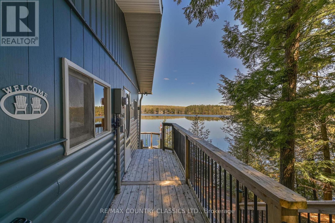
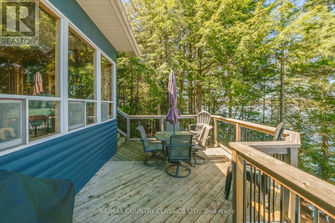
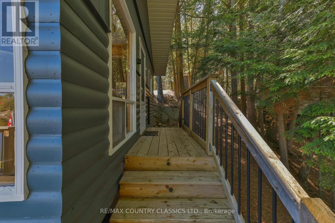
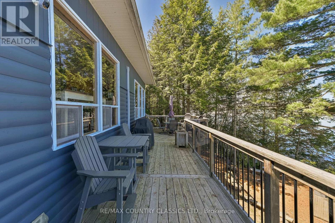
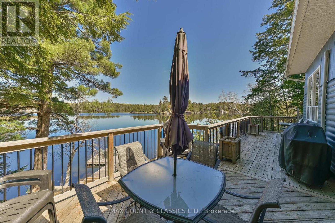
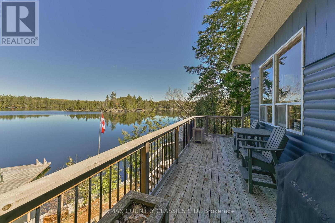
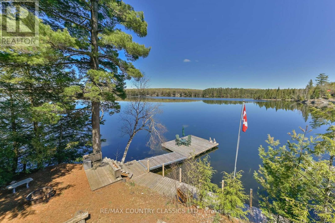
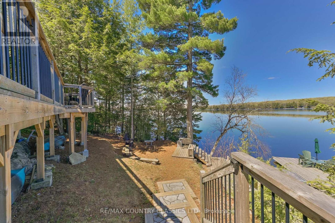
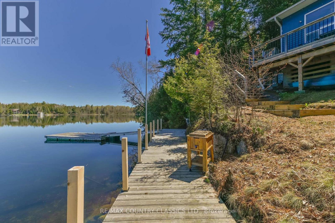
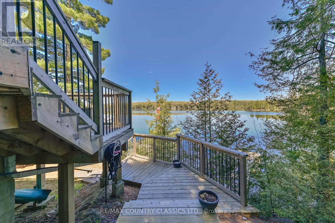
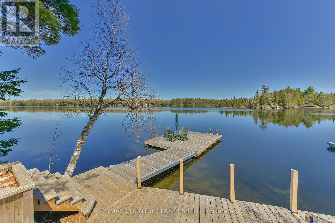
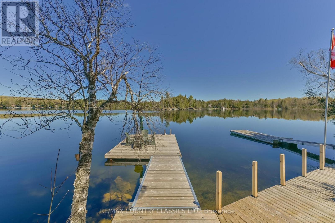
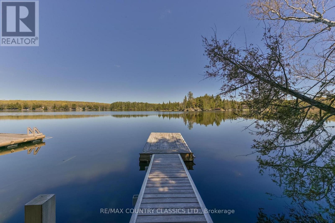
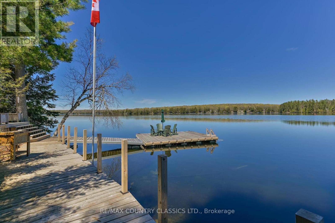
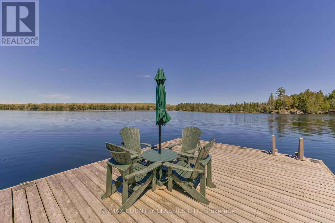
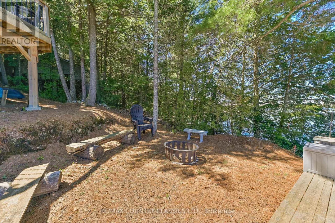
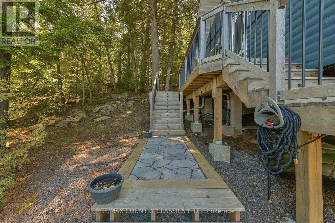
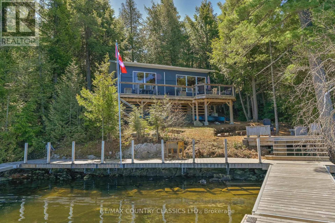
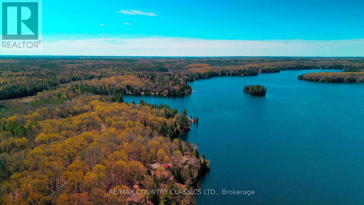
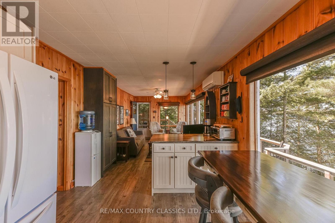
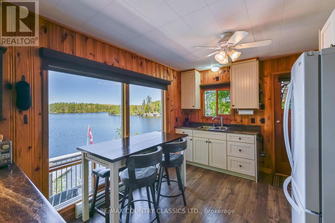
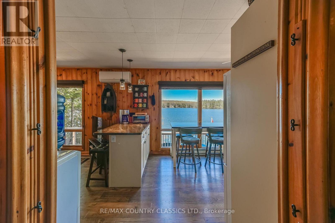
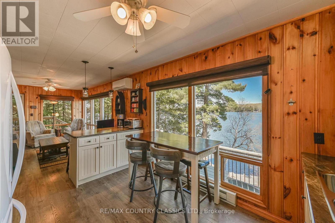
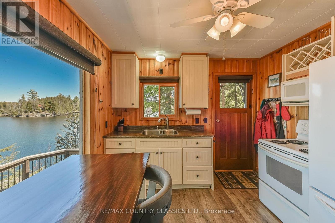
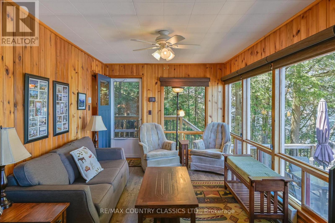
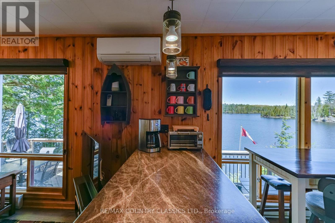
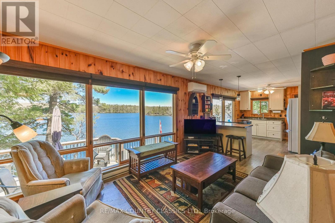
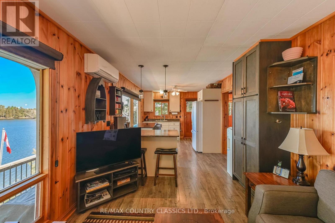
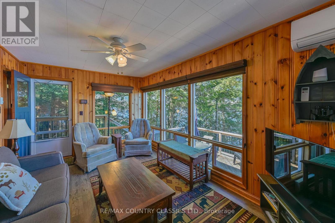
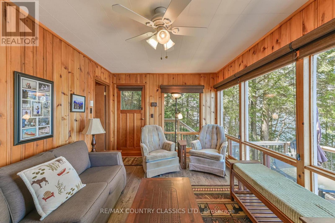
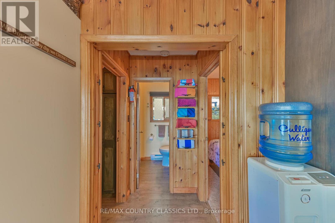
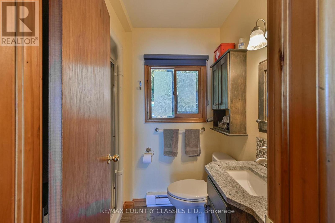
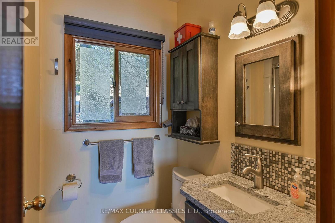
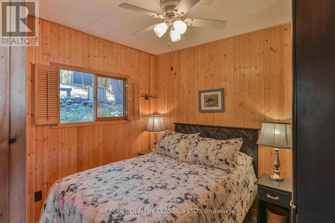
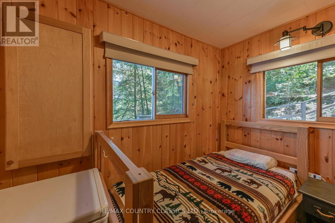
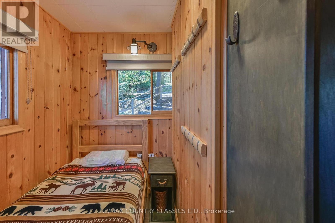
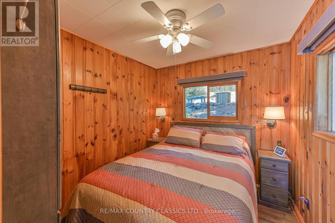
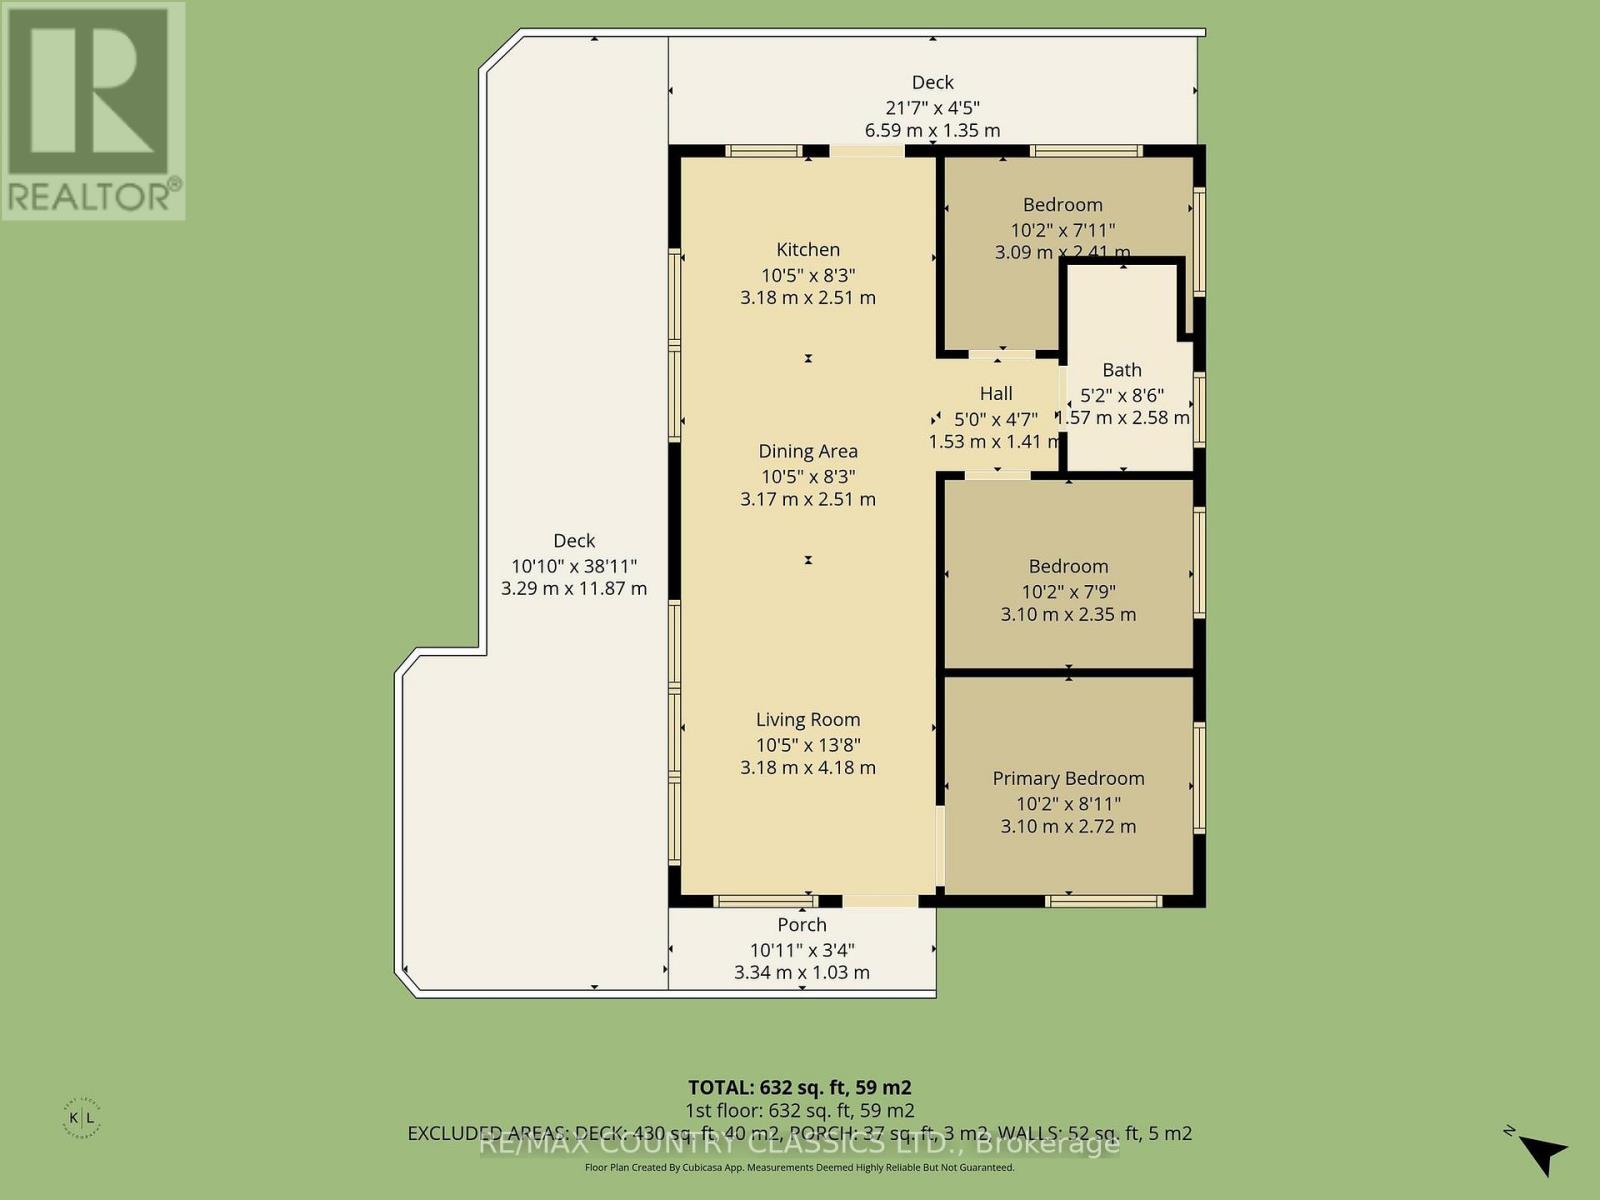
A beautifully renovated and updated three-season cottage on sought-after Chandos Lake, offering an ideal entry-level opportunity in North Kawartha. This bright three-bedroom, one-bath retreat sits close to the water with excellent frontage and wide open lake views across West Bay. The interior features modern finishes, an upgraded kitchen, refreshed flooring, and a comfortable open-concept living space that flows naturally toward the lake. Outdoors, enjoy a gently sloping lot, great swimming, and a sunny shoreline perfect for relaxing or launching water activities. A turnkey cottage experience with the upgrades already done, ready for summer enjoyment. (id:63476)
Property Details
| MLS® Number | X13134540 |
| Property Type | Single Family |
| Community Name | North Kawartha |
| Amenities Near By | Marina |
| Communication Type | High Speed Internet |
| Community Features | Community Centre |
| Easement | Easement |
| Equipment Type | None |
| Features | Wooded Area, Irregular Lot Size, Partially Cleared |
| Parking Space Total | 6 |
| Rental Equipment Type | None |
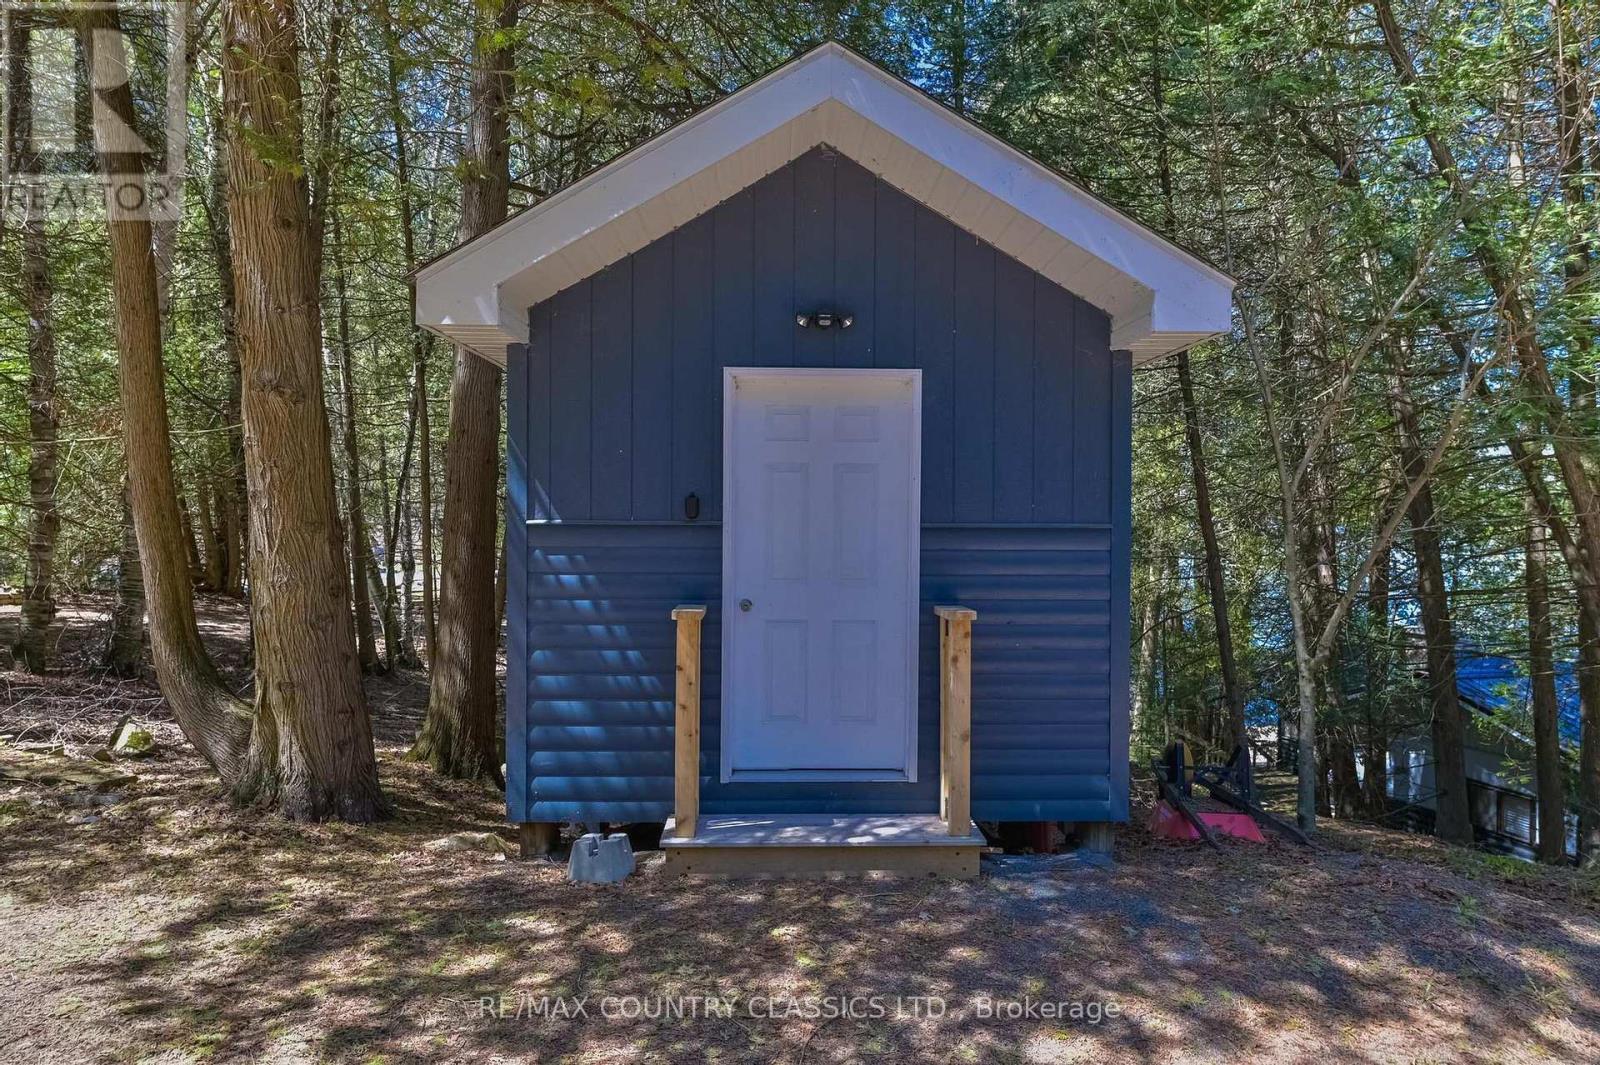
| Structure | Deck, Shed, Dock |
| View Type | View, Lake View, Direct Water View |
| Water Front Name | Chandos Lake |
| Water Front Type | Waterfront On Lake |
Building
| Bathroom Total | 1 |
| Bedrooms Above Ground | 3 |
| Bedrooms Total | 3 |
| Age | 51 To 99 Years |
| Appliances | Water Heater, All, Furniture |
| Architectural Style | Bungalow |
| Basement Type | None |
| Construction Style Attachment | Detached |
| Construction Style Other | Seasonal |
| Cooling Type | Wall Unit |
| Exterior Finish | Wood |
| Foundation Type | Block, Wood/piers |
| Heating Fuel | Electric |
| Heating Type | Baseboard Heaters, Heat Pump |
| Stories Total | 1 |
| Size Interior | 0 - 699 Sqft |
| Type | House |
| Utility Water | Lake/river Water Intake |
Parking
| No Garage |
Land
| Access Type | Private Road, Year-round Access, Private Docking |
| Acreage | No |
| Land Amenities | Marina |
| Sewer | Septic System |
| Size Depth | 277 Ft |
| Size Frontage | 82 Ft |
| Size Irregular | 82 X 277 Ft |
| Size Total Text | 82 X 277 Ft|under 1/2 Acre |
| Surface Water | Lake/pond |
| Zoning Description | Sr |
Rooms
| Level | Type | Length | Width | Dimensions |
|---|---|---|---|---|
| Main Level | Kitchen | 3.18 m | 2.51 m | 3.18 m x 2.51 m |
| Main Level | Dining Room | 3.17 m | 2.51 m | 3.17 m x 2.51 m |
| Main Level | Living Room | 4.18 m | 3.18 m | 4.18 m x 3.18 m |
| Main Level | Primary Bedroom | 3.1 m | 2.72 m | 3.1 m x 2.72 m |
| Main Level | Bedroom 2 | 3.1 m | 2.35 m | 3.1 m x 2.35 m |
| Main Level | Bathroom | 2.58 m | 1.57 m | 2.58 m x 1.57 m |
| Main Level | Bedroom 3 | 3.09 m | 2.41 m | 3.09 m x 2.41 m |
| Main Level | Foyer | 1.53 m | 1.41 m | 1.53 m x 1.41 m |
Utilities
| Electricity | Installed |
| Electricity Connected | Connected |
| Telephone | Nearby |
Contact Us
Contact us for more information

The trademarks REALTOR®, REALTORS®, and the REALTOR® logo are controlled by The Canadian Real Estate Association (CREA) and identify real estate professionals who are members of CREA. The trademarks MLS®, Multiple Listing Service® and the associated logos are owned by The Canadian Real Estate Association (CREA) and identify the quality of services provided by real estate professionals who are members of CREA. The trademark DDF® is owned by The Canadian Real Estate Association (CREA) and identifies CREA's Data Distribution Facility (DDF®)
August 25 2026 07:19:47
Central Lakes Association of REALTORS®
RE/MAX Country Classics Ltd.