
2550 Hollywood Road N Unit# 143 Kelowna, British Columbia V1V 2S6

$518,000Maintenance,
$145 Monthly
Maintenance,
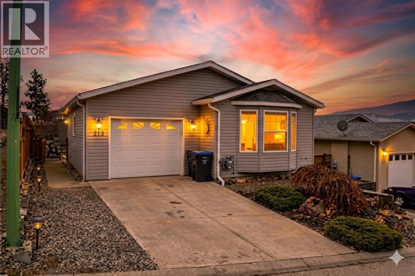
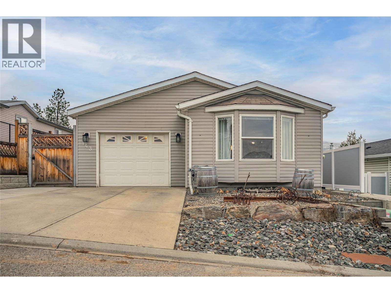
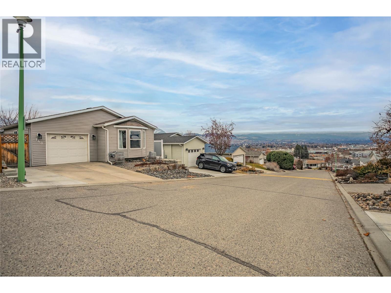
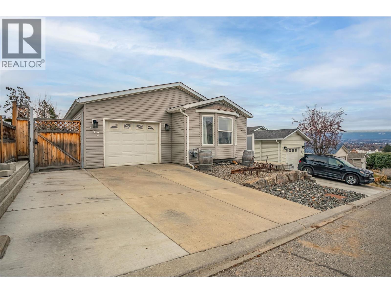
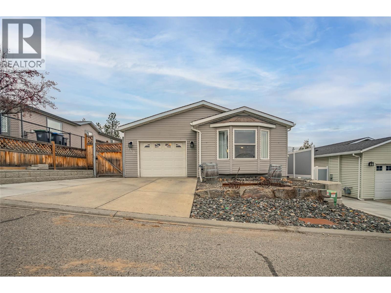
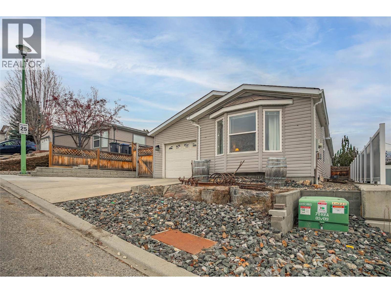
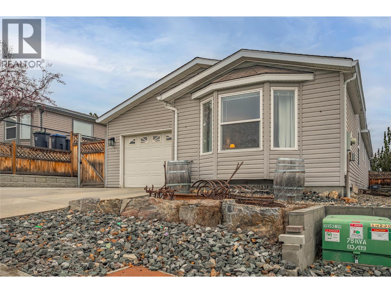
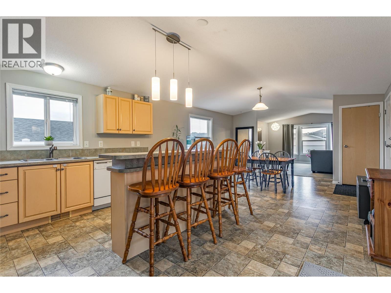
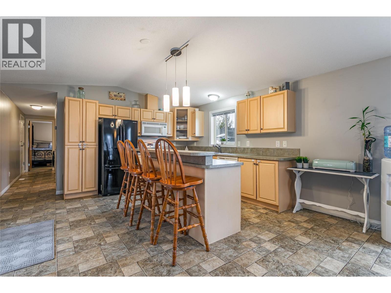
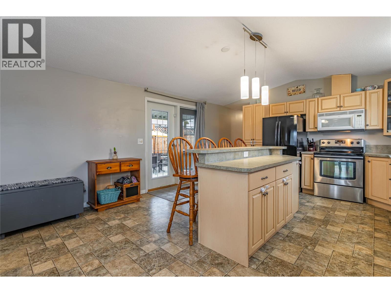
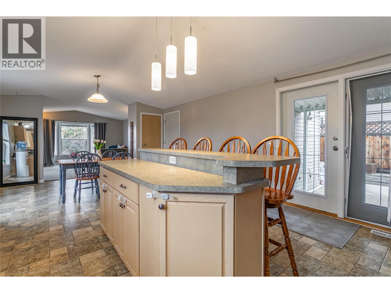
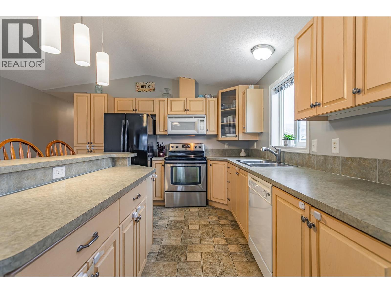
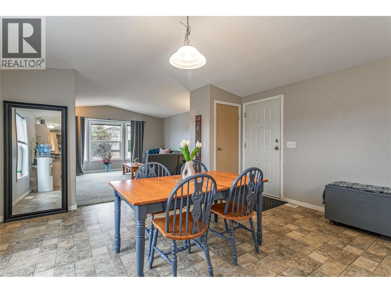
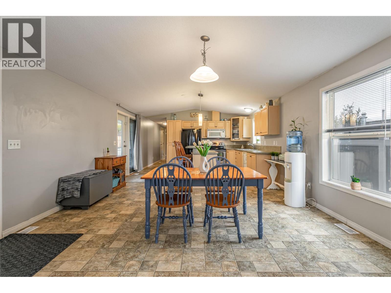
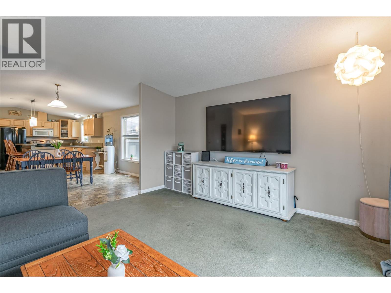
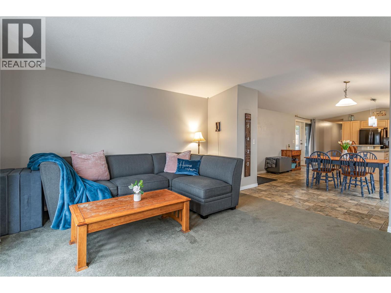
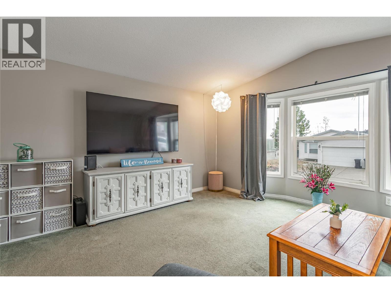
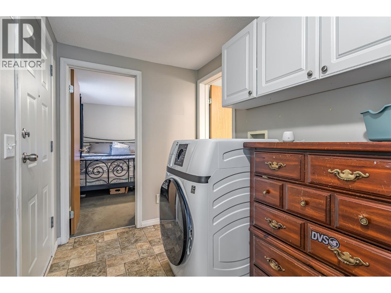
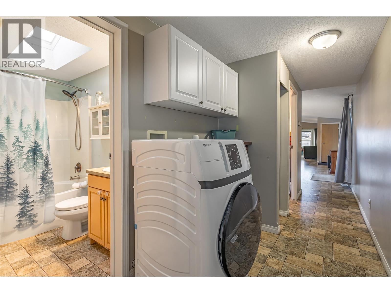
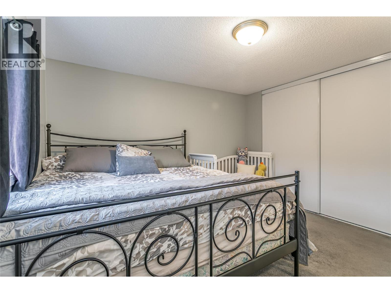
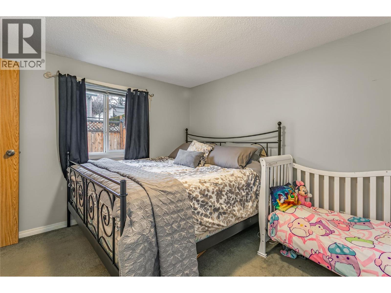
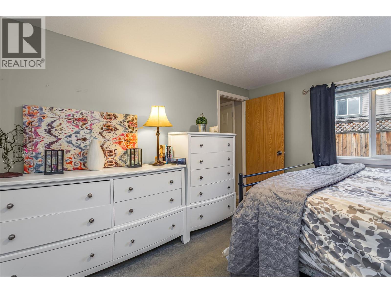
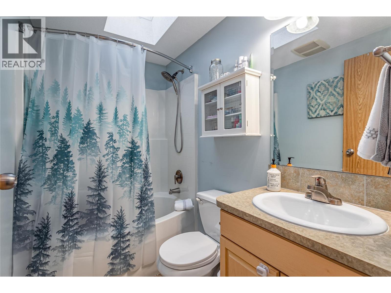
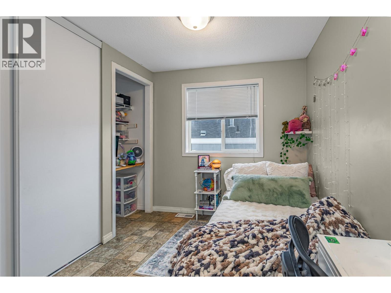
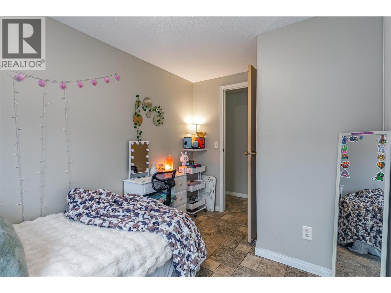
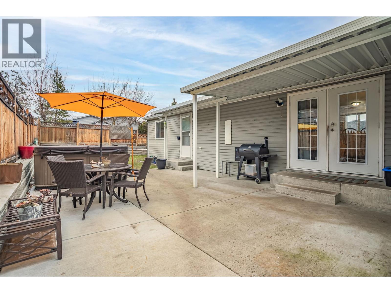
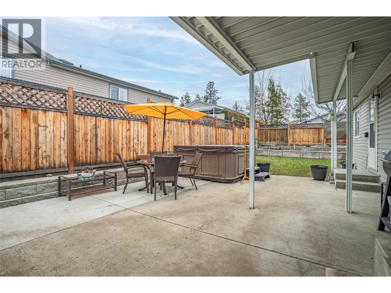
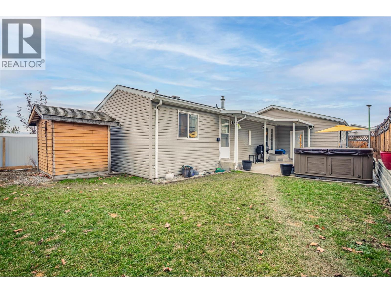
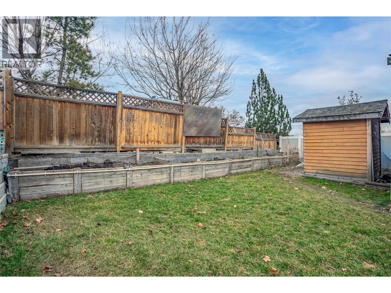
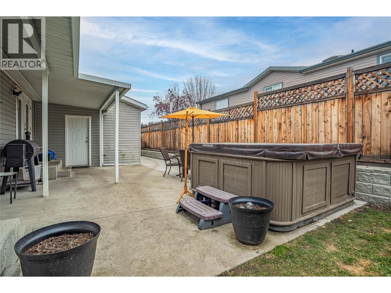
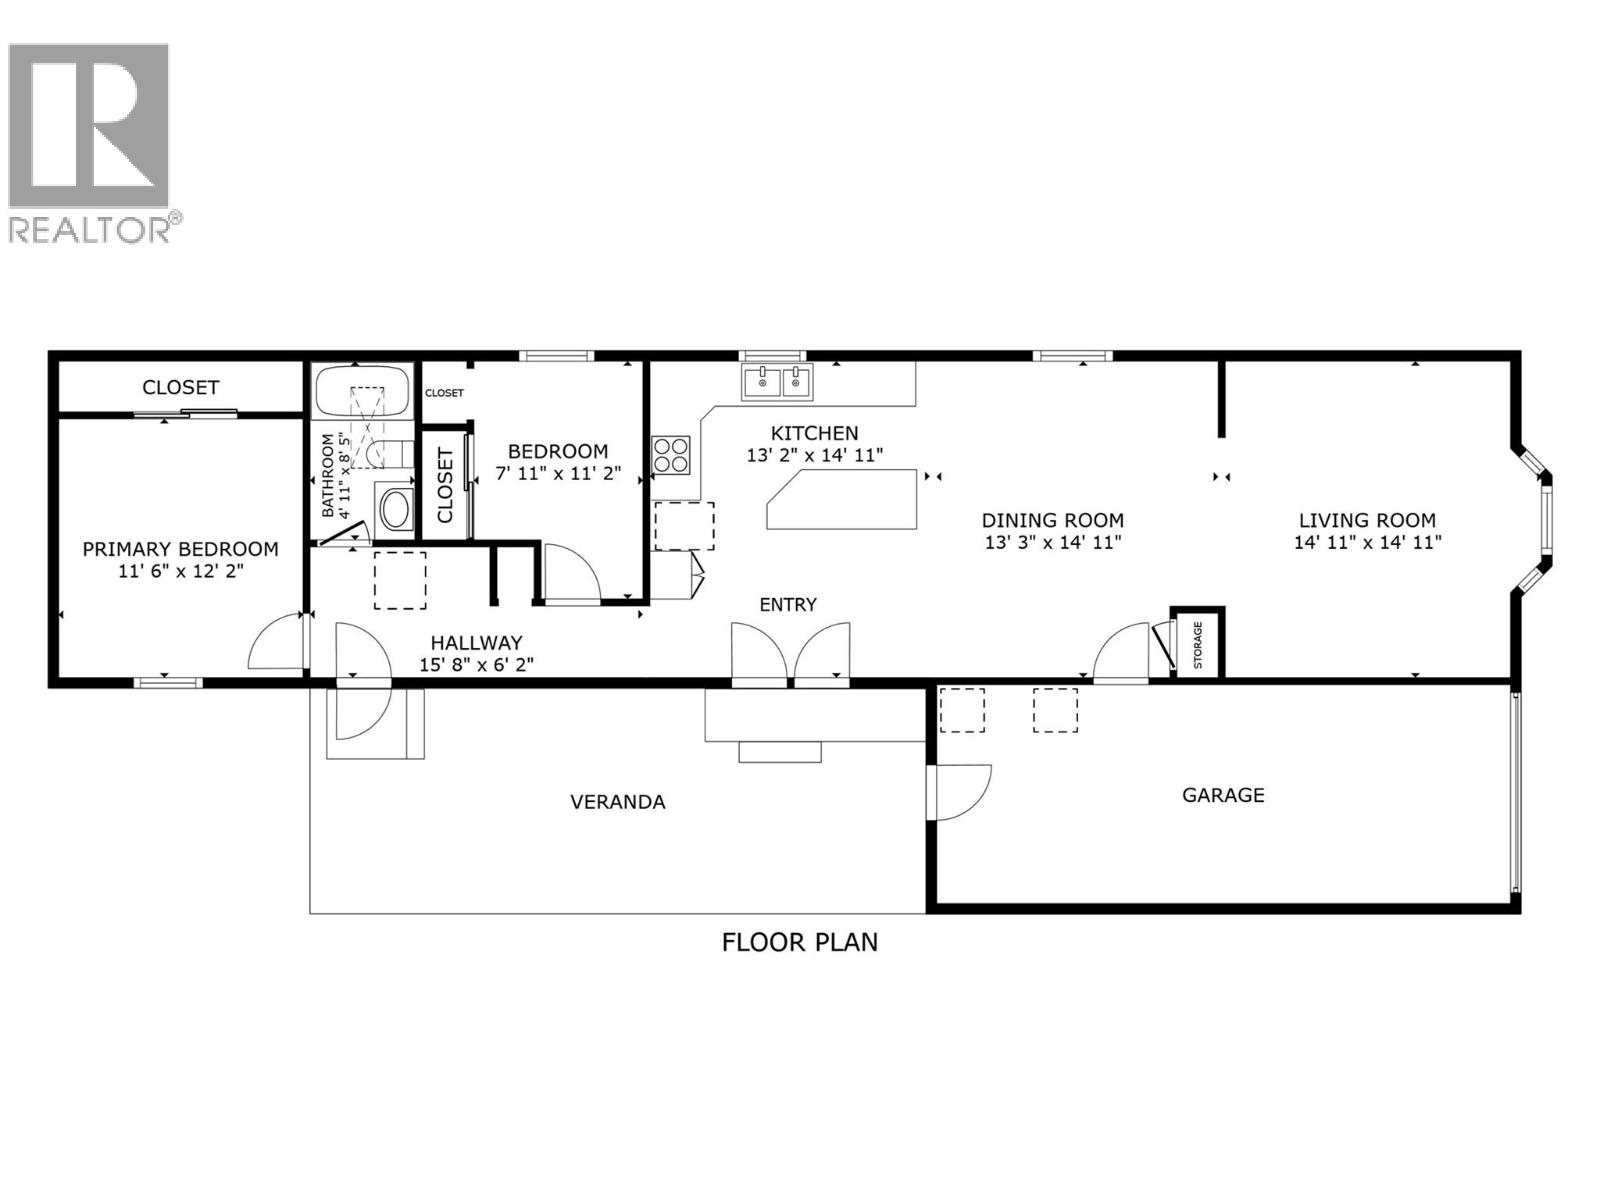
$145 MonthlyA fantastic opportunity for first-time buyers, investors or families looking to enter the market in the desirable College Heights location. This well-appointed home offers two bedrooms and one bathroom with an open-concept living area featuring a bay window that fills the space with natural light. The generous dining area flows seamlessly into the open-plan kitchen. Additional features include forced-air heating with central air conditioning, Underground irrigation, central vacuum rough-in, an all-in-one washer and dryer, vaulted 9-foot ceilings and a skylight in the bathroom. Step outside to a large, private patio and garden area, perfect for relaxing or entertaining. The fully fenced yard offers excellent privacy, with ample garden space for flowers, vegetables, or outdoor enjoyment, and includes a hot tub for year-round use. Parking is well accommodated with two driveway spaces plus a single-car garage. Enjoy no pet restrictions and a low monthly bare land strata fee of just $145. Conveniently tucked away near the UBC Okanagan, KGH airport and local amenities. Outside, this home offers beautiful mountain views and stunning Okanagan sunsets. PETS ALLOWED-NO HEIGHT RESTRICTIONS. A great alternative to renting, own your own home today! (id:63476)
Property Details
| MLS® Number | 10387673 |
| Property Type | Single Family |
| Neigbourhood | North Glenmore |
| Community Name | College Heights |
| Amenities Near By | Golf Nearby, Airport, Park |
| Community Features | Family Oriented, Pets Allowed With Restrictions |
| Parking Space Total | 3 |
Building
| Bathroom Total | 1 |
| Bedrooms Total | 2 |
| Appliances | Refrigerator, Dishwasher, Oven - Electric, Washer & Dryer |
| Architectural Style | Ranch |
| Constructed Date | 2006 |
| Cooling Type | Central Air Conditioning, Heat Pump |
| Exterior Finish | Vinyl Siding |
| Heating Type | Heat Pump, See Remarks |
| Roof Material | Asphalt Shingle |
| Roof Style | Unknown |
| Stories Total | 1 |
| Size Interior | 1,071 Sqft |
| Type | Manufactured Home |
| Utility Water | Irrigation District |
Parking
| Attached Garage | 1 |
Land
| Access Type | Easy Access |
| Acreage | No |
| Current Use | Other |
| Land Amenities | Golf Nearby, Airport, Park |
| Landscape Features | Landscaped |
| Sewer | Municipal Sewage System |
| Size Irregular | 0.1 |
| Size Total | 0.1 Ac|under 1 Acre |
| Size Total Text | 0.1 Ac|under 1 Acre |
Rooms
| Level | Type | Length | Width | Dimensions |
|---|---|---|---|---|
| Main Level | Other | 19'4'' x 26' | ||
| Main Level | Other | 12'4'' x 23' | ||
| Main Level | Primary Bedroom | 11'4'' x 12' | ||
| Main Level | Full Bathroom | 8' x 4'10'' | ||
| Main Level | Laundry Room | 5'10'' x 5' | ||
| Main Level | Bedroom | 12'2'' x 7'8'' | ||
| Main Level | Kitchen | 12' x 14'8'' | ||
| Main Level | Dining Room | 14' x 14'8'' | ||
| Main Level | Living Room | 14'8'' x 13'2'' |
Contact Us
Contact us for more information

The trademarks REALTOR®, REALTORS®, and the REALTOR® logo are controlled by The Canadian Real Estate Association (CREA) and identify real estate professionals who are members of CREA. The trademarks MLS®, Multiple Listing Service® and the associated logos are owned by The Canadian Real Estate Association (CREA) and identify the quality of services provided by real estate professionals who are members of CREA. The trademark DDF® is owned by The Canadian Real Estate Association (CREA) and identifies CREA's Data Distribution Facility (DDF®)
June 04 2026 07:34:02
Association of Interior REALTORS®
Century 21 Assurance Realty Ltd