
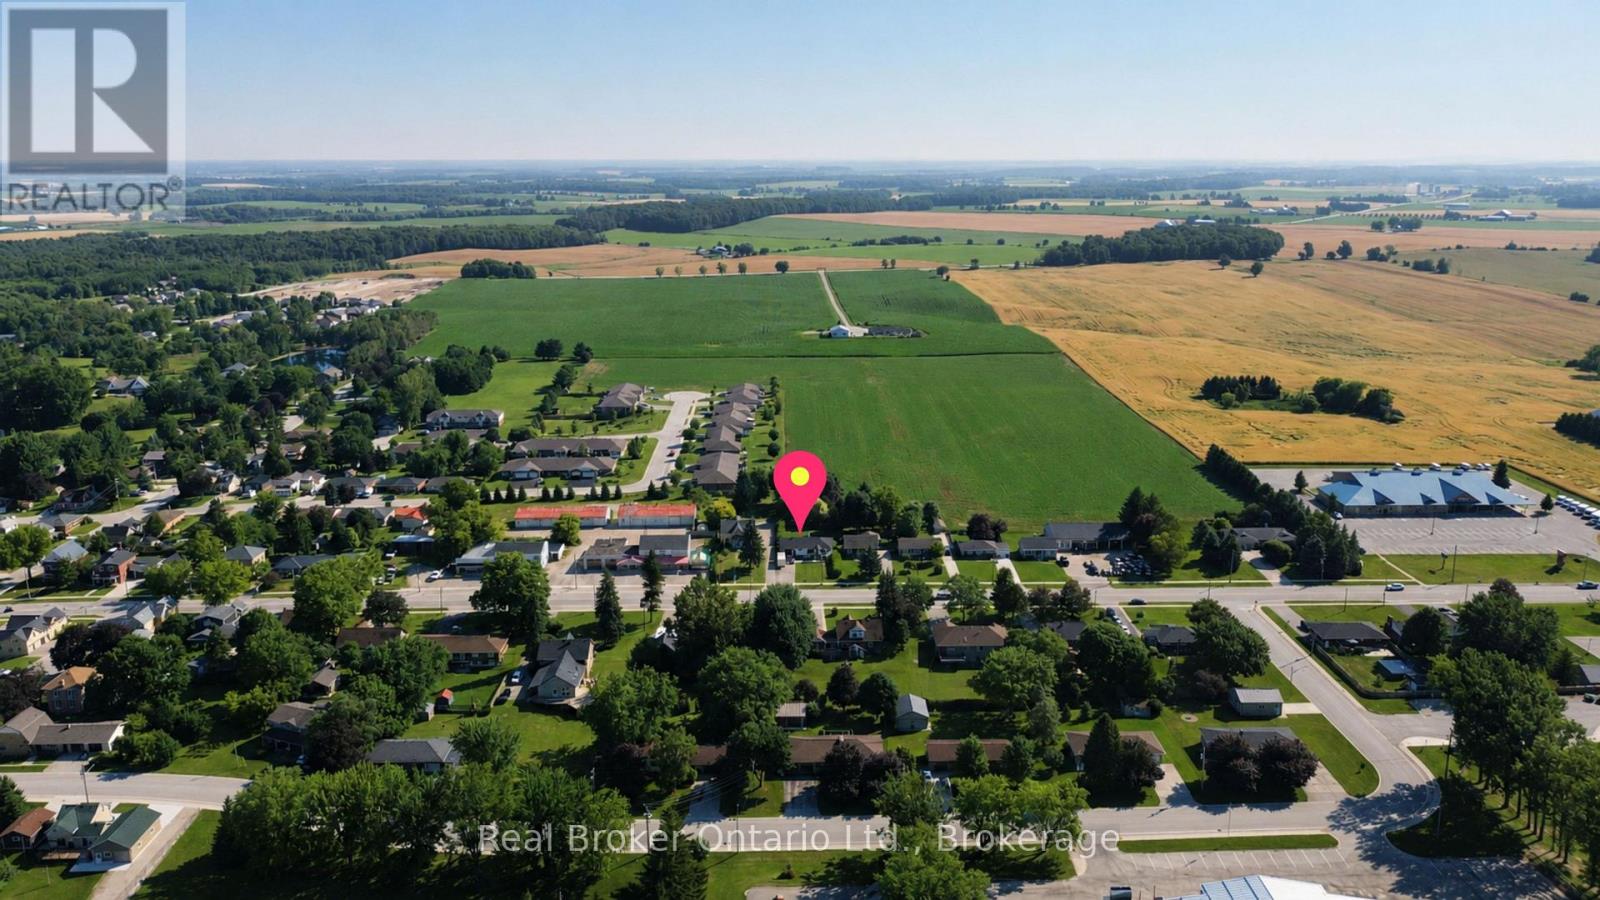
1050 9 Highway South Bruce, Ontario N0G 2J0

$590,000
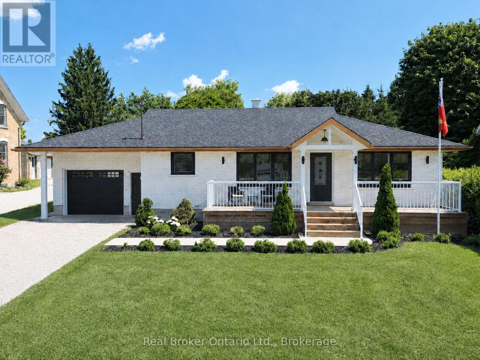
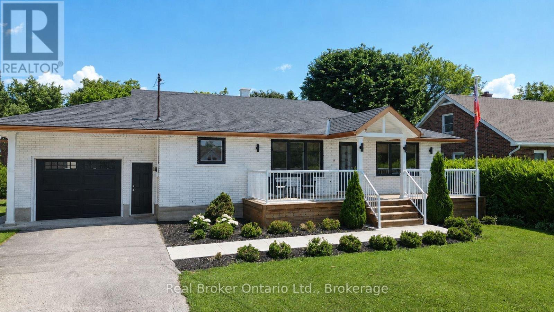
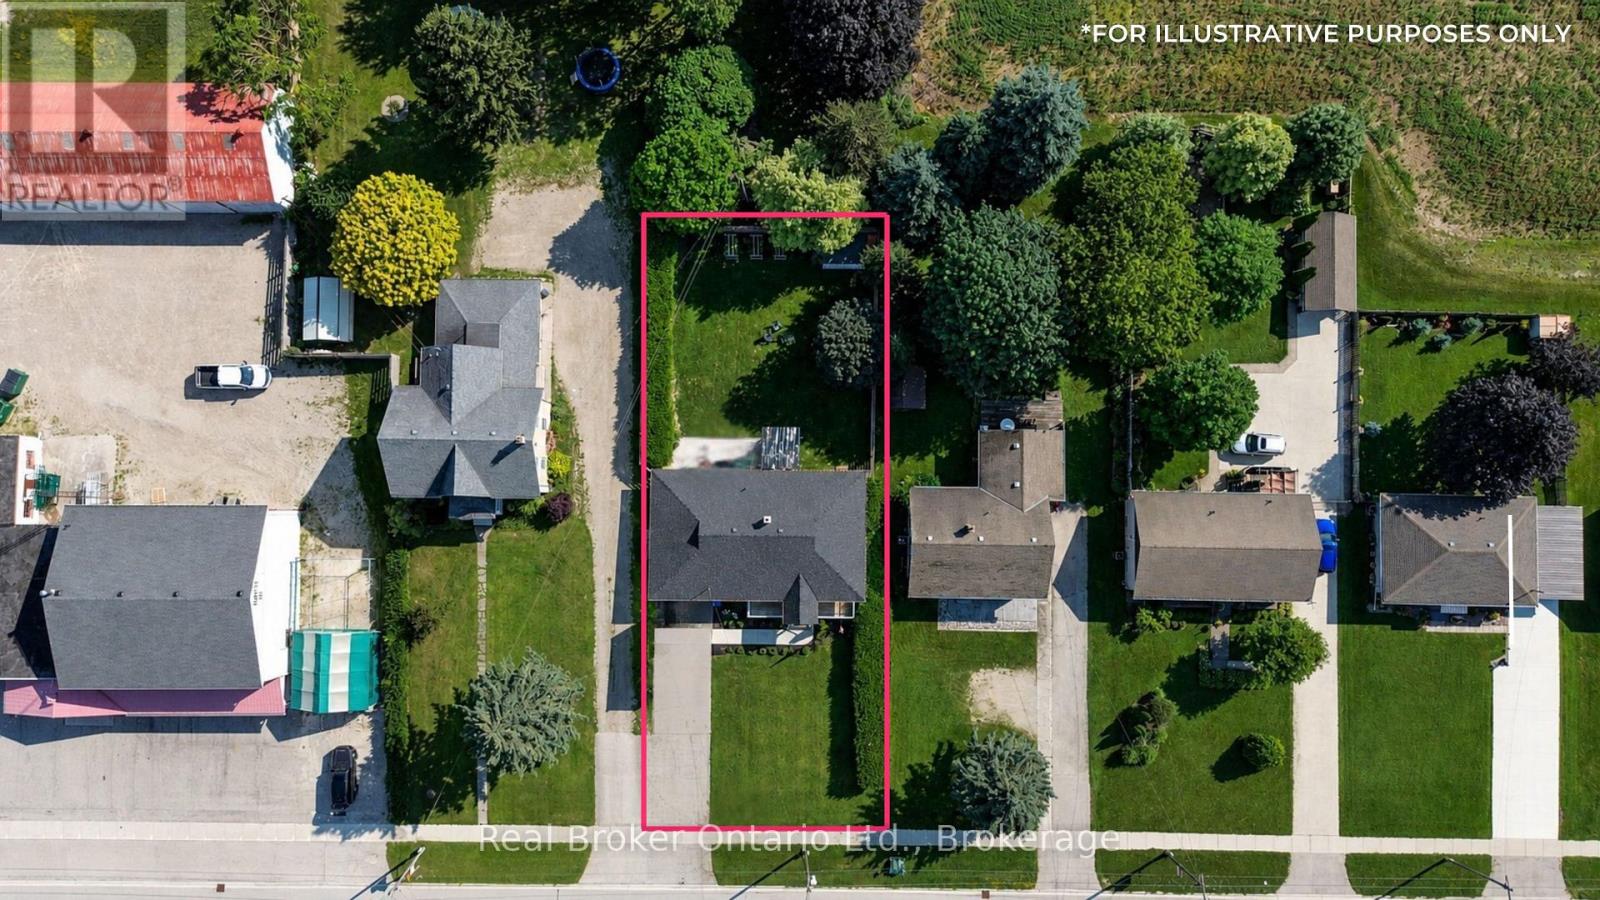
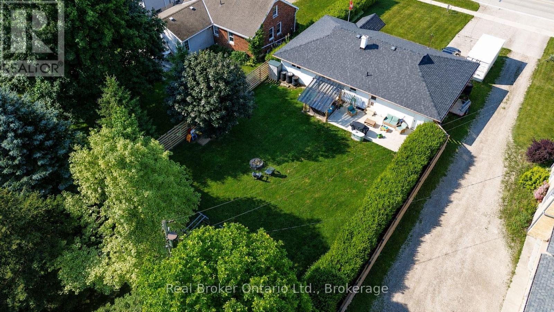
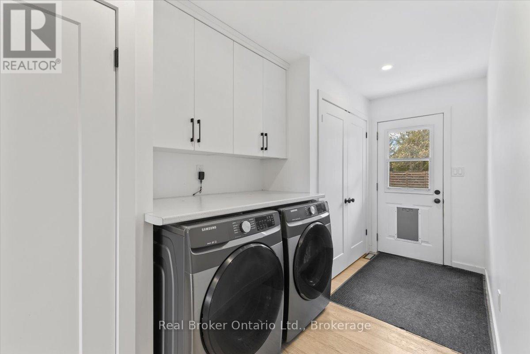
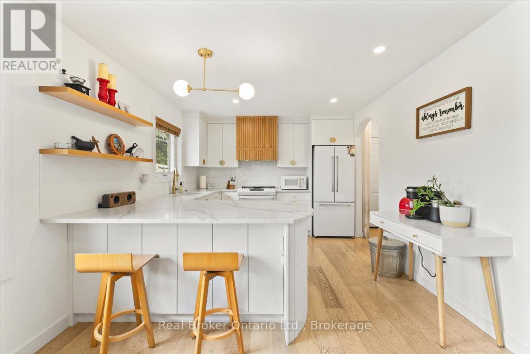
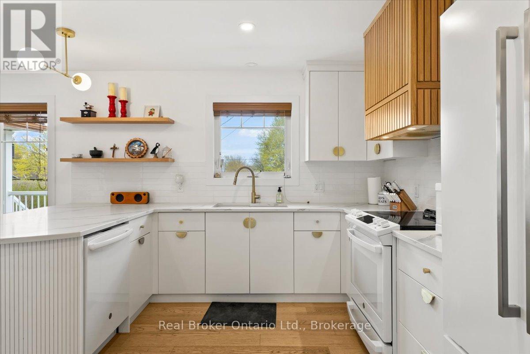
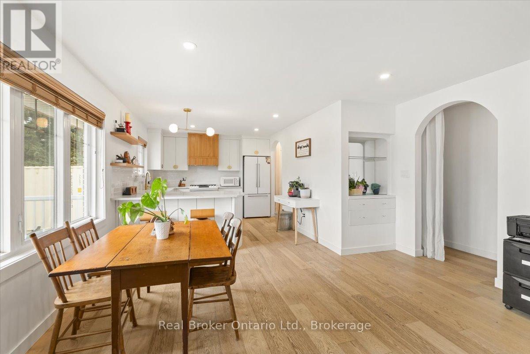
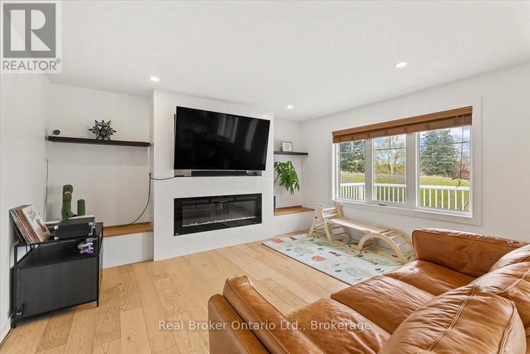
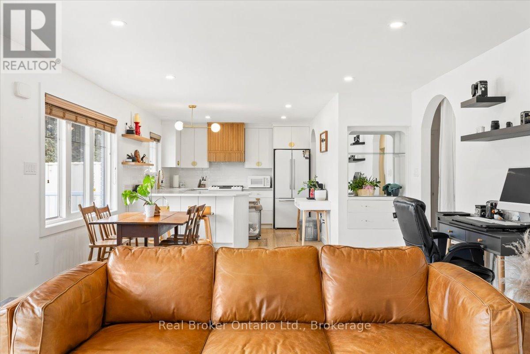
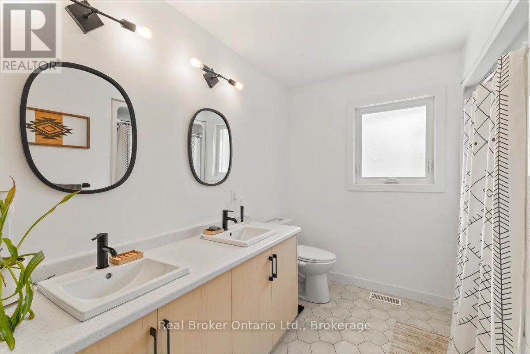
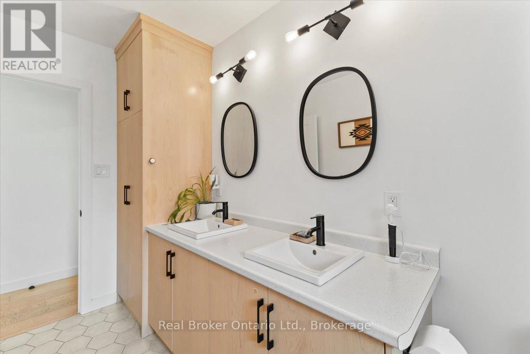
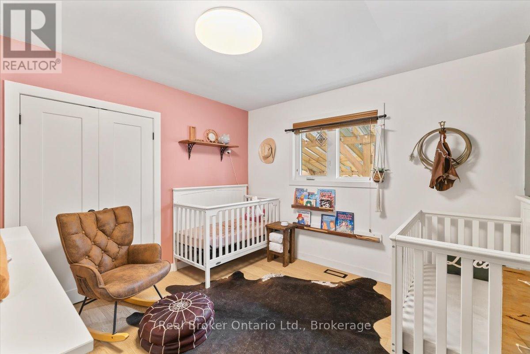
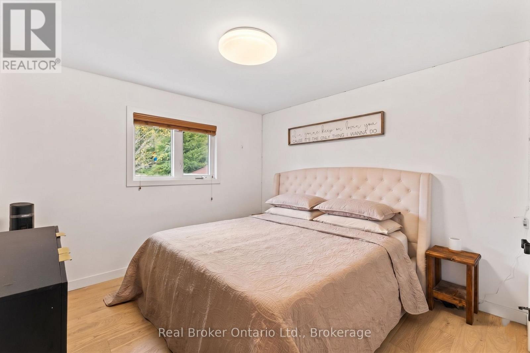
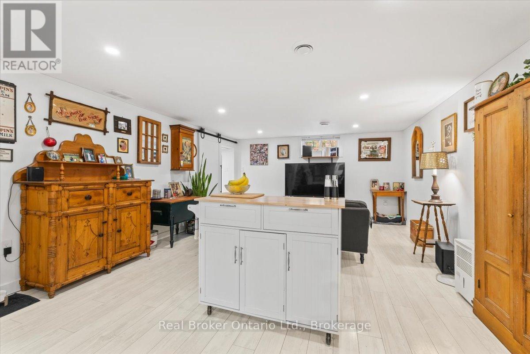
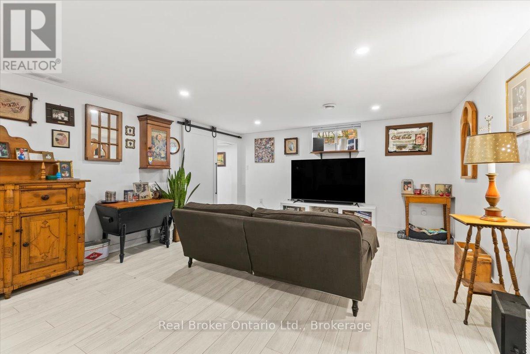
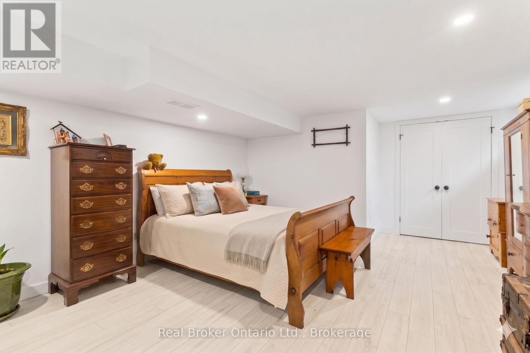
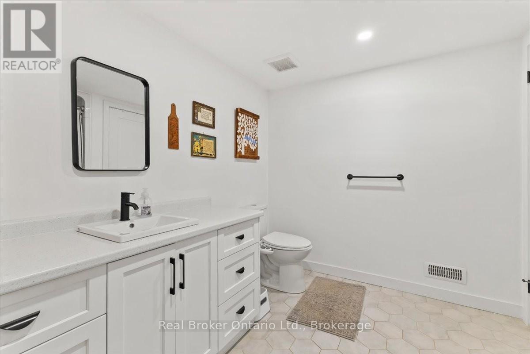
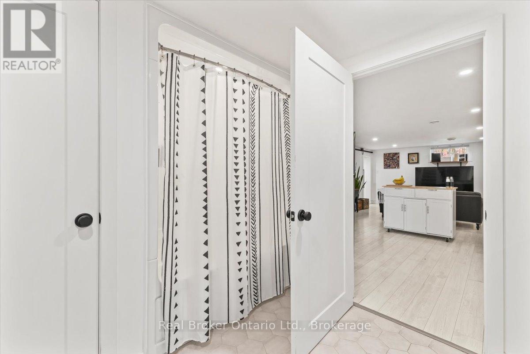
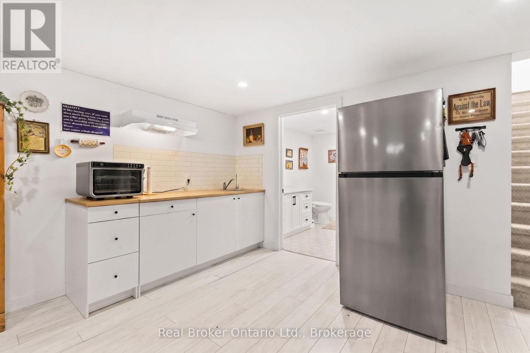
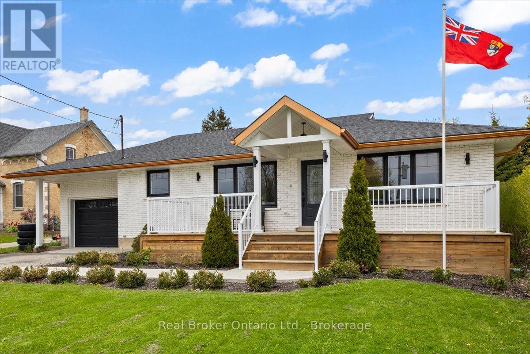
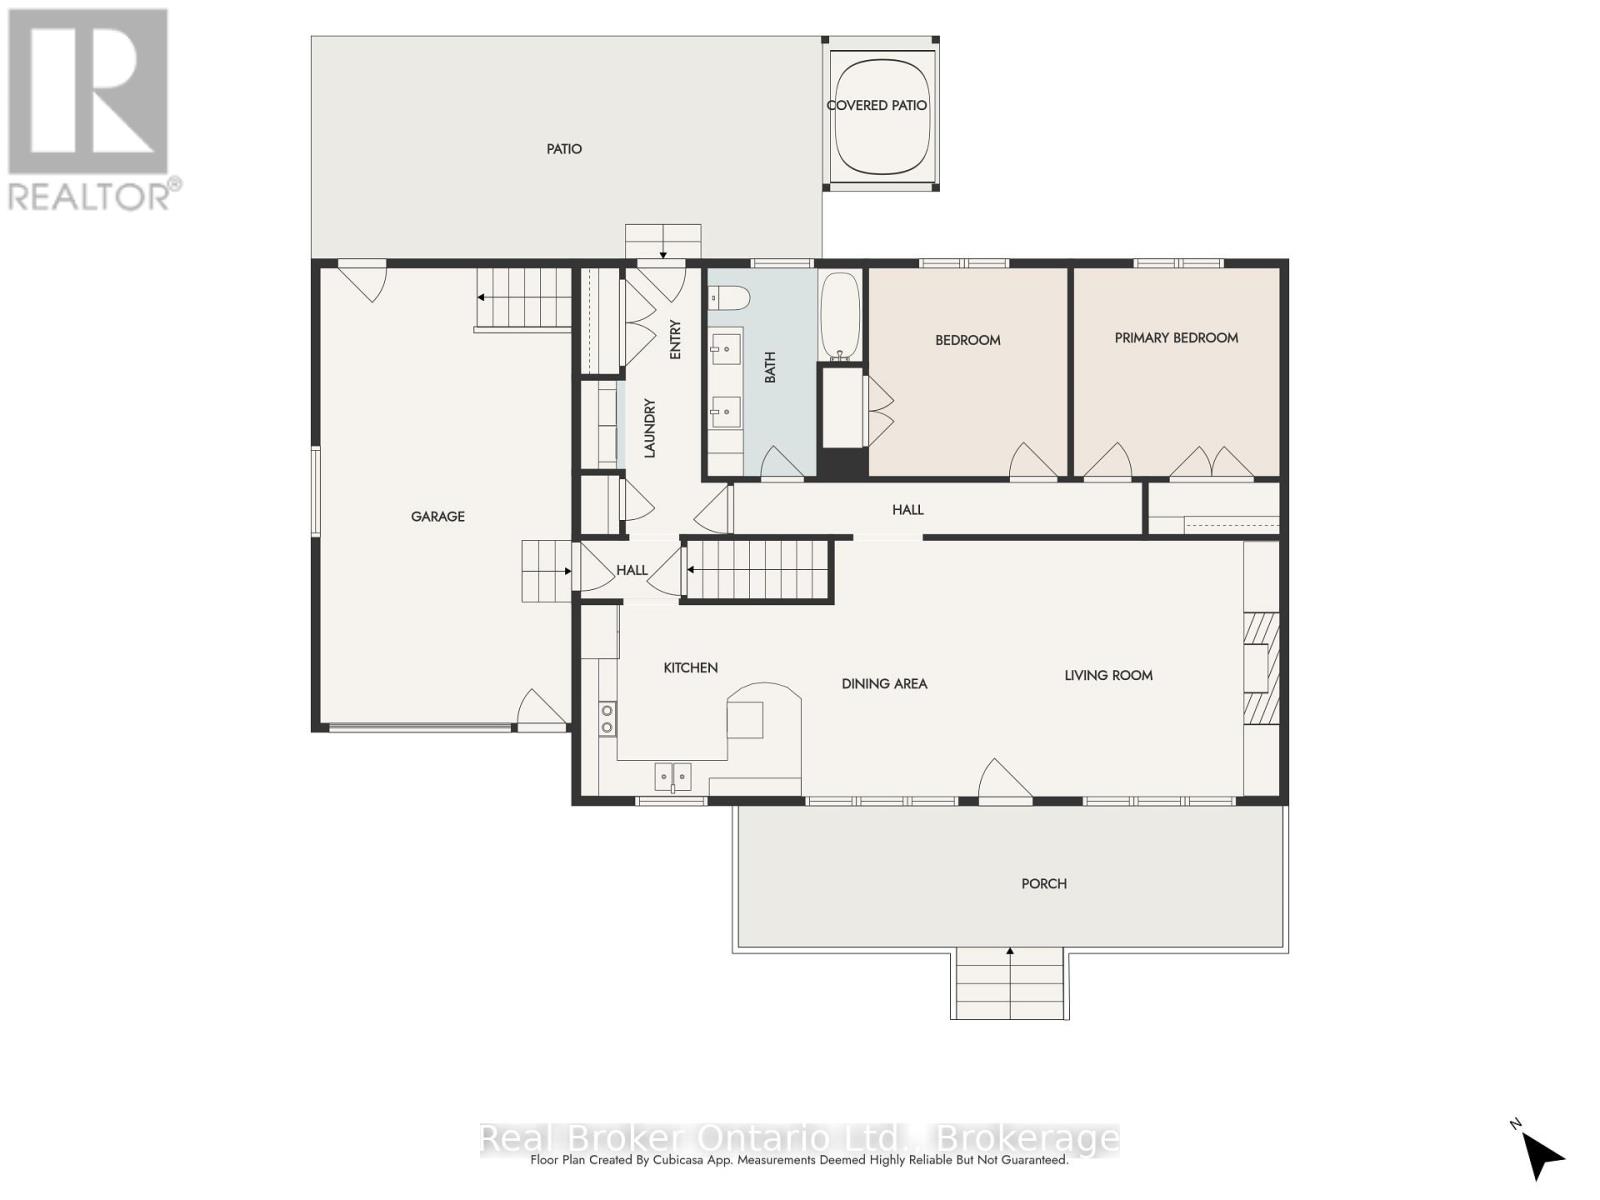
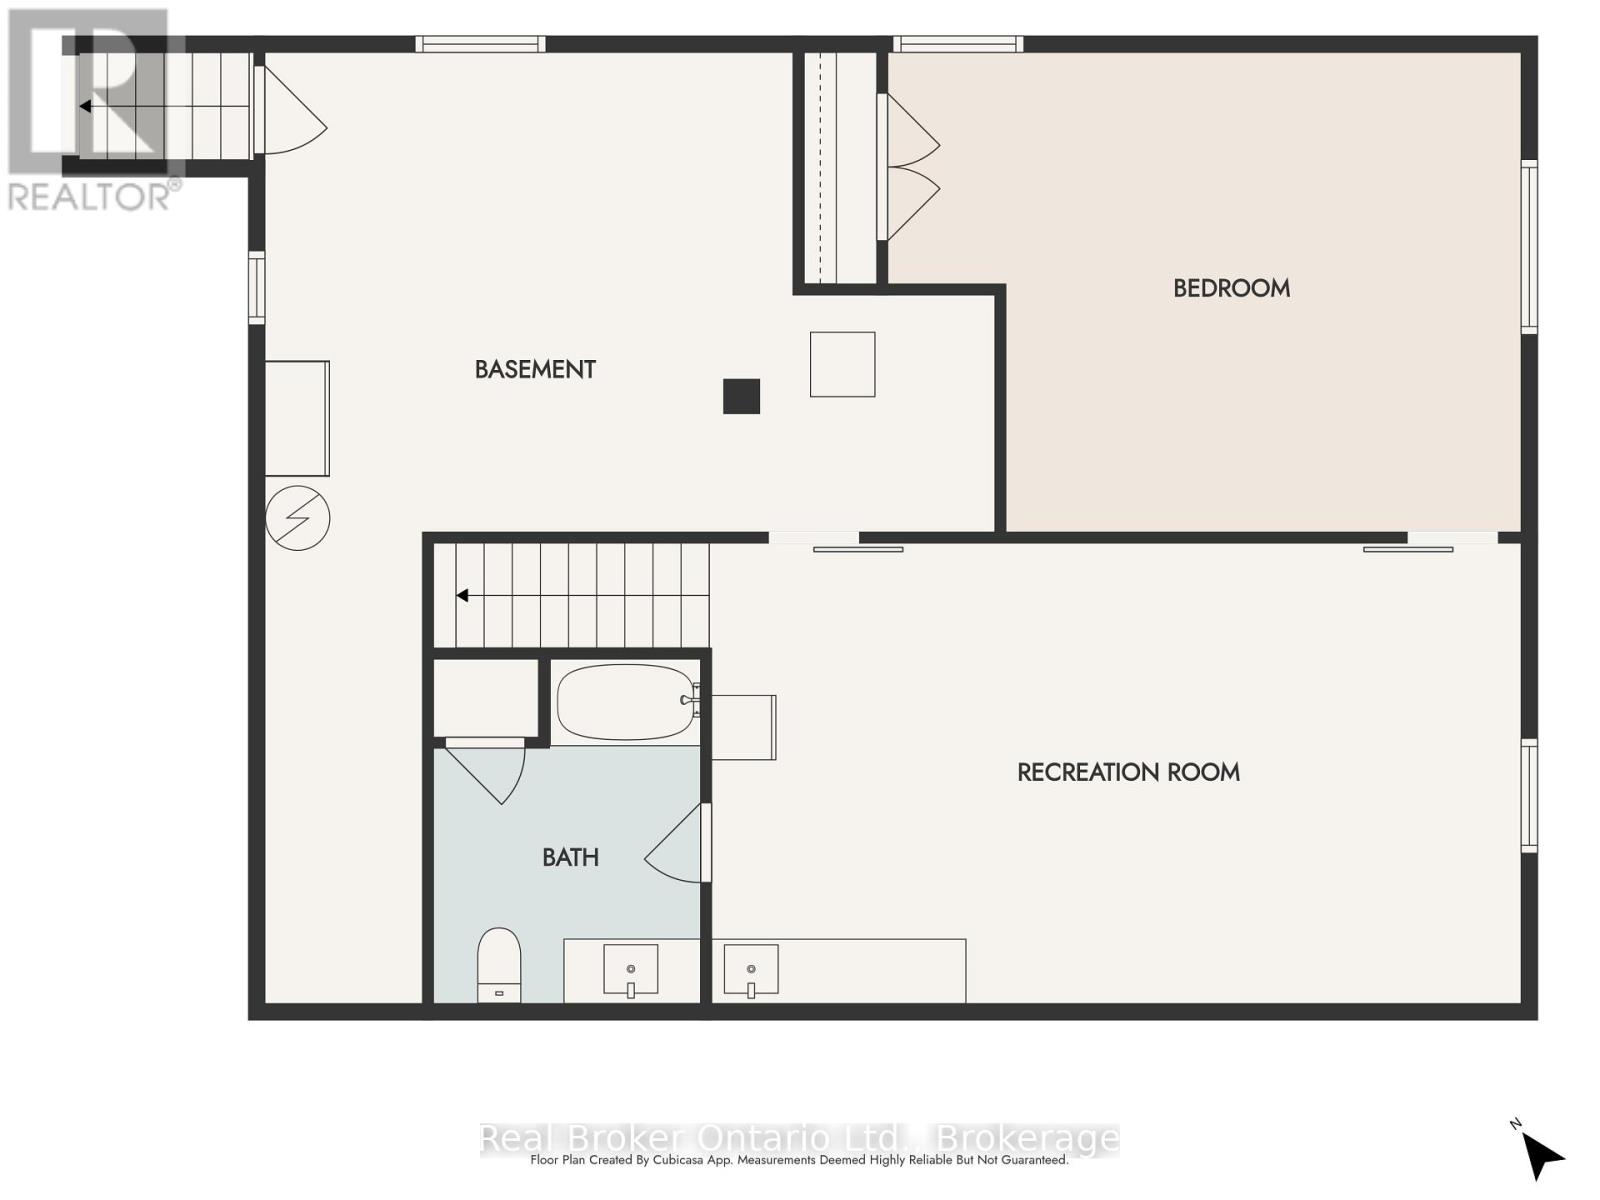
Mildmay - this fully renovated bungalow makes a statement before you even open the door. The A-framed portico and bold black-and-copper accents = pure perfection. Inside: the main floor is open and bright, with engineered hardwood floors throughout, arched doorways, and a custom kitchen with quartz countertops. Open Concept living room with a Napoleon electric. 2 bedrooms and a 5-piece bathroom on the main level, along with a dedicated laundry room with a pantry and access to the backyard. Downstairs, the finished lower level delivers a family room, a third bedroom, a 4-piece bath, a rough-in kitchenette area, and a generous utility room for storage. A separate entrance through the attached garage gives the lower level its own sense of independence: ideal for extended family or guests who value their privacy. The fully fenced backyard with concrete patio, and a pony panel already in place for a hot tub. Forced air gas heat, new AC in 2021, water heater only five years old, smart home switches and thermostat throughout. The attached garage is Trusscore-lined, the roof is new, and the insulation has been upgraded. There is nothing left to do here but move in. (id:63476)
Property Details
| MLS® Number | X13132706 |
| Property Type | Single Family |
| Community Name | South Bruce |
| Amenities Near By | Schools |
| Equipment Type | Water Softener |
| Features | Sloping, Flat Site, Carpet Free |
| Parking Space Total | 5 |
| Rental Equipment Type | Water Softener |
| Structure | Porch |
Building
| Bathroom Total | 2 |
| Bedrooms Above Ground | 2 |
| Bedrooms Below Ground | 1 |
| Bedrooms Total | 3 |
| Age | 51 To 99 Years |
| Amenities | Fireplace(s) |
| Appliances | Hot Tub, Water Heater, Dishwasher, Dryer, Stove, Washer, Window Coverings, Refrigerator |
| Architectural Style | Bungalow |
| Basement Development | Partially Finished |
| Basement Features | Separate Entrance |
| Basement Type | N/a, N/a (partially Finished) |
| Construction Status | Insulation Upgraded |
| Construction Style Attachment | Detached |
| Cooling Type | Central Air Conditioning |
| Exterior Finish | Brick |
| Fire Protection | Monitored Alarm |
| Fireplace Present | Yes |
| Fireplace Total | 1 |
| Foundation Type | Poured Concrete |
| Heating Fuel | Natural Gas |
| Heating Type | Forced Air |
| Stories Total | 1 |
| Size Interior | 1,100 - 1,500 Sqft |
| Type | House |
| Utility Water | Municipal Water |
Parking
| Attached Garage | |
| Garage |
Land
| Acreage | No |
| Fence Type | Fenced Yard |
| Land Amenities | Schools |
| Sewer | Sanitary Sewer |
| Size Depth | 153 Ft |
| Size Frontage | 66 Ft |
| Size Irregular | 66 X 153 Ft |
| Size Total Text | 66 X 153 Ft|under 1/2 Acre |
| Zoning Description | R1 |
Rooms
| Level | Type | Length | Width | Dimensions |
|---|---|---|---|---|
| Basement | Bedroom | 5.8 m | 4.3 m | 5.8 m x 4.3 m |
| Basement | Utility Room | 6.9 m | 4.5 m | 6.9 m x 4.5 m |
| Basement | Furnace | 4.8 m | 1.7 m | 4.8 m x 1.7 m |
| Basement | Recreational, Games Room | 7.2 m | 4.1 m | 7.2 m x 4.1 m |
| Basement | Bathroom | 2.5 m | 3.1 m | 2.5 m x 3.1 m |
| Main Level | Bathroom | 3.3 m | 2.4 m | 3.3 m x 2.4 m |
| Main Level | Dining Room | 2.6 m | 4.2 m | 2.6 m x 4.2 m |
| Main Level | Primary Bedroom | 3.3 m | 3.3 m | 3.3 m x 3.3 m |
| Main Level | Bedroom | 3.3 m | 3.3 m | 3.3 m x 3.3 m |
| Main Level | Kitchen | 3.8 m | 3.2 m | 3.8 m x 3.2 m |
| Main Level | Living Room | 5.3 m | 4.2 m | 5.3 m x 4.2 m |
| Main Level | Laundry Room | 4.4 m | 2 m | 4.4 m x 2 m |
Utilities
| Cable | Available |
| Electricity | Installed |
| Sewer | Installed |
Contact Us
Contact us for more information

The trademarks REALTOR®, REALTORS®, and the REALTOR® logo are controlled by The Canadian Real Estate Association (CREA) and identify real estate professionals who are members of CREA. The trademarks MLS®, Multiple Listing Service® and the associated logos are owned by The Canadian Real Estate Association (CREA) and identify the quality of services provided by real estate professionals who are members of CREA. The trademark DDF® is owned by The Canadian Real Estate Association (CREA) and identifies CREA's Data Distribution Facility (DDF®)
August 04 2026 02:58:52
The Lakelands Association of REALTORS®
Real Broker Ontario Ltd.