
2a Whites Island Alnwick/haldimand, Ontario K0K 2X0

$479,900
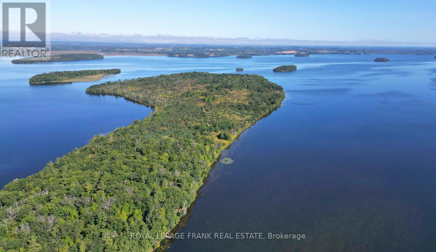
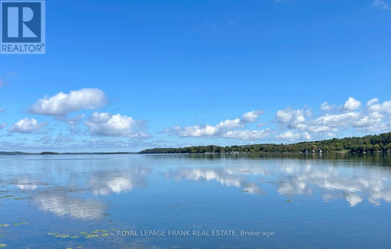
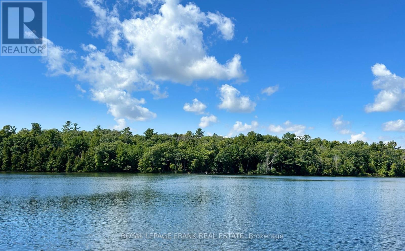
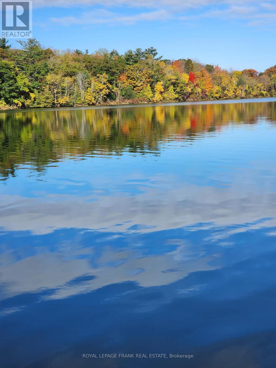
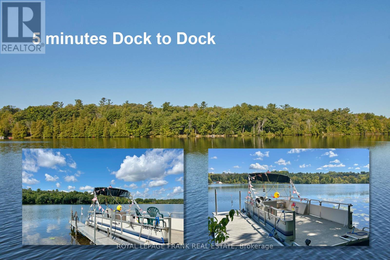
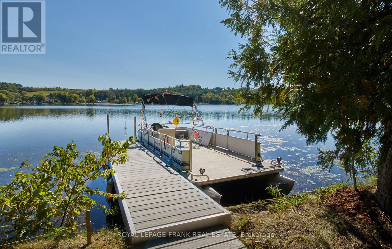
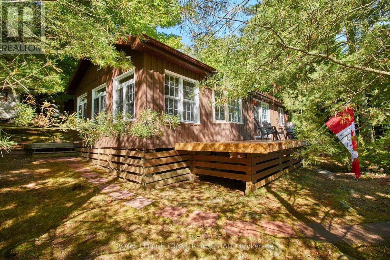
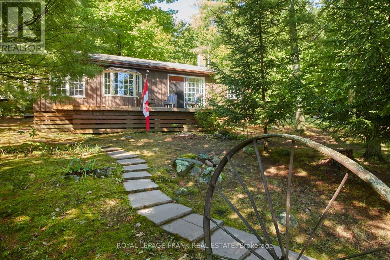
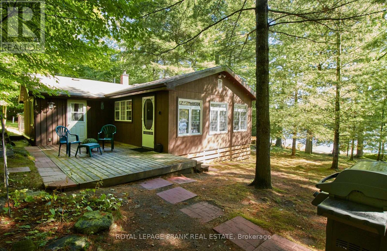
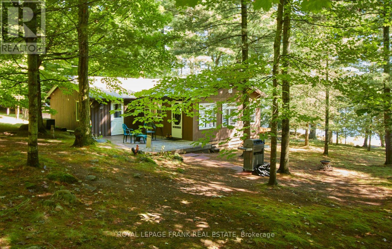
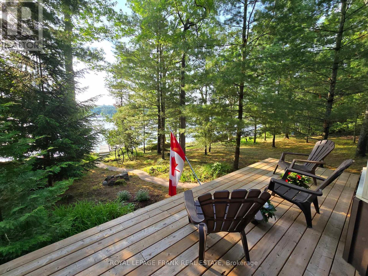
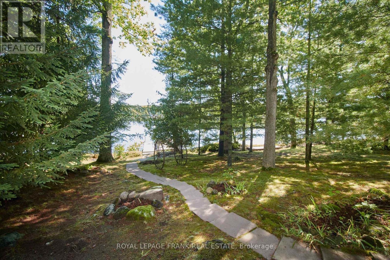
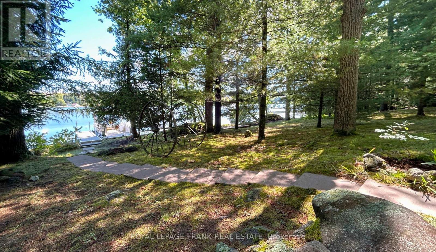
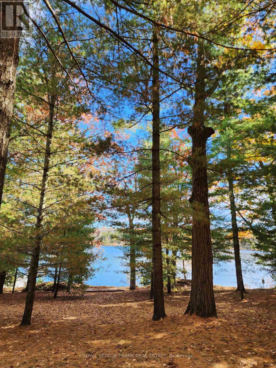
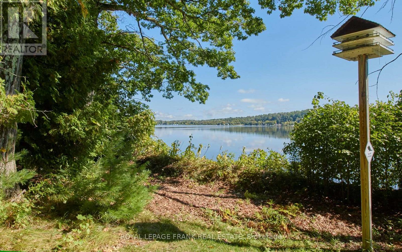
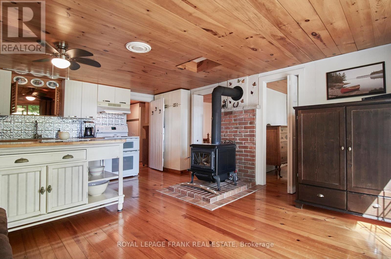
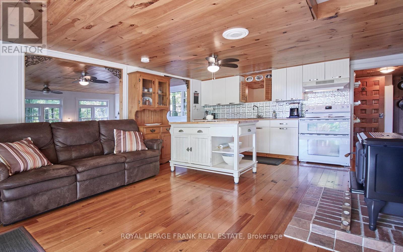
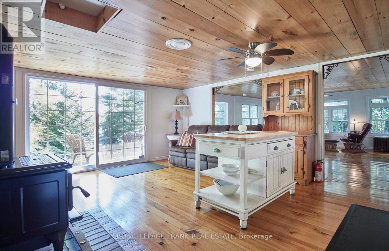
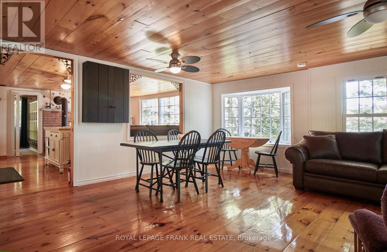
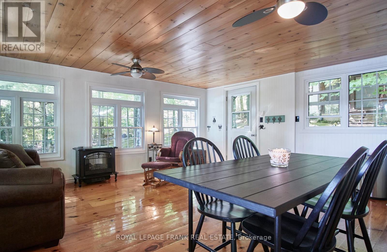
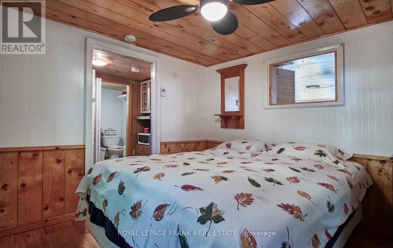
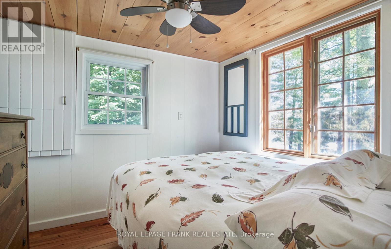
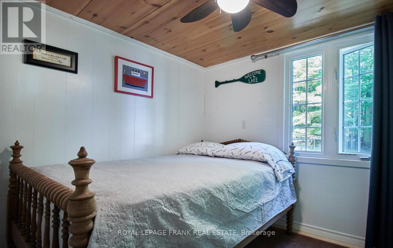
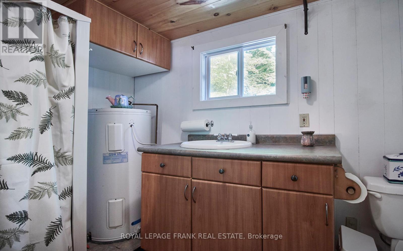
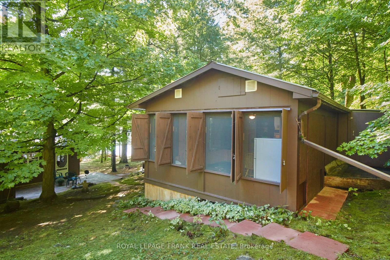
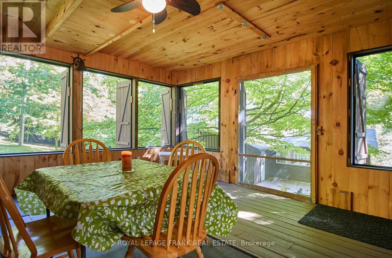
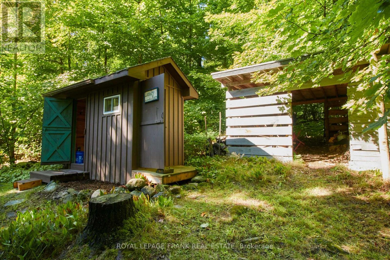
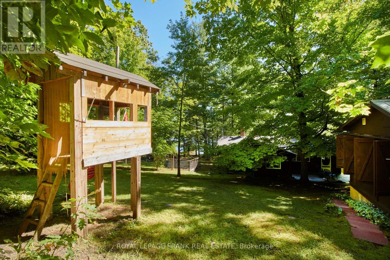
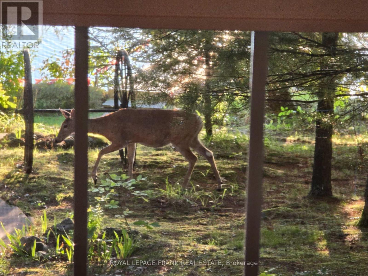
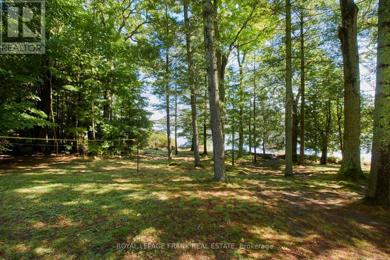
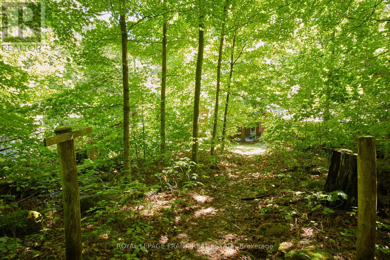
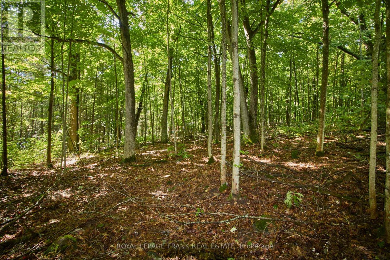
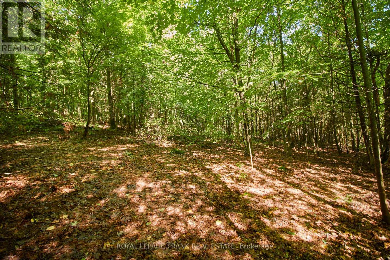
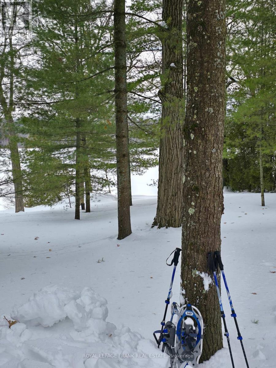
Well maintained, move in ready, 3 bedroom island cottage with bunkie on 1.3 acres with deeded mainland parking has been enjoyed and cherished by the same family for over 30 years! The main cottage offers a large living area with full eat in kitchen, walk in pantry, 3 spacious bedrooms and a 3pc bathroom. Enjoy the cooler Spring & Fall Seasons cozying up with a good book by the wood stove. The additional bunkie offers added private quarters for quests or can be used as a great sunroom enjoyed by the whole family. The property also includes a workshop, additional storage, laundry facilities, outhouse and two docks. Truly a private gem minutes to the mainland. This property makes a great, waterfront, family gathering, fishing retreat on Rice Lake! (id:63476)
Property Details
| MLS® Number | X13121796 |
| Property Type | Single Family |
| Community Name | Rural Alnwick/Haldimand |
| Community Features | Fishing |
| Easement | Unknown |
| Features | Wooded Area, Sloping, Partially Cleared, Guest Suite |
| Parking Space Total | 2 |
| Structure | Deck, Shed, Workshop, Dock |
| View Type | View, Lake View, View Of Water, Direct Water View |
| Water Front Name | Rice Lake |
| Water Front Type | Waterfront On Lake |
Building
| Bathroom Total | 1 |
| Bedrooms Above Ground | 3 |
| Bedrooms Total | 3 |
| Amenities | Fireplace(s) |
| Appliances | Water Heater, Stove, Refrigerator |
| Architectural Style | Bungalow |
| Basement Type | None |
| Construction Style Attachment | Detached |
| Construction Style Other | Seasonal |
| Cooling Type | None |
| Exterior Finish | Wood |
| Fireplace Present | Yes |
| Fireplace Total | 1 |
| Fireplace Type | Woodstove |
| Foundation Type | Wood/piers |
| Heating Fuel | Wood |
| Heating Type | Other |
| Stories Total | 1 |
| Size Interior | 700 - 1,100 Sqft |
| Type | House |
| Utility Water | Drilled Well |
Parking
| No Garage |
Land
| Access Type | Water Access, Private Docking |
| Acreage | No |
| Sewer | Septic System |
| Size Depth | 214 Ft |
| Size Frontage | 276 Ft |
| Size Irregular | 276 X 214 Ft |
| Size Total Text | 276 X 214 Ft|1/2 - 1.99 Acres |
Rooms
| Level | Type | Length | Width | Dimensions |
|---|---|---|---|---|
| Main Level | Living Room | 5.19 m | 4.59 m | 5.19 m x 4.59 m |
| Main Level | Laundry Room | 1.53 m | 1.23 m | 1.53 m x 1.23 m |
| Main Level | Kitchen | 5.19 m | 4.29 m | 5.19 m x 4.29 m |
| Main Level | Bedroom | 2.76 m | 2.76 m | 2.76 m x 2.76 m |
| Main Level | Bedroom 2 | 2.45 m | 2.45 m | 2.45 m x 2.45 m |
| Main Level | Bedroom 3 | 2.45 m | 2.45 m | 2.45 m x 2.45 m |
| Main Level | Pantry | 2.76 m | 1.53 m | 2.76 m x 1.53 m |
| Main Level | Bathroom | 1.54 m | 2.76 m | 1.54 m x 2.76 m |
| Main Level | Sunroom | 4.58 m | 4.29 m | 4.58 m x 4.29 m |
| Main Level | Workshop | 3.97 m | 3.36 m | 3.97 m x 3.36 m |
| Main Level | Utility Room | 2.76 m | 2.75 m | 2.76 m x 2.75 m |
Utilities
| Electricity | Installed |
| Wireless | Available |
| Electricity Connected | Connected |
Contact Us
Contact us for more information

The trademarks REALTOR®, REALTORS®, and the REALTOR® logo are controlled by The Canadian Real Estate Association (CREA) and identify real estate professionals who are members of CREA. The trademarks MLS®, Multiple Listing Service® and the associated logos are owned by The Canadian Real Estate Association (CREA) and identify the quality of services provided by real estate professionals who are members of CREA. The trademark DDF® is owned by The Canadian Real Estate Association (CREA) and identifies CREA's Data Distribution Facility (DDF®)
August 28 2026 01:49:12
Central Lakes Association of REALTORS®
Royal LePage Frank Real Estate