
17498 Lakeshore Road Rondeau Park, Ontario N0P 1X0

$499,000
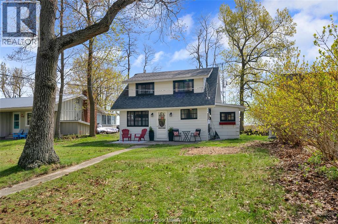
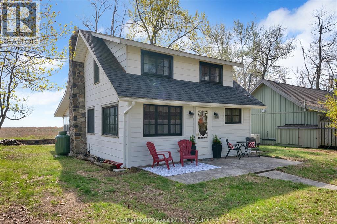
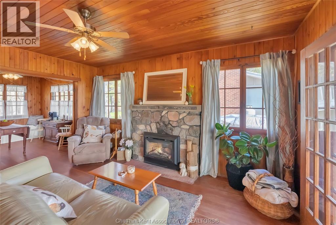
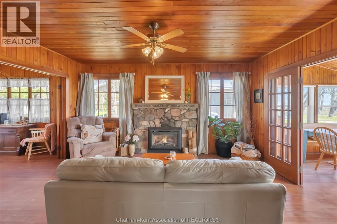
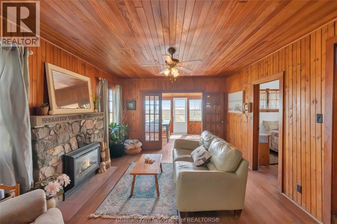
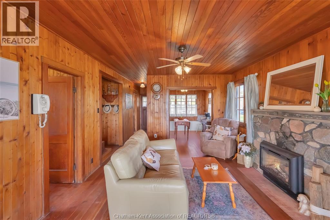
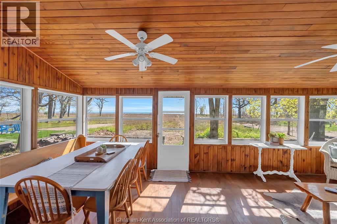
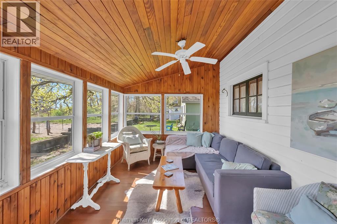
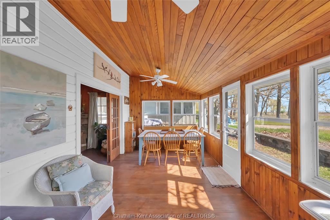
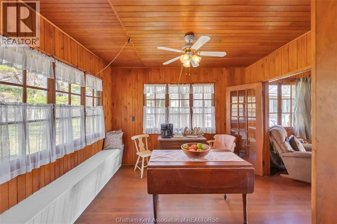
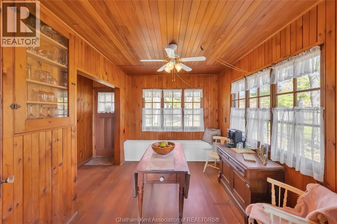
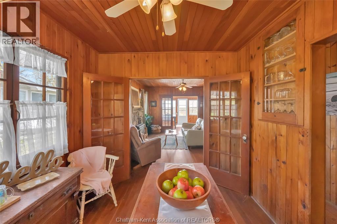
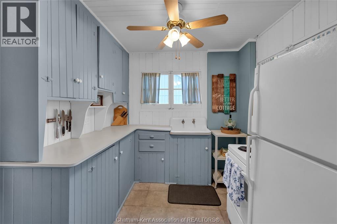
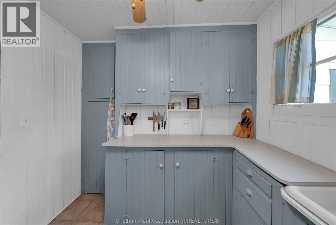
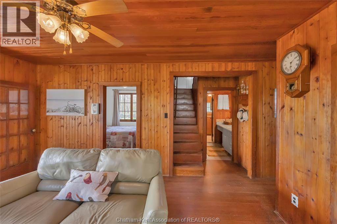
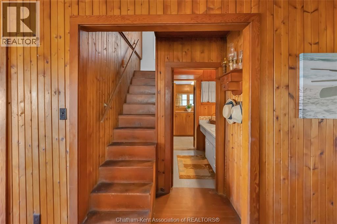
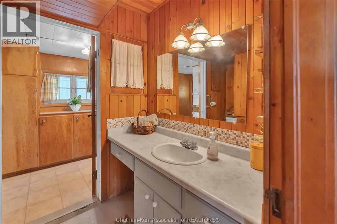
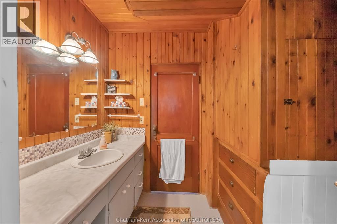
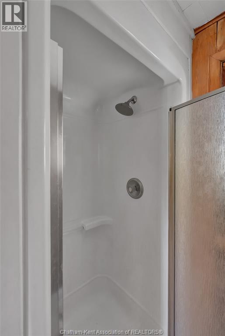
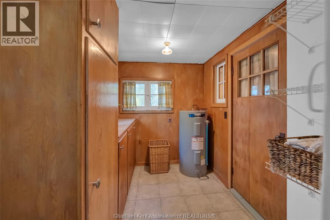
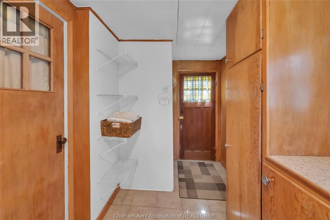
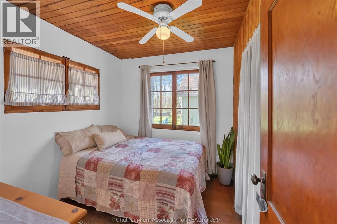
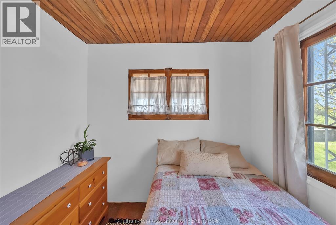
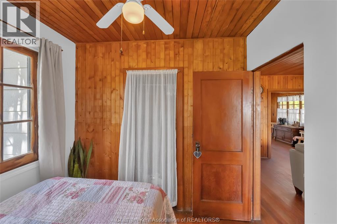
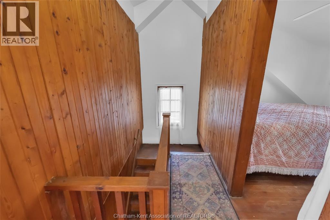
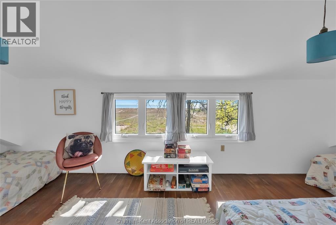
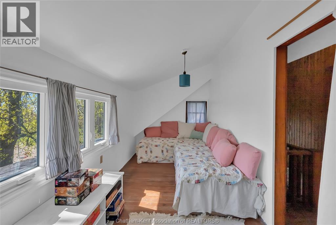
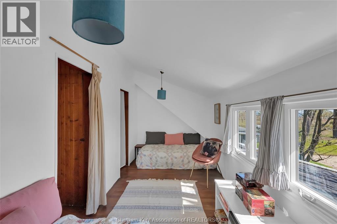
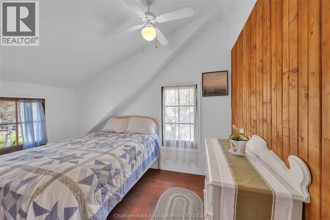
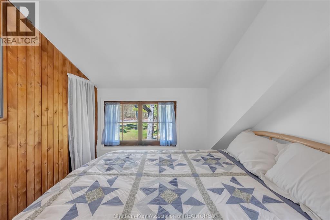
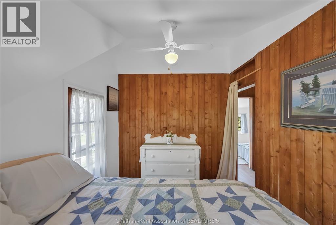
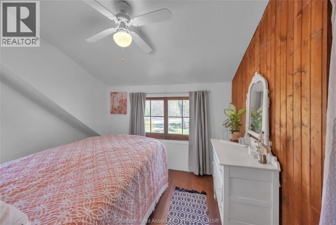
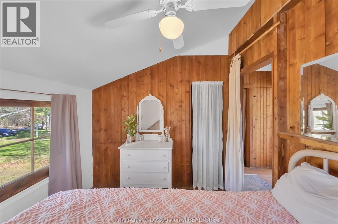
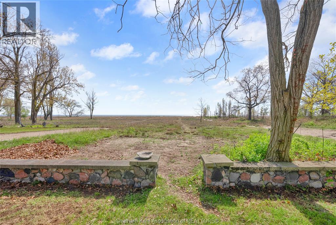
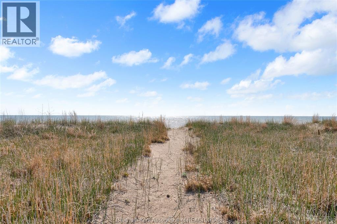
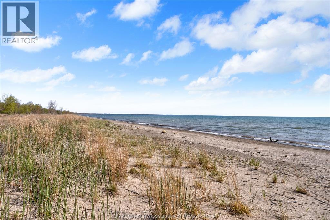
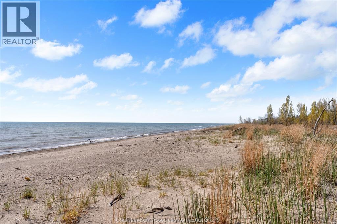
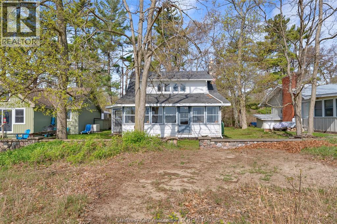
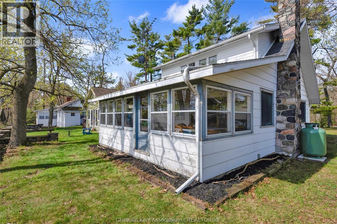
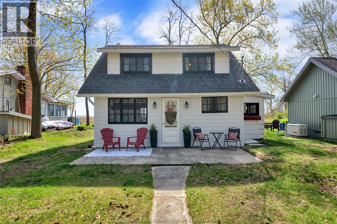
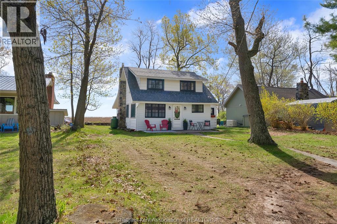
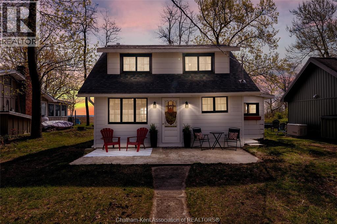
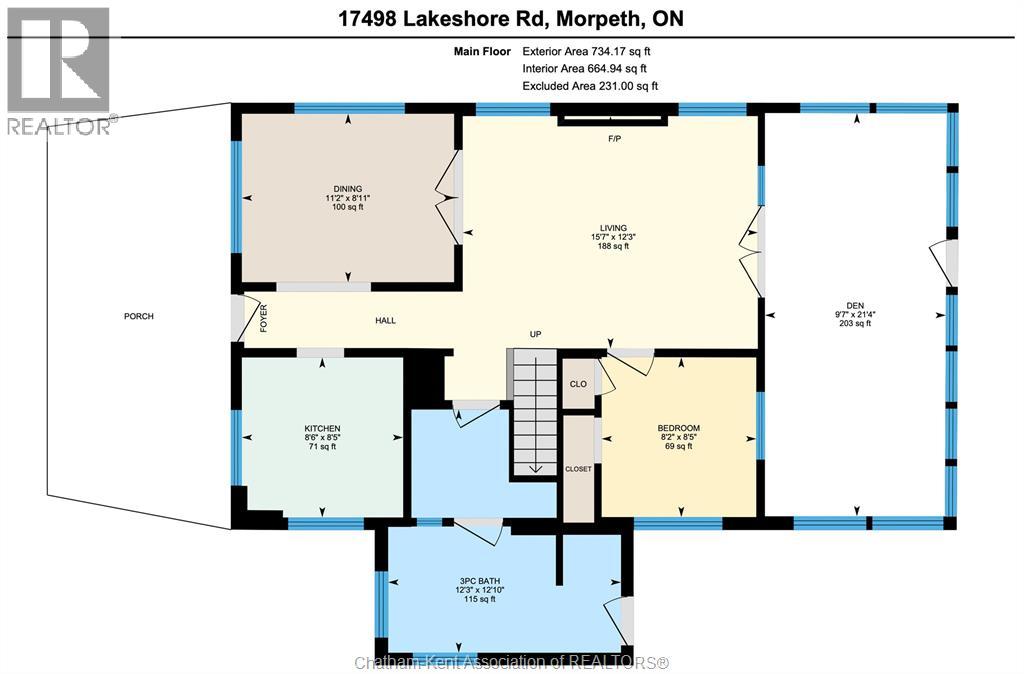
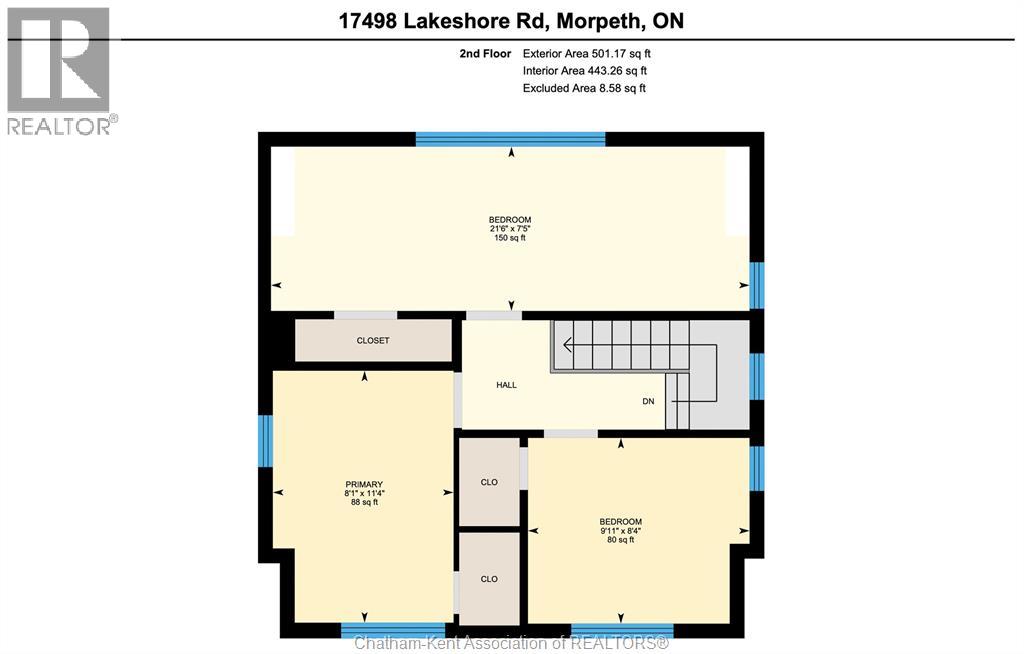
Need a place to kick back, put your feet up, and leave your troubles behind? Here it is! Located inside Rondeau Provincial Park just steps from the gorgeous beach and offering 3+1 bedrooms, a 3pc bathroom and an excellent layout. The main floor features a functional kitchen, a spacious dining room, a beautiful living room with a stone hearth propane fireplace, bath/mud room with a shower insert, main floor bedroom, and finally a picture-perfect family room or den at the back which overlooks the beach and Lake Erie. Upstairs are 3 bedrooms and the back bedroom also provides a fantastic view of the water. The cottage is very well maintained and has a cozy, rustic vibe. Current lot lease fee $2587.30, taxes approx $2100. Lot lease expires December 31, 2038. Book your viewing today! (id:63476)
Property Details
| MLS® Number | 26010884 |
| Property Type | Single Family |
| Equipment Type | Propane Tank |
| Features | Single Driveway |
| Rental Equipment Type | Propane Tank |
Building
| Bathroom Total | 1 |
| Bedrooms Above Ground | 4 |
| Bedrooms Total | 4 |
| Constructed Date | 1940 |
| Exterior Finish | Aluminum/vinyl |
| Fireplace Present | Yes |
| Fireplace Type | Insert |
| Flooring Type | Cushion/lino/vinyl |
| Heating Fuel | Propane |
| Stories Total | 2 |
| Size Interior | 1,235 Sqft |
| Total Finished Area | 1235 Sqft |
| Type | House |
Land
| Acreage | No |
| Sewer | Septic System |
| Size Irregular | 0 X / 0 Ac |
| Size Total Text | 0 X / 0 Ac|0-0.25 Acre |
| Zoning Description | Hl |
Rooms
| Level | Type | Length | Width | Dimensions |
|---|---|---|---|---|
| Second Level | Bedroom | 11 ft ,4 in | 8 ft ,1 in | 11 ft ,4 in x 8 ft ,1 in |
| Second Level | Bedroom | 9 ft ,11 in | 8 ft ,4 in | 9 ft ,11 in x 8 ft ,4 in |
| Second Level | Bedroom | 21 ft ,6 in | 7 ft ,5 in | 21 ft ,6 in x 7 ft ,5 in |
| Main Level | Living Room/fireplace | 15 ft ,7 in | 12 ft ,3 in | 15 ft ,7 in x 12 ft ,3 in |
| Main Level | Kitchen | 8 ft ,6 in | 8 ft ,5 in | 8 ft ,6 in x 8 ft ,5 in |
| Main Level | Dining Room | 11 ft ,2 in | 8 ft ,11 in | 11 ft ,2 in x 8 ft ,11 in |
| Main Level | Den | 21 ft ,4 in | 9 ft ,7 in | 21 ft ,4 in x 9 ft ,7 in |
| Main Level | Bedroom | 8 ft ,5 in | 8 ft ,2 in | 8 ft ,5 in x 8 ft ,2 in |
| Main Level | 3pc Bathroom | 12 ft ,10 in | 12 ft ,3 in | 12 ft ,10 in x 12 ft ,3 in |
Contact Us
Contact us for more information

The trademarks REALTOR®, REALTORS®, and the REALTOR® logo are controlled by The Canadian Real Estate Association (CREA) and identify real estate professionals who are members of CREA. The trademarks MLS®, Multiple Listing Service® and the associated logos are owned by The Canadian Real Estate Association (CREA) and identify the quality of services provided by real estate professionals who are members of CREA. The trademark DDF® is owned by The Canadian Real Estate Association (CREA) and identifies CREA's Data Distribution Facility (DDF®)
July 04 2026 06:12:31
Chatham Kent Association of REALTORS®
Royal LePage Peifer Realty(Blen) Brokerage