
210 Baldwin Street Tillsonburg, Ontario N4G 5W3

$560,000
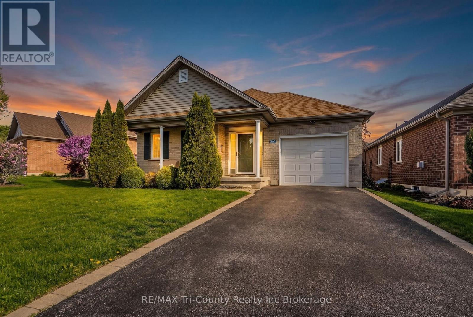
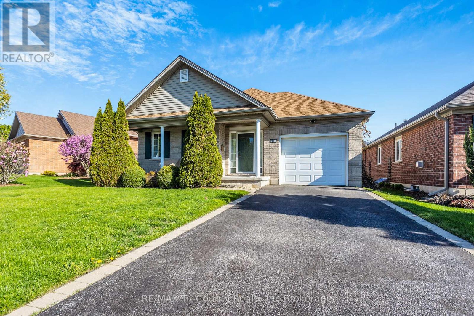
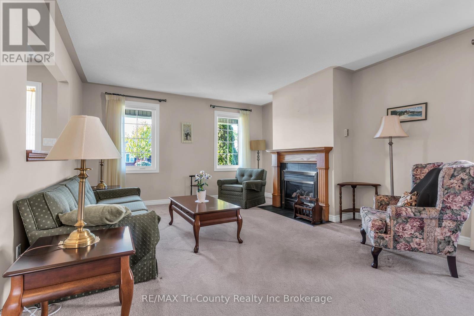
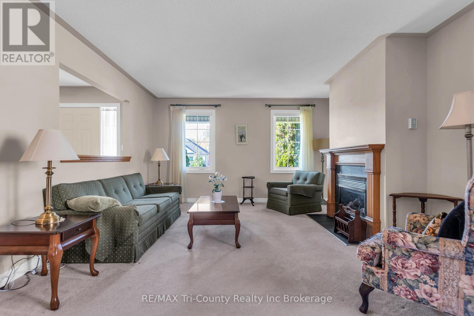
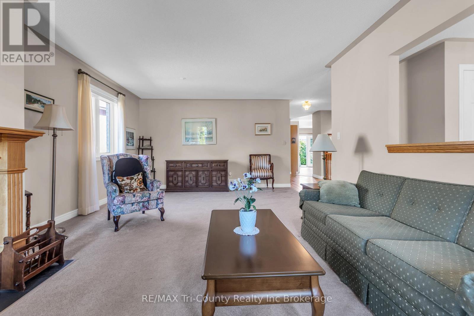
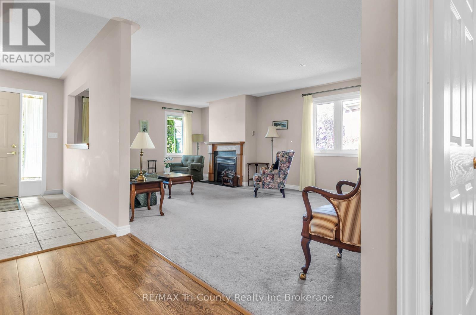
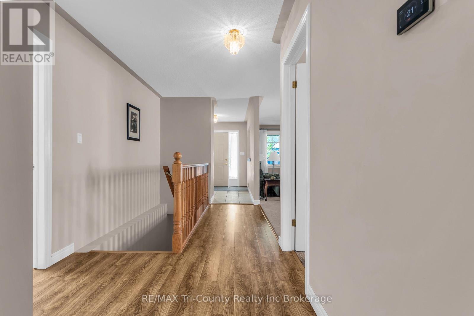
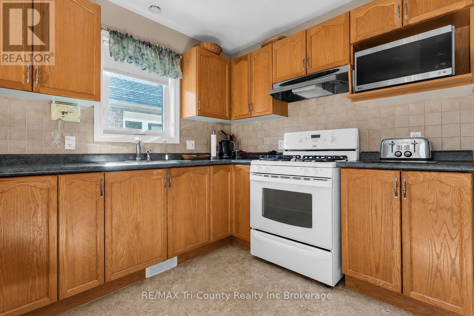
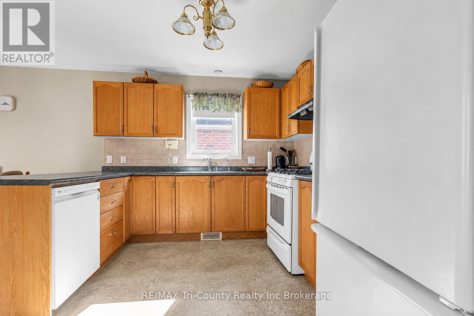
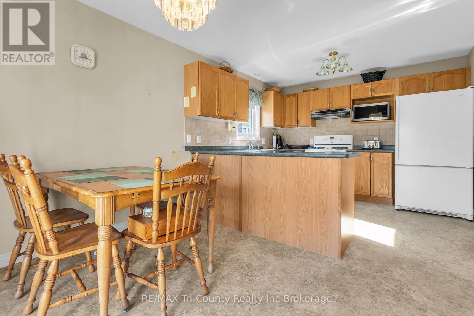
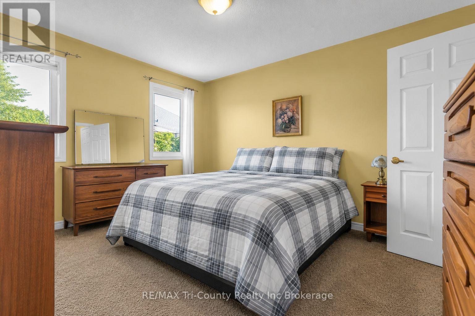
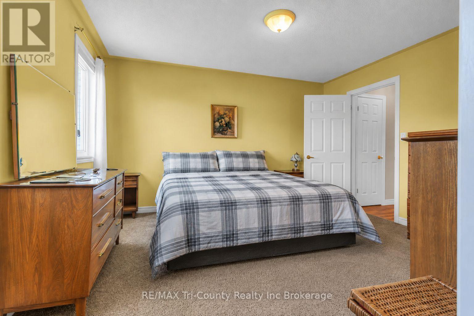
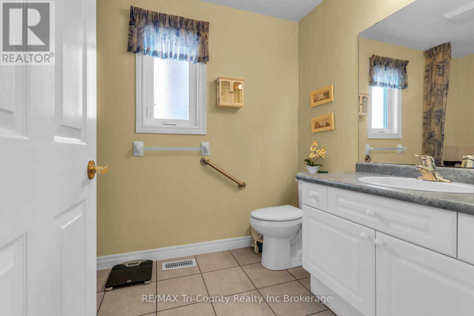
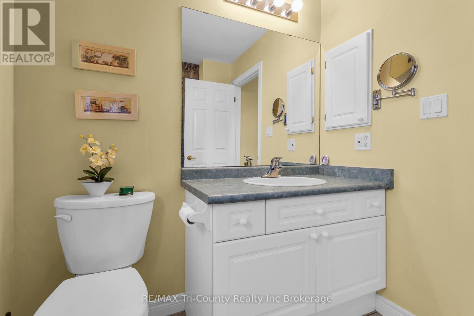
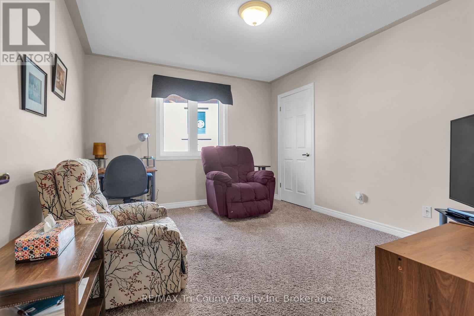
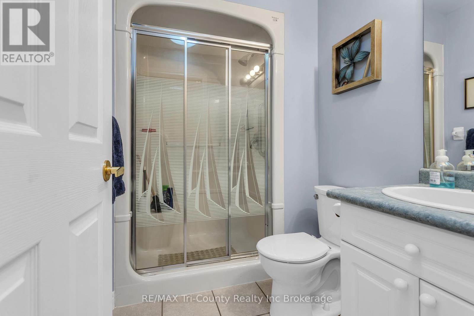
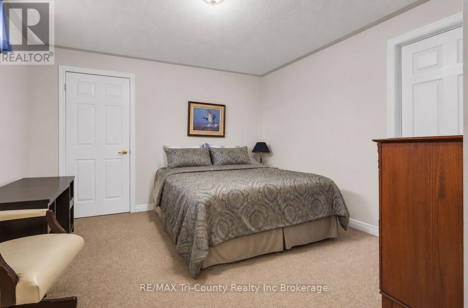
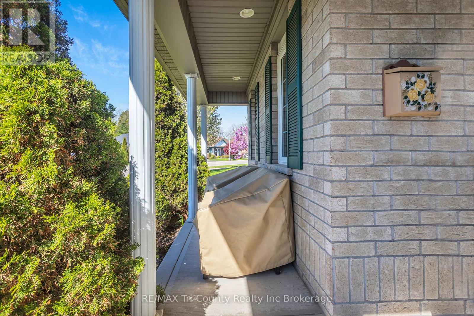
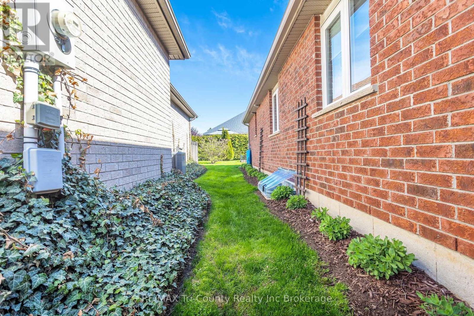
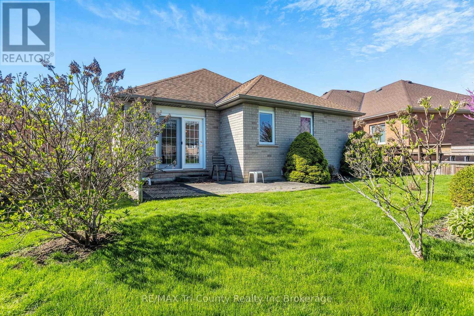
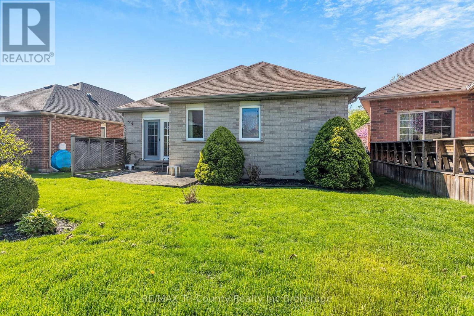
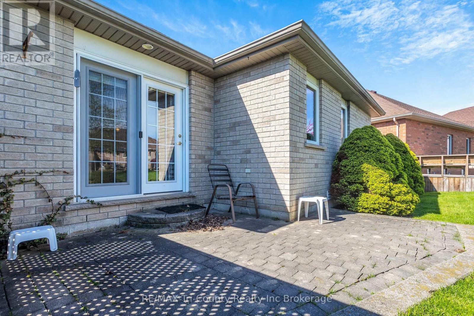
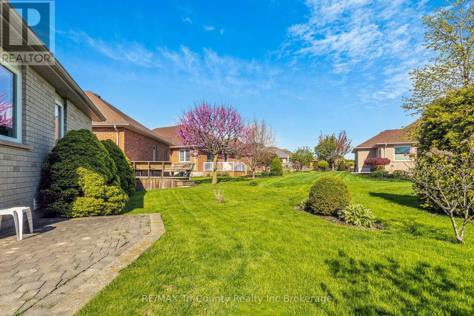
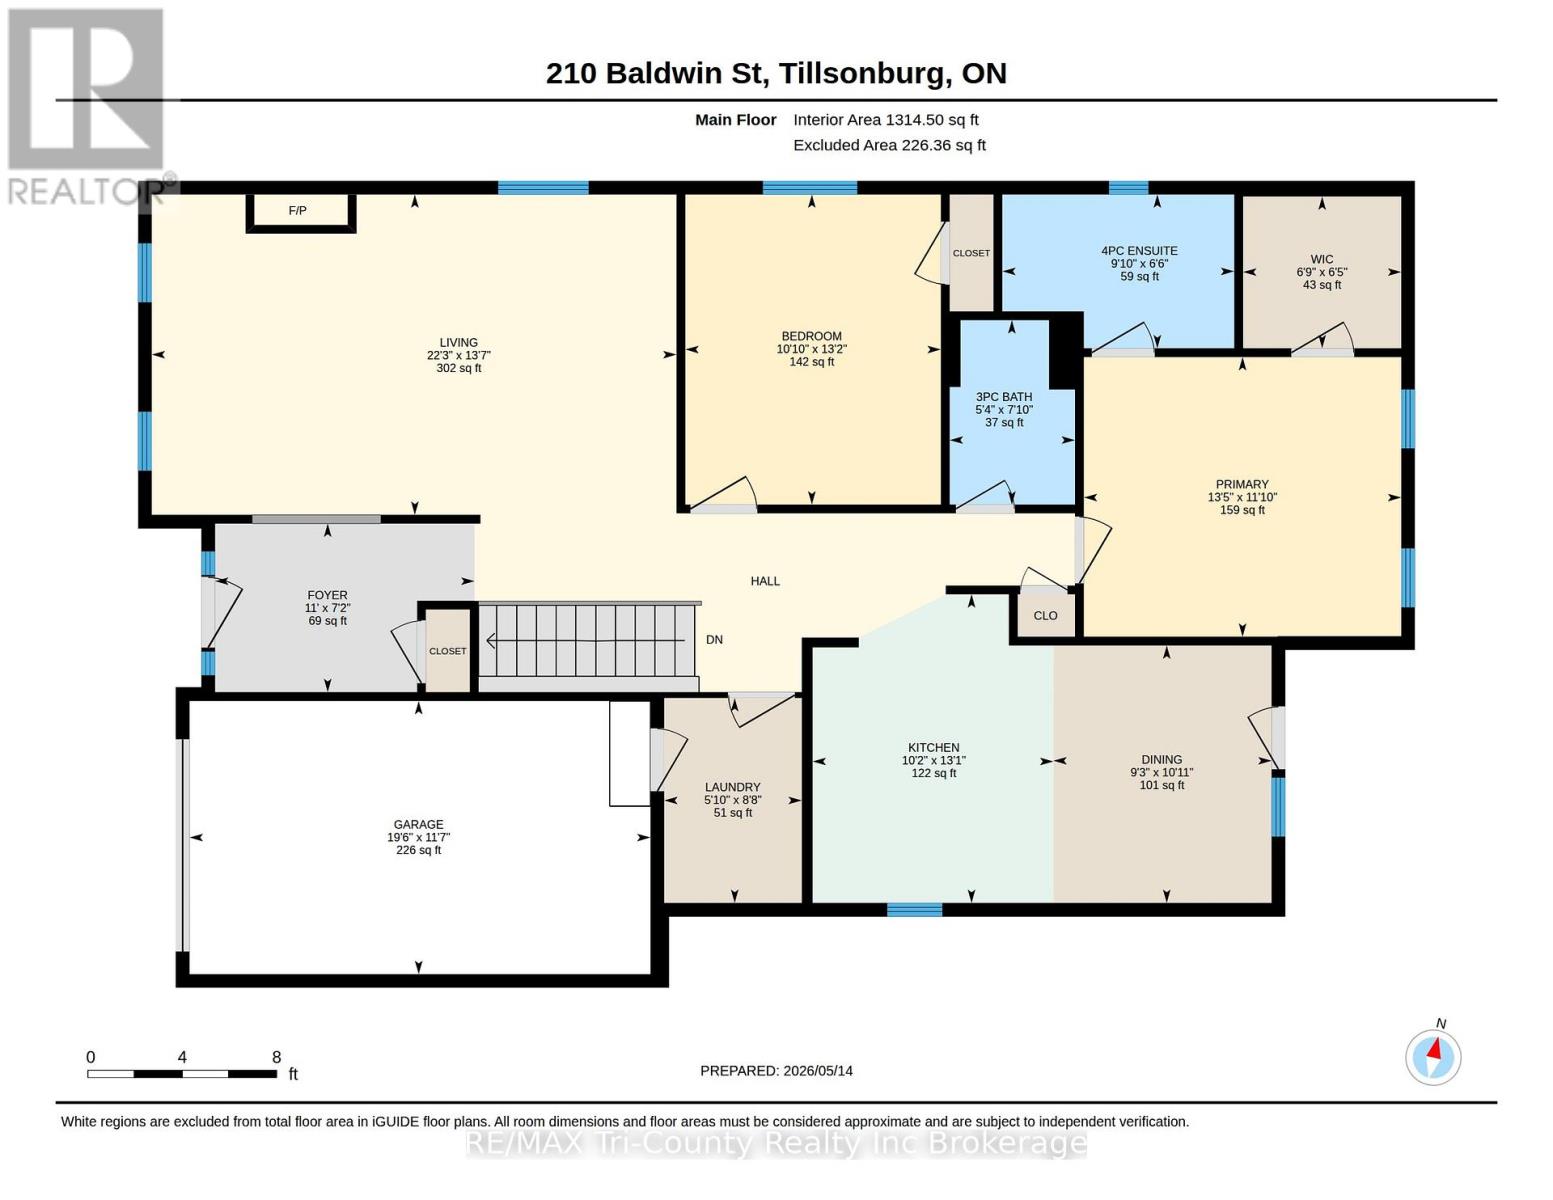
Welcome to Baldwin Place - one of Tillsonburg's most sought-after adult lifestyle communities. This original-owner home offers an ideal blend of comfort, functionality, and low-maintenance living. Featuring 2 bedrooms and 2.5 bathrooms, the home is thoughtfully designed with a desirable main-floor primary suite complete with a spacious walk-in closet and private ensuite. The bright, functional layout offers generous living spaces ideal for everyday living and hosting family and friends. Pride of ownership is evident throughout this well-cared-for home.Baldwin Place is known for its welcoming atmosphere and active community lifestyle, offering residents access to amenities including pickleball, billiards, shuffleboard, fitness classes, social gatherings, games rooms, a library, craft room, and an accessible pool and hot tub. Conveniently located close to shopping, walking trails, and the amenities of downtown Tillsonburg, this is a wonderful opportunity to enjoy peaceful, community-focused living in one of the area's most desirable neighbourhoods. One time fee of $2,000 and annual fee of $500 payable to the Baldwin Place Adult Community. (id:63476)
Property Details
| MLS® Number | X13127070 |
| Property Type | Single Family |
| Community Name | Tillsonburg |
| Equipment Type | Water Heater |
| Parking Space Total | 2 |
| Rental Equipment Type | Water Heater |
Building
| Bathroom Total | 3 |
| Bedrooms Above Ground | 2 |
| Bedrooms Total | 2 |
| Age | 16 To 30 Years |
| Amenities | Fireplace(s) |
| Appliances | Dryer, Stove, Washer, Refrigerator |
| Architectural Style | Bungalow |
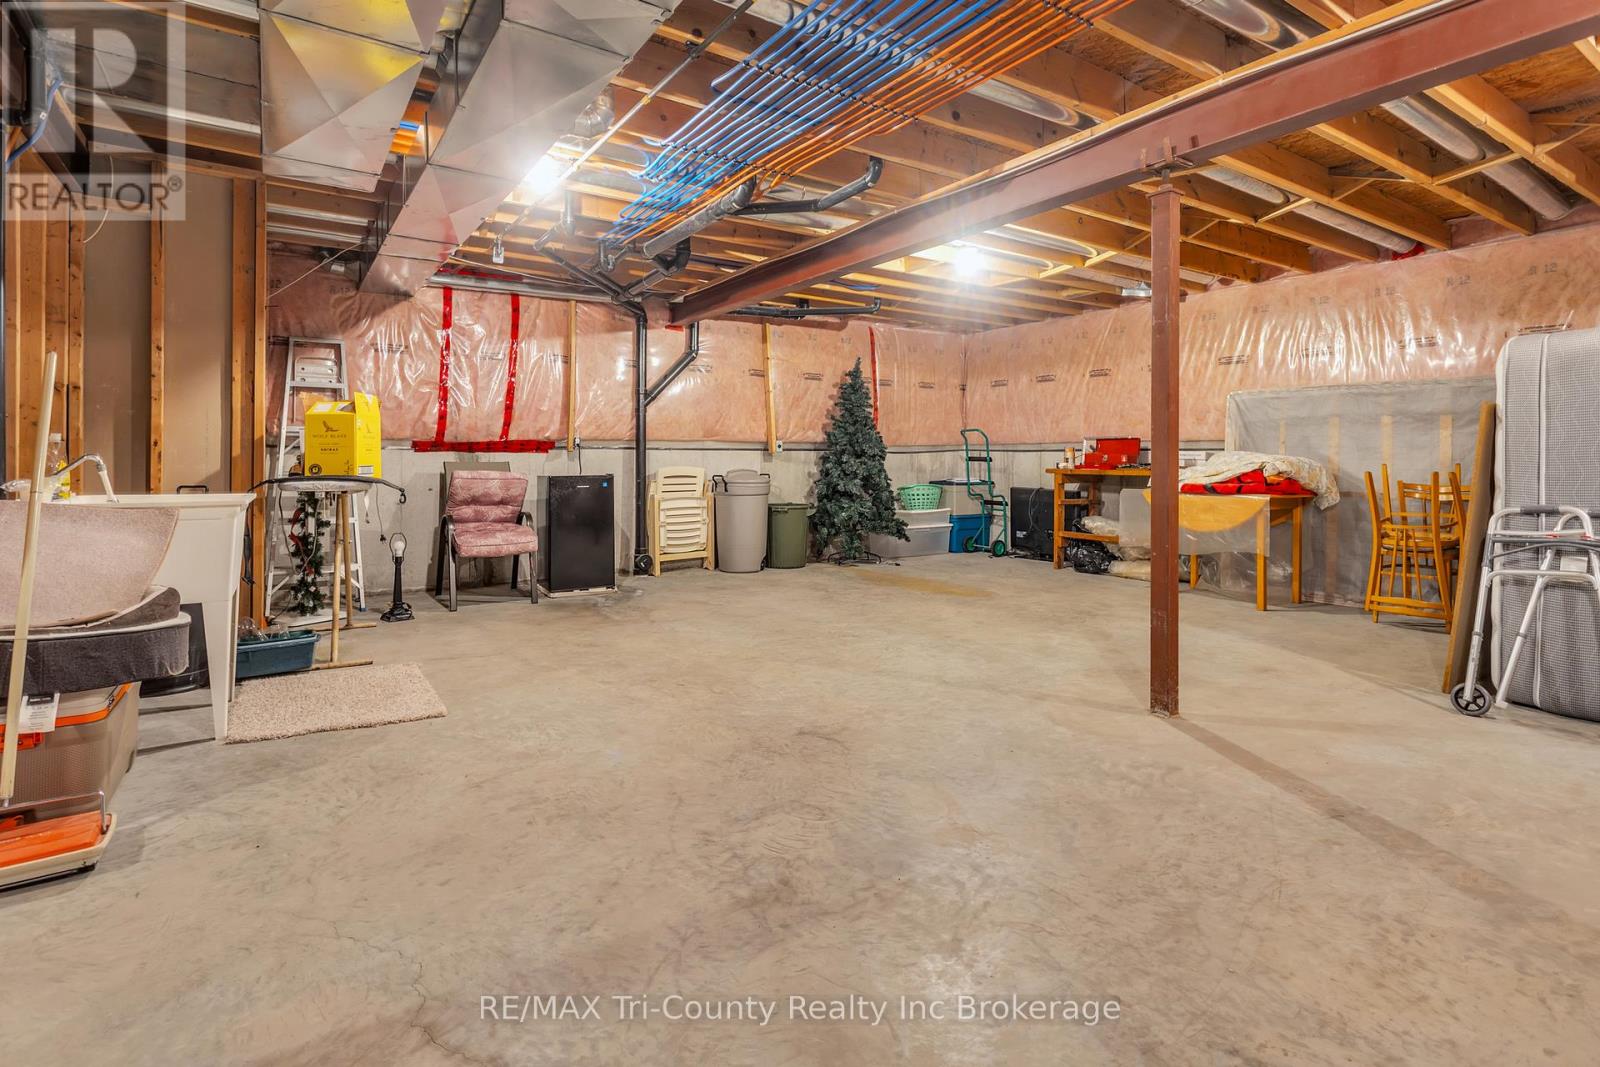
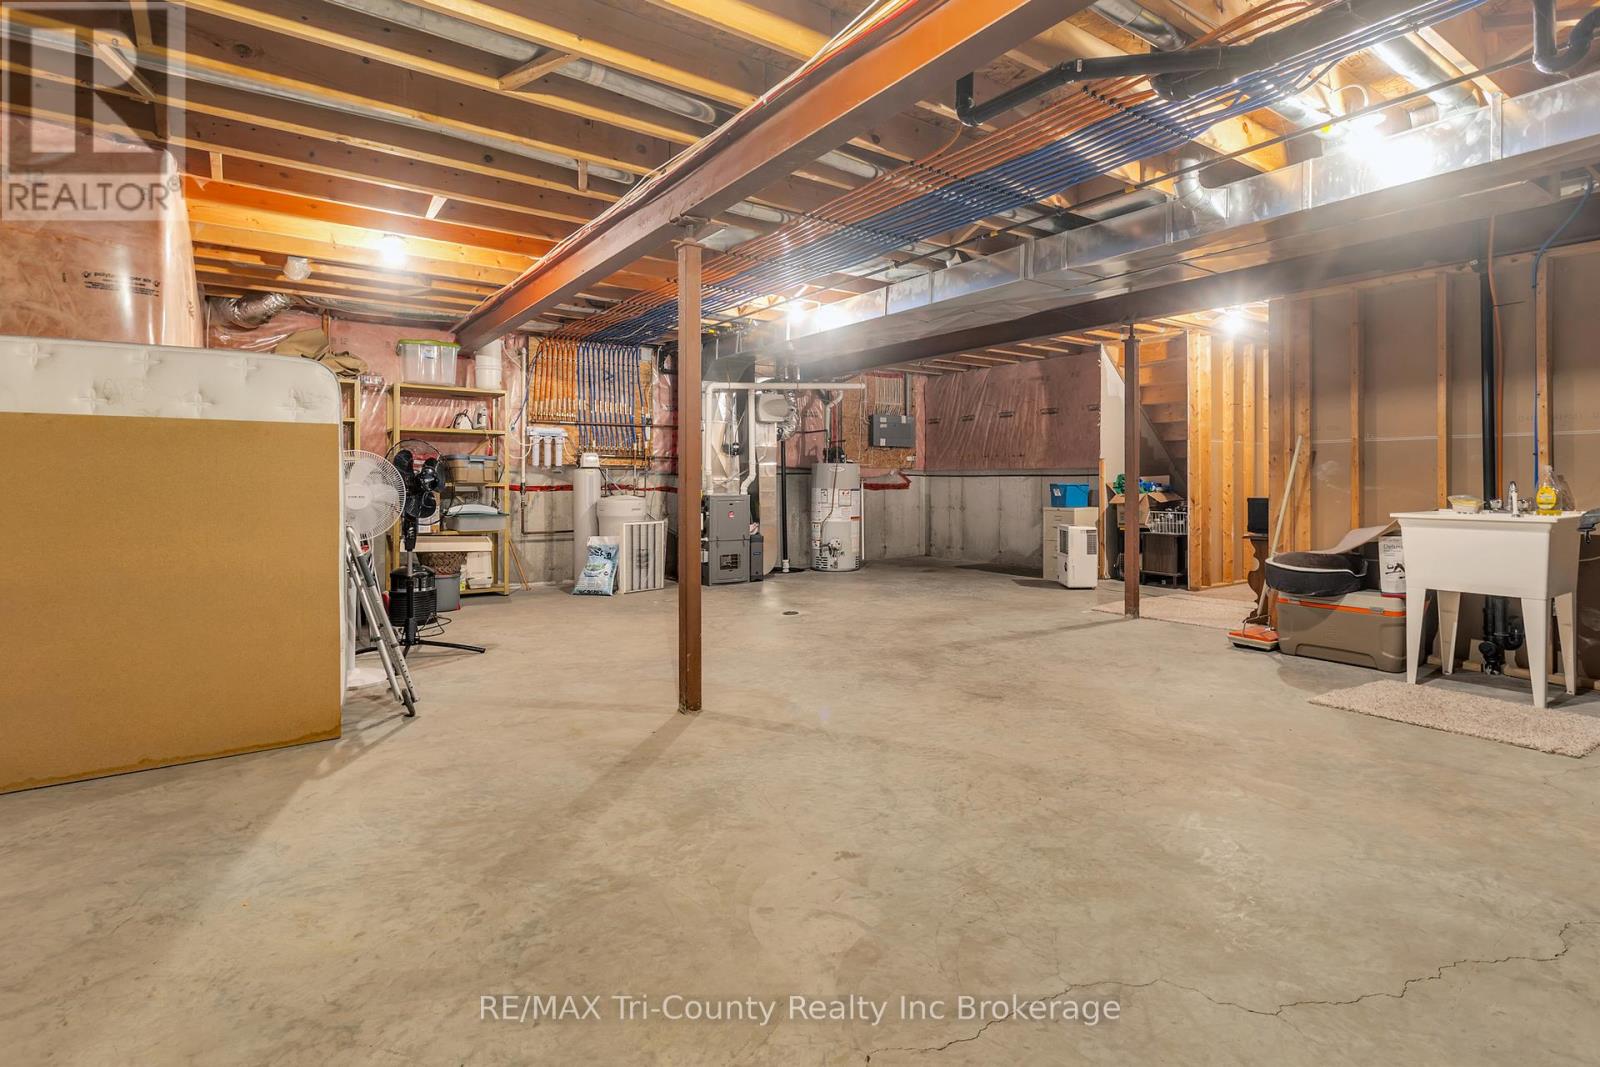
| Basement Development | Partially Finished |
| Basement Type | N/a (partially Finished) |
| Construction Style Attachment | Detached |
| Cooling Type | Central Air Conditioning |
| Exterior Finish | Brick |
| Fireplace Present | Yes |
| Fireplace Total | 1 |
| Foundation Type | Poured Concrete |
| Half Bath Total | 1 |
| Heating Fuel | Natural Gas |
| Heating Type | Forced Air |
| Stories Total | 1 |
| Size Interior | 1,100 - 1,500 Sqft |
| Type | House |
| Utility Water | Municipal Water |
Parking
| Attached Garage | |
| Garage |
Land
| Acreage | No |
| Sewer | Sanitary Sewer |
| Size Depth | 98 Ft ,4 In |
| Size Frontage | 40 Ft |
| Size Irregular | 40 X 98.4 Ft |
| Size Total Text | 40 X 98.4 Ft |
| Zoning Description | R1 |
Rooms
| Level | Type | Length | Width | Dimensions |
|---|---|---|---|---|
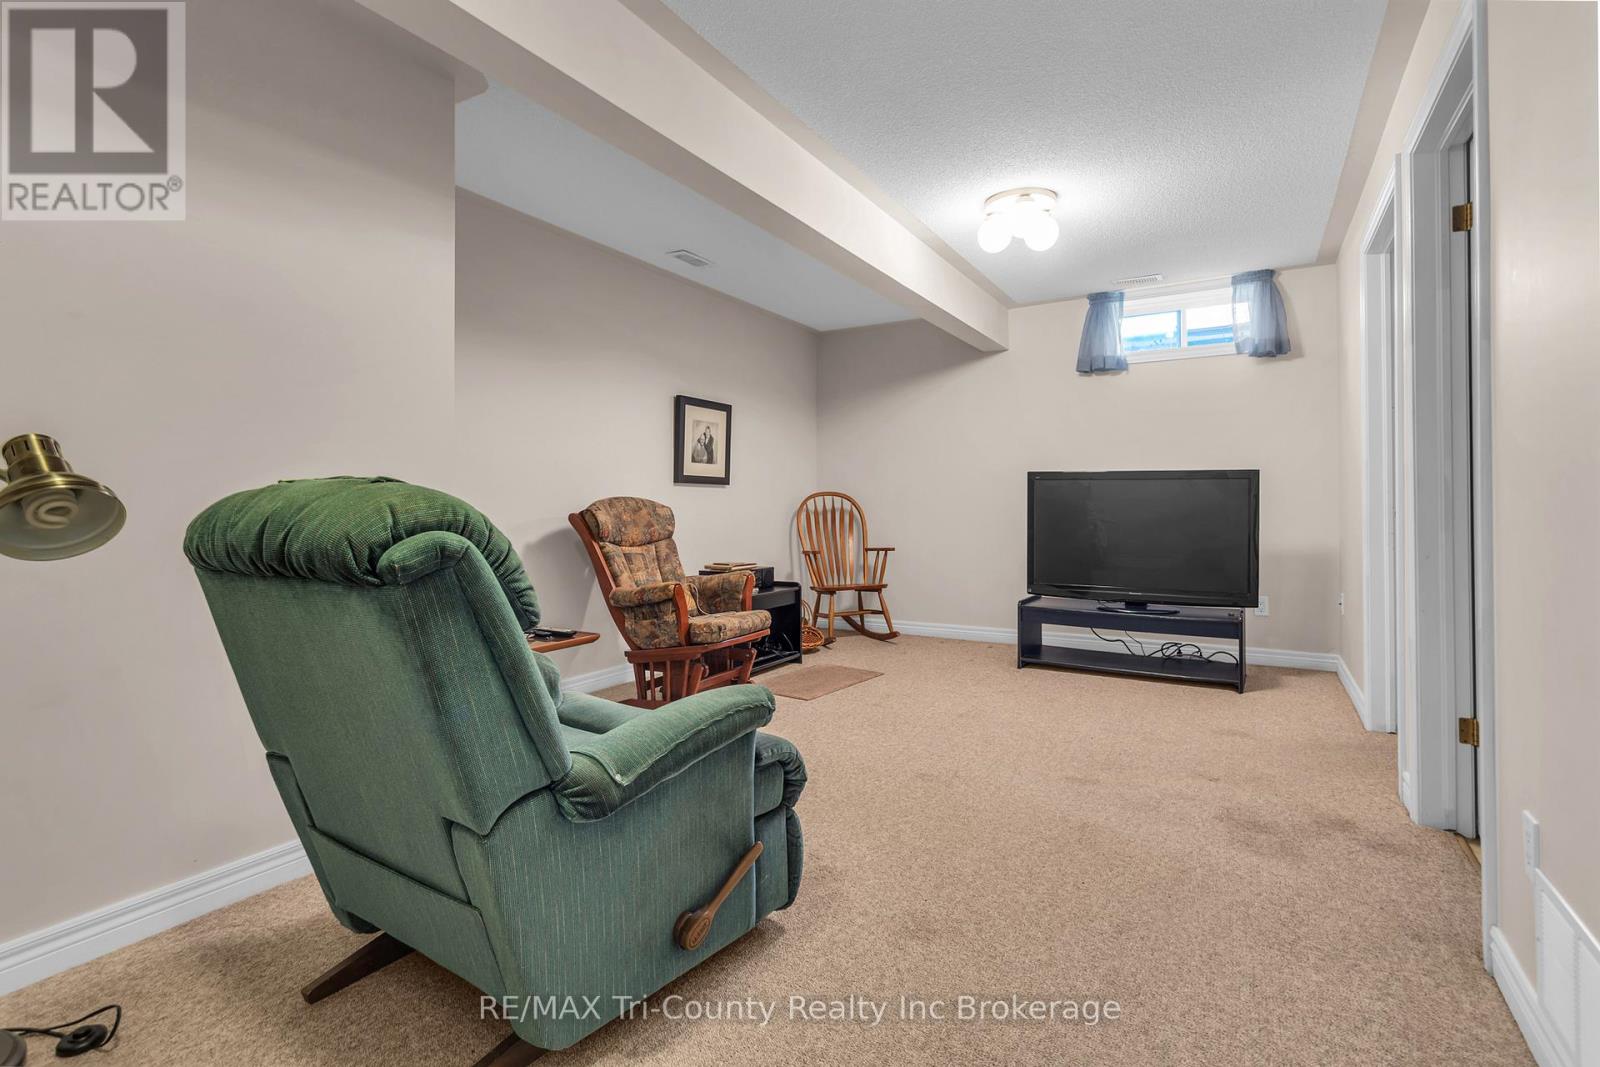
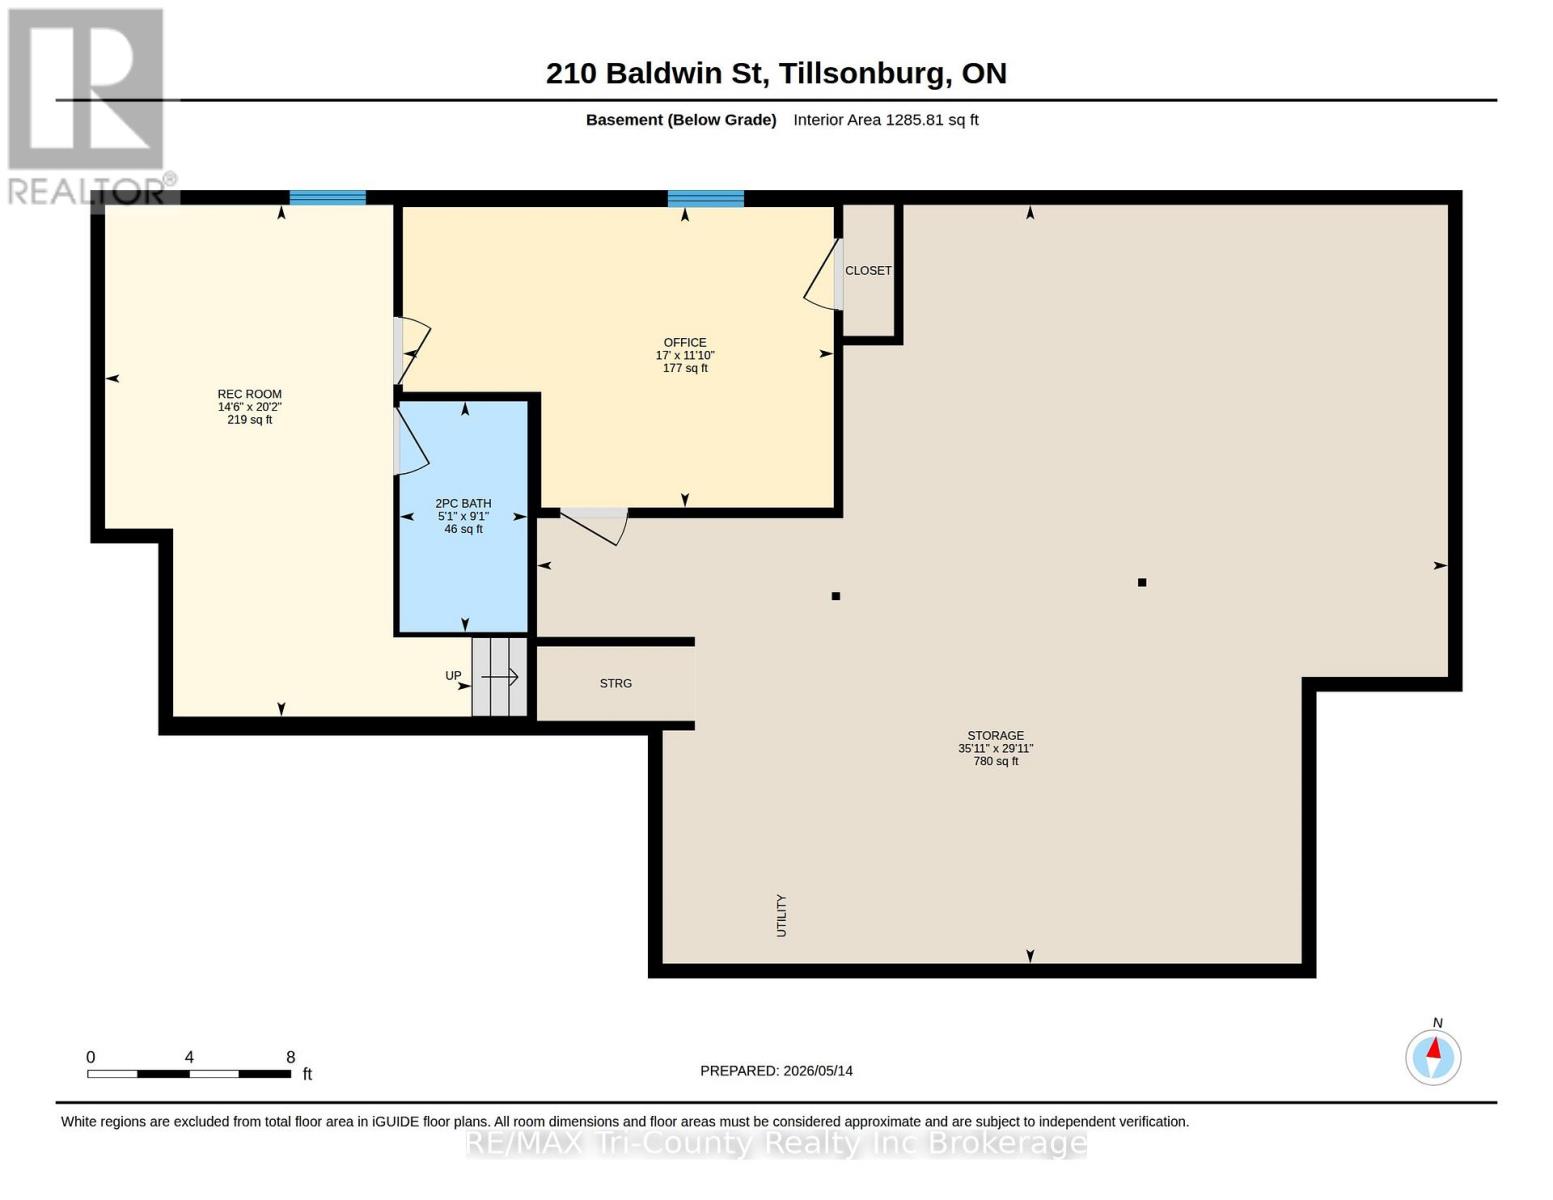
| Basement | Recreational, Games Room | 6.15 m | 4.41 m | 6.15 m x 4.41 m |
| Basement | Office | 3.61 m | 5.18 m | 3.61 m x 5.18 m |
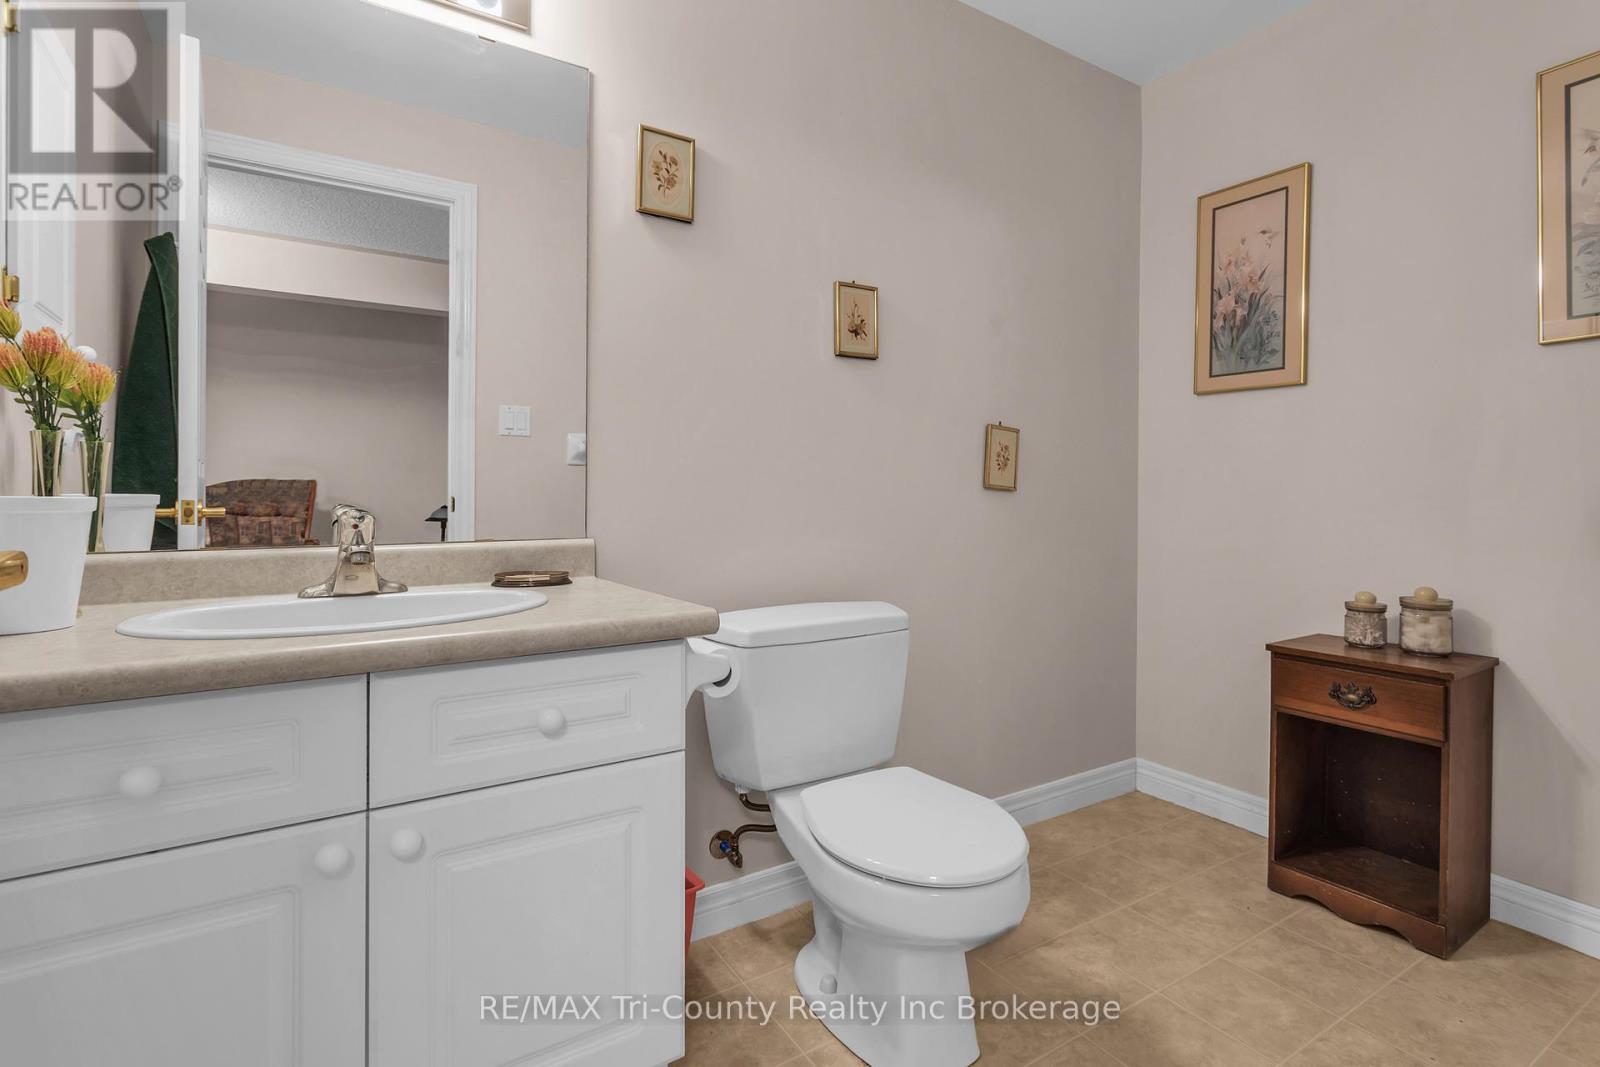
| Basement | Bathroom | 2.78 m | 1.54 m | 2.78 m x 1.54 m |
| Basement | Utility Room | 9.13 m | 10.95 m | 9.13 m x 10.95 m |
| Main Level | Primary Bedroom | 3.65 m | 4.1 m | 3.65 m x 4.1 m |
| Main Level | Kitchen | 3.99 m | 3.11 m | 3.99 m x 3.11 m |
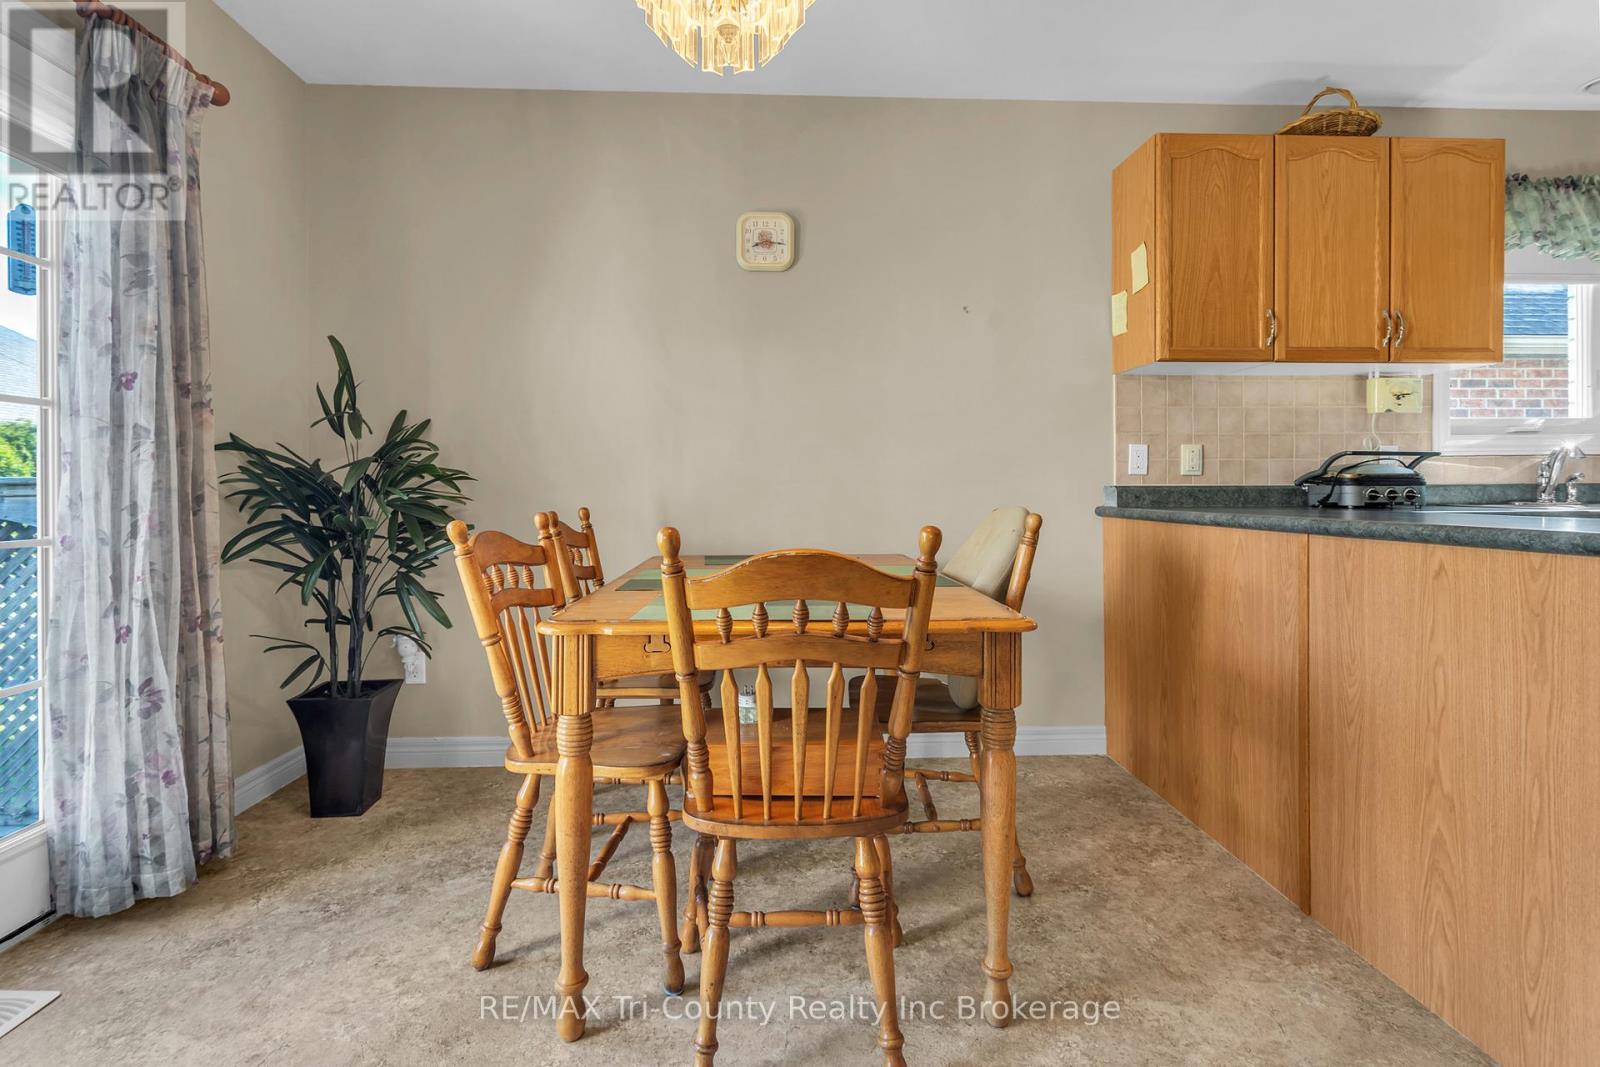
| Main Level | Dining Room | 3.37 m | 2.81 m | 3.37 m x 2.81 m |
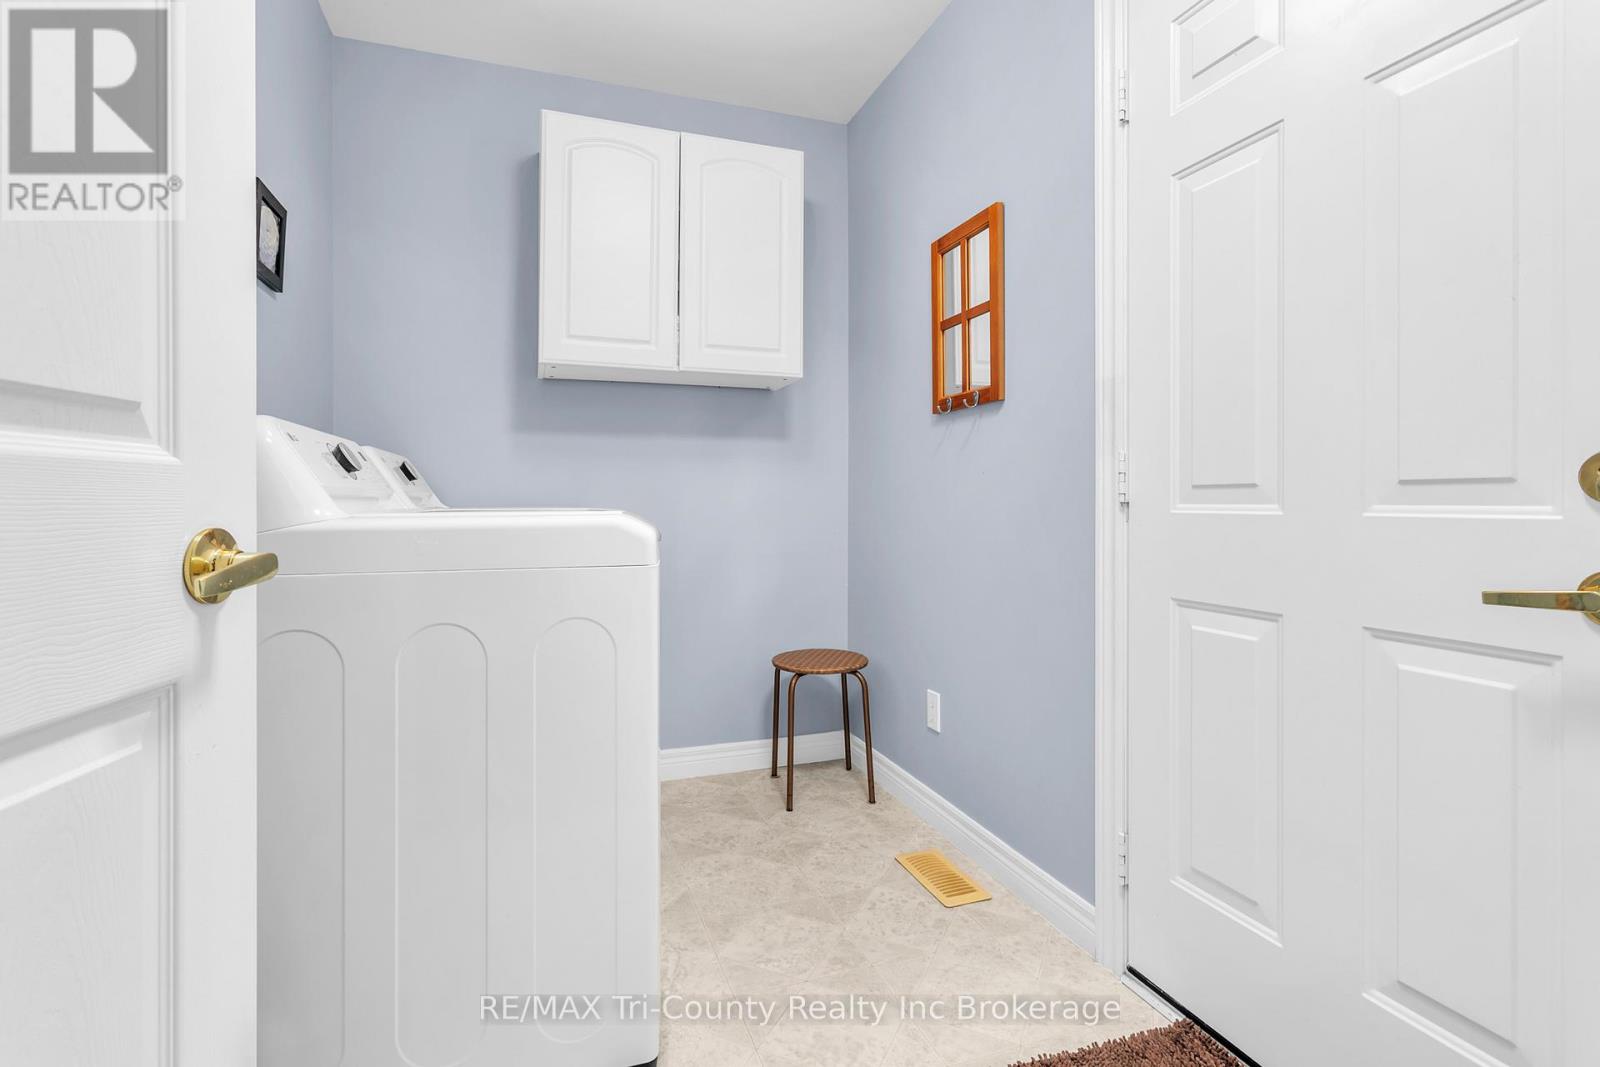
| Main Level | Laundry Room | 2.65 m | 1.77 m | 2.65 m x 1.77 m |
| Main Level | Foyer | 2.18 m | 3.35 m | 2.18 m x 3.35 m |
| Main Level | Living Room | 6.73 m | 4.08 m | 6.73 m x 4.08 m |
| Main Level | Bedroom 2 | 4.01 m | 3.33 m | 4.01 m x 3.33 m |
| Main Level | Bathroom | 1.99 m | 3 m | 1.99 m x 3 m |
| Main Level | Bathroom | 2.38 m | 1.62 m | 2.38 m x 1.62 m |
Contact Us
Contact us for more information

The trademarks REALTOR®, REALTORS®, and the REALTOR® logo are controlled by The Canadian Real Estate Association (CREA) and identify real estate professionals who are members of CREA. The trademarks MLS®, Multiple Listing Service® and the associated logos are owned by The Canadian Real Estate Association (CREA) and identify the quality of services provided by real estate professionals who are members of CREA. The trademark DDF® is owned by The Canadian Real Estate Association (CREA) and identifies CREA's Data Distribution Facility (DDF®)
July 26 2026 11:33:58
Woodstock Ingersoll Tillsonburg and Area Association of REALTORS® (WITAAR)
RE/MAX Tri-County Realty Inc Brokerage