
255 Macnab Street Dundas, Ontario L9H 2K4

$789,000
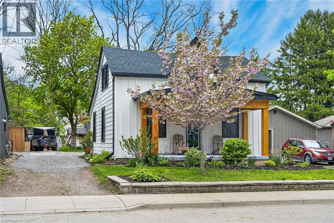
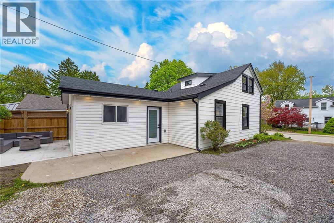
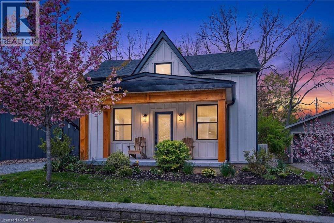
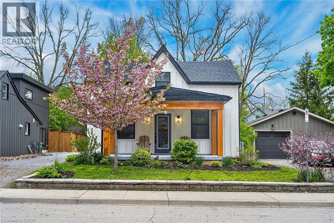
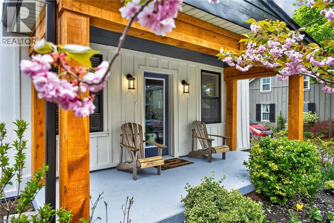
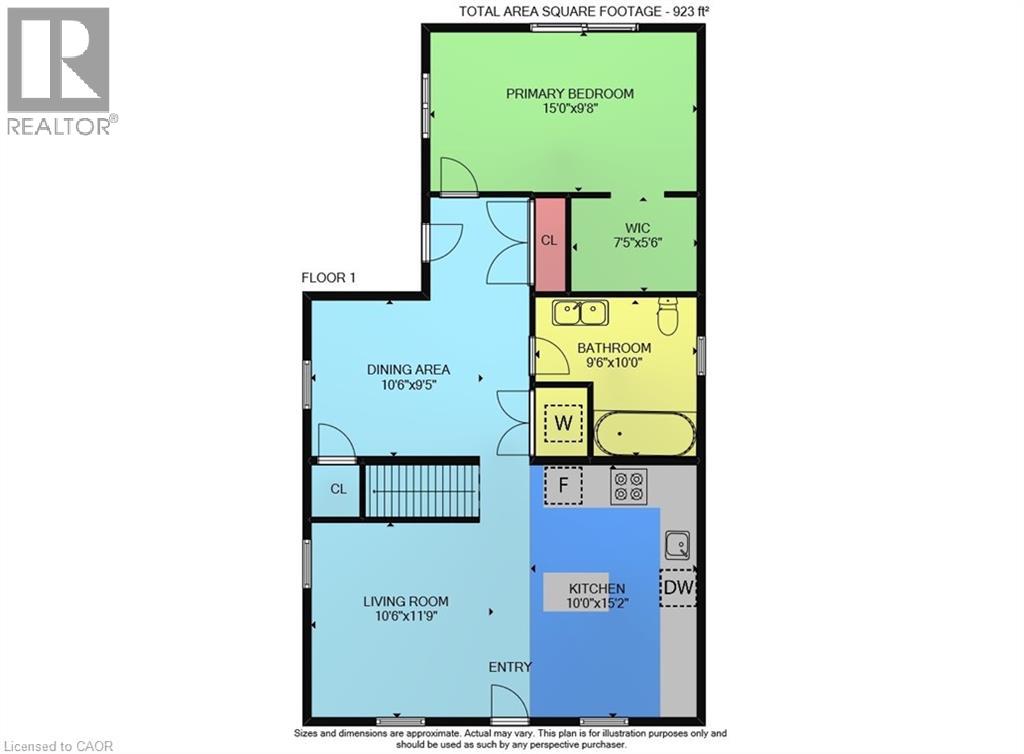
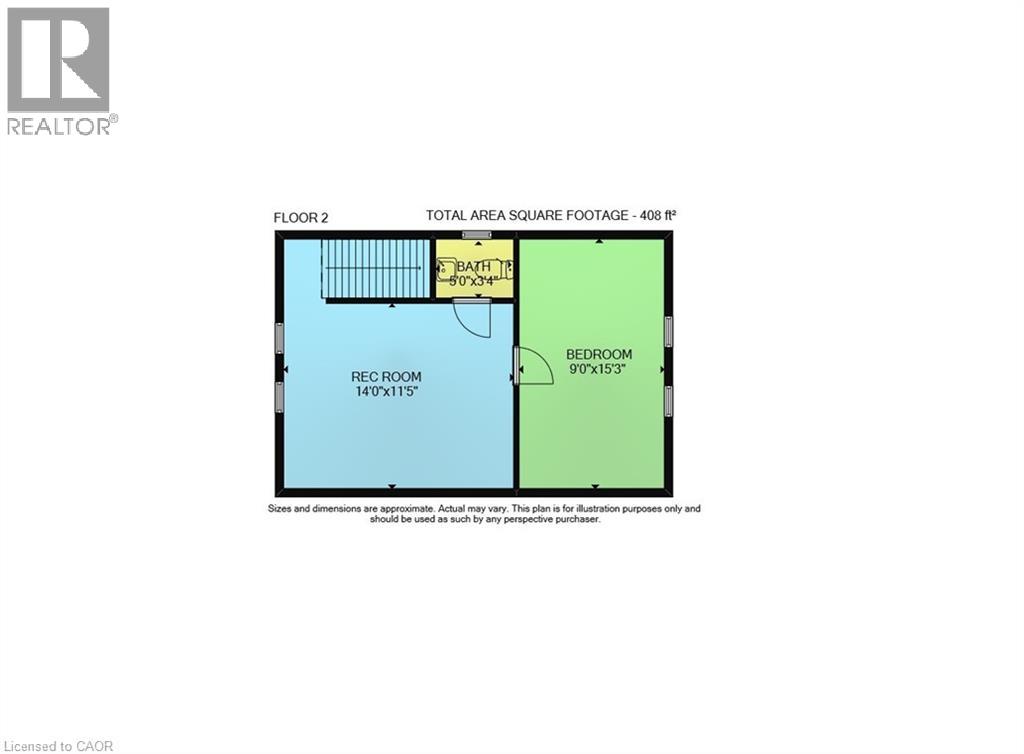
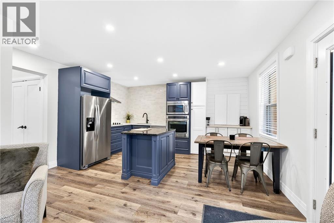
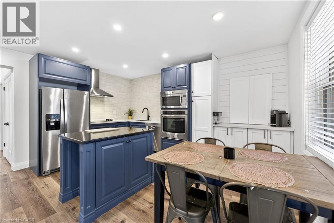
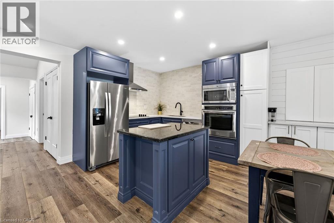
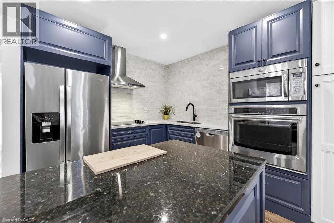
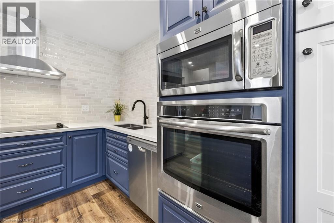
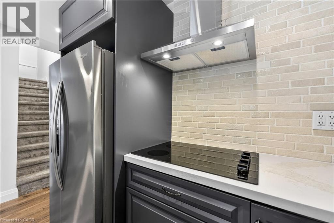
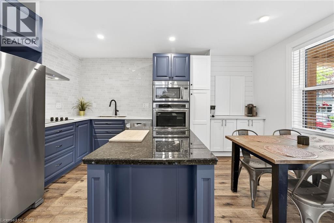
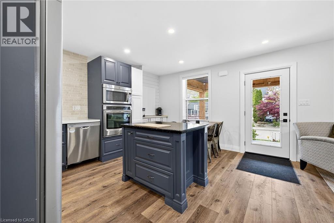
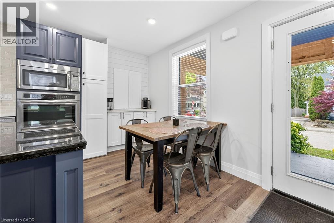
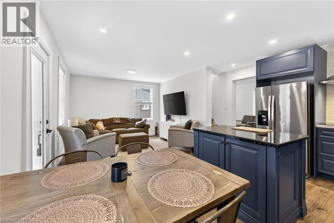
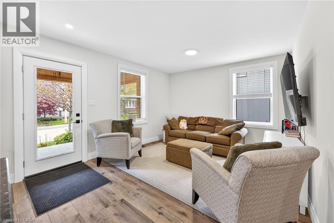
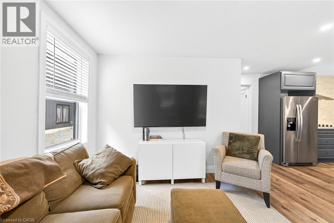
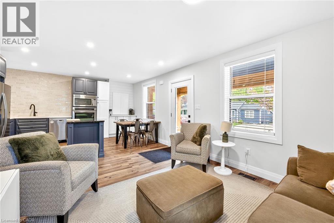
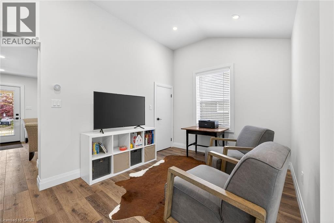
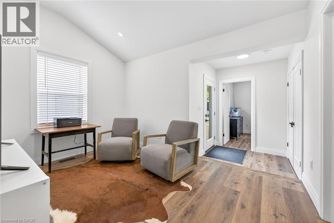
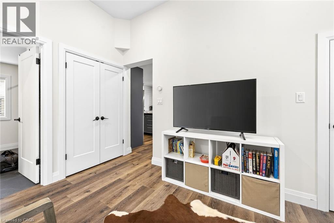
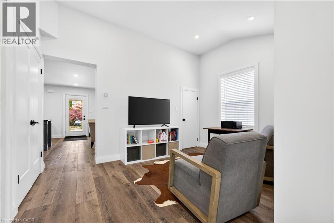
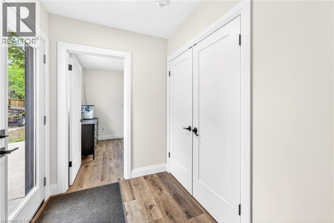
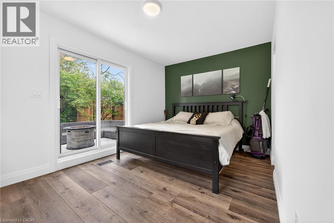
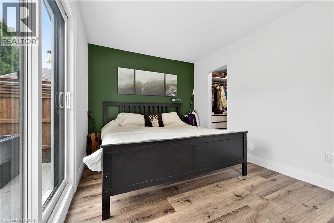
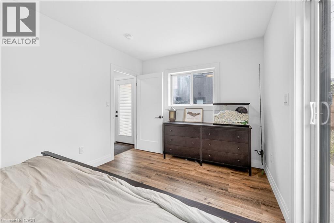
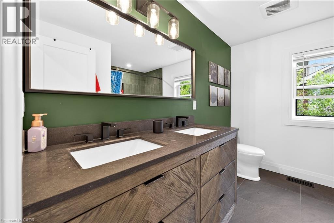
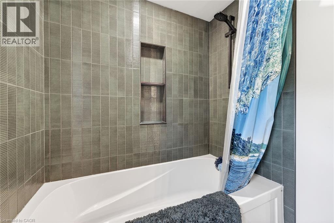
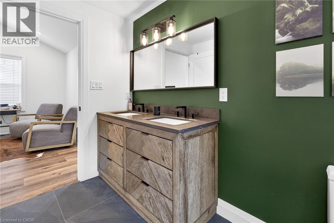
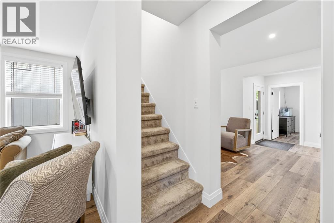
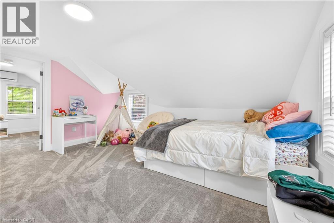
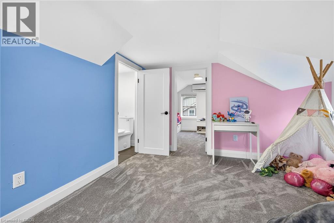
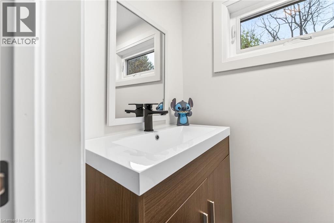
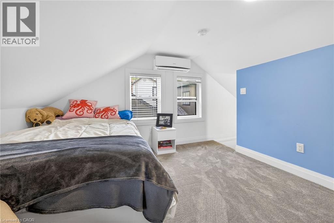
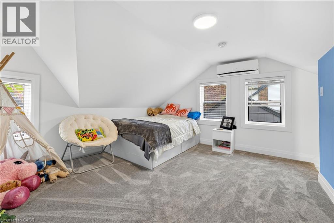
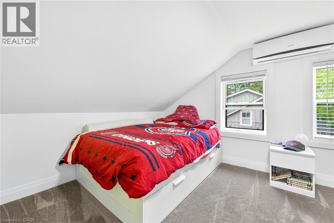
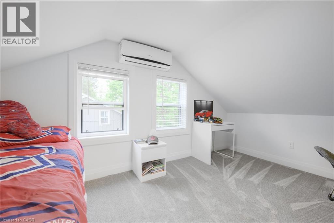
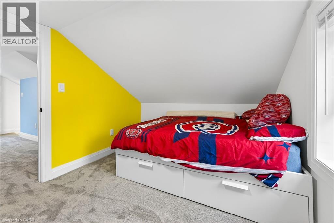
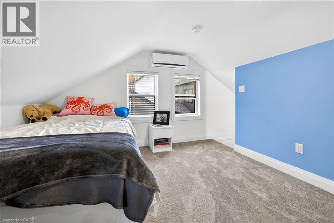
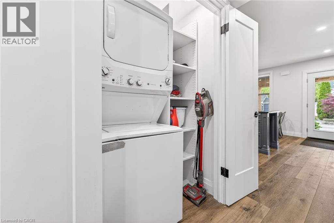
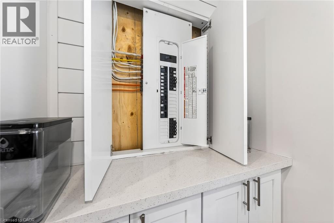
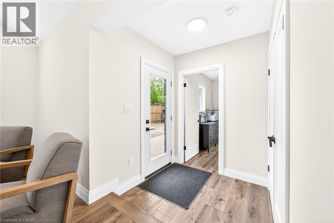
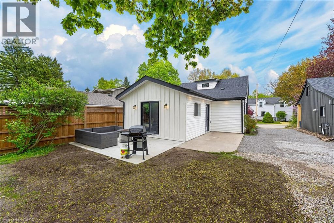
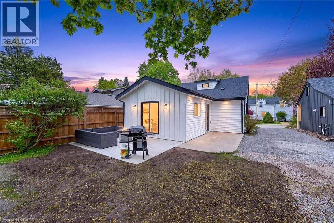
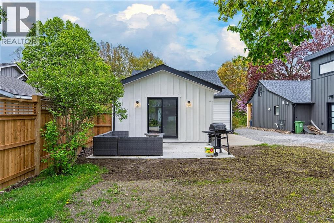
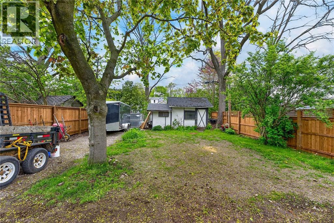
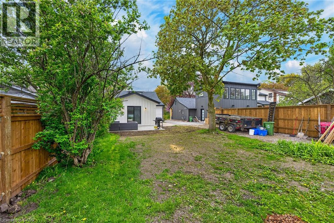
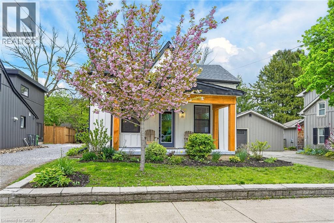
Welcome to the heart of Dundas! This charming and extensively updated 2+1 bedroom home offers a full side driveway with ample parking for multiple vehicles and a fantastic walkable lifestyle close to parks, schools, the arena, public pool, rec centre, trails, shops, and restaurants. Featuring functional main-floor living with spacious principal rooms, laundry, dining area, a bedroom, and a full 4-piece bath, plus two additional bedrooms upstairs. Major updates include all new electrical and plumbing, a new 200-amp service and panel, spray foam insulation throughout, central air, two upstairs mini-split units, new windows, new doors, and a new roof. Outside, enjoy a huge private yard with perennial gardens, a storage shed, a covered front porch, and a brand-new concrete back patio perfect for entertaining. The driveway also benefits from an easement/right of way, providing even more parking flexibility. A thoughtfully renovated home in one of Dundas's most desirable neighbourhoods. (id:63476)
Property Details
| MLS® Number | 40830389 |
| Property Type | Single Family |
| Amenities Near By | Golf Nearby, Park, Public Transit |
| Community Features | Quiet Area, Community Centre |
| Parking Space Total | 4 |
| Structure | Shed, Porch |
Building
| Bathroom Total | 2 |
| Bedrooms Above Ground | 3 |
| Bedrooms Total | 3 |
| Appliances | Dishwasher, Refrigerator, Microwave Built-in |
| Basement Development | Unfinished |
| Basement Type | Partial (unfinished) |
| Construction Material | Wood Frame |
| Construction Style Attachment | Detached |
| Cooling Type | Central Air Conditioning, Ductless |
| Exterior Finish | Aluminum Siding, Wood |
| Foundation Type | Stone |
| Half Bath Total | 1 |
| Heating Fuel | Natural Gas |
| Heating Type | Forced Air |
| Stories Total | 2 |
| Size Interior | 1,331 Sqft |
| Type | House |
| Utility Water | Municipal Water |
Land
| Access Type | Road Access, Highway Access |
| Acreage | No |
| Land Amenities | Golf Nearby, Park, Public Transit |
| Sewer | Municipal Sewage System |
| Size Depth | 121 Ft |
| Size Frontage | 39 Ft |
| Size Total Text | Under 1/2 Acre |
| Zoning Description | R2 |
Rooms
| Level | Type | Length | Width | Dimensions |
|---|---|---|---|---|
| Second Level | Bedroom | 9'0'' x 15'3'' | ||
| Second Level | Bedroom | 14'0'' x 11'5'' | ||
| Basement | Utility Room | Measurements not available | ||
| Basement | 2pc Bathroom | Measurements not available | ||
| Main Level | 4pc Bathroom | Measurements not available | ||
| Main Level | Primary Bedroom | 15'0'' x 9'8'' | ||
| Main Level | Dining Room | 10'6'' x 9'5'' | ||
| Main Level | Eat In Kitchen | 10'0'' x 15'2'' | ||
| Main Level | Living Room | 10'6'' x 11'9'' | ||
| Main Level | Foyer | Measurements not available |
Contact Us
Contact us for more information

The trademarks REALTOR®, REALTORS®, and the REALTOR® logo are controlled by The Canadian Real Estate Association (CREA) and identify real estate professionals who are members of CREA. The trademarks MLS®, Multiple Listing Service® and the associated logos are owned by The Canadian Real Estate Association (CREA) and identify the quality of services provided by real estate professionals who are members of CREA. The trademark DDF® is owned by The Canadian Real Estate Association (CREA) and identifies CREA's Data Distribution Facility (DDF®)
June 23 2026 12:54:01
REALTORS® Association of Hamilton-Burlington
RE/MAX Escarpment Realty Inc.