
7 46106 Riverside Drive, Chilliwack Proper East Chilliwack, British Columbia V2P 3K9

$684,900
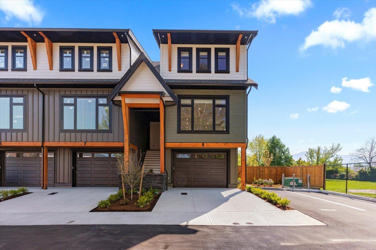
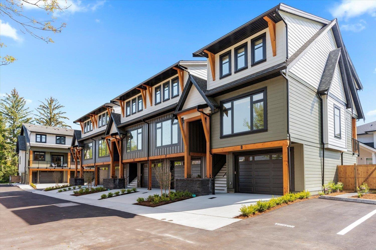
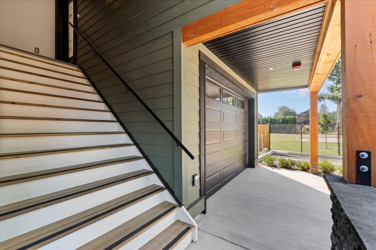
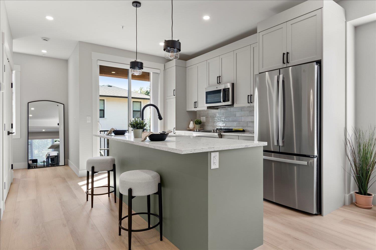
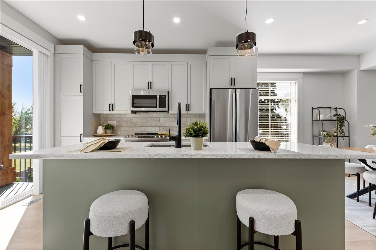
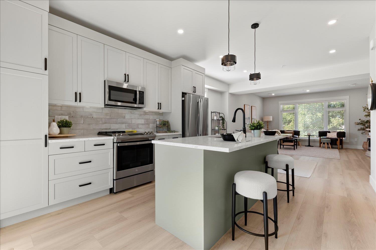
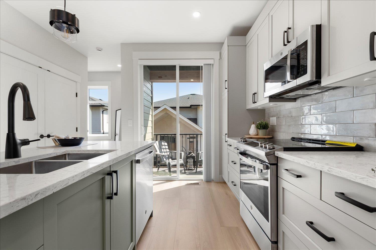
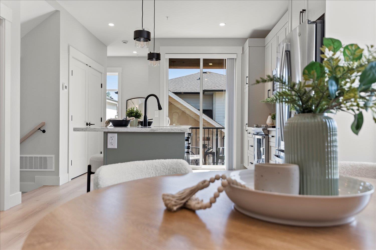
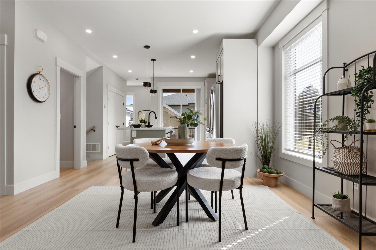
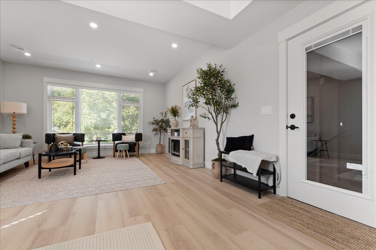
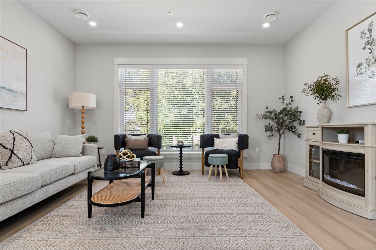
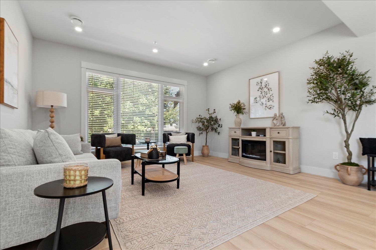
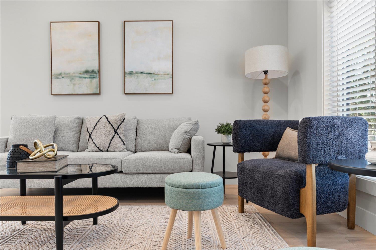
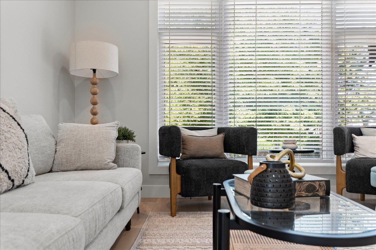
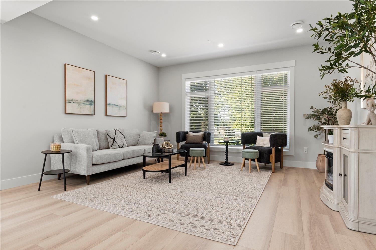
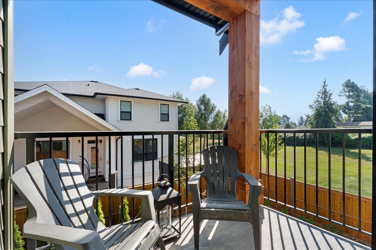
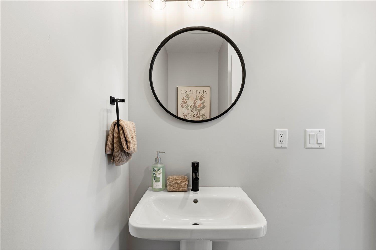
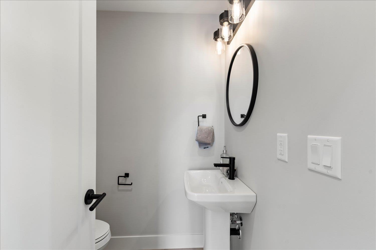
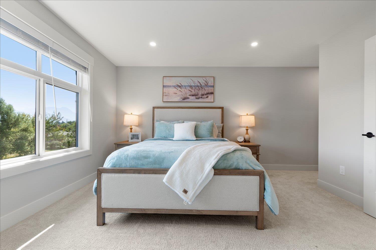
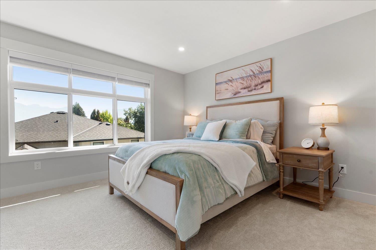
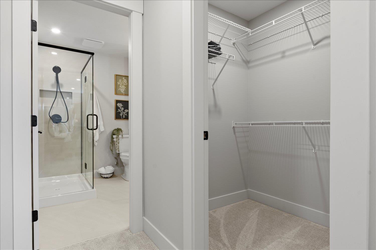
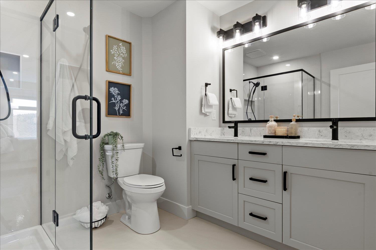
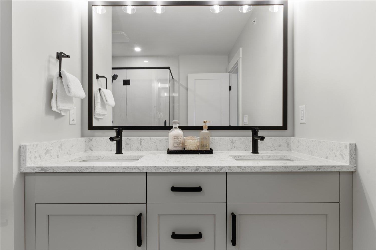
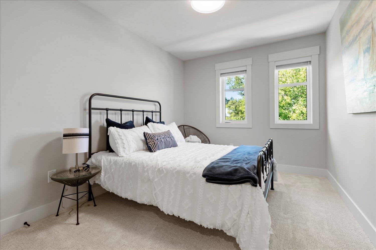
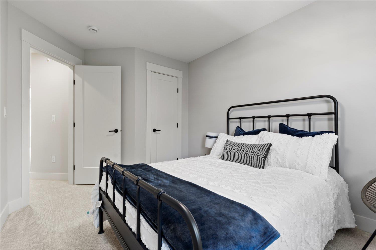
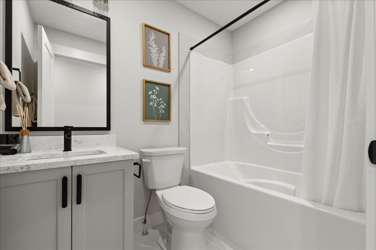
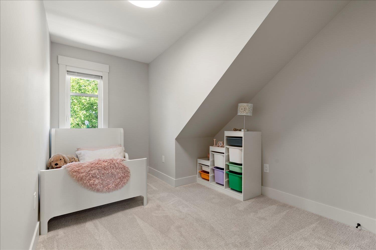
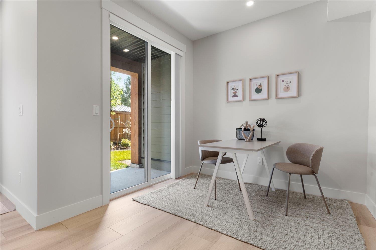
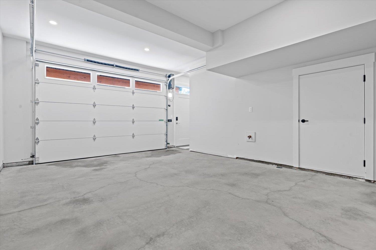
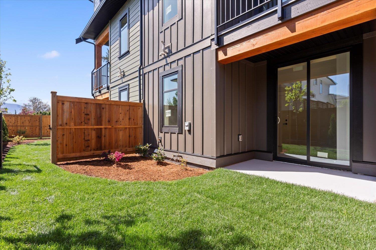
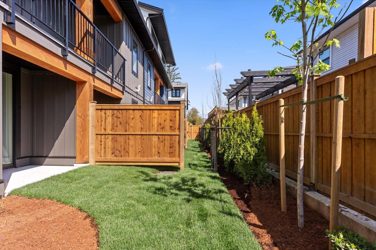
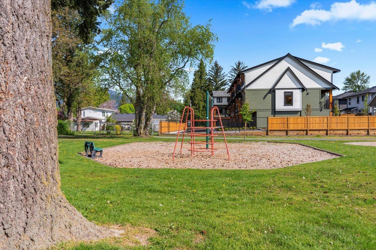
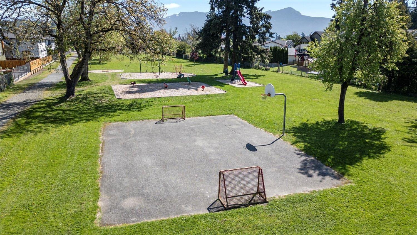
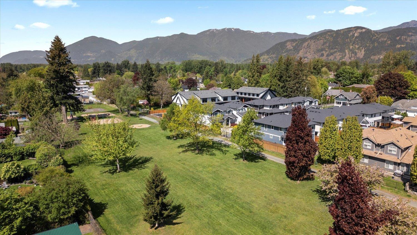
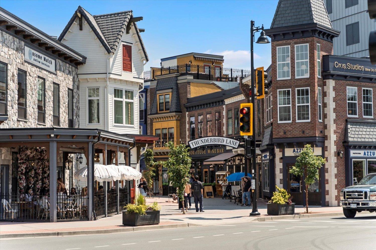
Stylish, spacious & brand new! These beautifully designed townhomes offer 1,660 sqft of modern living with 3 bedrooms up, 2.5 bathrooms, and a versatile flex room in the basement-perfect for a home office, gym, or guest space. The bright open-concept main floor features a thoughtfully designed kitchen and great room, ideal for everyday living and entertaining. Large windows bring in plenty of natural light, while high-end appliances and quality finishes add a touch of luxury. Enjoy stunning Mt. Cheam views, direct park access, a double garage, and large driveways that easily fit a full-sized truck. Minutes to District 1881 and all levels of schools. (id:63476)
Property Details
| MLS® Number | R3123991 |
| Property Type | Single Family |
Building
| Bathroom Total | 3 |
| Bedrooms Total | 3 |
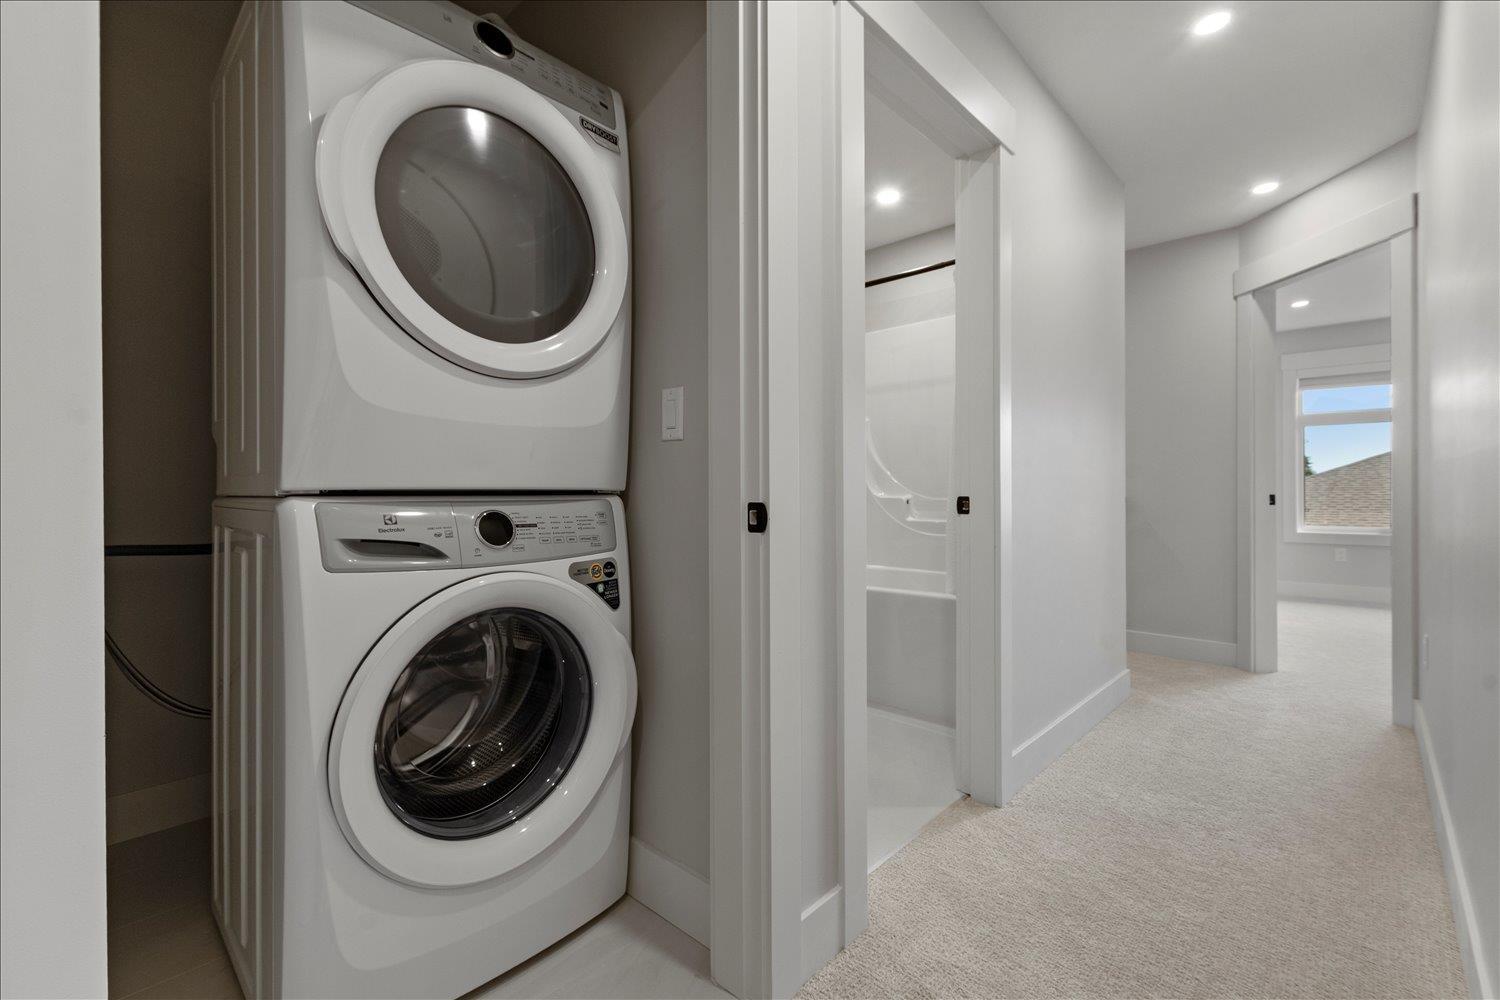
| Appliances | Washer, Dryer, Refrigerator, Stove, Dishwasher |
| Basement Type | None |
| Constructed Date | 2025 |
| Construction Style Attachment | Attached |
| Heating Type | Forced Air |
| Stories Total | 3 |
| Size Interior | 1,660 Sqft |
| Type | Row / Townhouse |
Parking
| Additional Parking | |
| Garage | 2 |
Land
| Acreage | No |
Rooms
| Level | Type | Length | Width | Dimensions |
|---|---|---|---|---|
| Above | Primary Bedroom | 14 ft ,3 in | 13 ft | 14 ft ,3 in x 13 ft |
| Above | Bedroom 2 | 8 ft ,9 in | 12 ft ,6 in | 8 ft ,9 in x 12 ft ,6 in |
| Above | Bedroom 3 | 8 ft ,9 in | 11 ft ,6 in | 8 ft ,9 in x 11 ft ,6 in |
| Above | Other | 4 ft ,6 in | 5 ft ,6 in | 4 ft ,6 in x 5 ft ,6 in |
| Lower Level | Recreational, Games Room | 11 ft ,9 in | 8 ft ,9 in | 11 ft ,9 in x 8 ft ,9 in |
| Main Level | Great Room | 15 ft | 14 ft | 15 ft x 14 ft |
| Main Level | Dining Room | 12 ft | 9 ft ,6 in | 12 ft x 9 ft ,6 in |
| Main Level | Kitchen | 12 ft | 12 ft | 12 ft x 12 ft |
Contact Us
Contact us for more information

The trademarks REALTOR®, REALTORS®, and the REALTOR® logo are controlled by The Canadian Real Estate Association (CREA) and identify real estate professionals who are members of CREA. The trademarks MLS®, Multiple Listing Service® and the associated logos are owned by The Canadian Real Estate Association (CREA) and identify the quality of services provided by real estate professionals who are members of CREA. The trademark DDF® is owned by The Canadian Real Estate Association (CREA) and identifies CREA's Data Distribution Facility (DDF®)
August 27 2026 03:07:19
Chilliwack & District Real Estate Board
Century 21 Creekside Realty