
82 Harvard Crescent W Lethbridge, Alberta T1K 6R4

$397,500
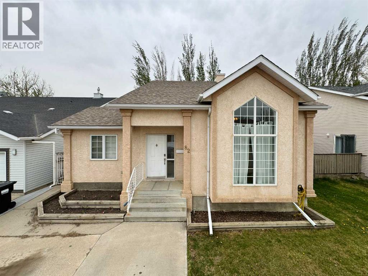
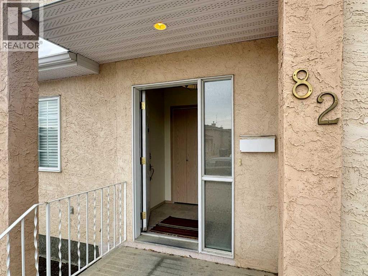
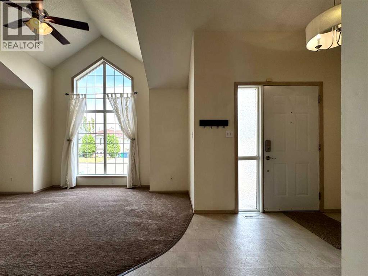
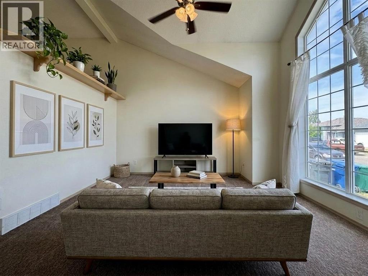
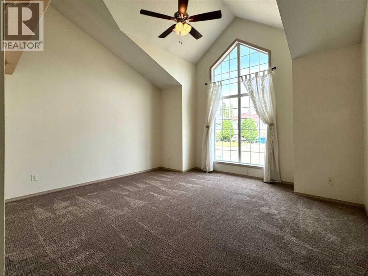
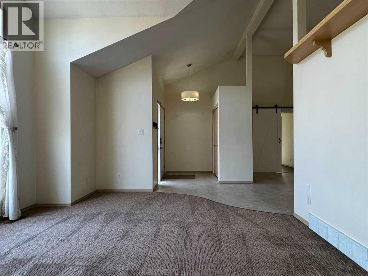
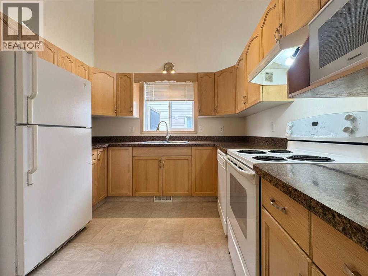
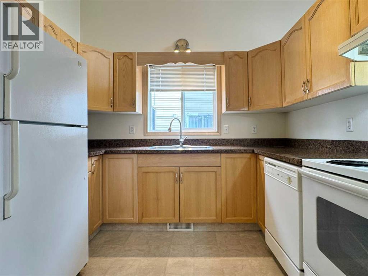
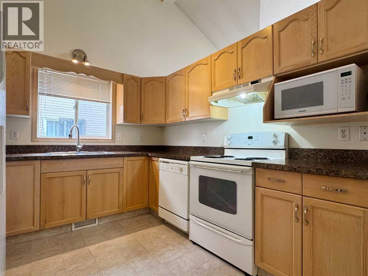
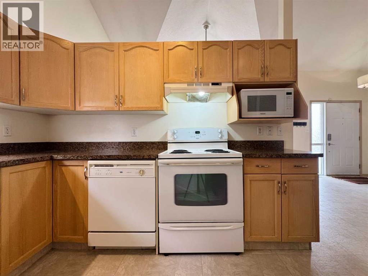
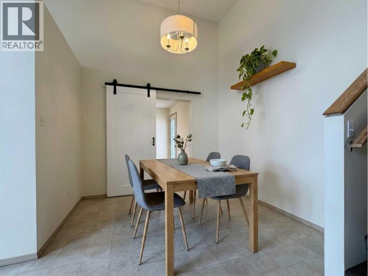
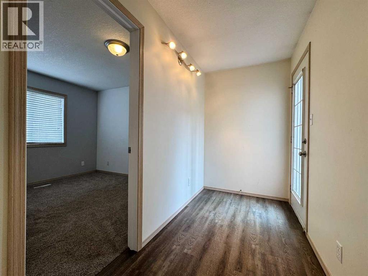
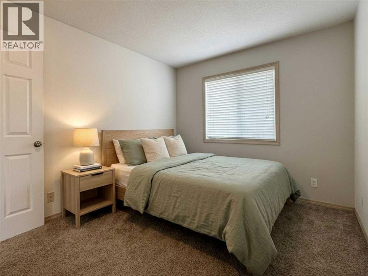
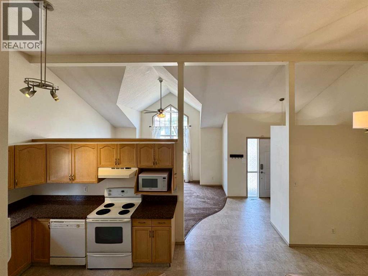
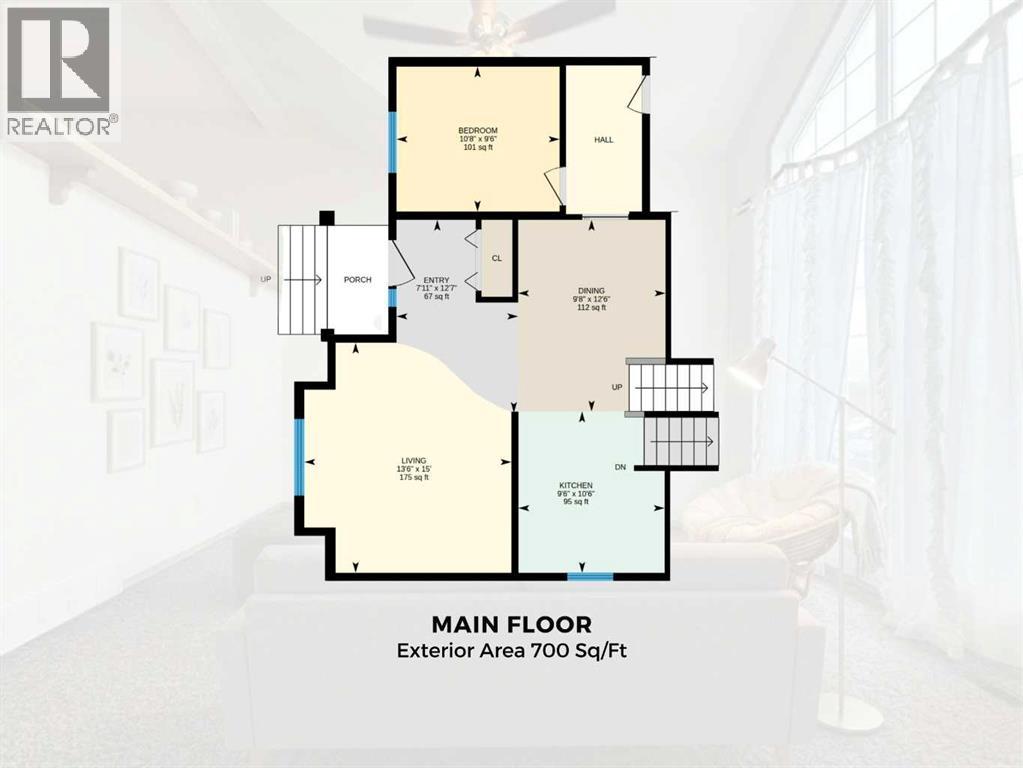
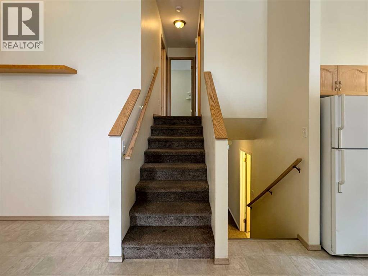
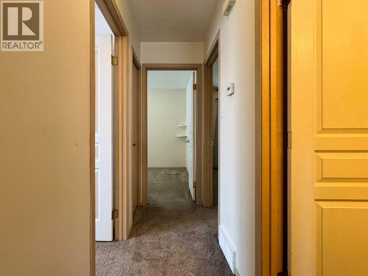
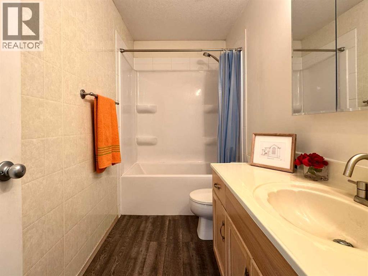
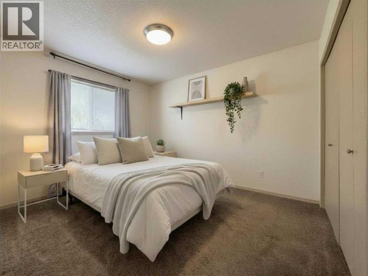
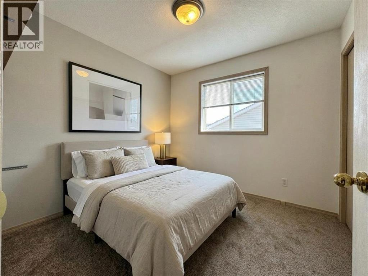
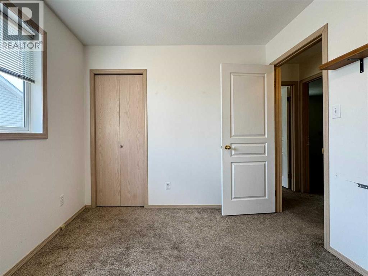
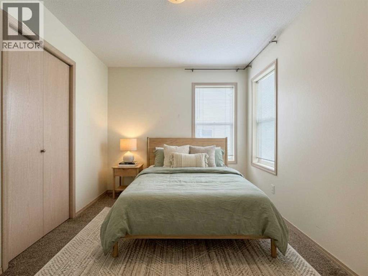
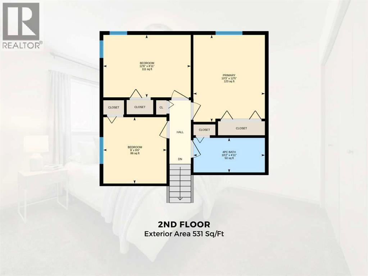
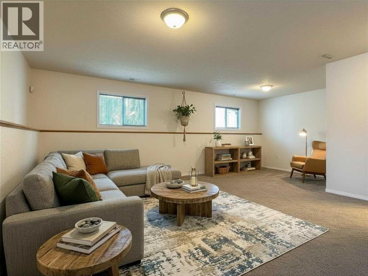
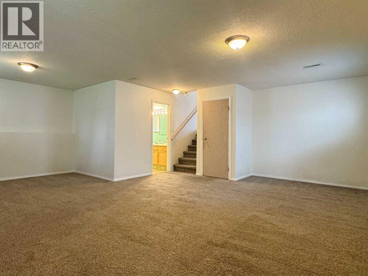
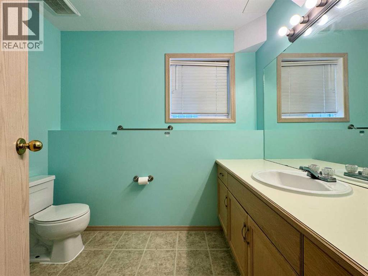
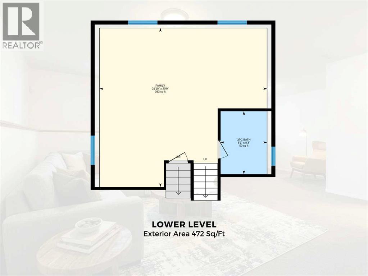
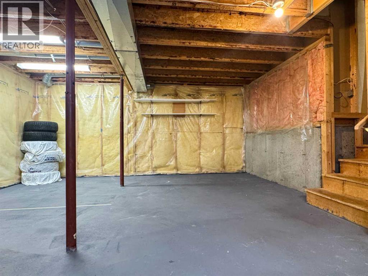
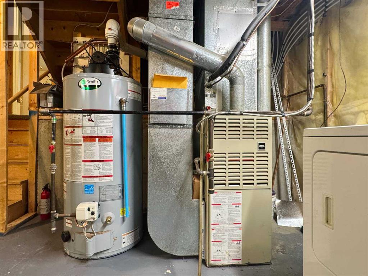
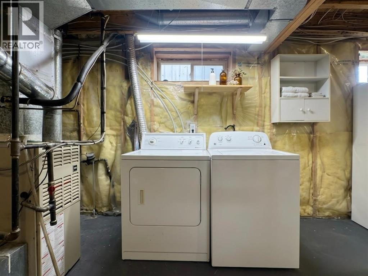
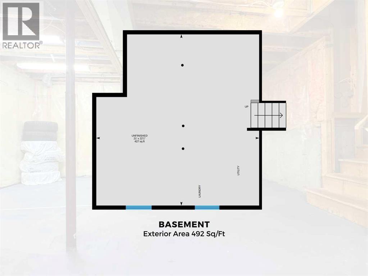
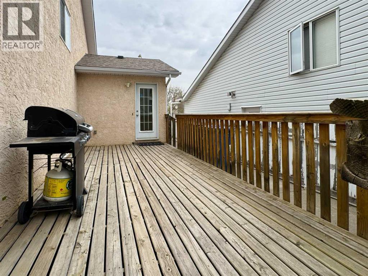
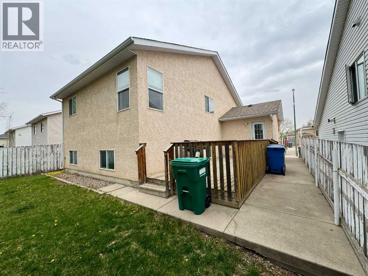
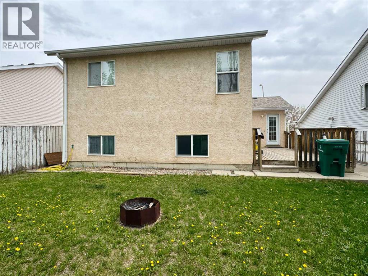
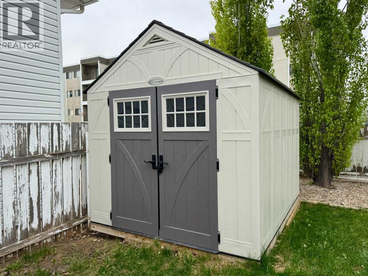
Welcome to 82 Harvard Crescent W, a well-maintained home in the peaceful community of Varsity Village, offering a functional layout and flexible living spaces ideal for families or investors. The main floor features a bright living room with a large window and vaulted ceilings that create an open and inviting atmosphere, along with the kitchen, dining area, an office/bedroom, and convenient access to the back deck. The backyard includes a storage shed for added convenience and extra storage space. Upstairs offers 3 bedrooms, including the primary bedroom, along with a 4-piece bathroom. The lower level features a very spacious family room with large windows that provide plenty of natural light, as well as a 3-piece bathroom (no closet). The basement includes a utility room and laundry area, with additional space ready for your personal touches or future development. Additional features include air conditioning for year-round comfort and a location close to schools, parks, shopping, public transportation, and the University of Lethbridge. Whether you’re looking for a family home or an investment property, 82 Harvard Crescent W offers comfort, versatility, and excellent potential in a quiet westside neighborhood. Please view the video walkthrough in the links tab or on YouTube by searching for the home address; this is a home you’ll want to experience in full. (id:63476)
Property Details
| MLS® Number | A2310623 |
| Property Type | Single Family |
| Community Name | Varsity Village |
| Amenities Near By | Park, Playground, Recreation Nearby, Schools, Shopping, Water Nearby |
| Community Features | Lake Privileges, Fishing |
| Features | Other, Level |
| Parking Space Total | 2 |
| Plan | 8910436 |
| Structure | Deck |
Building
| Bathroom Total | 2 |
| Bedrooms Above Ground | 4 |
| Bedrooms Total | 4 |
| Appliances | Washer, Refrigerator, Dishwasher, Stove, Dryer, Microwave, Hood Fan, Window Coverings |
| Architectural Style | 4 Level |
| Basement Development | Partially Finished |
| Basement Type | Full (partially Finished) |
| Constructed Date | 1992 |
| Construction Material | Wood Frame |
| Construction Style Attachment | Detached |
| Cooling Type | Central Air Conditioning |
| Exterior Finish | Stucco |
| Flooring Type | Carpeted, Linoleum, Vinyl Plank |
| Foundation Type | Poured Concrete |
| Heating Fuel | Natural Gas |
| Heating Type | Forced Air |
| Size Interior | 1,231 Sqft |
| Total Finished Area | 1231 Sqft |
| Type | House |
Parking
| Other | |
| Parking Pad |
Land
| Acreage | No |
| Fence Type | Fence |
| Land Amenities | Park, Playground, Recreation Nearby, Schools, Shopping, Water Nearby |
| Size Depth | 30.35 M |
| Size Frontage | 13 M |
| Size Irregular | 4263.00 |
| Size Total | 4263 Sqft|4,051 - 7,250 Sqft |
| Size Total Text | 4263 Sqft|4,051 - 7,250 Sqft |
| Zoning Description | R-l |
Rooms
| Level | Type | Length | Width | Dimensions |
|---|---|---|---|---|
| Second Level | 4pc Bathroom | 10.17 Ft x 4.92 Ft | ||
| Second Level | Bedroom | 12.50 Ft x 8.92 Ft | ||
| Second Level | Bedroom | 9.00 Ft x 9.50 Ft | ||
| Second Level | Primary Bedroom | 10.25 Ft x 12.42 Ft | ||
| Basement | Furnace | 22.08 Ft x 21.00 Ft | ||
| Lower Level | 3pc Bathroom | 6.08 Ft x 8.25 Ft | ||
| Lower Level | Family Room | 21.83 Ft x 20.75 Ft | ||
| Main Level | Bedroom | 9.50 Ft x 10.67 Ft | ||
| Main Level | Dining Room | 12.50 Ft x 9.67 Ft | ||
| Main Level | Other | 12.58 Ft x 7.92 Ft | ||
| Main Level | Kitchen | 10.50 Ft x 9.50 Ft | ||
| Main Level | Living Room | 15.00 Ft x 13.50 Ft |
Contact Us
Contact us for more information

The trademarks REALTOR®, REALTORS®, and the REALTOR® logo are controlled by The Canadian Real Estate Association (CREA) and identify real estate professionals who are members of CREA. The trademarks MLS®, Multiple Listing Service® and the associated logos are owned by The Canadian Real Estate Association (CREA) and identify the quality of services provided by real estate professionals who are members of CREA. The trademark DDF® is owned by The Canadian Real Estate Association (CREA) and identifies CREA's Data Distribution Facility (DDF®)
August 08 2026 01:47:17
Lethbridge & District Association of REALTORS®
Royal LePage South Country - Lethbridge