
1604 Perivale Road E Spring Bay, Ontario P0P 2B0

$885,000
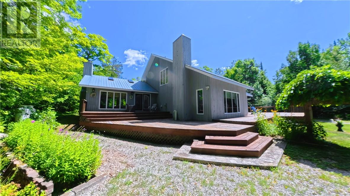
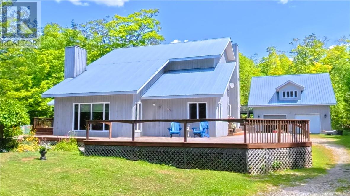
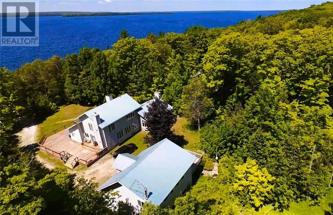
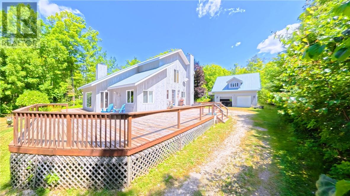
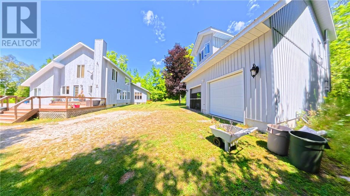
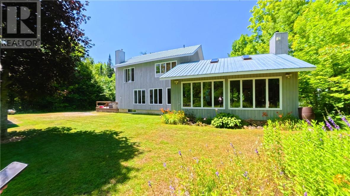
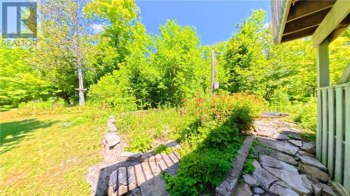
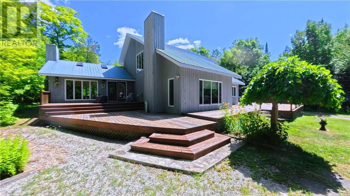
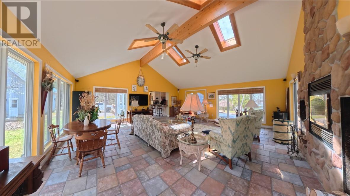
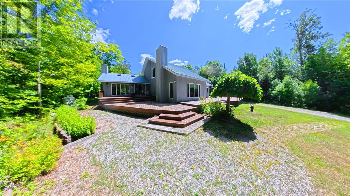
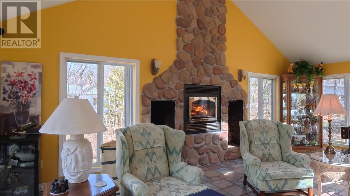
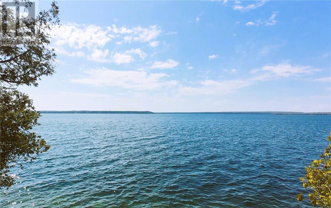
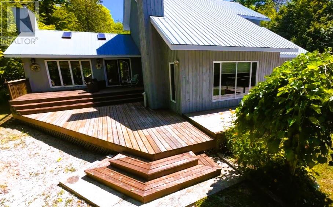
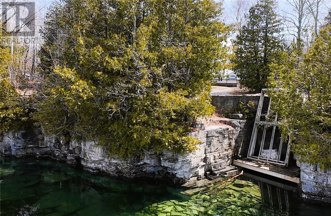
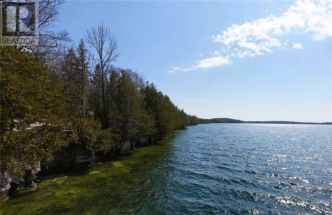
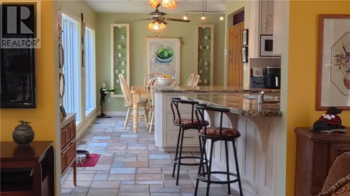
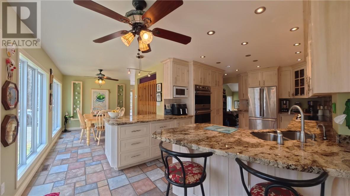
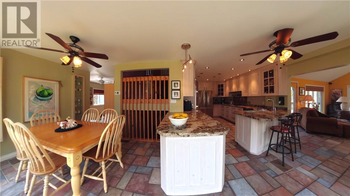
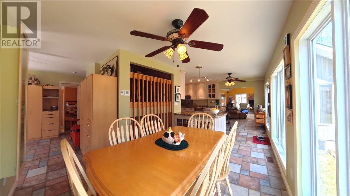
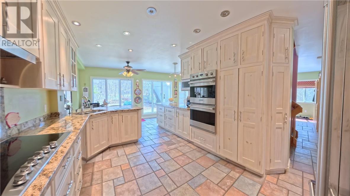
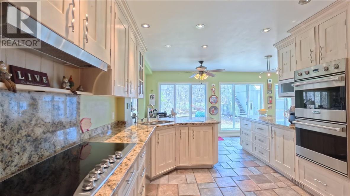
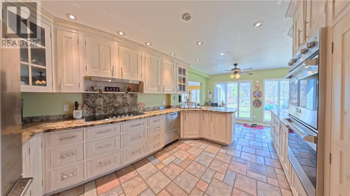
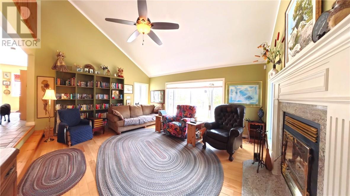
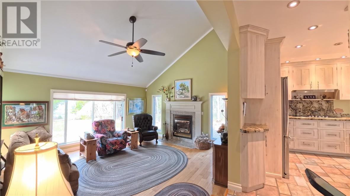
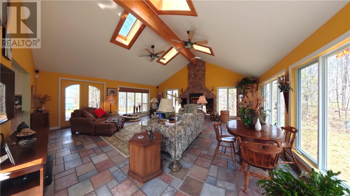
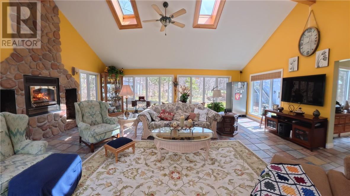
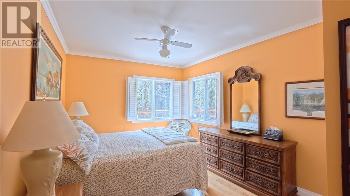
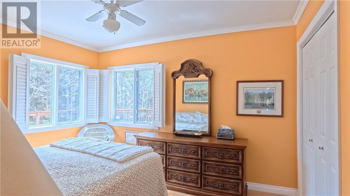
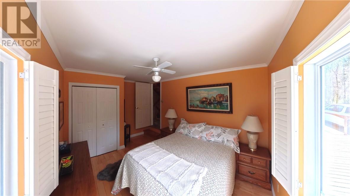
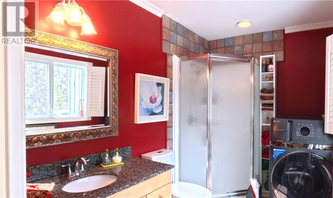
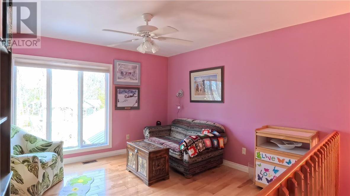
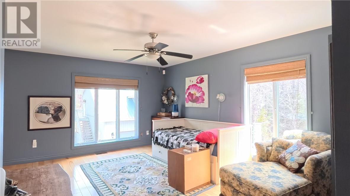
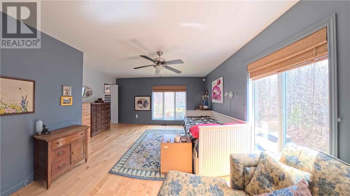
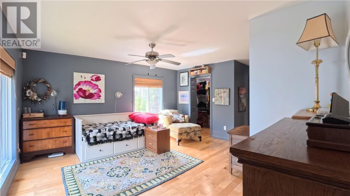
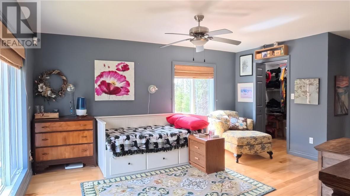
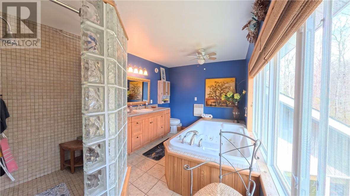
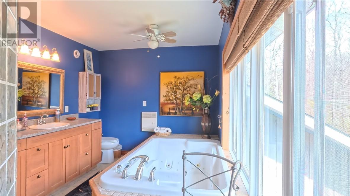
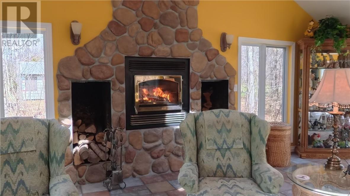
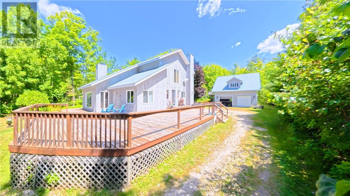
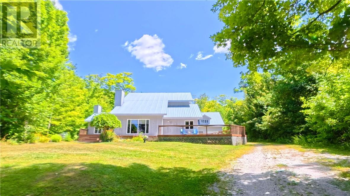
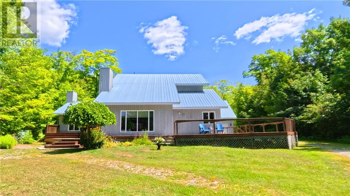
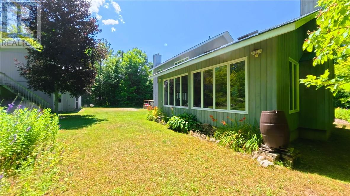
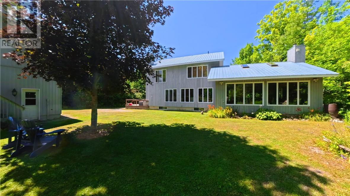
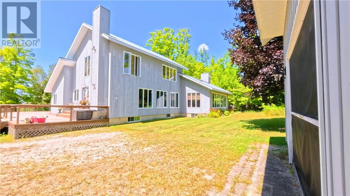
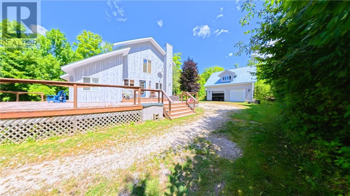
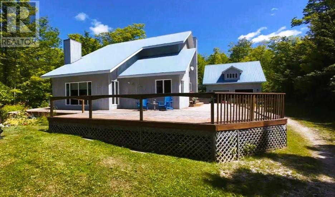
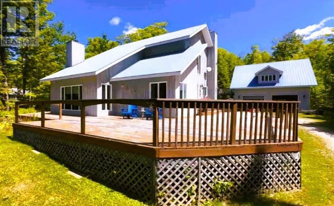
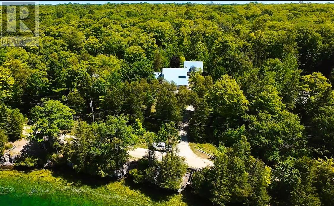
Lake Kagawong Waterfront — Exceptional custom-built home crafted by one of Manitoulin Island’s finest builders. Situated on a spacious, private property surrounded by mature hardwood forest and beautiful landscaping in a quiet Central Manitoulin location. This impeccably maintained home features multiple fireplaces, stunning western exposure, and a protected small boat harbor. Large garage with partially finished second level provides excellent space for guests or additional living area. A rare waterfront offering combining quality craftsmanship, privacy, and spectacular sunset views. (id:63476)
Property Details
| MLS® Number | 2127315 |
| Property Type | Single Family |
| Amenities Near By | Hospital, Schools, Shopping |
| Community Features | Fishing, Quiet Area, Rural Setting |
| Equipment Type | None |
| Rental Equipment Type | None |
| Road Type | Gravel Road |
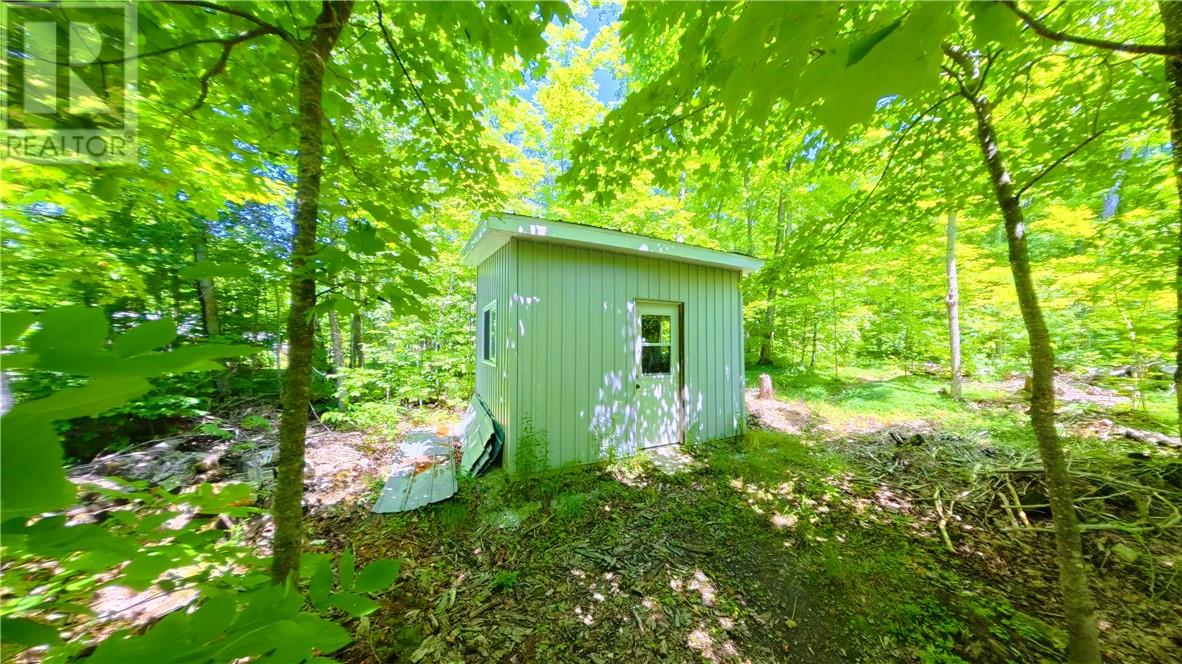
| Storage Type | Storage, Storage Shed |
| Structure | Dock, Shed |
| Water Front Name | Lake Kagawong |
| Water Front Type | Unknown |
Building
| Bathroom Total | 3 |
| Bedrooms Total | 2 |
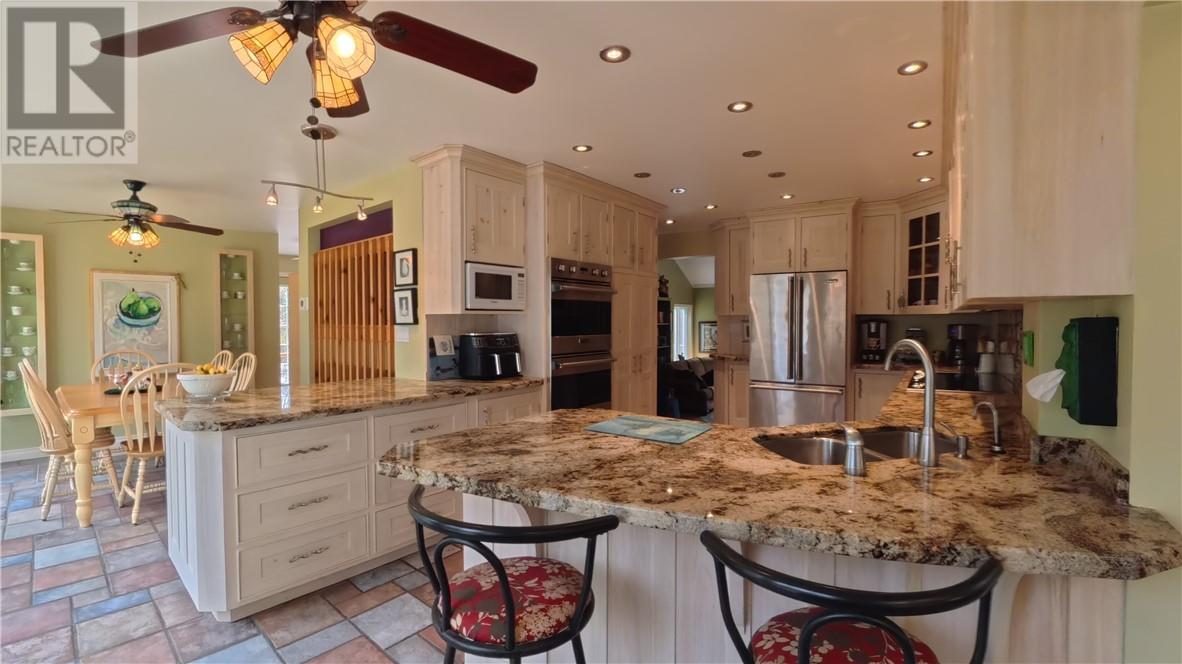
| Appliances | Blinds, Cooktop, Dishwasher, Drapes/curtains, Oven - Built-in |
| Architectural Style | Custom |
| Basement Type | Partial |
| Exterior Finish | Other |
| Flooring Type | Tile |
| Foundation Type | Concrete |
| Heating Type | Forced Air, High-efficiency Furnace, Wood Stove |
| Roof Material | Metal |
| Roof Style | Unknown |
| Stories Total | 2 |
| Type | House |
| Utility Water | Drilled Well |
Parking
| Detached Garage |
Land
| Access Type | Unknown |
| Acreage | No |
| Land Amenities | Hospital, Schools, Shopping |
| Sewer | Septic System |
| Size Frontage | 90 Ft |
| Size Irregular | 0.54 Acre |
| Size Total Text | 0.54 Acre|21,780 - 32,669 Sqft (1/2 - 3/4 Ac) |
| Zoning Description | Shoreline Area |
Rooms
| Level | Type | Length | Width | Dimensions |
|---|---|---|---|---|
| Main Level | Recreational, Games Room | 23 x 23 | ||
| Main Level | Living Room | 15.5 x 17.5 | ||
| Main Level | Dining Room | 16 x 9.5 | ||
| Main Level | Kitchen | 16 x 8.5 |
Contact Us
Contact us for more information

The trademarks REALTOR®, REALTORS®, and the REALTOR® logo are controlled by The Canadian Real Estate Association (CREA) and identify real estate professionals who are members of CREA. The trademarks MLS®, Multiple Listing Service® and the associated logos are owned by The Canadian Real Estate Association (CREA) and identify the quality of services provided by real estate professionals who are members of CREA. The trademark DDF® is owned by The Canadian Real Estate Association (CREA) and identifies CREA's Data Distribution Facility (DDF®)
August 13 2026 02:29:40
Sudbury Real Estate Board
J. A. Rolston Ltd. Real Estate Brokerage