
6725 Millar Road Horsefly, British Columbia V0L 1L0

$668,000
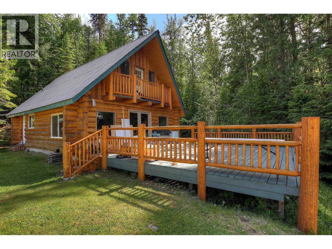
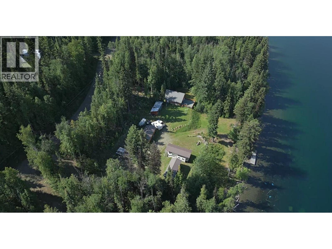
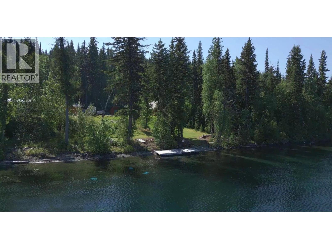
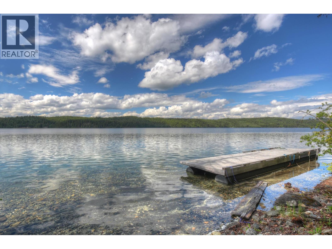
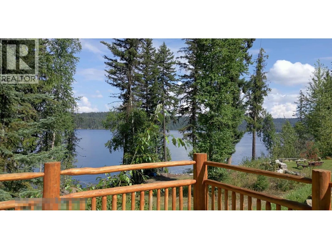
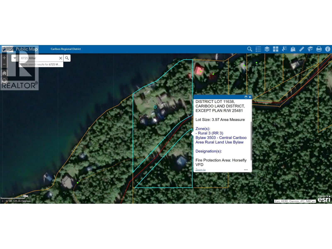
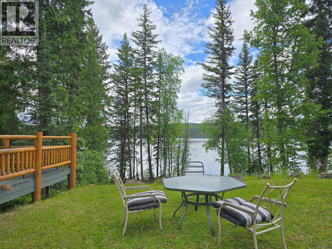
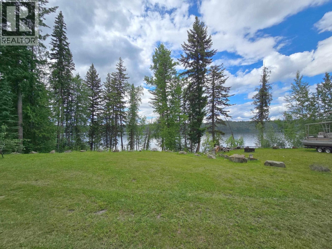
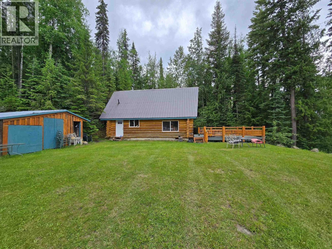
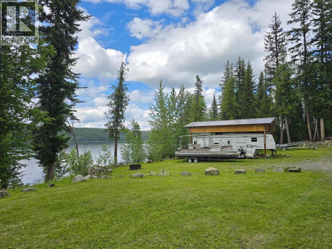
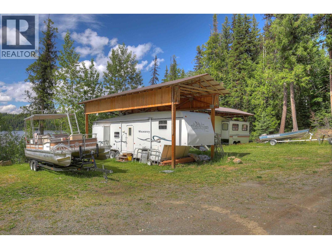
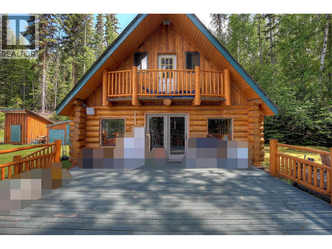
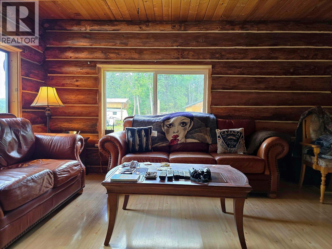
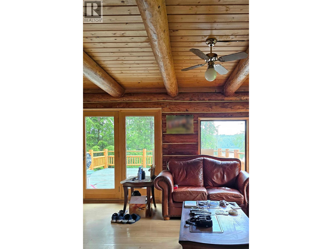
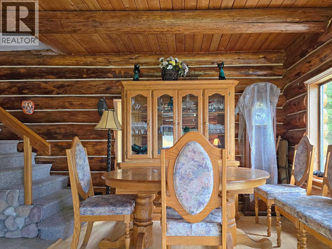
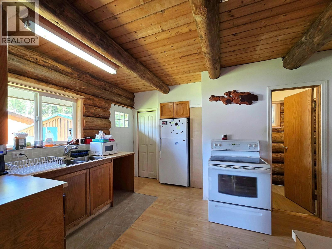
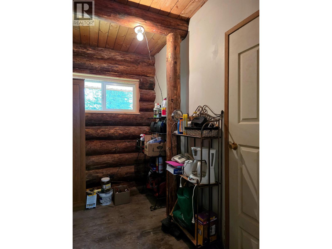
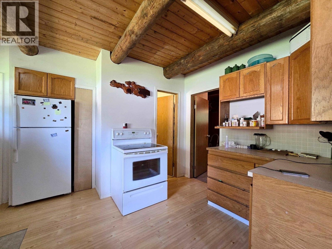
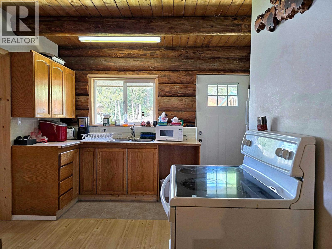
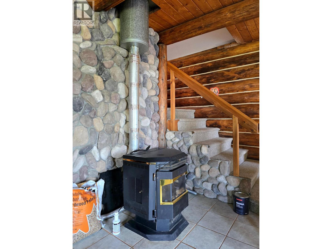
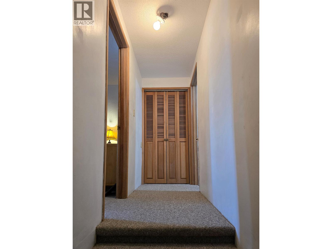
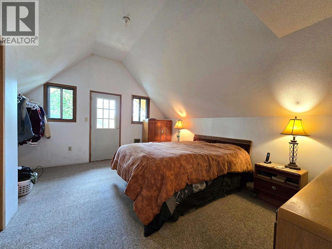
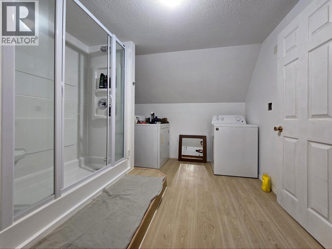
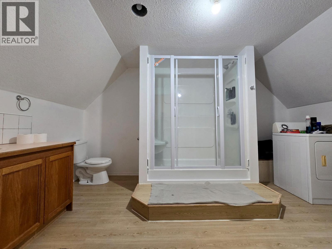
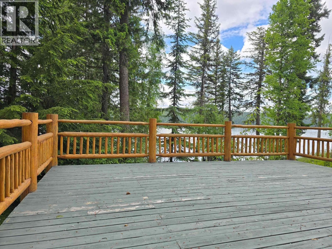
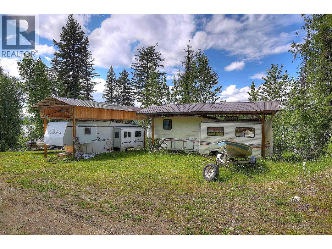
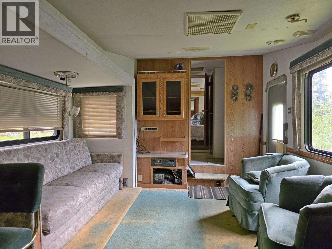
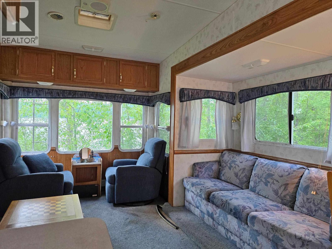
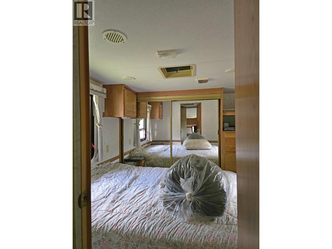
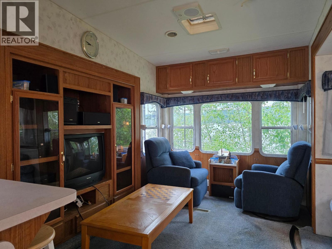
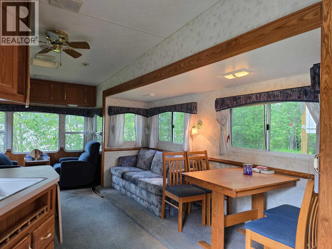
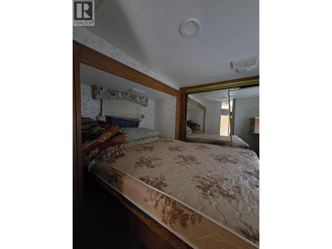
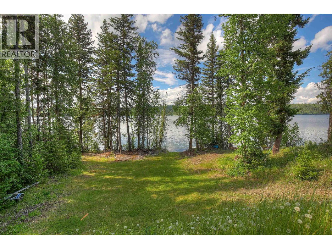
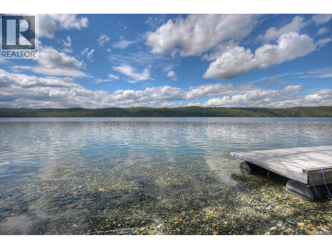
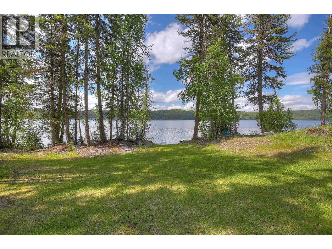
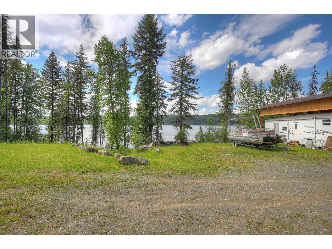
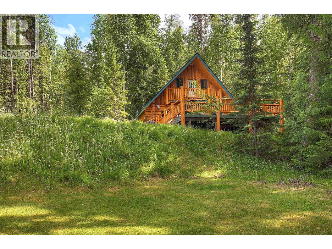
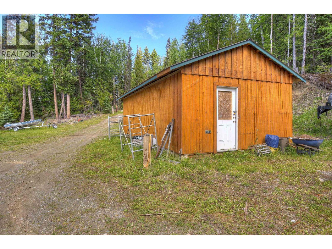
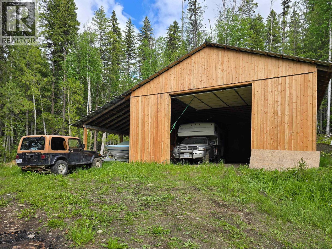
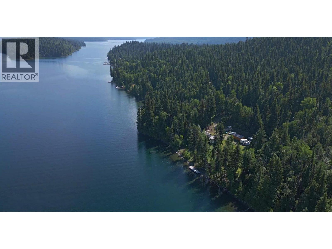
Unique, beautiful waterfront property on Horsefly Lake w/ 3.97 acres & 390ft lakeshore! Comes w/ full services (power/septic/water/internet) & outbuildings for yr-round living or recreational enjoyment. The land is thoughtfully tiered, offering large usable flat areas & gentle path leading to your own boat launch & family-friendly shallow-bank lake access. The charming log home offers living, dining & kitchen on main, 2 bedrooms & 1.5 baths. Expansive sundeck overlooks the lake for relaxation or entertaining w/ gorgeous views. Also features 2 travel trailers (34'&33’) under powered shelters, 35x28 garage, 29x14 shop/shed & storage sheds. With ample space & infrastructure, this property could be a cozy home for a couple, a large family’s seasonal home, or be shared btw families for vacations. RR3 zoning permits a variety of uses. Horsefly Lake is a gem in the Cariboo region known for its crystal-clear water, pristine environment+wildlife, amazing fishing & a wonderful community! Maintained rd access. (id:63476)
Property Details
| MLS® Number | R3121952 |
| Property Type | Single Family |
| Storage Type | Storage |
| View Type | Lake View |
| Water Front Type | Waterfront |
Building
| Bathroom Total | 2 |
| Bedrooms Total | 2 |
| Appliances | Dryer, Washer, Refrigerator, Stove |
| Basement Type | Crawl Space |
| Constructed Date | 1978 |
| Construction Style Attachment | Detached |
| Foundation Type | Concrete Perimeter |
| Heating Fuel | Electric, Pellet |
| Heating Type | Baseboard Heaters |
| Roof Material | Metal |
| Roof Style | Conventional |
| Stories Total | 2 |
| Size Interior | 1,136 Sqft |
| Total Finished Area | 1136 Sqft |
| Type | House |
Parking
| Carport | |
| Garage | 1 |
Land
| Acreage | Yes |
| Size Irregular | 172933 |
| Size Total | 172933 Sqft |
| Size Total Text | 172933 Sqft |
Rooms
| Level | Type | Length | Width | Dimensions |
|---|---|---|---|---|
| Above | Primary Bedroom | 15 ft ,4 in | 13 ft ,1 in | 15 ft ,4 in x 13 ft ,1 in |
| Above | Laundry Room | 9 ft ,4 in | 13 ft ,1 in | 9 ft ,4 in x 13 ft ,1 in |
| Main Level | Living Room | 15 ft ,1 in | 13 ft ,6 in | 15 ft ,1 in x 13 ft ,6 in |
| Main Level | Dining Room | 9 ft ,1 in | 8 ft ,8 in | 9 ft ,1 in x 8 ft ,8 in |
| Main Level | Kitchen | 8 ft ,8 in | 13 ft | 8 ft ,8 in x 13 ft |
| Main Level | Bedroom 2 | 9 ft ,2 in | 6 ft ,4 in | 9 ft ,2 in x 6 ft ,4 in |
Contact Us
Contact us for more information

The trademarks REALTOR®, REALTORS®, and the REALTOR® logo are controlled by The Canadian Real Estate Association (CREA) and identify real estate professionals who are members of CREA. The trademarks MLS®, Multiple Listing Service® and the associated logos are owned by The Canadian Real Estate Association (CREA) and identify the quality of services provided by real estate professionals who are members of CREA. The trademark DDF® is owned by The Canadian Real Estate Association (CREA) and identifies CREA's Data Distribution Facility (DDF®)
August 08 2026 10:51:53
BC Northern Real Estate Board
Horsefly Realty