
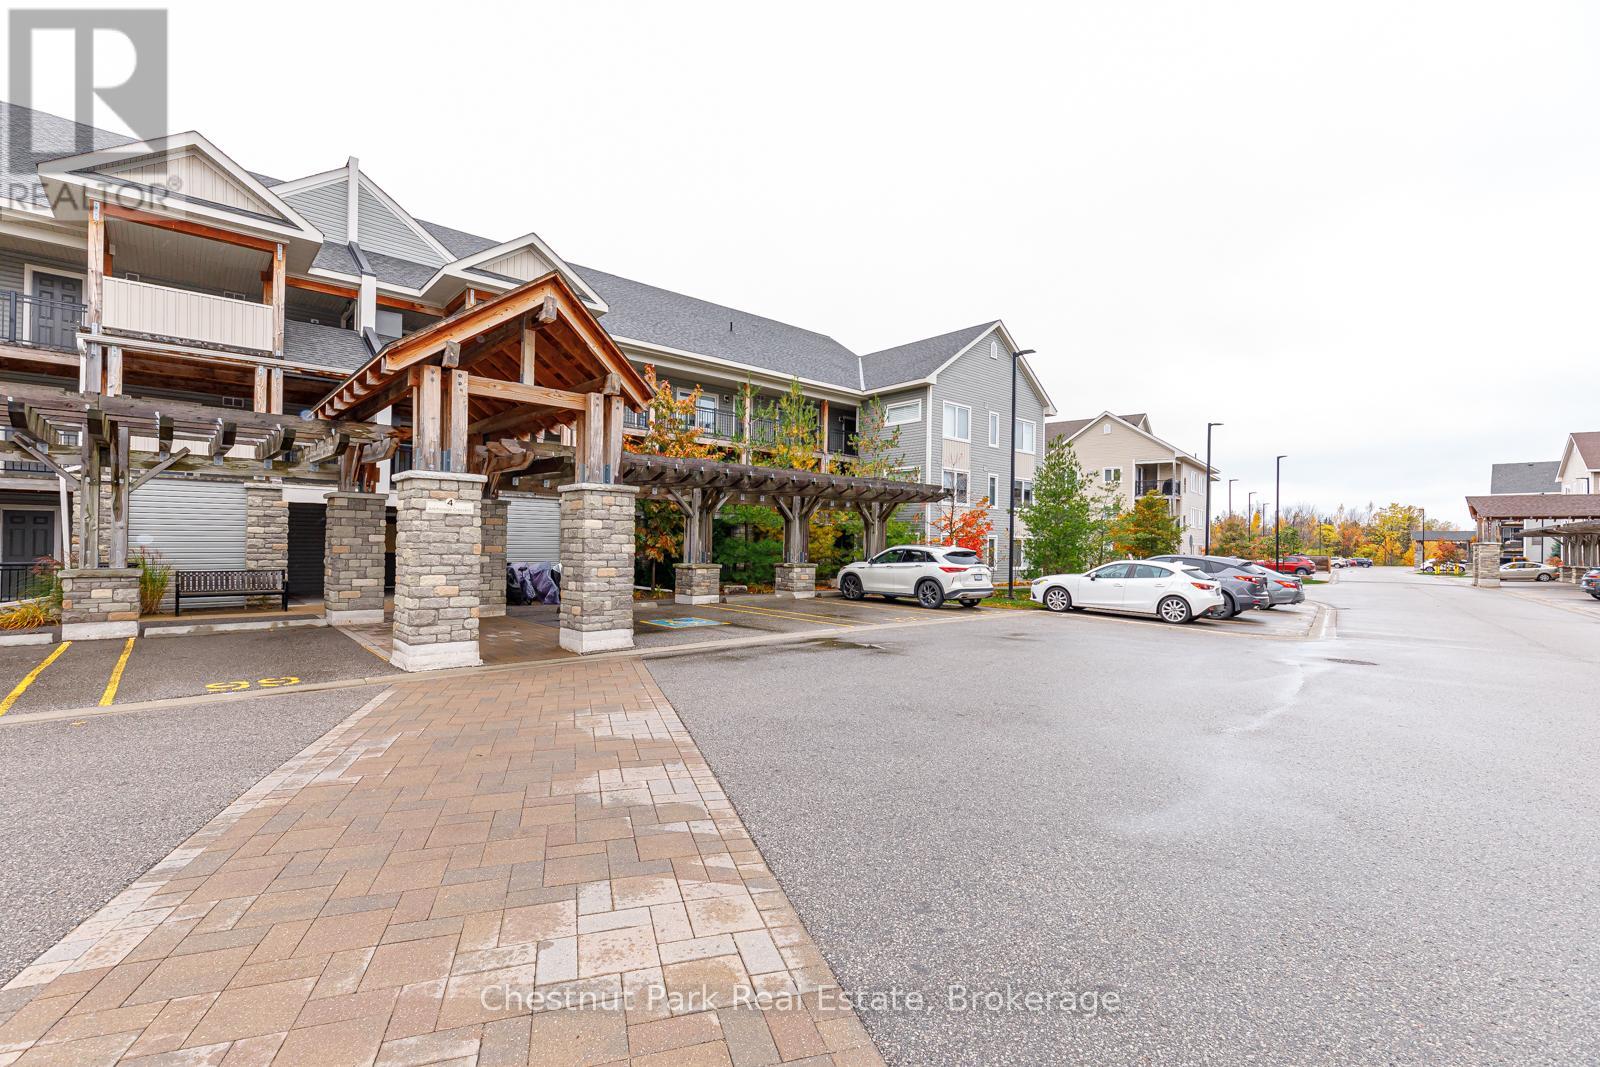
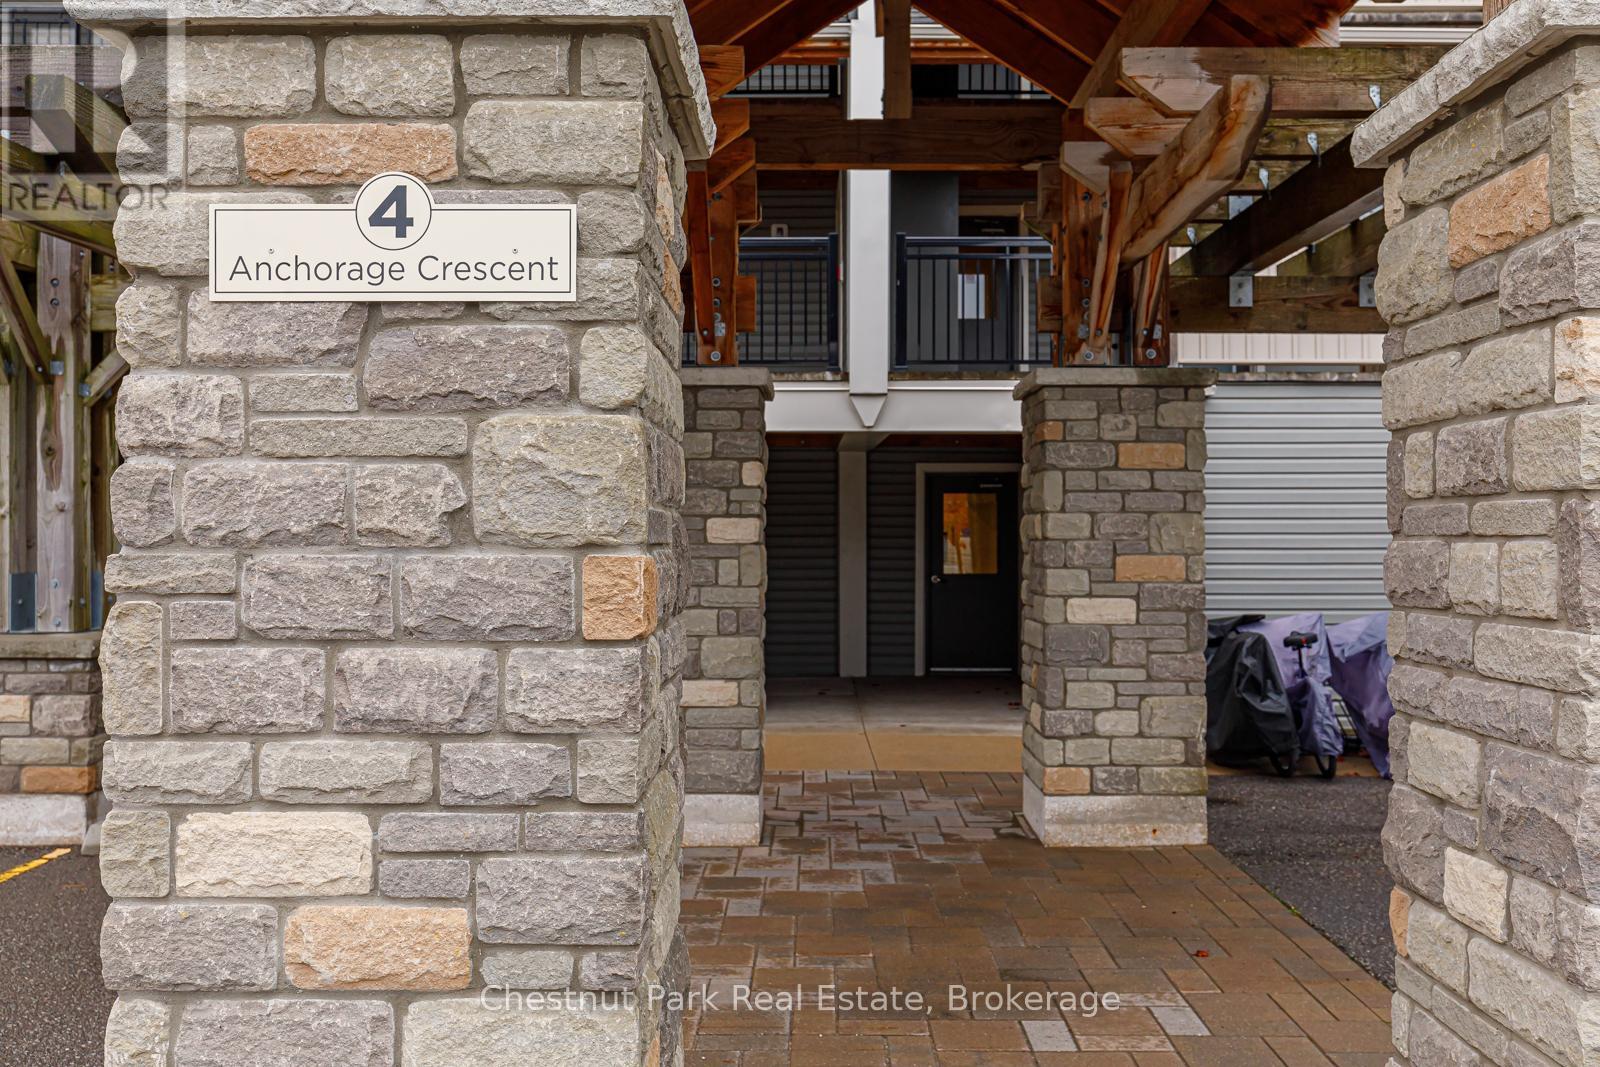
105 - 4 Anchorage Crescent Collingwood, Ontario L9Y 0Y6

$2,200 Monthly
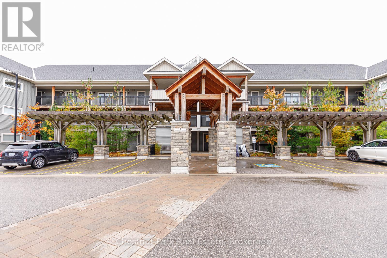
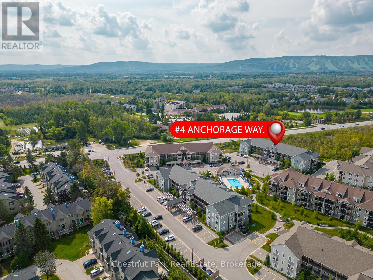
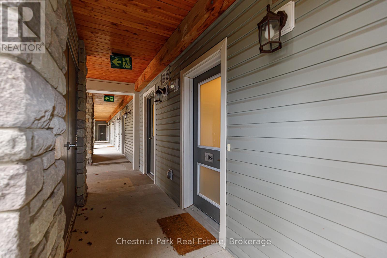
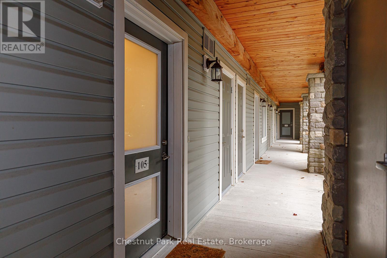
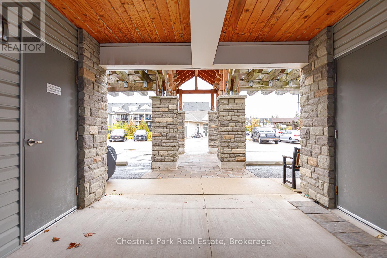
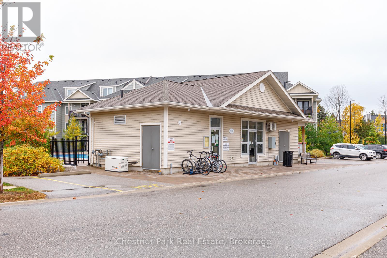
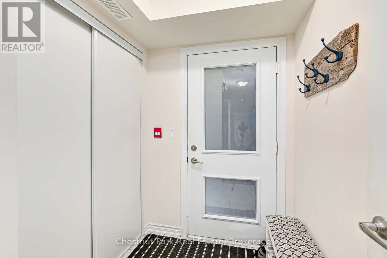
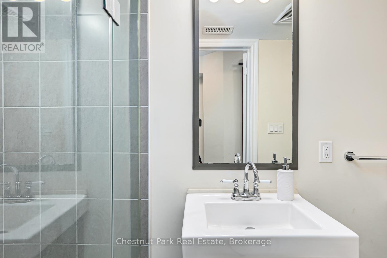
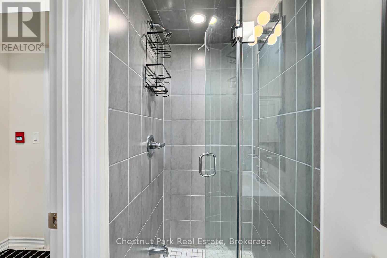
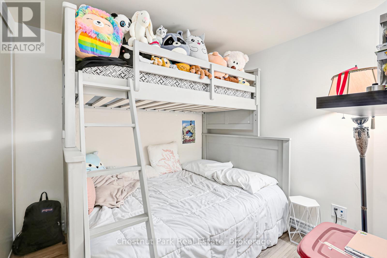
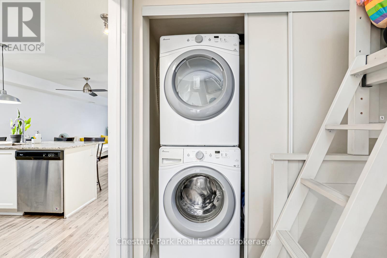
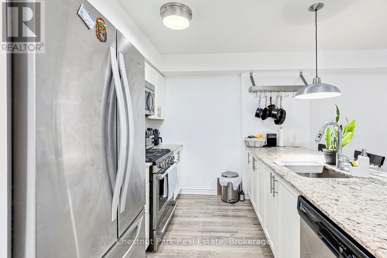
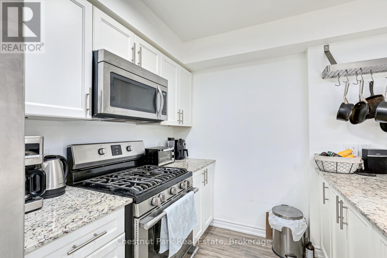
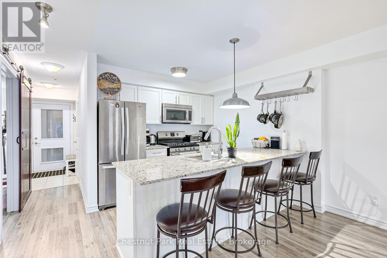
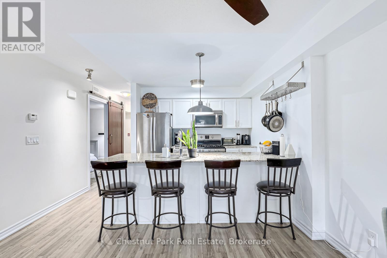
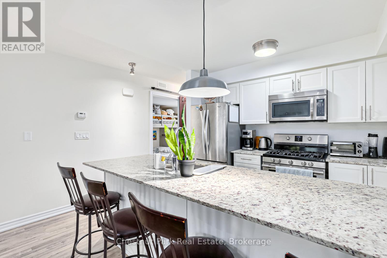
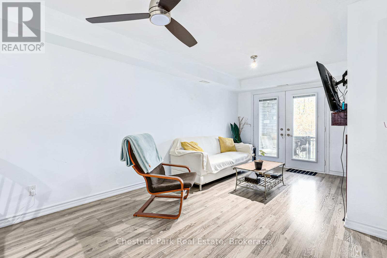
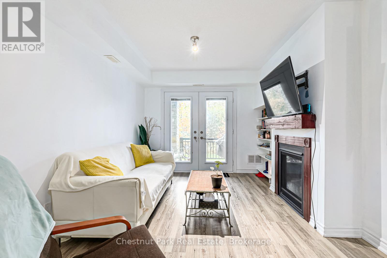
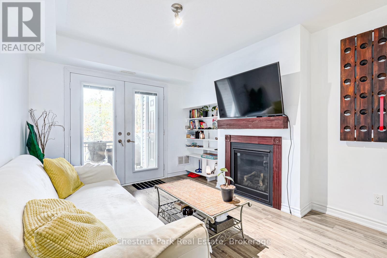
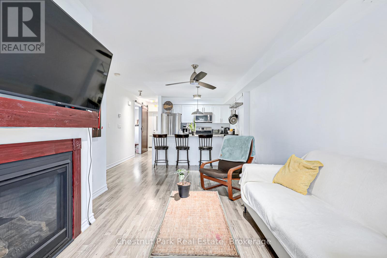
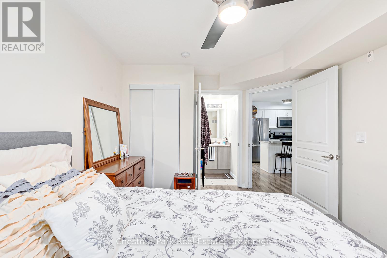
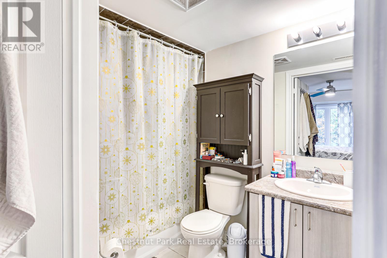
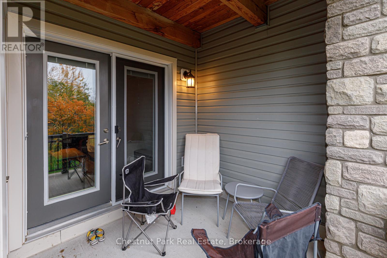
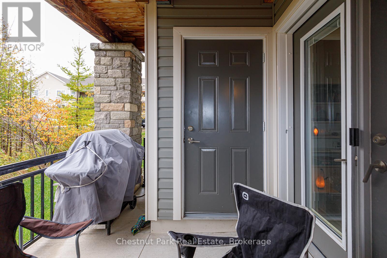
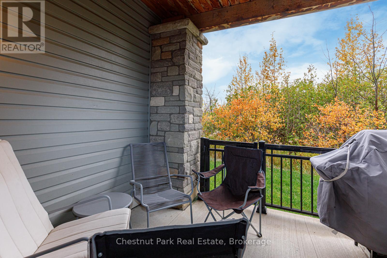
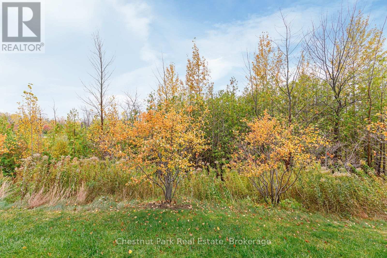
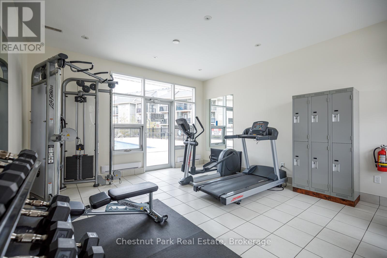
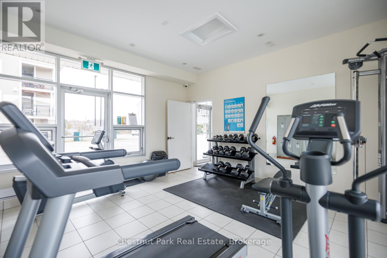
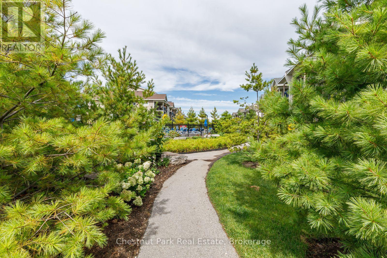
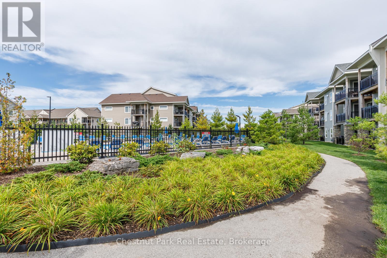
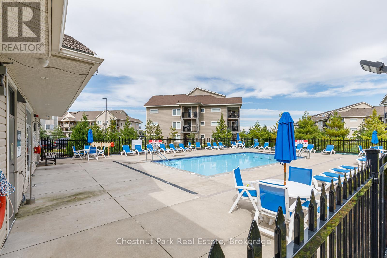
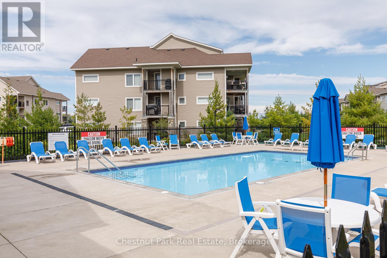
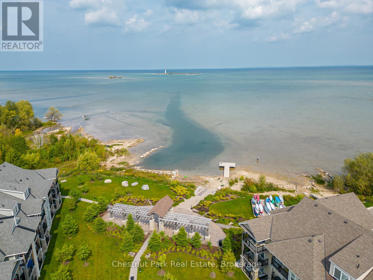
Beautiful annual rental available in Wyldewood Cove. This 1-bedroom + den, 2 full bath ground-floor unit offers an open-concept kitchen, living, and dining area complete with granite countertops, stainless steel appliances, main floor laundry, and a cozy gas fireplace. The spacious and private outdoor terrace features a gas hookup for BBQs and views toward the mountain. Additional features include a large storage locker and 1 deeded parking space. Residents enjoy access to the year-round heated in-ground pool and fitness centre. Ideally located close to all area amenities including hiking and biking trails, beaches, shopping, restaurants, and Blue Mountain. (id:63476)
Property Details
| MLS® Number | S13111364 |
| Property Type | Single Family |
| Community Name | Collingwood |
| Amenities Near By | Golf Nearby, Hospital, Public Transit, Ski Area |
| Community Features | Pets Allowed With Restrictions |
| Easement | Unknown, None |
| Features | Level, In Suite Laundry |
| Parking Space Total | 1 |
| Pool Type | Outdoor Pool |
| Structure | Patio(s) |
| Water Front Name | Georgian Bay |
| Water Front Type | Waterfront |
Building
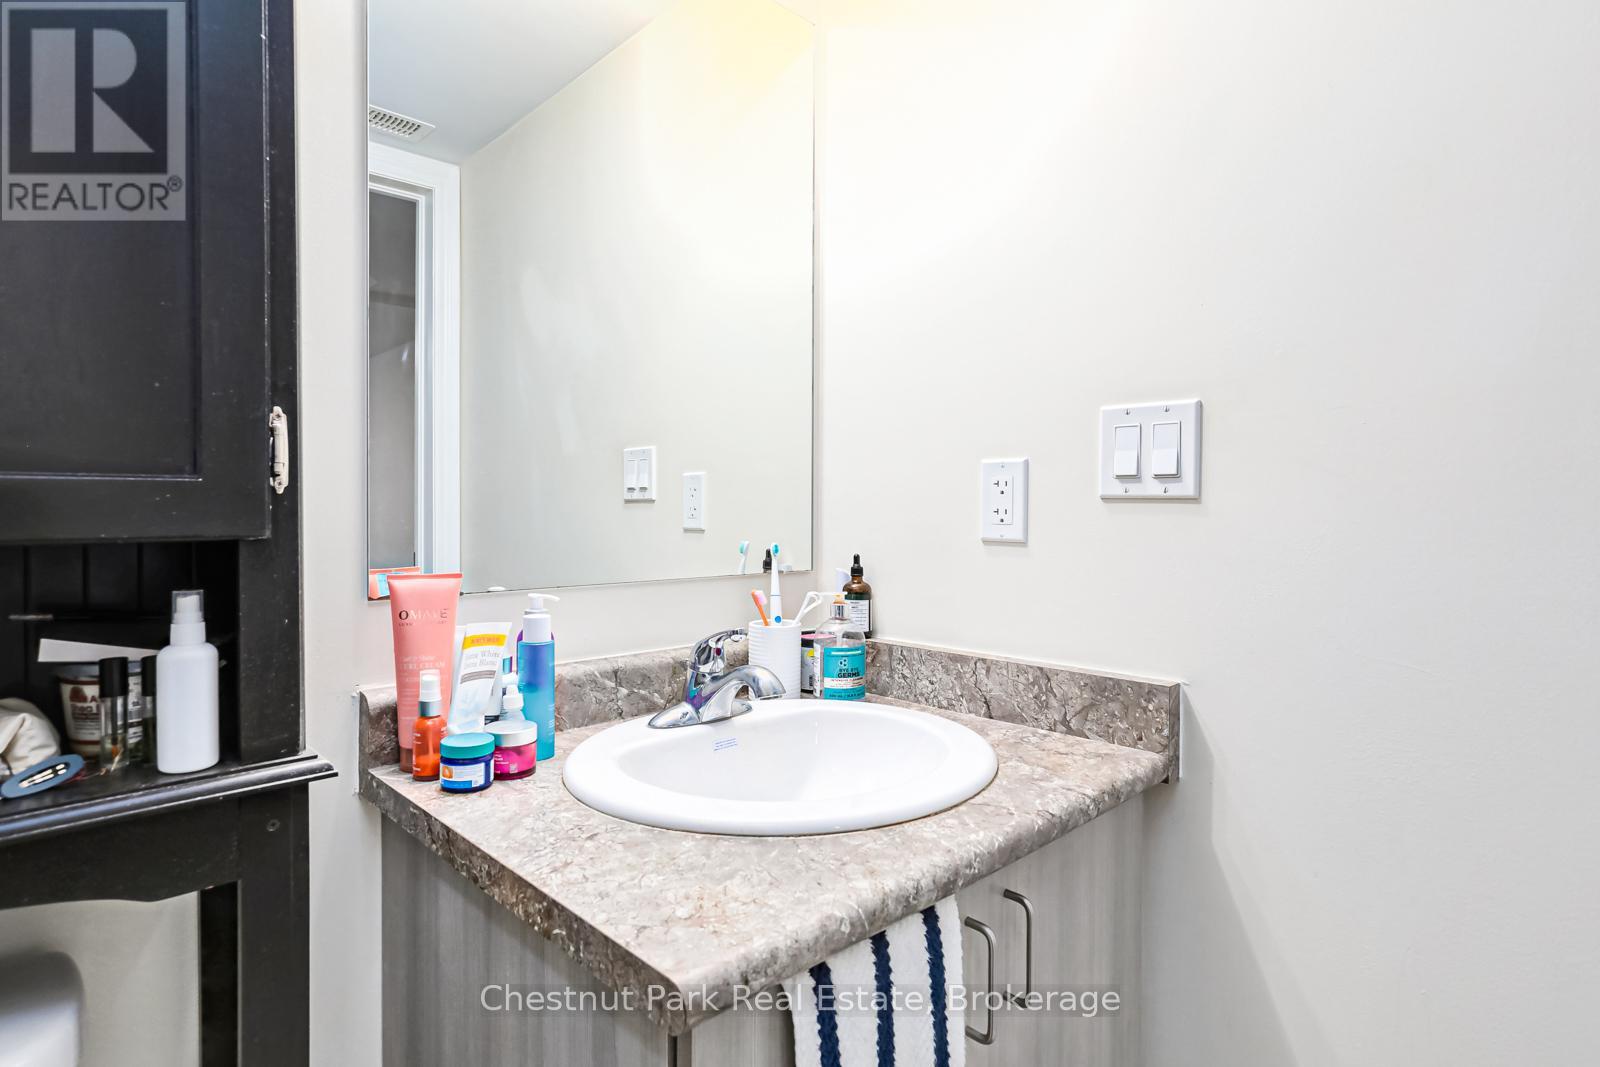
| Bathroom Total | 2 |
| Bedrooms Above Ground | 1 |
| Bedrooms Total | 1 |
| Age | 6 To 10 Years |
| Amenities | Exercise Centre, Visitor Parking, Fireplace(s), Storage - Locker |
| Appliances | Water Heater, Dishwasher, Dryer, Oven, Range, Gas Stove(s), Washer, Window Coverings, Refrigerator |
| Basement Type | None |
| Cooling Type | Central Air Conditioning |
| Exterior Finish | Stone, Vinyl Siding |
| Fire Protection | Smoke Detectors |
| Fireplace Present | Yes |
| Foundation Type | Concrete |
| Heating Fuel | Natural Gas |
| Heating Type | Forced Air |
| Size Interior | 700 - 799 Sqft |
| Type | Apartment |
Parking
| No Garage |
Land
| Access Type | Year-round Access |
| Acreage | No |
| Land Amenities | Golf Nearby, Hospital, Public Transit, Ski Area |
Rooms
| Level | Type | Length | Width | Dimensions |
|---|---|---|---|---|
| Main Level | Kitchen | 3.84 m | 3.05 m | 3.84 m x 3.05 m |
| Main Level | Living Room | 3.89 m | 5.31 m | 3.89 m x 5.31 m |
| Main Level | Den | 2.31 m | 2.44 m | 2.31 m x 2.44 m |
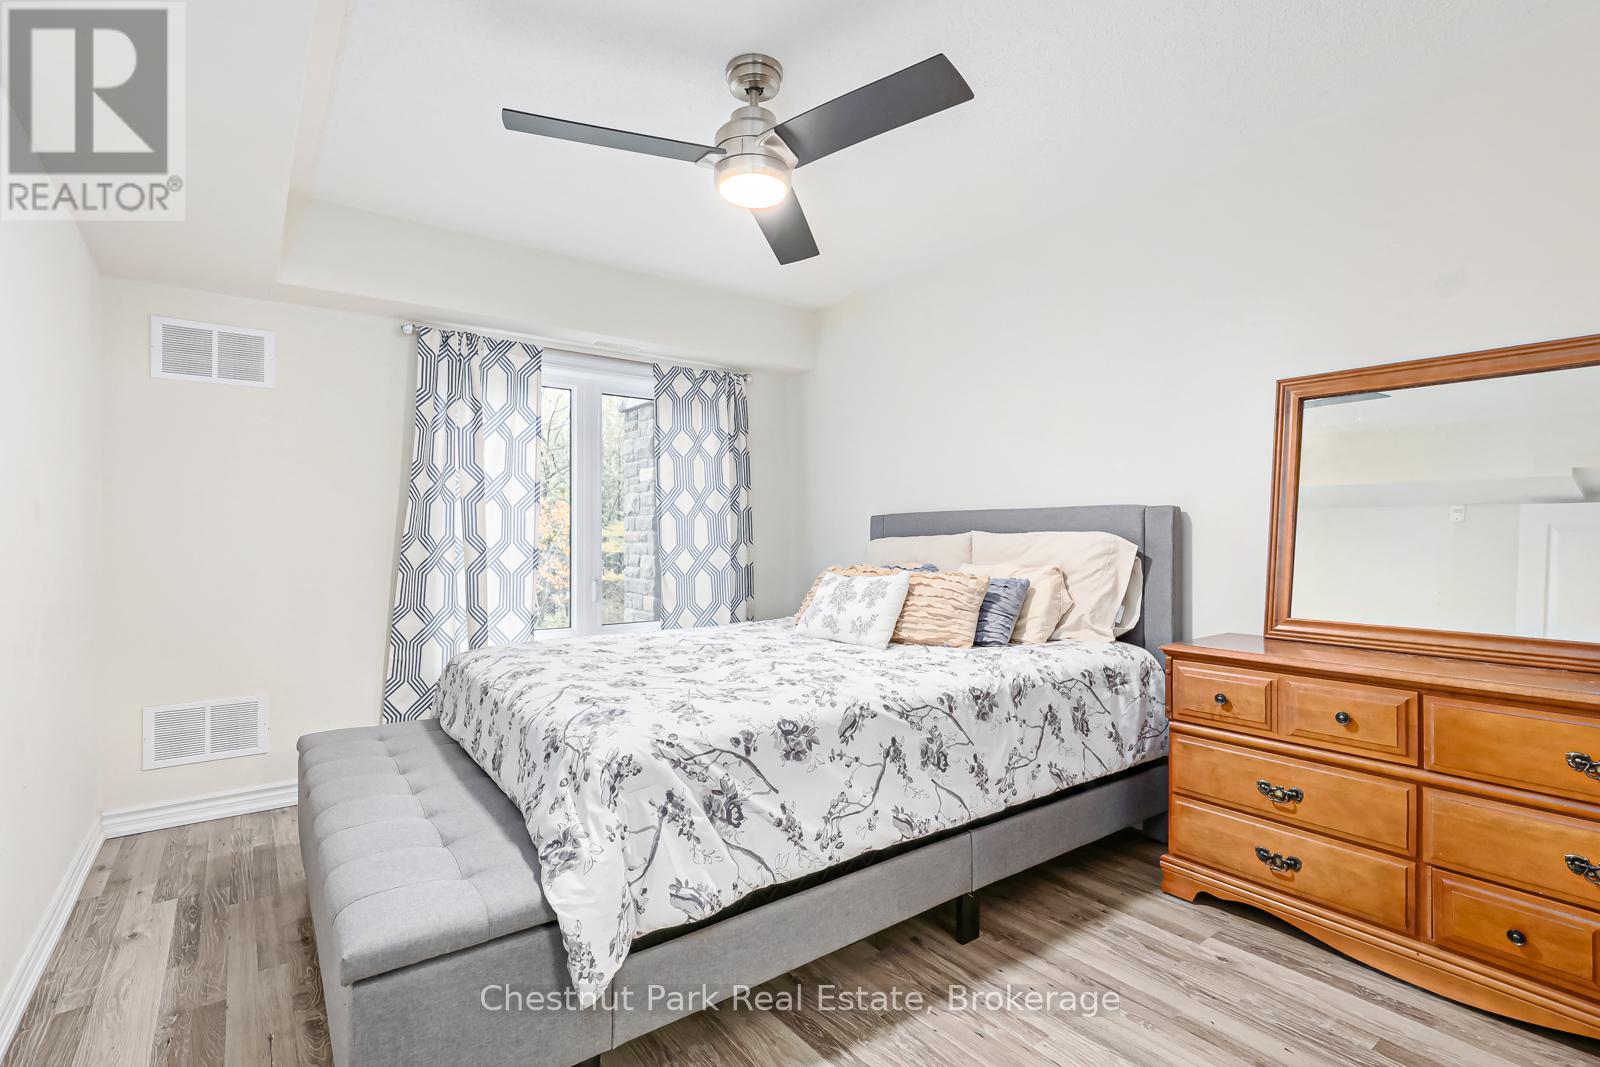
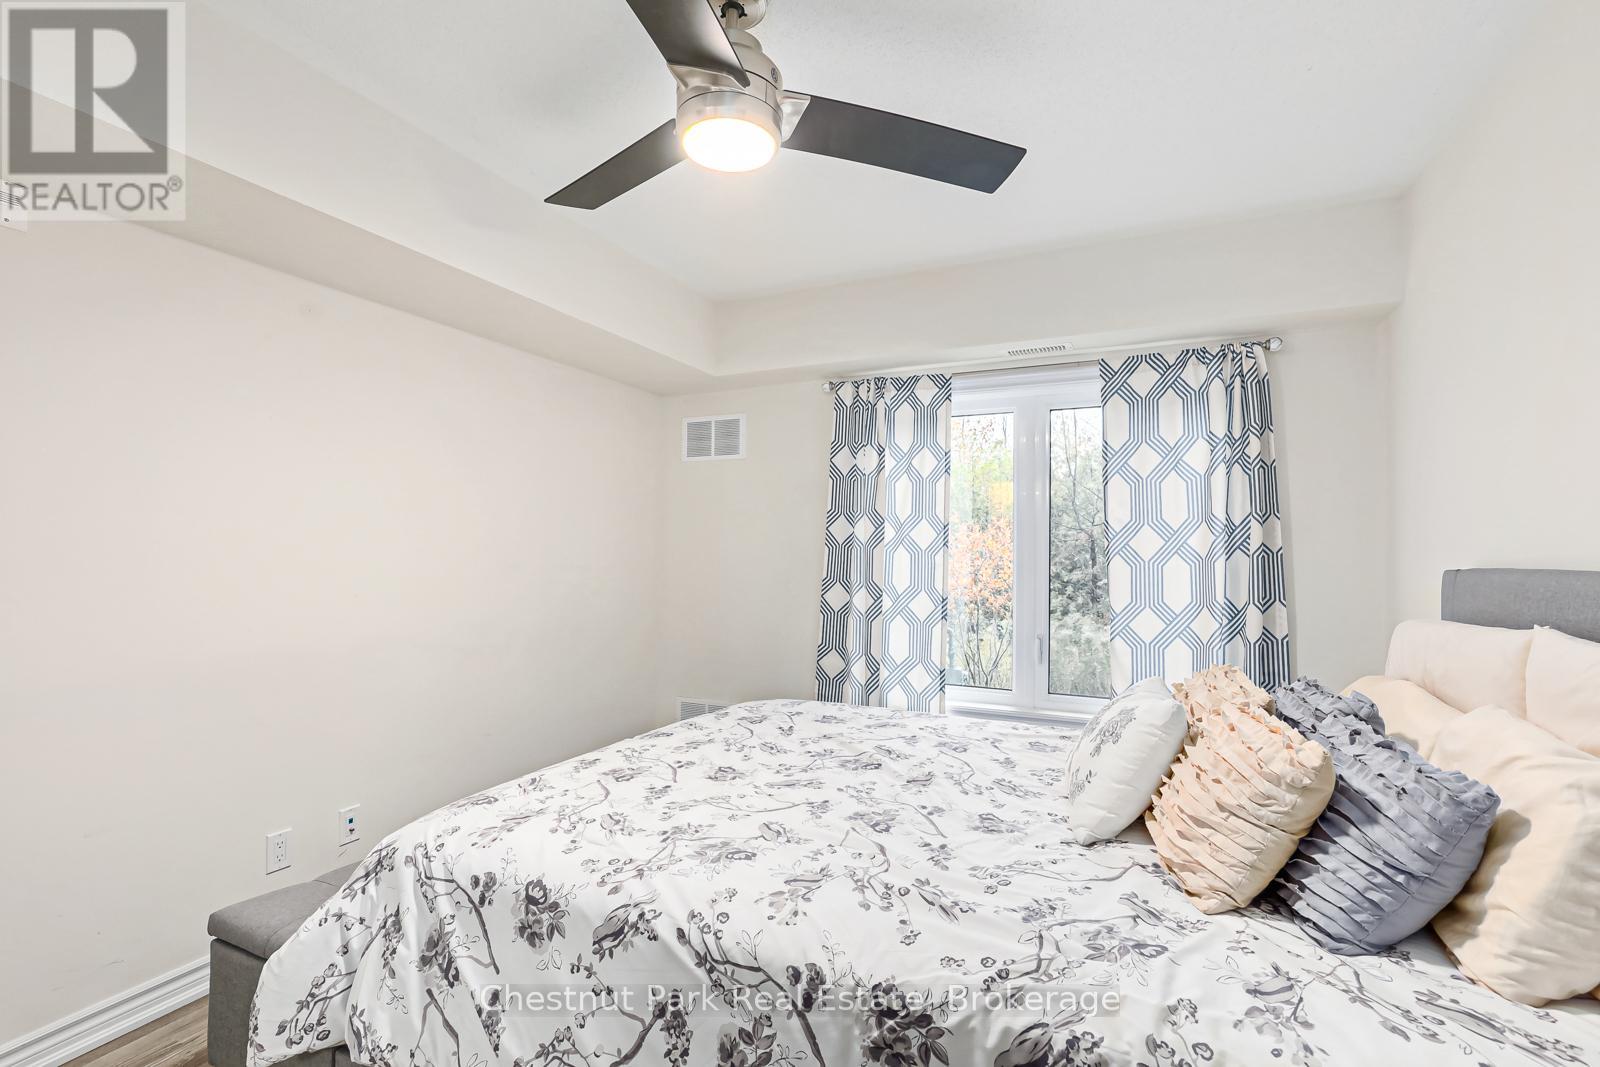
| Main Level | Primary Bedroom | 3.17 m | 4.5 m | 3.17 m x 4.5 m |
Contact Us
Contact us for more information

The trademarks REALTOR®, REALTORS®, and the REALTOR® logo are controlled by The Canadian Real Estate Association (CREA) and identify real estate professionals who are members of CREA. The trademarks MLS®, Multiple Listing Service® and the associated logos are owned by The Canadian Real Estate Association (CREA) and identify the quality of services provided by real estate professionals who are members of CREA. The trademark DDF® is owned by The Canadian Real Estate Association (CREA) and identifies CREA's Data Distribution Facility (DDF®)
May 19 2026 08:30:17
The Lakelands Association of REALTORS®
Chestnut Park Real Estate