
304 Sarah Cline Drive Oakville, Ontario L6M 0V7

$935,000
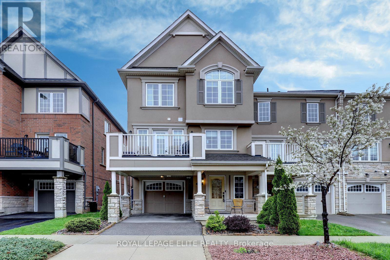
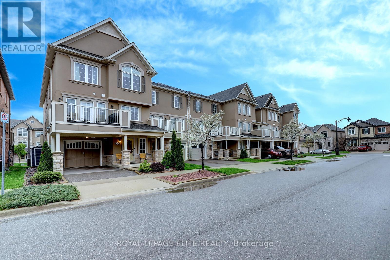
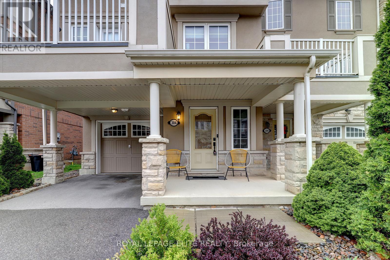
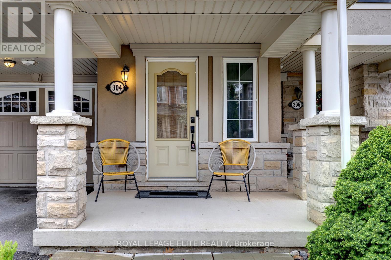
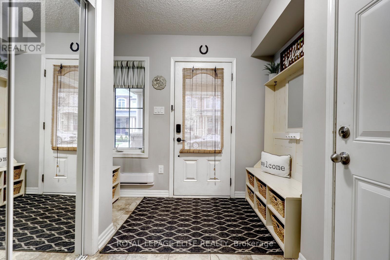
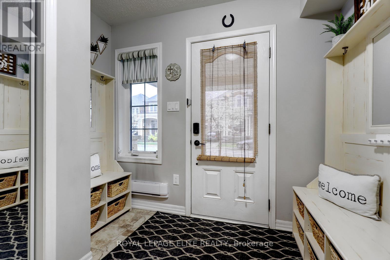
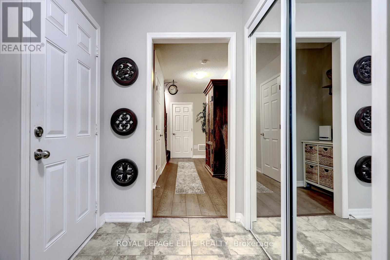
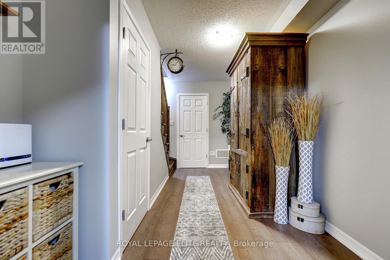
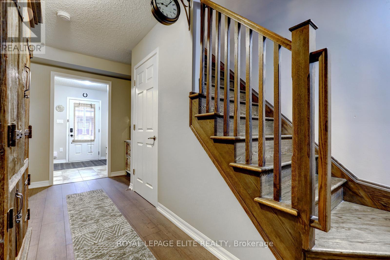
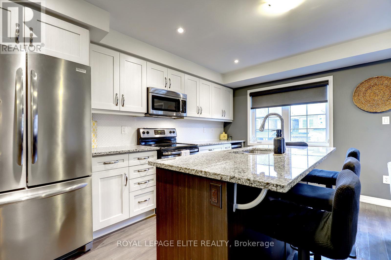
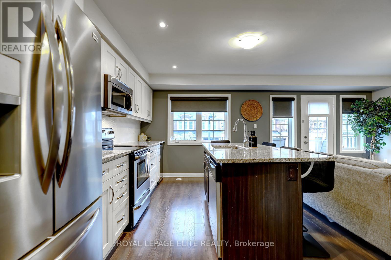
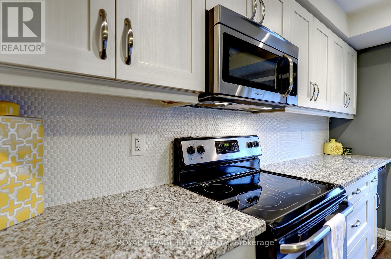
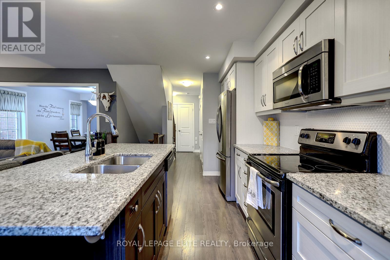
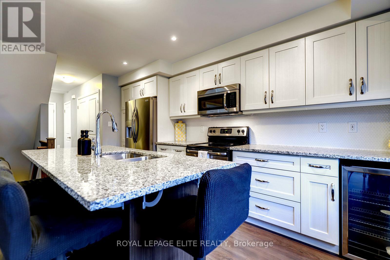
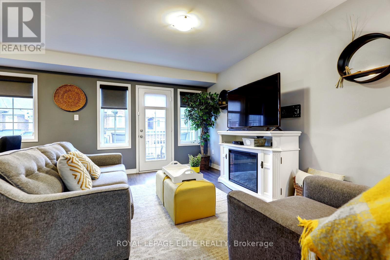
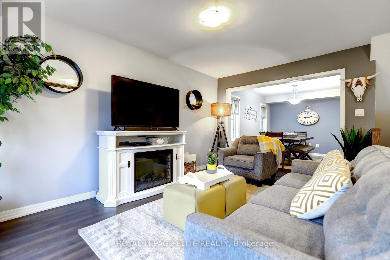
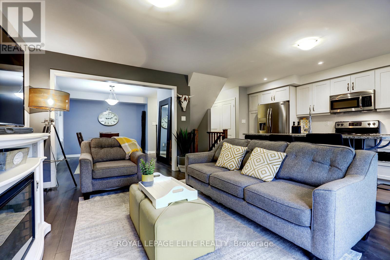
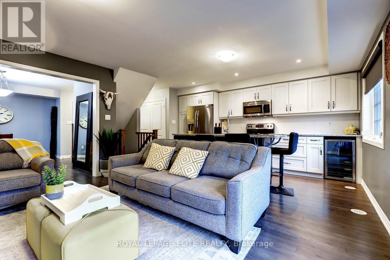
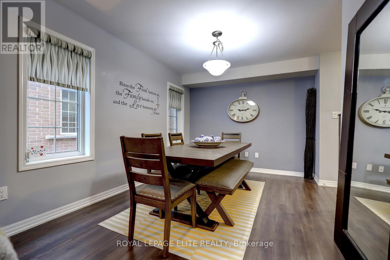
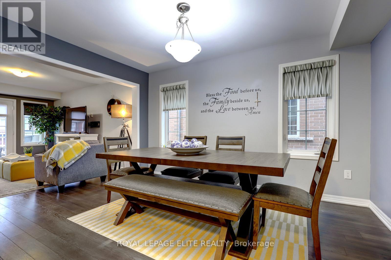
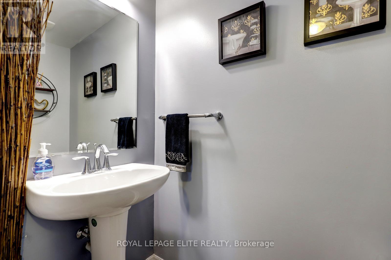
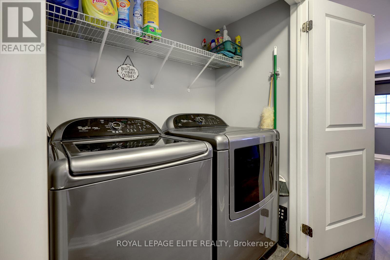
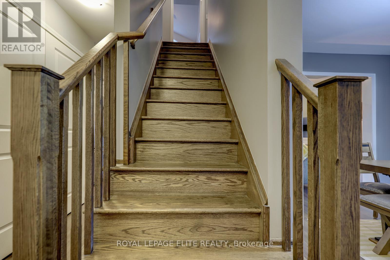
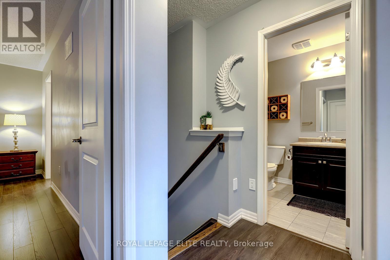
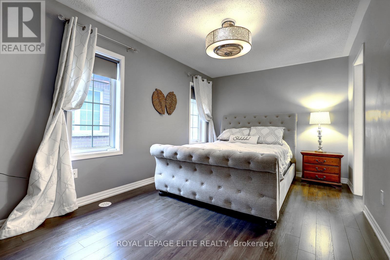
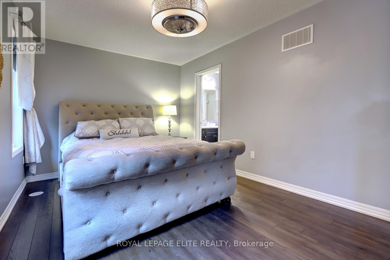
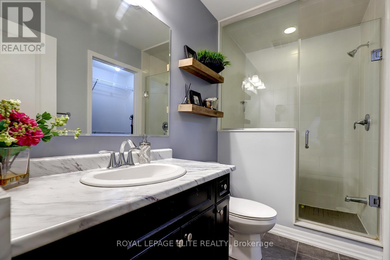
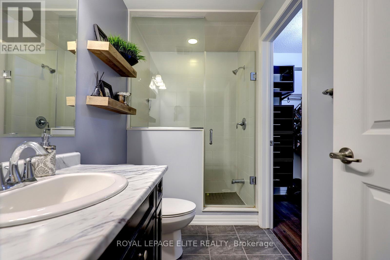
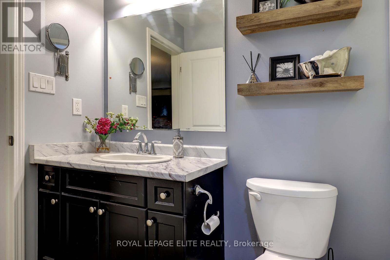
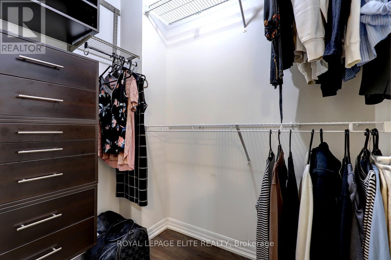
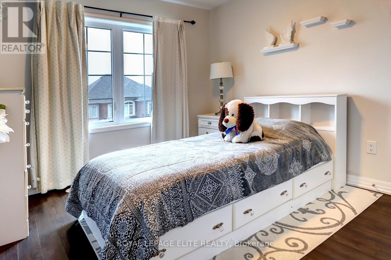
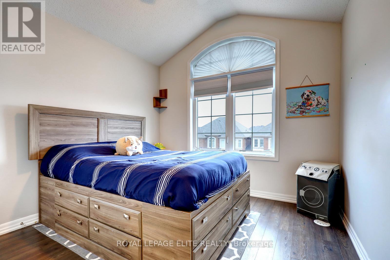
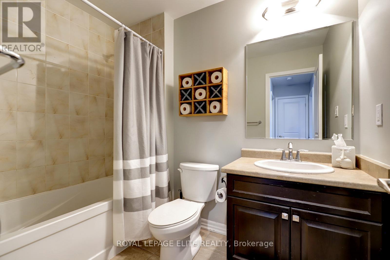
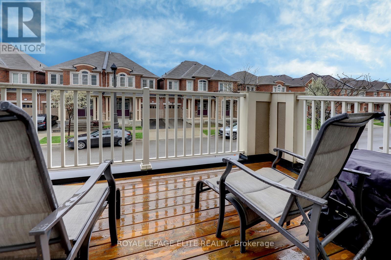
Wonderful Freehold END UNIT townhome with a private driveway, ideally located in the sought-after Preserve community. This beautifully maintained 3 bedroom, 3 bathroom home showcases thoughtful upgrades throughout, including laminate flooring on every level for stylish, carpet-free living, as well as landscaped front yard.The main level features newer (2026) laminate flooring, built-in foyer shelving and storage, a double-door closet, and a versatile bonus space perfect for a home office, playroom, or fitness area, with convenient interior access to the garage.The modern kitchen features granite countertops, stainless steel appliances, wine/beer fridge, a breakfast bar, and a stylish backsplash. The spacious living room offers a walkout to a private balcony, creating the perfect space for relaxing or entertaining. For added convenience, the washer and dryer are located on the second level.The primary bedroom features a walk-in closet with a custom shelving unit, large windows, and a private 3-piece ensuite complete with a glass-enclosed shower. The other 2 bedrooms also feature laminate flooring, a closet and a window. Conveniently located close to parks, schools, Oakville Trafalgar Memorial Hospital, public transit, highways, and shopping. (id:63476)
Property Details
| MLS® Number | W13110520 |
| Property Type | Single Family |
| Community Name | 1008 - GO Glenorchy |
| Amenities Near By | Public Transit, Schools, Hospital, Park |
| Community Features | School Bus |
| Equipment Type | Water Heater, Furnace |
| Features | Carpet Free |
| Parking Space Total | 2 |
| Rental Equipment Type | Water Heater, Furnace |
Building
| Bathroom Total | 3 |
| Bedrooms Above Ground | 3 |
| Bedrooms Total | 3 |
| Age | 6 To 15 Years |
| Appliances | Dishwasher, Dryer, Furniture, Hood Fan, Microwave, Stove, Washer, Window Coverings, Refrigerator |
| Basement Type | None |
| Construction Style Attachment | Attached |
| Cooling Type | Central Air Conditioning |
| Exterior Finish | Stucco, Stone |
| Flooring Type | Ceramic, Laminate |
| Foundation Type | Poured Concrete |
| Half Bath Total | 1 |
| Heating Fuel | Natural Gas |
| Heating Type | Forced Air |
| Stories Total | 3 |
| Size Interior | 1,500 - 2,000 Sqft |
| Type | Row / Townhouse |
| Utility Water | Municipal Water |
Parking
| Attached Garage | |
| Garage |
Land
| Acreage | No |
| Land Amenities | Public Transit, Schools, Hospital, Park |
| Sewer | Sanitary Sewer |
| Size Depth | 44 Ft ,3 In |
| Size Frontage | 26 Ft ,4 In |
| Size Irregular | 26.4 X 44.3 Ft |
| Size Total Text | 26.4 X 44.3 Ft |
| Zoning Description | Residential |
Rooms
| Level | Type | Length | Width | Dimensions |
|---|---|---|---|---|
| Second Level | Kitchen | 2.77 m | 4.76 m | 2.77 m x 4.76 m |
| Second Level | Living Room | 3.357 m | 4.57 m | 3.357 m x 4.57 m |
| Second Level | Dining Room | 2.92 m | 3.98 m | 2.92 m x 3.98 m |
| Third Level | Primary Bedroom | 2.96 m | 4.87 m | 2.96 m x 4.87 m |
| Third Level | Bedroom 2 | 2.94 m | 2.99 m | 2.94 m x 2.99 m |
| Third Level | Bedroom 3 | 3.02 m | 3.41 m | 3.02 m x 3.41 m |
| Ground Level | Foyer | 2.66 m | 2.66 m | 2.66 m x 2.66 m |
Contact Us
Contact us for more information

The trademarks REALTOR®, REALTORS®, and the REALTOR® logo are controlled by The Canadian Real Estate Association (CREA) and identify real estate professionals who are members of CREA. The trademarks MLS®, Multiple Listing Service® and the associated logos are owned by The Canadian Real Estate Association (CREA) and identify the quality of services provided by real estate professionals who are members of CREA. The trademark DDF® is owned by The Canadian Real Estate Association (CREA) and identifies CREA's Data Distribution Facility (DDF®)
August 03 2026 12:00:39
Toronto Regional Real Estate Board
Royal LePage Elite Realty