
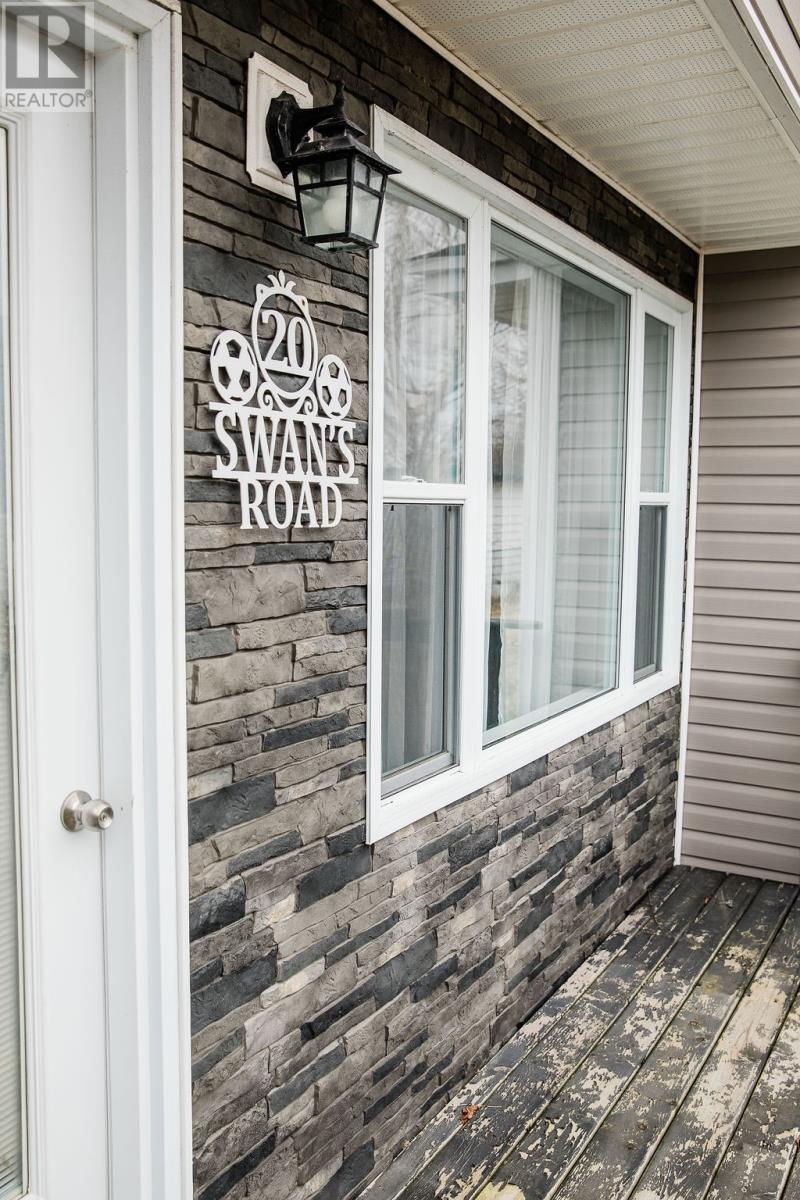
20 Swan's Road Placentia, Newfoundland & Labrador A0B 2Y0

$224,000
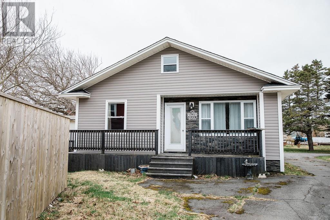
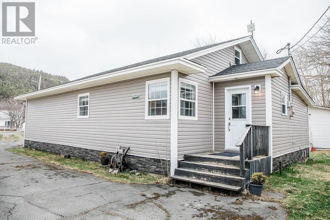
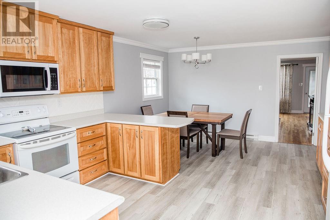
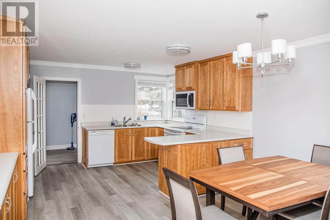
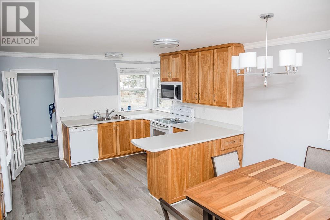
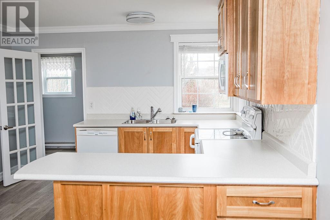
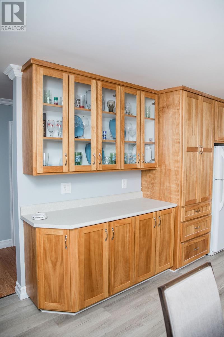
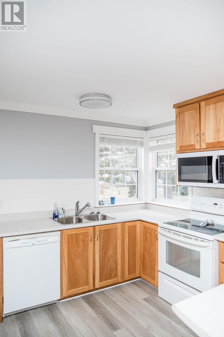
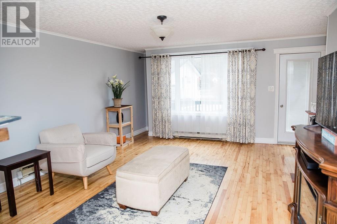
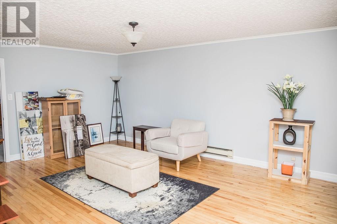
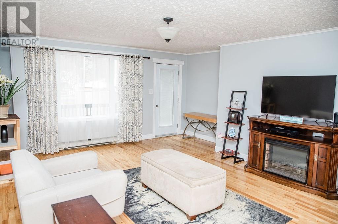
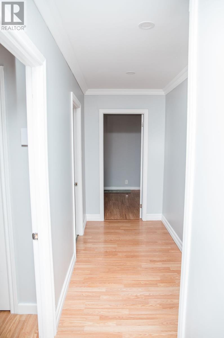
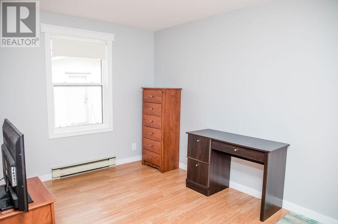
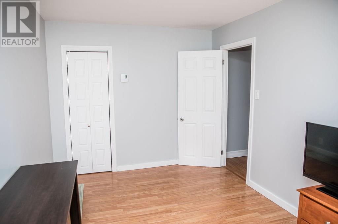
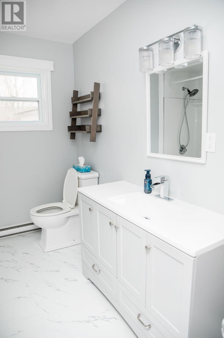
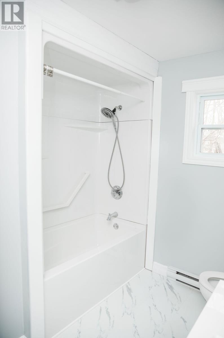
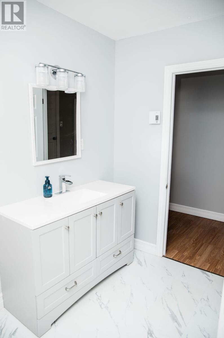
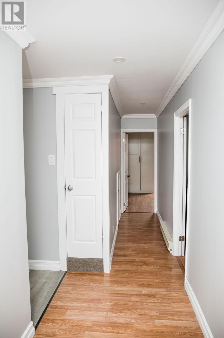
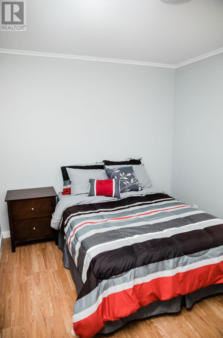
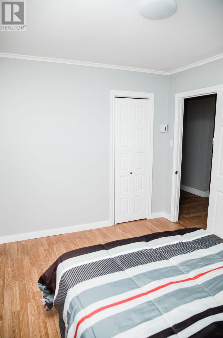
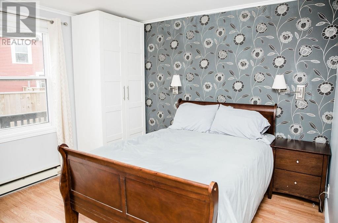
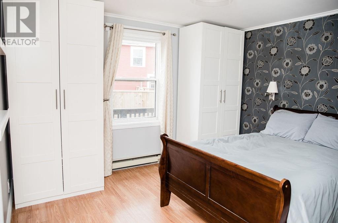
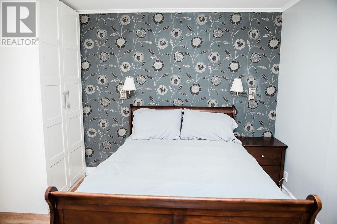
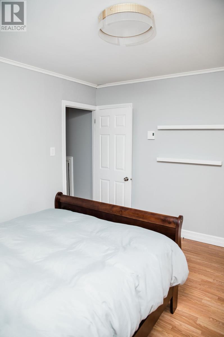
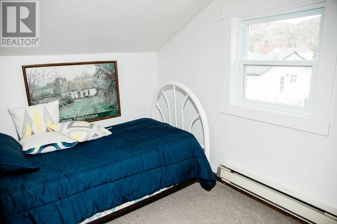
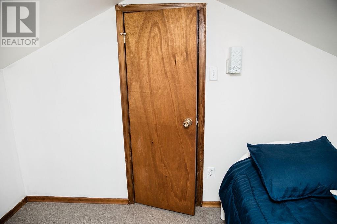
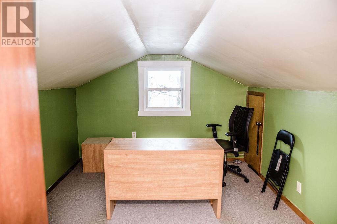
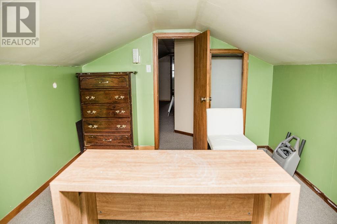
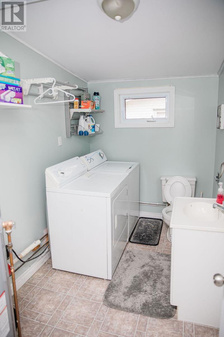
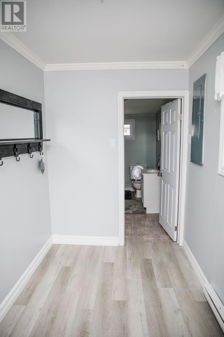
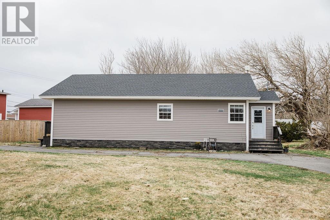
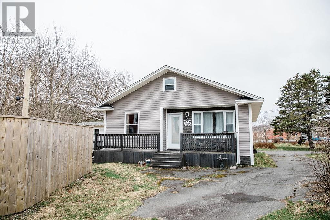
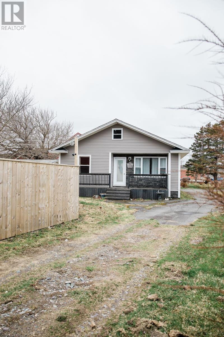
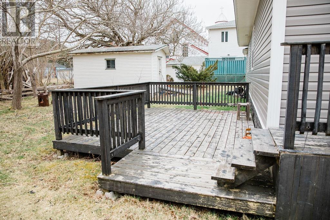
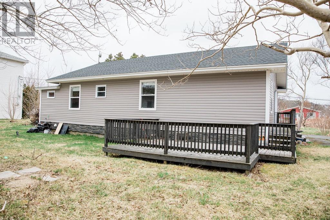
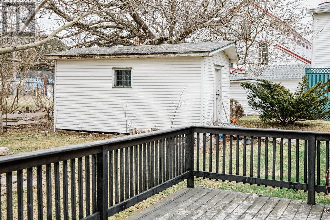
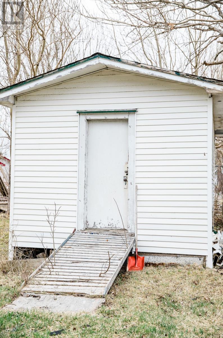
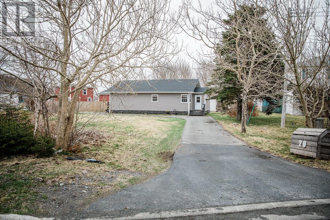
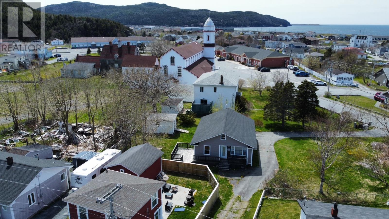
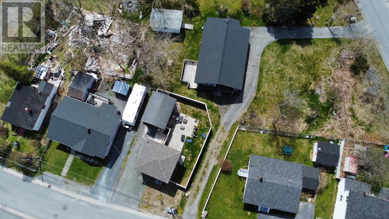
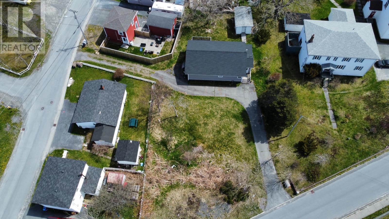
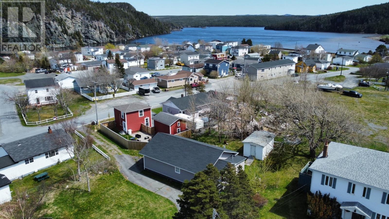
Searching for a move-in ready home in the heart of Placentia? Welcome to 20 Swan’s Road — a beautifully renovated property ready for its next owners. The main level offers a spacious eat-in kitchen, bright living room, three bedrooms, two bathrooms, and convenient main-floor laundry. Upstairs, you’ll find two additional bonus rooms that could easily serve as extra bedrooms, office space, or hobby rooms. Recent upgrades include a newly re-shingled roof completed this past fall, along with numerous updates throughout the home. Situated on a large lot with mature trees, this property also features a patio, storage shed, and a spacious paved drive-thru driveway. Conveniently located within walking distance to all the amenities Placentia has to offer, this home is sure to attract attention quickly! (id:63476)
Property Details
| MLS® Number | 1297142 |
| Property Type | Single Family |
| Amenities Near By | Recreation, Shopping |
| Storage Type | Storage Shed |
Building
| Bathroom Total | 2 |
| Bedrooms Above Ground | 3 |
| Bedrooms Total | 3 |
| Appliances | Dishwasher, Refrigerator, Microwave, Stove, Washer, Dryer |
| Architectural Style | Bungalow |
| Constructed Date | 1950 |
| Construction Style Attachment | Detached |
| Exterior Finish | Shingles, Vinyl Siding |
| Flooring Type | Carpeted, Laminate, Mixed Flooring, Other |
| Foundation Type | Block, Concrete |
| Half Bath Total | 1 |
| Heating Type | Baseboard Heaters |
| Roof Material | Asphalt Shingle |
| Roof Style | Unknown |
| Stories Total | 1 |
| Size Interior | 1,378 Sqft |
| Type | House |
| Utility Water | Municipal Water |
Land
| Acreage | No |
| Land Amenities | Recreation, Shopping |
| Landscape Features | Landscaped |
| Sewer | Municipal Sewage System |
| Size Irregular | .38 Acres |
| Size Total Text | .38 Acres|under 1/2 Acre |
| Zoning Description | Residential |
Rooms
| Level | Type | Length | Width | Dimensions |
|---|---|---|---|---|
| Second Level | Not Known | 8 x 10 | ||
| Second Level | Not Known | 12.1 x 9.1 | ||
| Main Level | Bedroom | 11.1 x 11 | ||
| Main Level | Bath (# Pieces 1-6) | 8.9 x 5.3 | ||
| Main Level | Bedroom | 8.9 x 11.5 | ||
| Main Level | Bedroom | 8.1 x 13.1 | ||
| Main Level | Living Room | 18.8 x 13.11 | ||
| Main Level | Eat In Kitchen | 18.11 x 13.1 | ||
| Main Level | Bath (# Pieces 1-6) | 10.4 x 6.1 | ||
| Main Level | Porch | 6 x 9.11 |
Contact Us
Contact us for more information

The trademarks REALTOR®, REALTORS®, and the REALTOR® logo are controlled by The Canadian Real Estate Association (CREA) and identify real estate professionals who are members of CREA. The trademarks MLS®, Multiple Listing Service® and the associated logos are owned by The Canadian Real Estate Association (CREA) and identify the quality of services provided by real estate professionals who are members of CREA. The trademark DDF® is owned by The Canadian Real Estate Association (CREA) and identifies CREA's Data Distribution Facility (DDF®)
July 31 2026 02:06:01
Newfoundland & Labrador Association of REALTORS®
3% Realty East Coast