
3214 9 St NW Edmonton, Alberta T6T 2V6

$555,000
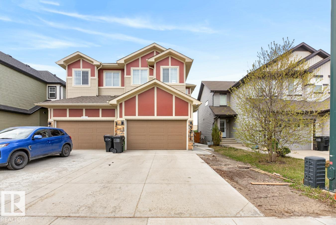
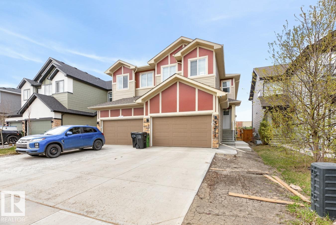
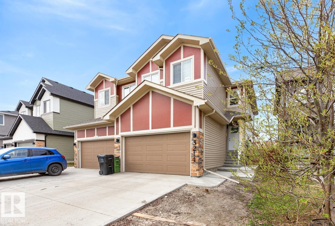
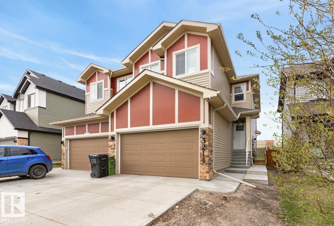
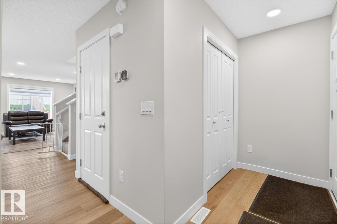
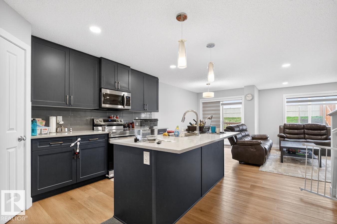
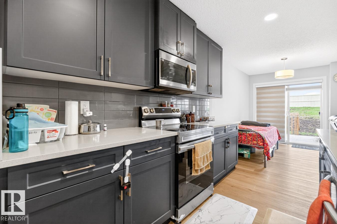
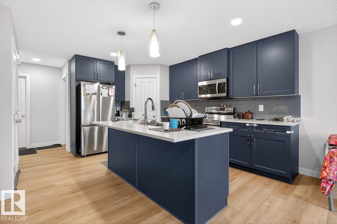
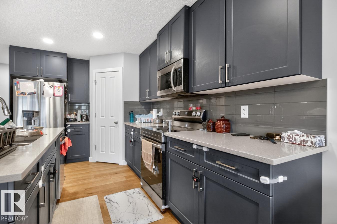
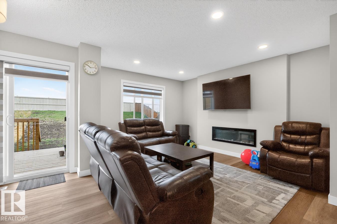
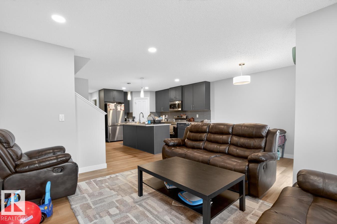
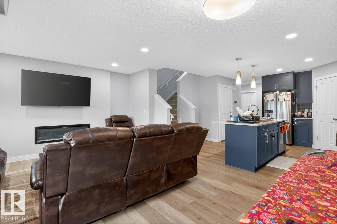
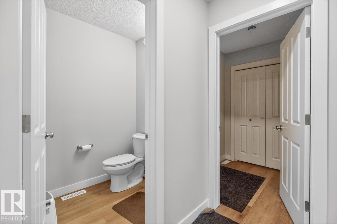
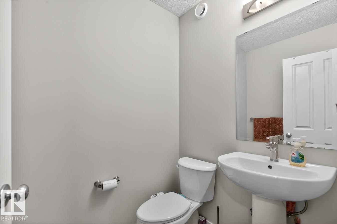
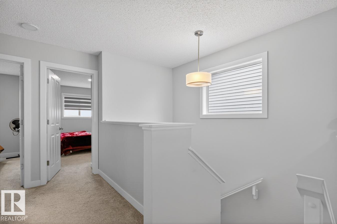
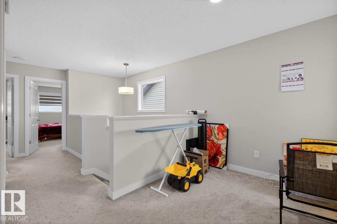
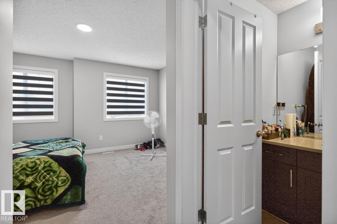
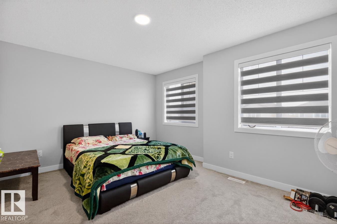
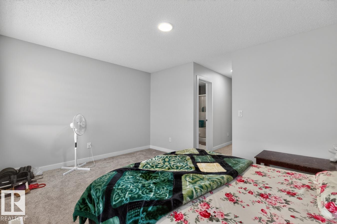
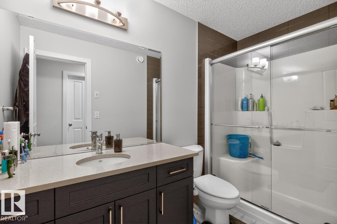
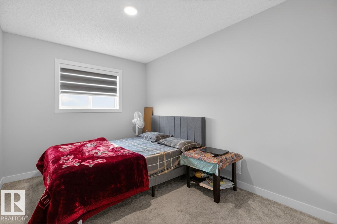
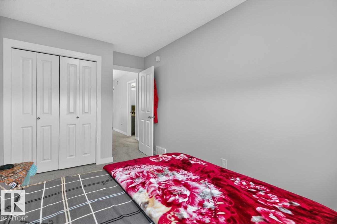
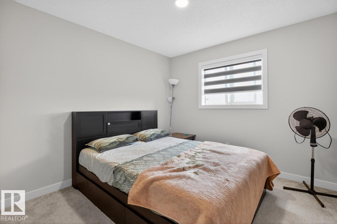
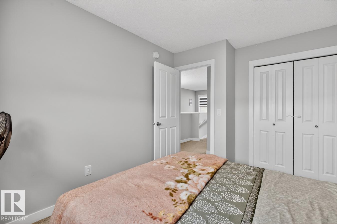
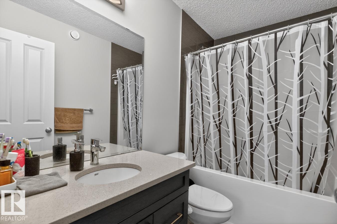
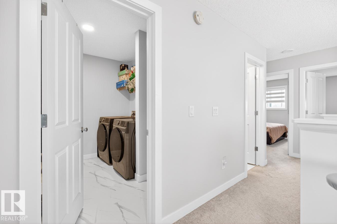
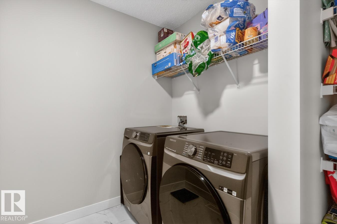
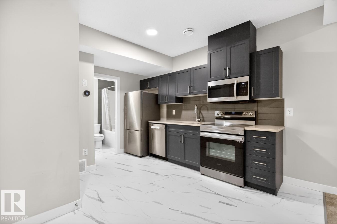
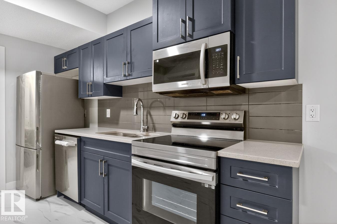
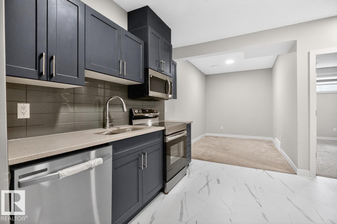
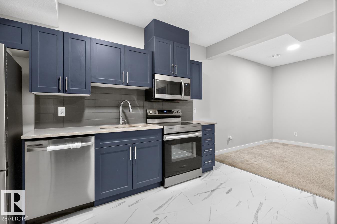
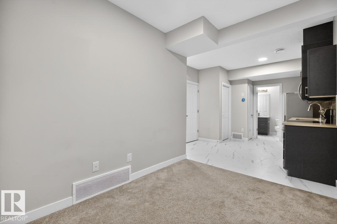
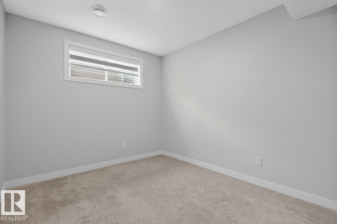
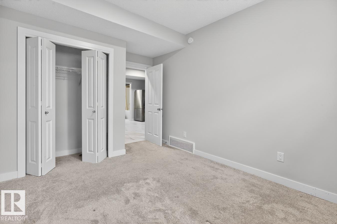
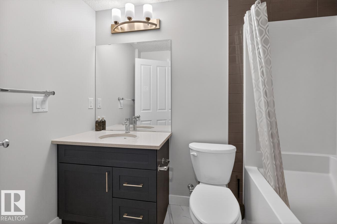
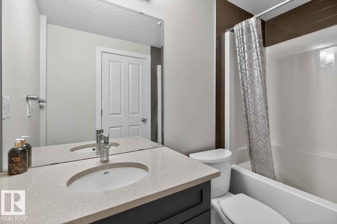
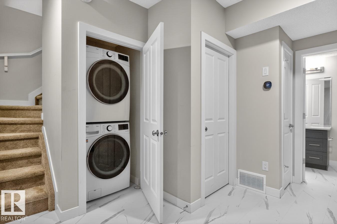
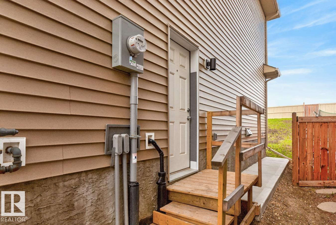
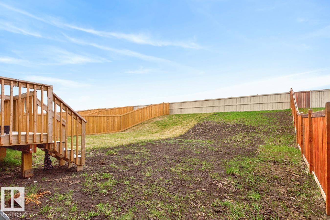
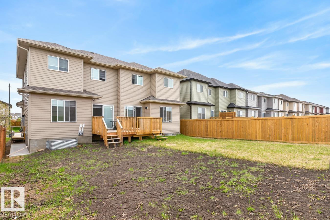
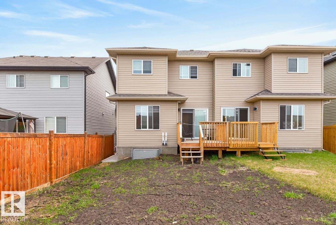
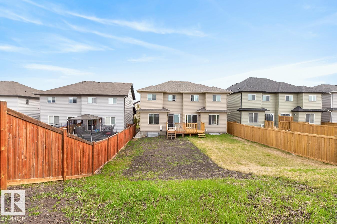
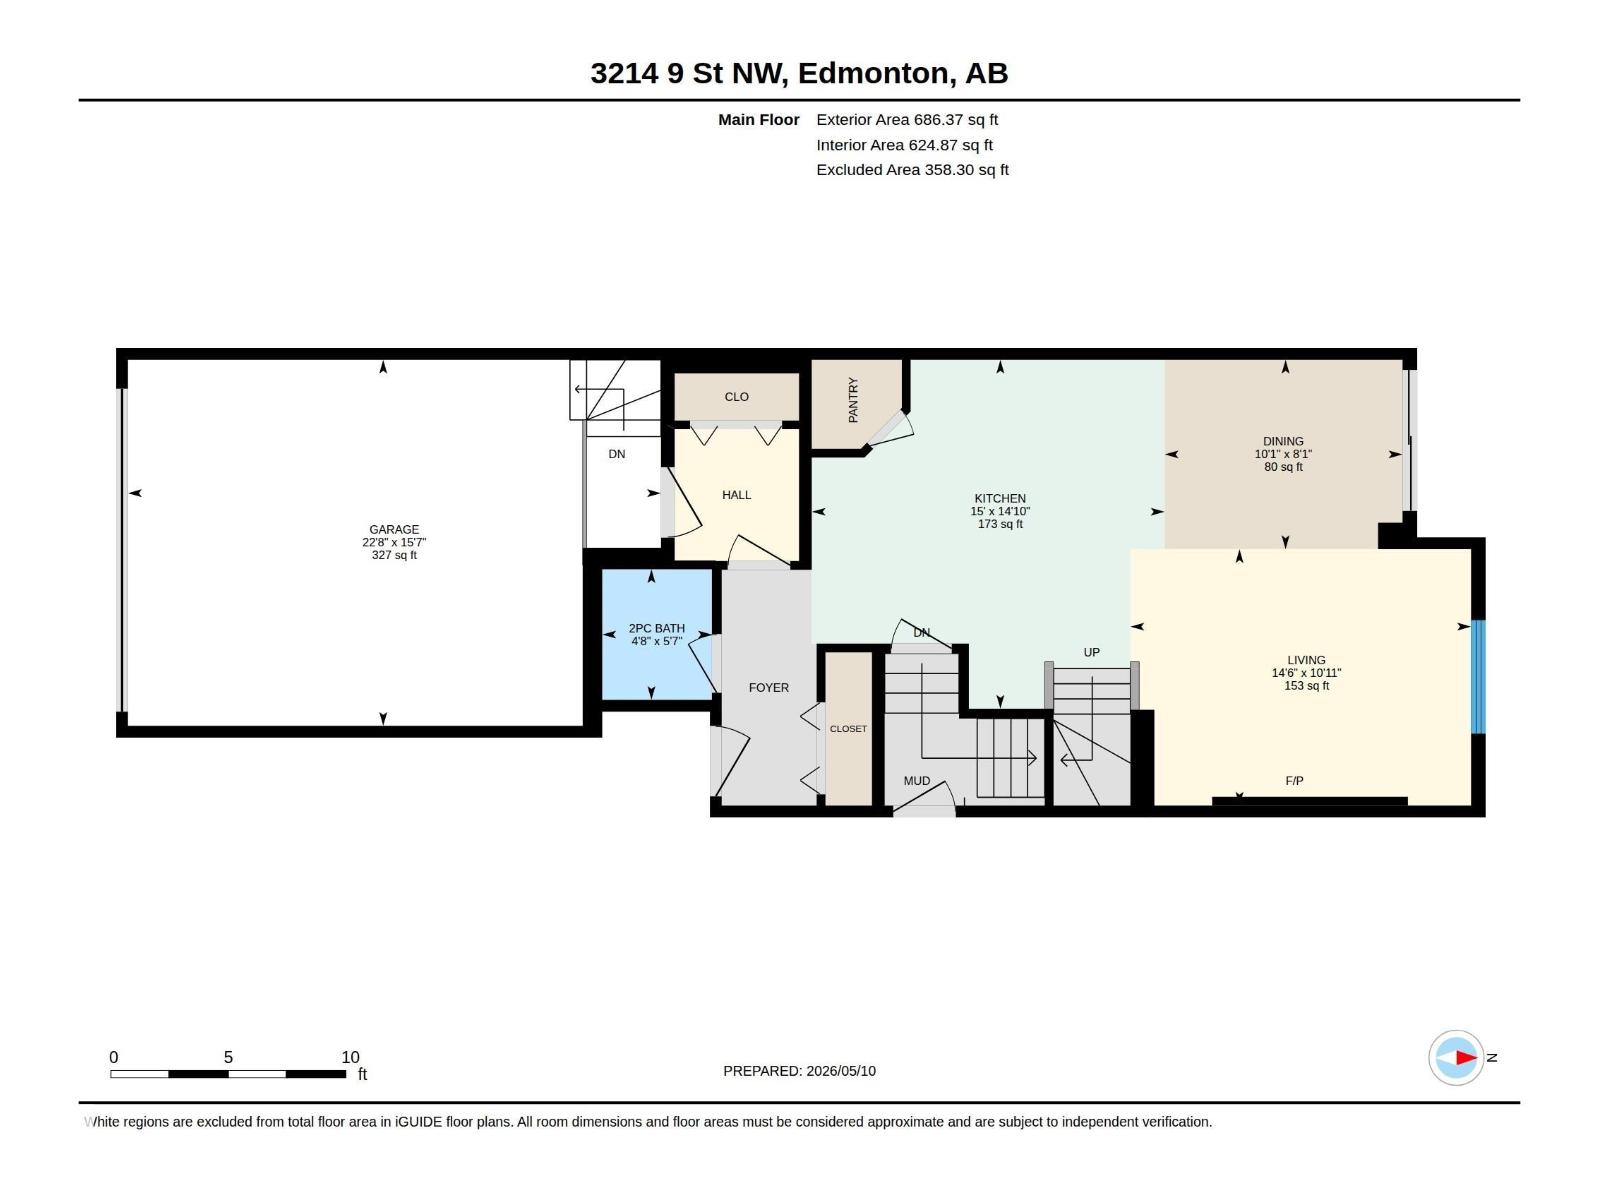
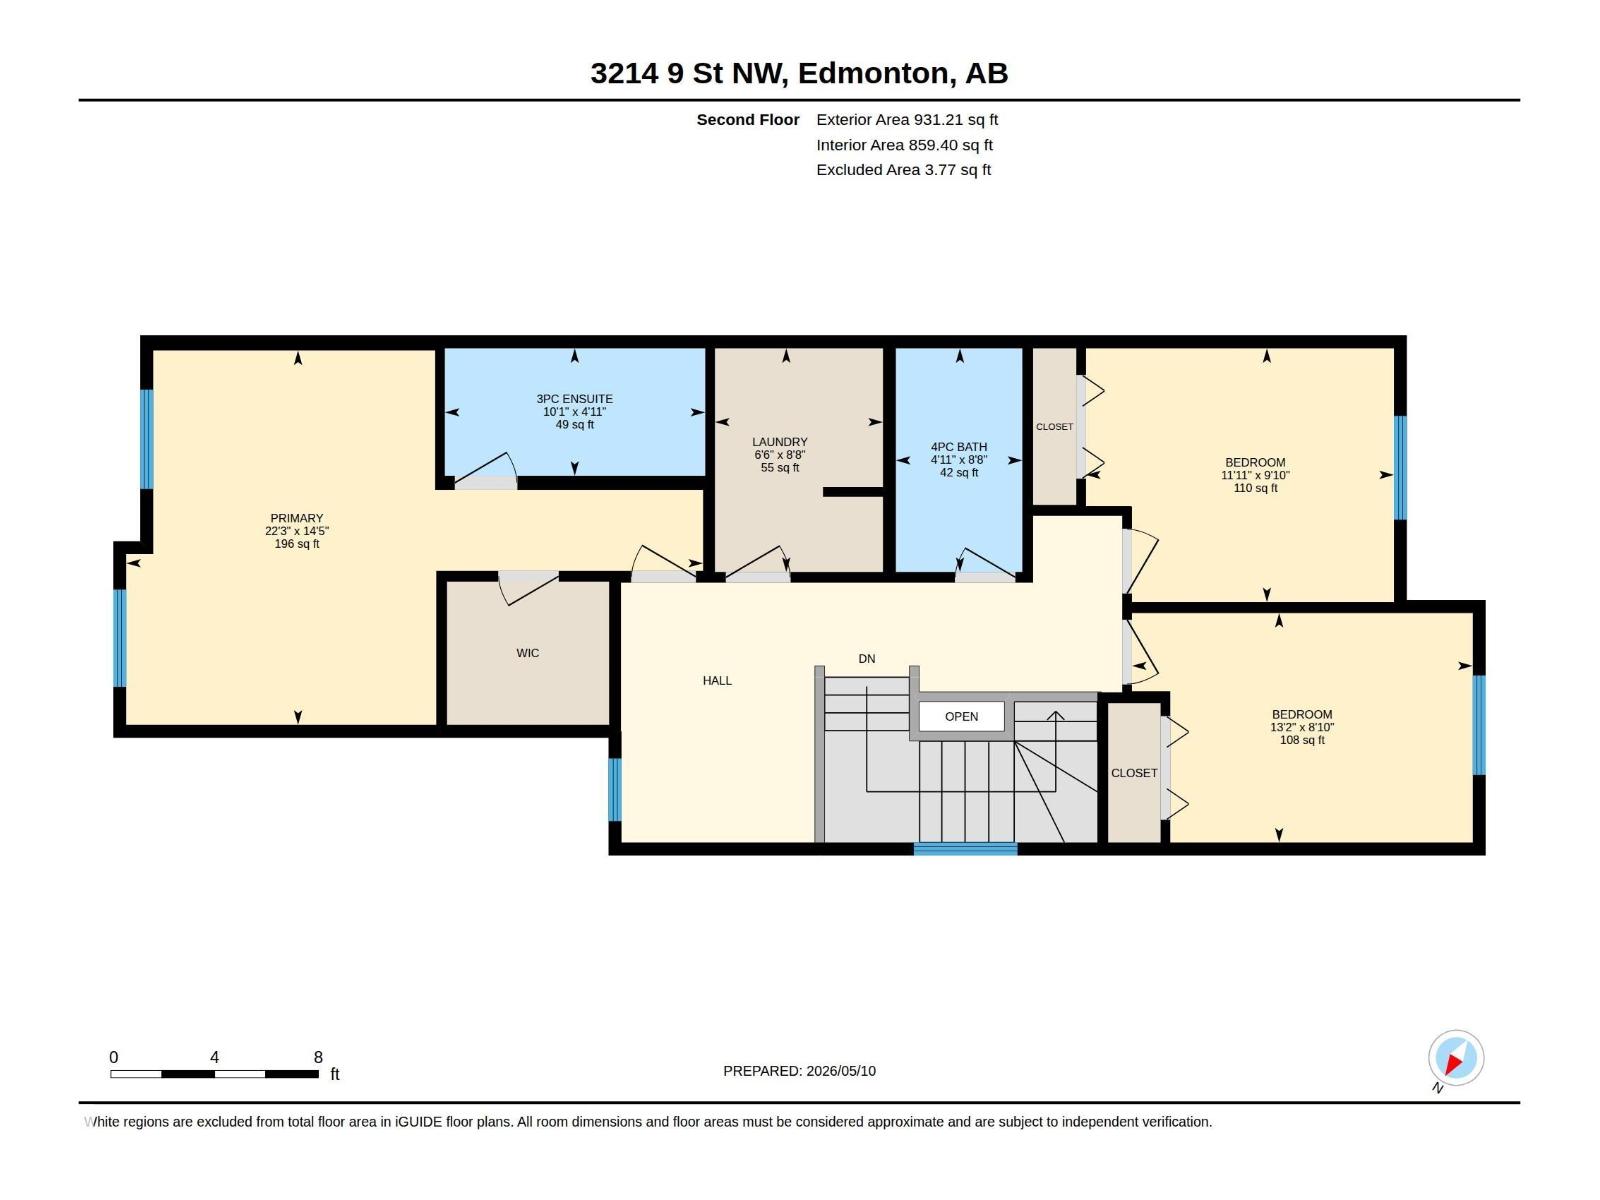
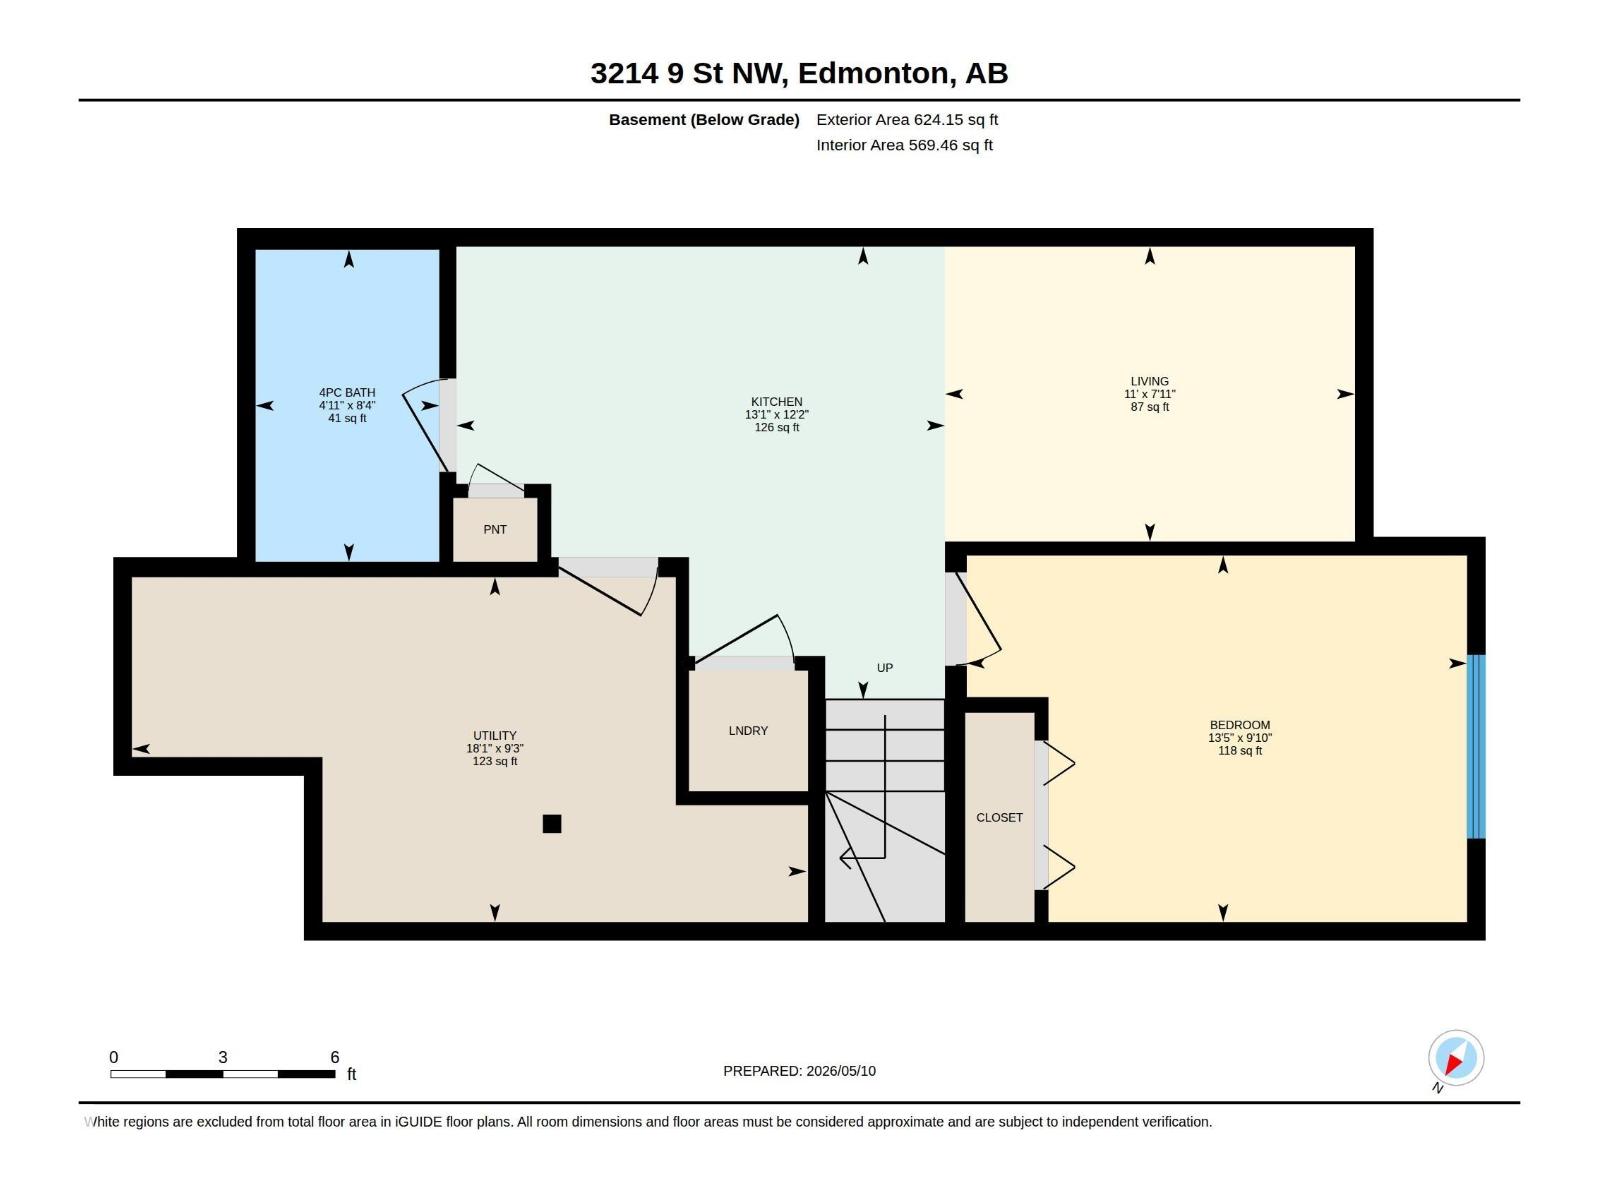
Recently built 2023 2 storey half-duplex in the desirable community of MAPLE CREST! This 1519sqft duplex offers 3 bedrooms, 2.5 baths & double fully finished attached garage. The main floor plan is very open & spacious with a featured layout, with light luxury vinyl floors, and a family room with electric fireplace & large windows. The kitchen boasts dark stained maple cabinetry & stainless steel appliances. The dining nook has patio doors to the deck & overlooks the large pie shaped yard. Upstairs are 4 good sized bedrooms, full bath & the master suite features a walk-in closet & full ensuite. The basement has a legal suite for extra income. This home is on a quiet street and backs to a green corridor. Located in a great location, easy walking distance to K-9 school, shopping, bus service, LRT, Superstore shopping & quick access to the Henday or the Whitemud. (id:63476)
Property Details
| MLS® Number | E4486977 |
| Property Type | Single Family |
| Neigbourhood | Maple Crest |
| Structure | Deck |
Building
| Bathroom Total | 4 |
| Bedrooms Total | 4 |
| Appliances | Dishwasher, Microwave Range Hood Combo, Window Coverings, Dryer, Two Refrigerators, Two Stoves, Two Washers |
| Basement Development | Finished |
| Basement Features | Suite |
| Basement Type | Full (finished) |
| Constructed Date | 2023 |
| Construction Style Attachment | Semi-detached |
| Half Bath Total | 1 |
| Heating Type | Forced Air |
| Stories Total | 2 |
| Size Interior | 1,618 Sqft |
| Type | Duplex |
Parking
| Attached Garage |
Land
| Acreage | No |
| Size Irregular | 340.46 |
| Size Total | 340.46 M2 |
| Size Total Text | 340.46 M2 |
Rooms
| Level | Type | Length | Width | Dimensions |
|---|---|---|---|---|
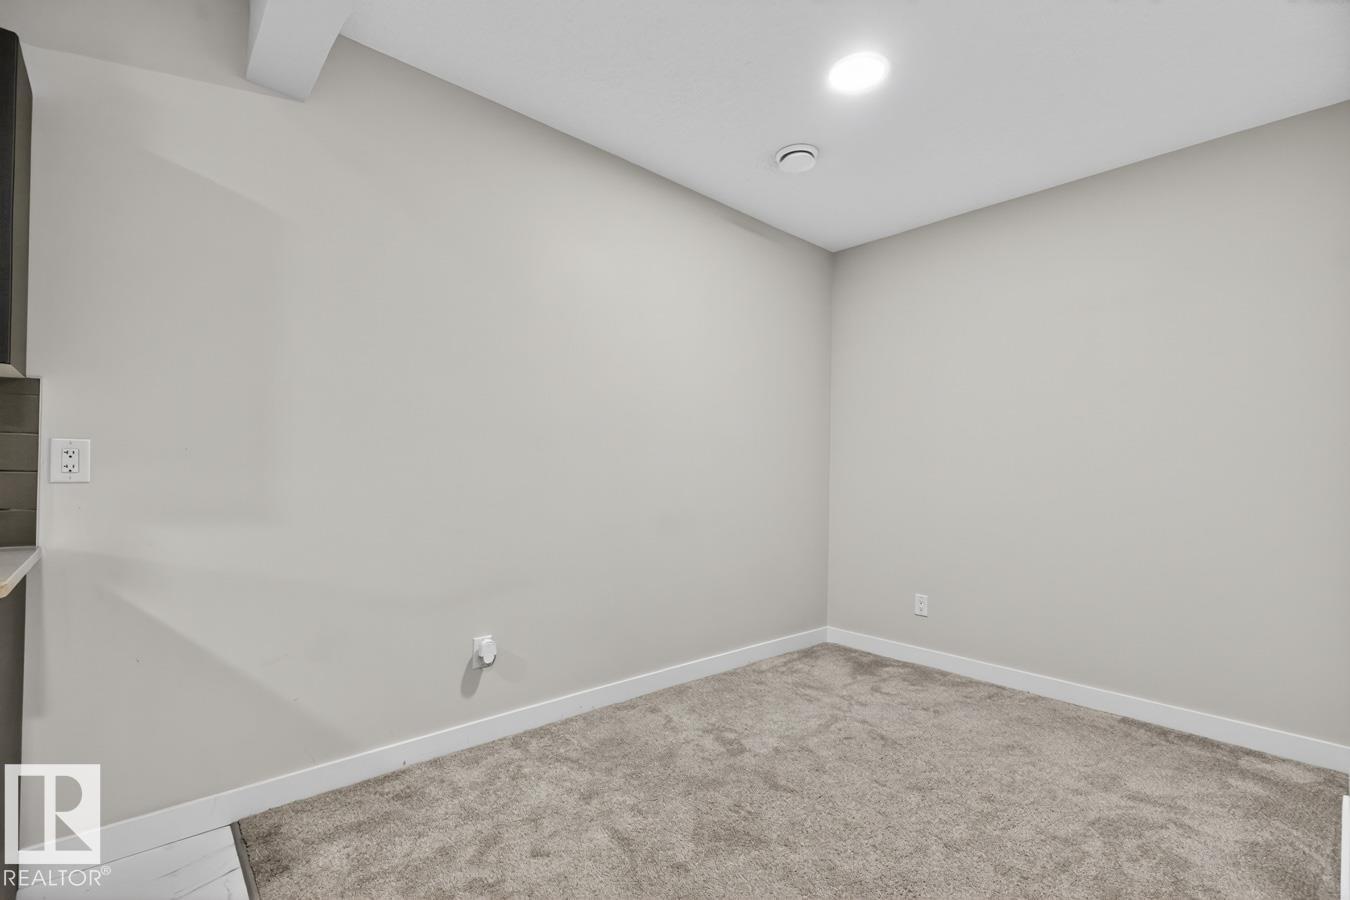
| Basement | Bedroom 4 | 2.99 m | 4.08 m | 2.99 m x 4.08 m |
| Basement | Second Kitchen | Measurements not available | ||
| Main Level | Living Room | 3.33 m | 4.42 m | 3.33 m x 4.42 m |
| Main Level | Dining Room | 2.46 m | 3.09 m | 2.46 m x 3.09 m |
| Main Level | Kitchen | 4.53 m | 4.58 m | 4.53 m x 4.58 m |
| Upper Level | Primary Bedroom | 4.4 m | 6.78 m | 4.4 m x 6.78 m |
| Upper Level | Bedroom 2 | 2.7 m | 4.01 m | 2.7 m x 4.01 m |
| Upper Level | Bedroom 3 | 2.99 m | 3.62 m | 2.99 m x 3.62 m |
Contact Us
Contact us for more information

The trademarks REALTOR®, REALTORS®, and the REALTOR® logo are controlled by The Canadian Real Estate Association (CREA) and identify real estate professionals who are members of CREA. The trademarks MLS®, Multiple Listing Service® and the associated logos are owned by The Canadian Real Estate Association (CREA) and identify the quality of services provided by real estate professionals who are members of CREA. The trademark DDF® is owned by The Canadian Real Estate Association (CREA) and identifies CREA's Data Distribution Facility (DDF®)
June 25 2026 03:41:32
REALTORS® Association of Edmonton
Capcity Realty Group