
1895 Widgeon Rd Qualicum Beach, British Columbia V9K 1Y8

$3,395,000
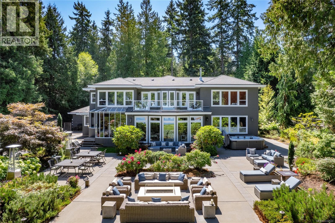
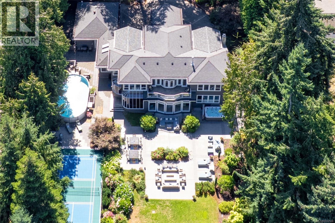
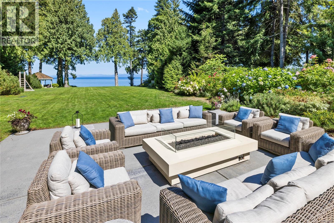
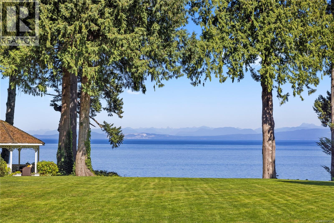
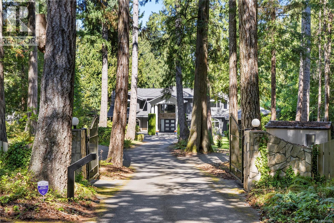
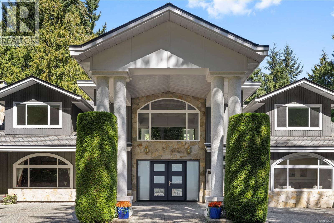
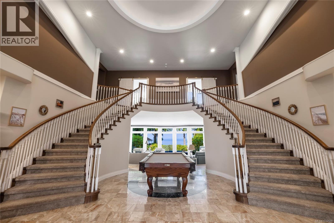
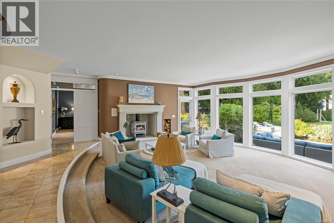
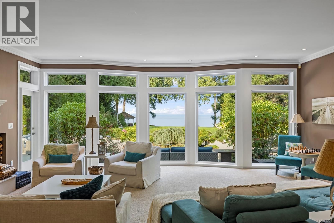
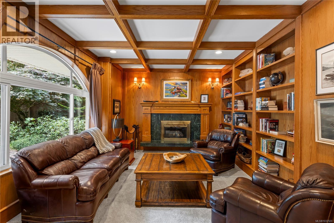
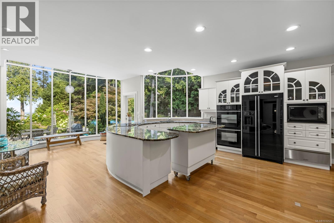
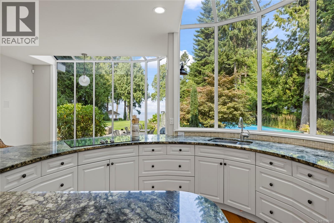

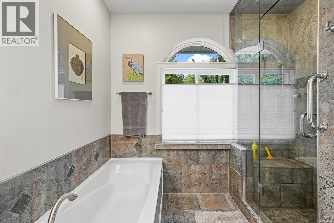
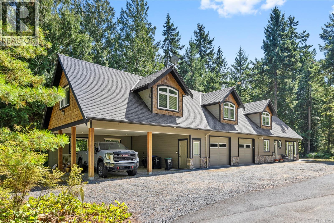
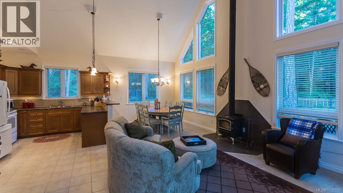
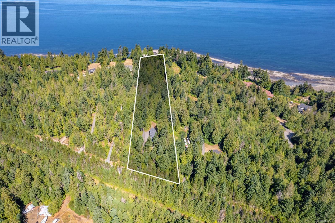
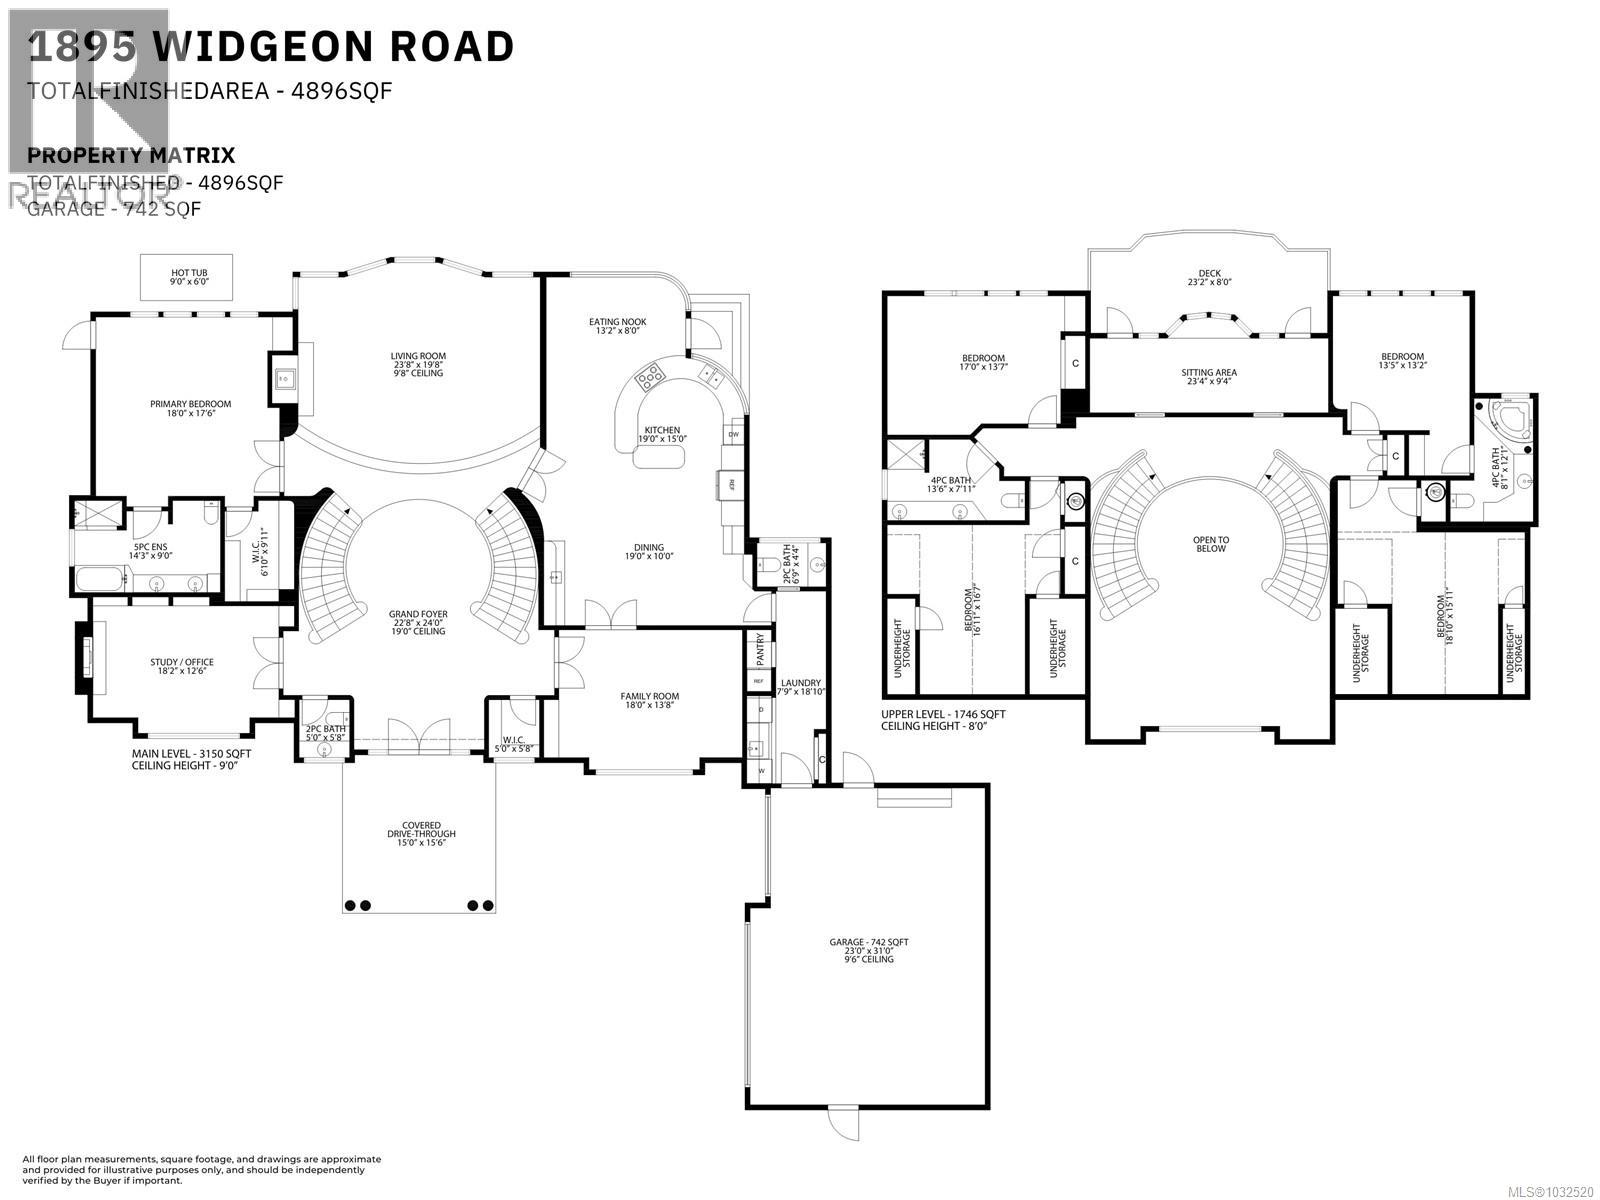
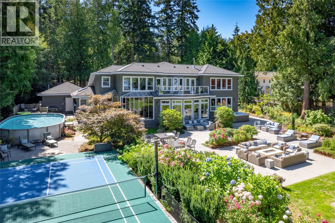
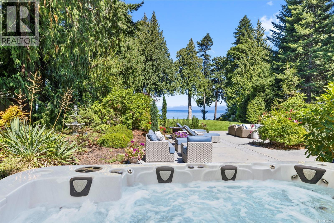
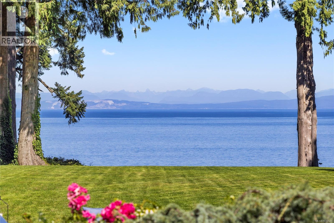
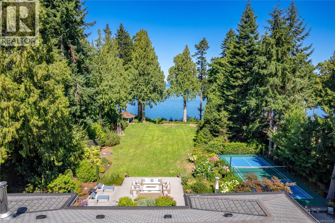
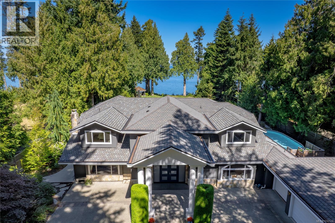
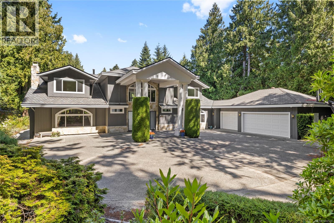
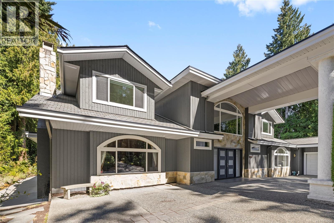
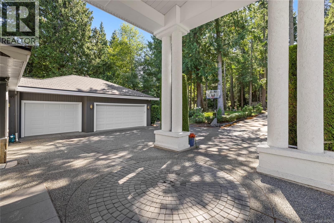
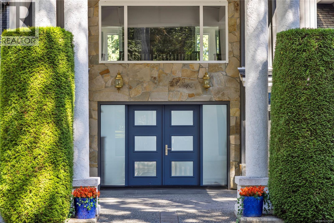
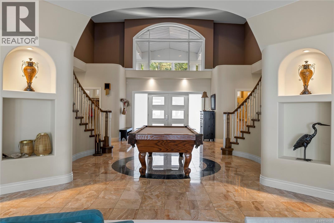
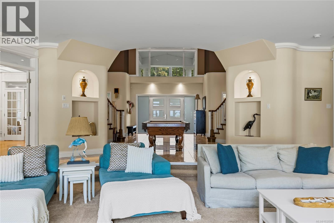
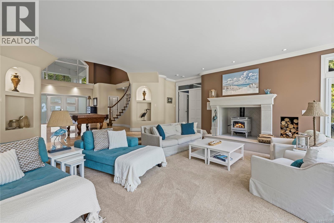
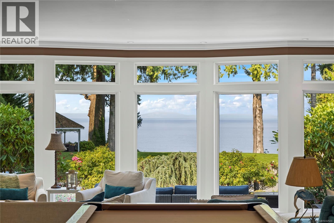
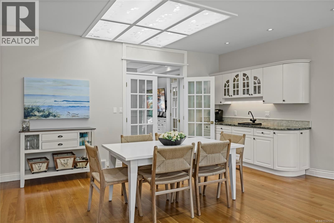
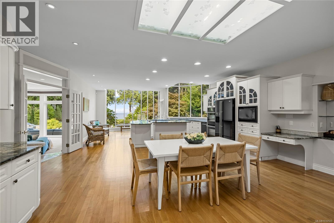
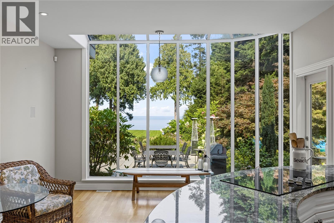
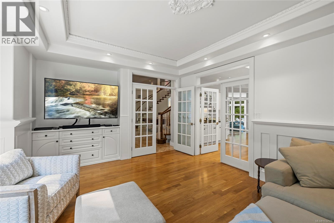
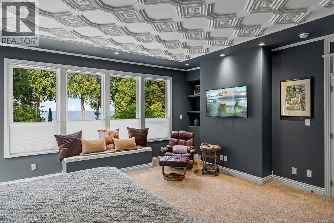
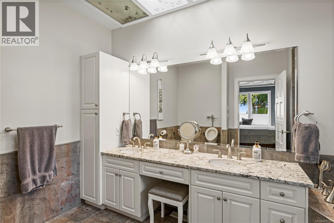
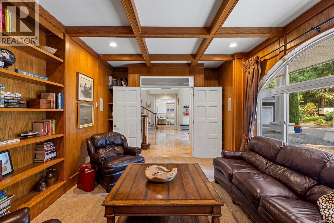
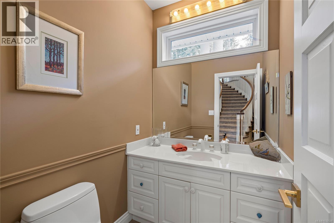
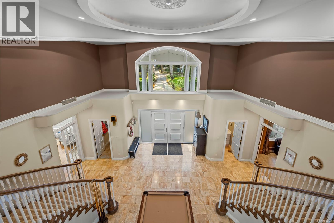
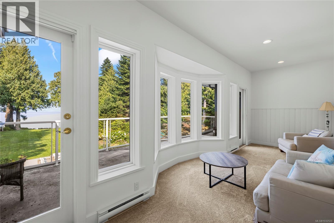
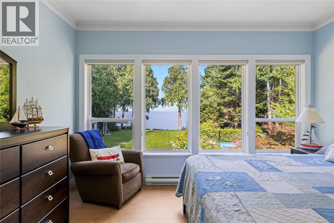
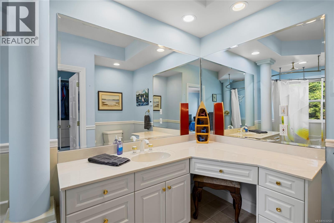
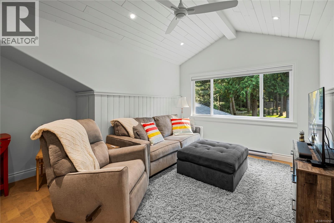
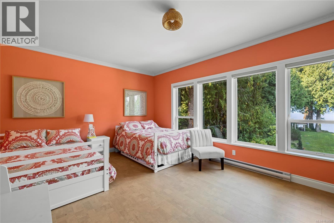
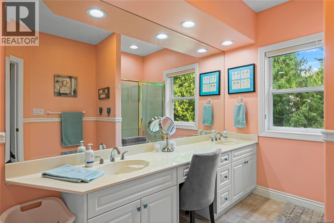
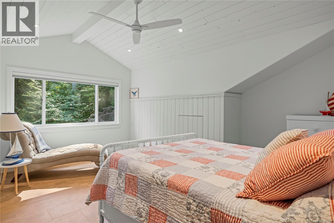
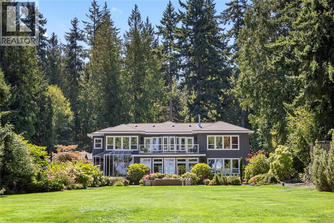
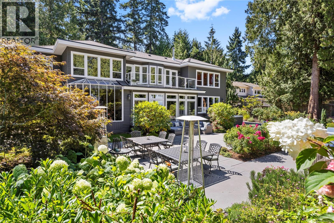
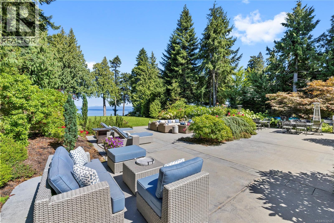
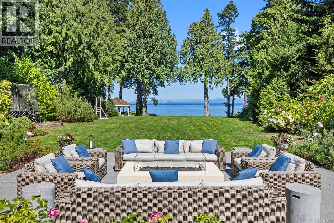
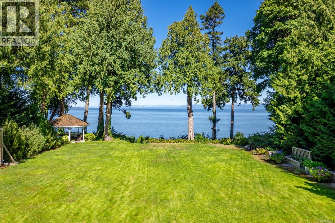
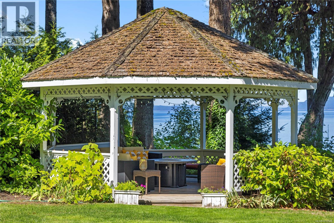
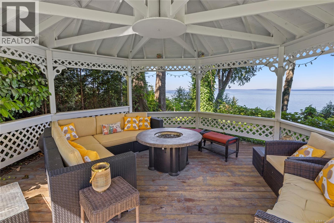
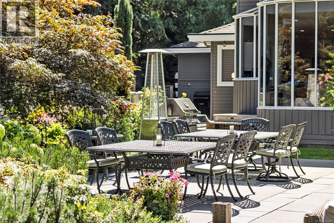
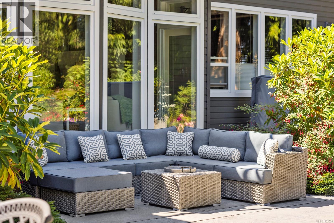
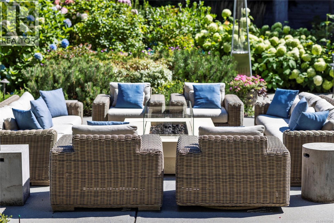
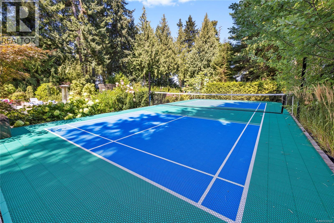
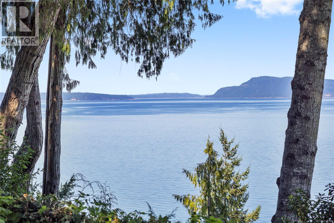
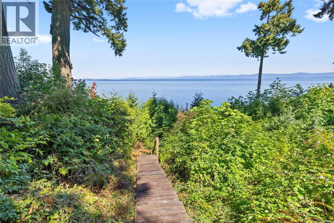
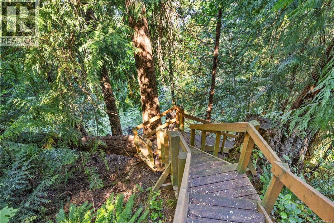
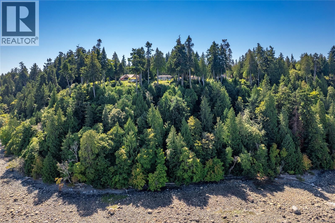
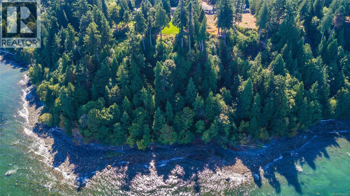
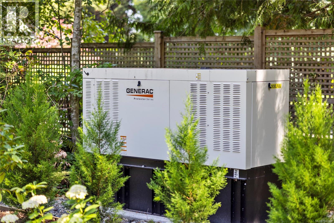
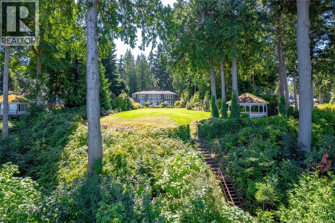
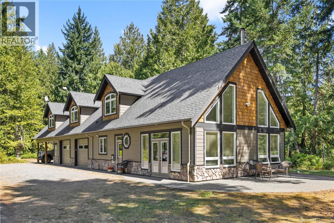
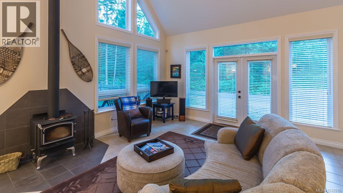
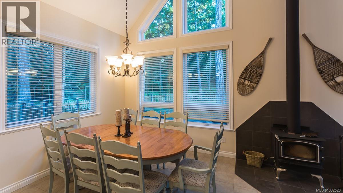
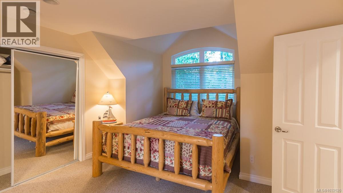
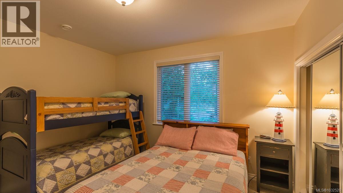
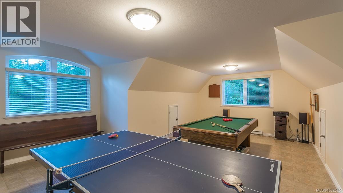
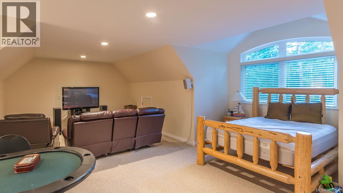
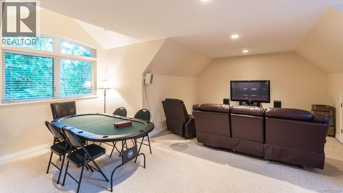
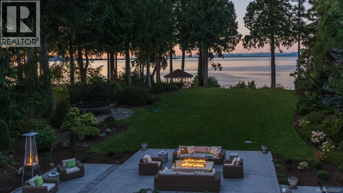
Welcome to this private gated 5-acre waterfront estate, a rare offering with two homes and direct beach access. Together they provide 7 bedrooms, 8 bathrooms, and covered parking for 7 vehicles. Resort-style amenities include an above ground outdoor pool, hot tub, sports court, gazebo, and an expansive firelit patio overlooking the ocean. The main home offers 5 bedrooms and 4 baths. Double doors open to a dramatic foyer with twin curved staircases, leading to a firelit living room with a wall of windows framing captivating ocean views and infinity lawns. Highlights include a wood-paneled library and an oceanside primary suite with spa-inspired ensuite, walk-in closet, and plaster-tiled ceiling. Upstairs are 4 guest bedrooms and a seaside games room. The second residence features 2 bedrooms and 3 baths, along with a media room and games room above the garage—perfect for extended family or staff. Elegant yet inviting, this estate is a seamless blend of nature, luxury, and coastal living. (id:63476)
Property Details
| MLS® Number | 1032520 |
| Property Type | Single Family |
| Neigbourhood | Qualicum Beach |
| Features | Acreage, Level Lot, Park Setting, Private Setting, Southern Exposure, Other, Rectangular, Marine Oriented |
| Parking Space Total | 7 |
| Plan | Vip52753 |
| Structure | Workshop |
| View Type | Mountain View, Ocean View |
| Water Front Type | Waterfront On Ocean |
Building
| Bathroom Total | 8 |
| Bedrooms Total | 7 |
| Appliances | Dishwasher, Dryer, Freezer, Hot Tub, Microwave, Range - Electric, Refrigerator, Washer |
| Architectural Style | Other |
| Constructed Date | 1994 |
| Cooling Type | Air Conditioned |
| Fireplace Present | Yes |
| Fireplace Total | 3 |
| Heating Fuel | Electric |
| Heating Type | Heat Pump |
| Size Interior | 7,260 Sqft |
| Type | House |
Land
| Access Type | Highway Access |
| Acreage | Yes |
| Size Irregular | 5.04 |
| Size Total | 5.04 Ac |
| Size Total Text | 5.04 Ac |
| Zoning Description | Rr2 |
| Zoning Type | Residential |
Rooms
| Level | Type | Length | Width | Dimensions |
|---|---|---|---|---|
| Second Level | Bathroom | 4-Piece | ||
| Second Level | Bedroom | 18'10 x 15'11 | ||
| Second Level | Bathroom | 4-Piece | ||
| Second Level | Bedroom | 13'5 x 13'2 | ||
| Second Level | Sitting Room | 23'4 x 9'4 | ||
| Second Level | Bedroom | 16'11 x 16'7 | ||
| Second Level | Bathroom | 4-Piece | ||
| Second Level | Bedroom | 17 ft | 17 ft x Measurements not available | |
| Main Level | Bathroom | 2-Piece | ||
| Main Level | Office | 18'2 x 12'6 | ||
| Main Level | Ensuite | 5-Piece | ||
| Main Level | Primary Bedroom | 18 ft | 18 ft x Measurements not available | |
| Main Level | Bathroom | 2-Piece | ||
| Main Level | Laundry Room | 7'9 x 18'10 | ||
| Main Level | Family Room | 18 ft | 18 ft x Measurements not available | |
| Main Level | Dining Nook | 8 ft | Measurements not available x 8 ft | |
| Main Level | Dining Room | 19 ft | 10 ft | 19 ft x 10 ft |
| Main Level | Kitchen | 19 ft | 15 ft | 19 ft x 15 ft |
| Main Level | Living Room | 23'8 x 19'8 | ||
| Auxiliary Building | Other | 26 ft | Measurements not available x 26 ft | |
| Auxiliary Building | Other | 33 ft | 25 ft | 33 ft x 25 ft |
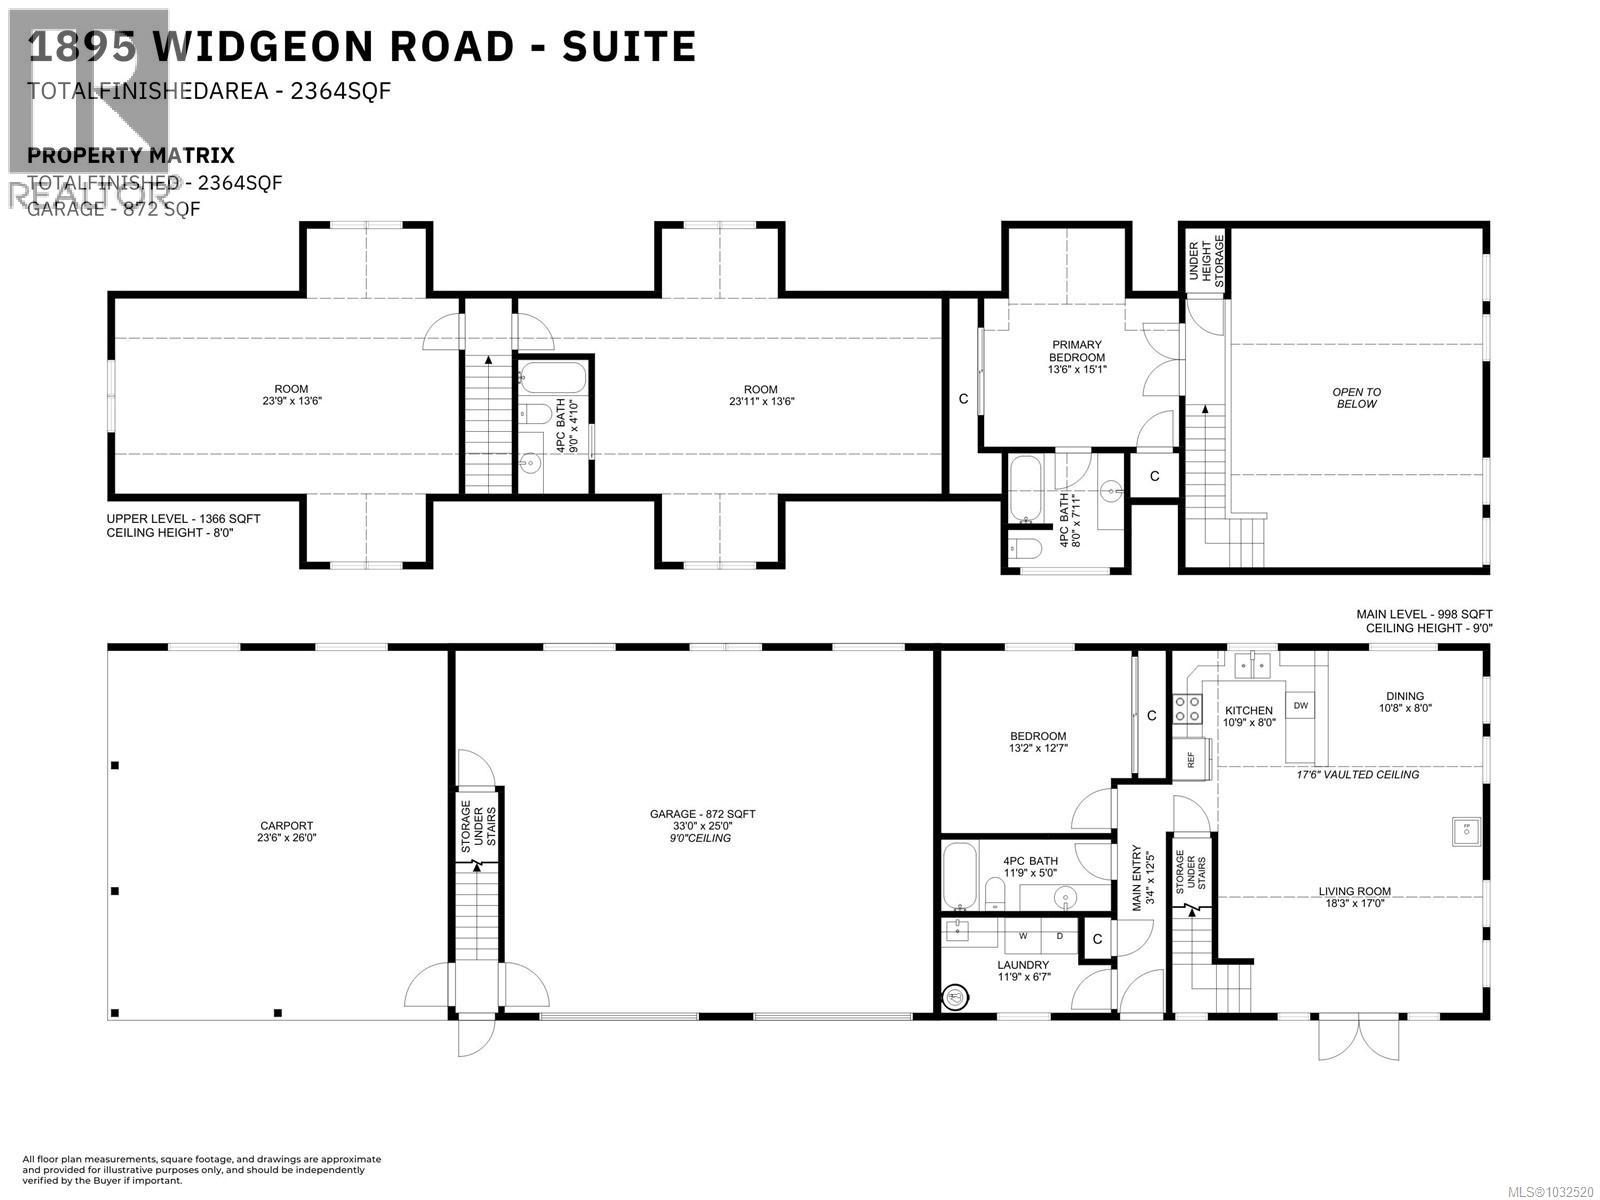
| Auxiliary Building | Other | 23'9 x 13'6 | ||
| Auxiliary Building | Other | 23'11 x 13'6 | ||
| Auxiliary Building | Bathroom | 4-Piece | ||
| Auxiliary Building | Primary Bedroom | 13'6 x 15'1 | ||
| Auxiliary Building | Other | 3'4 x 12'5 | ||
| Auxiliary Building | Other | 11'9 x 6'7 | ||
| Auxiliary Building | Bathroom | 4-Piece | ||
| Auxiliary Building | Bedroom | 13'2 x 12'7 | ||
| Auxiliary Building | Dining Room | 8 ft | Measurements not available x 8 ft | |
| Auxiliary Building | Kitchen | 8 ft | Measurements not available x 8 ft | |
| Auxiliary Building | Living Room | 17 ft | Measurements not available x 17 ft |
Contact Us
Contact us for more information

The trademarks REALTOR®, REALTORS®, and the REALTOR® logo are controlled by The Canadian Real Estate Association (CREA) and identify real estate professionals who are members of CREA. The trademarks MLS®, Multiple Listing Service® and the associated logos are owned by The Canadian Real Estate Association (CREA) and identify the quality of services provided by real estate professionals who are members of CREA. The trademark DDF® is owned by The Canadian Real Estate Association (CREA) and identifies CREA's Data Distribution Facility (DDF®)
August 24 2026 11:32:50
Vancouver Island Real Estate Board
Royal LePage Island Living (Qu)