
1002 9th Street Perdue, Saskatchewan S0K 3C0

$279,900
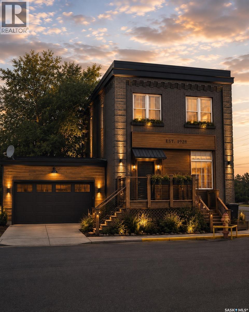
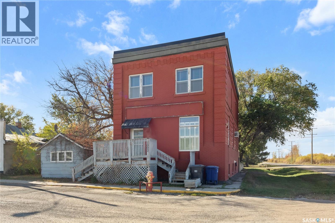
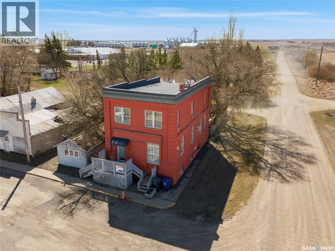
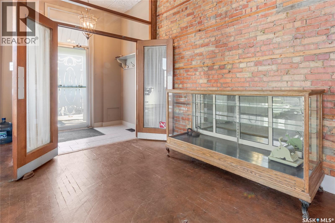
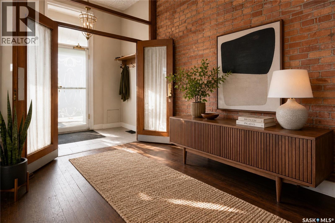
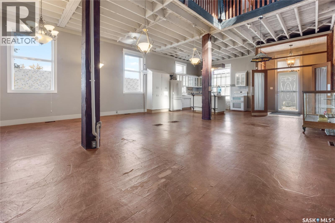
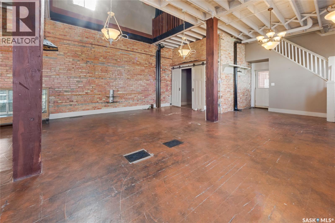
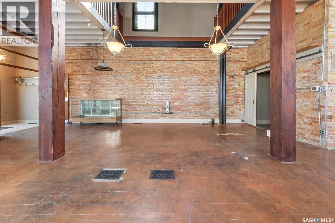
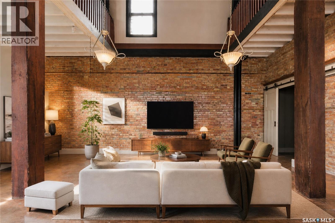
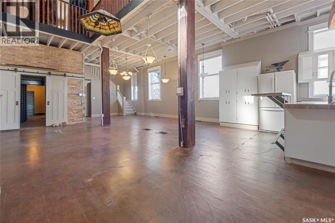
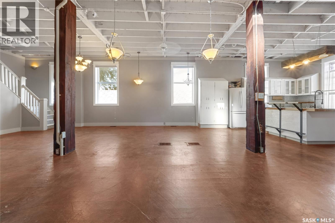
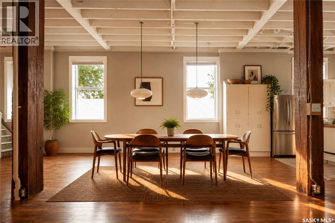
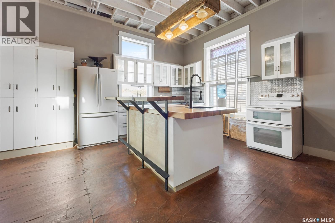
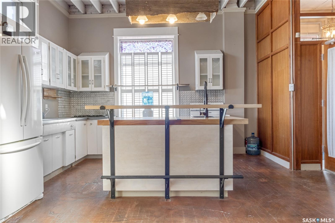
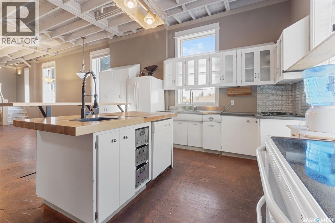
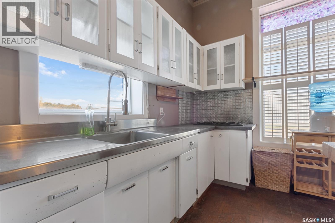
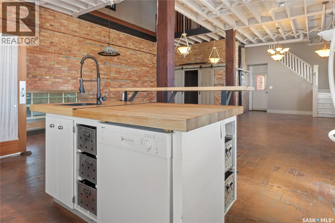
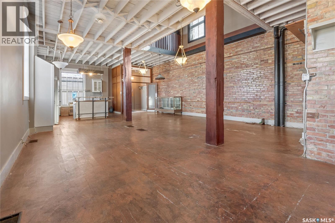
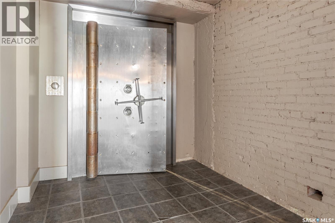
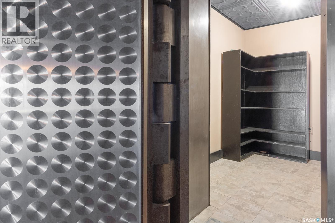
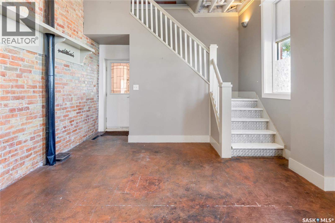
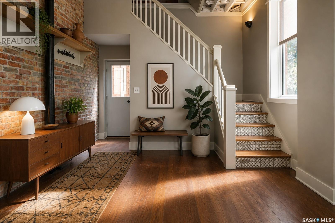
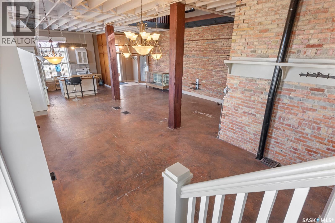
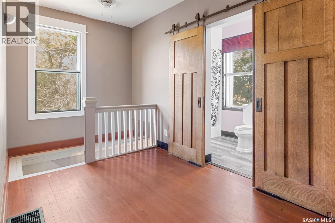
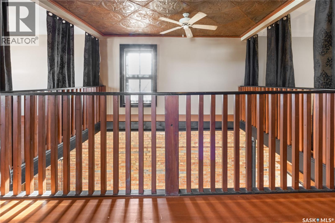
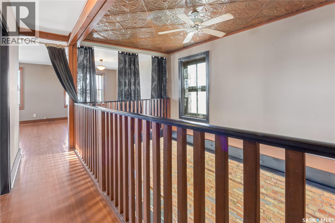
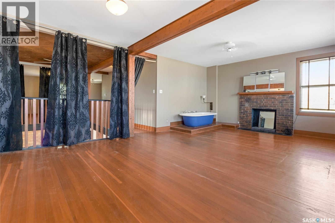
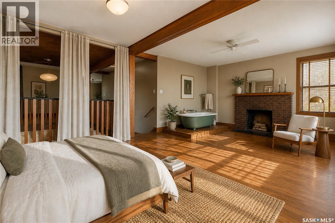
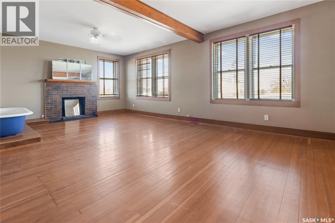
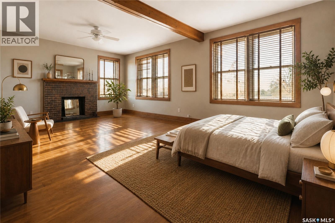
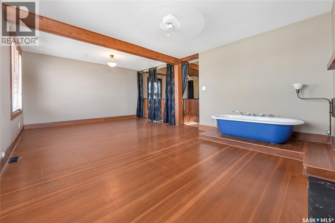
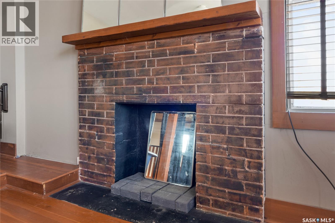
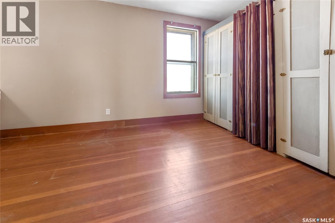
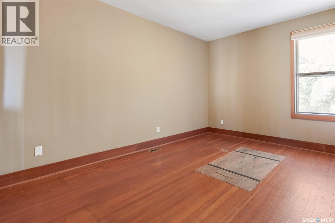
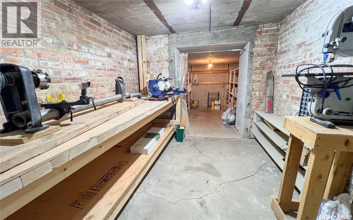
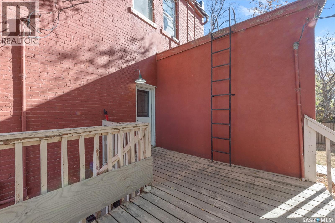
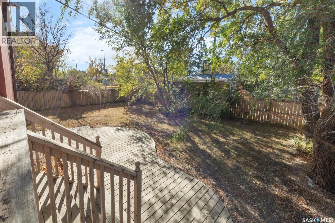
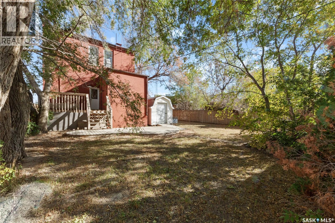
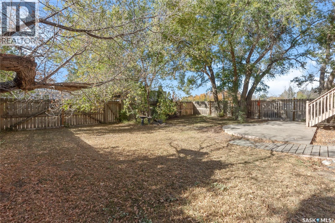

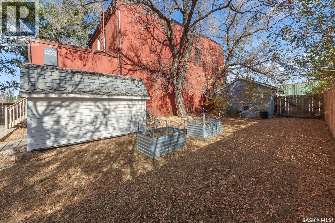
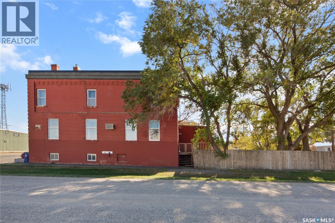
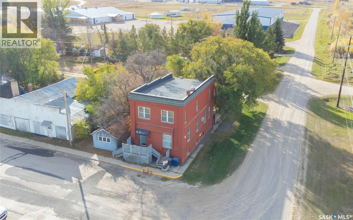
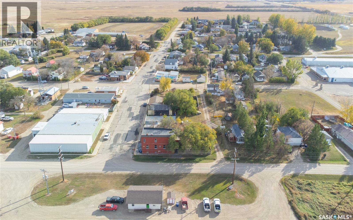
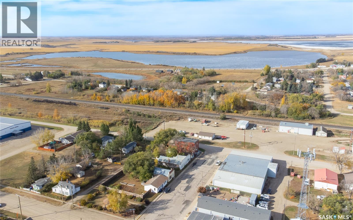
Some homes are built to blend in. This one definitely wasn’t. 1002 9th Street in Perdue, is a former Union Bank of Canada building now converted into a memorable one-of-a-kind home. With exposed brick, wood pillars, antique details, original vault doors, and a layout full of personality, this property offers a story you simply won’t find in the average house. - The open-concept main floor is bright, inviting, and full of character, featuring large windows, a central kitchen island, and plenty of space for everyday living or entertaining. The double glass doors in the foyer create a great first impression, while the original details throughout the home provide a unique connection to the building’s past. It’s the kind of space that feels different the moment you walk in. - Upstairs, the massive primary bedroom includes a fireplace, generous natural light, and an open second-floor area overlooking the main level. This upper space adds even more flexibility and could work well as a reading nook, home office, studio area, hobby space, workout zone, or quiet retreat. - This home also offers the kind of versatility that appeals to a wide range of buyers. If you’re feeling priced out of Saskatoon, this could be a chance to look a short drive outside the city and find real value. If you love historic buildings, this one has charm and character that can’t be recreated. If you’re creative, handy, or hobby-minded, the layout gives you space to work with. And if you’re simply looking for a quieter pace, Perdue offers small-town living with the bonus of a great golf course on the edge of town. - The west-facing backyard provides a great place to relax at the end of the day, enjoy the evening sun, or host friends and family. For the value-focused buyer, character lover, creative type, golfer, or anyone looking outside Saskatoon for something different, this converted bank is a rare find. - A home with history, space, flexibility, and personality — all in one unforgettable package. (id:63476)
Property Details
| MLS® Number | SK035678 |
| Property Type | Single Family |
| Features | Treed, Corner Site, Lane, Rectangular |
| Structure | Deck |
Building
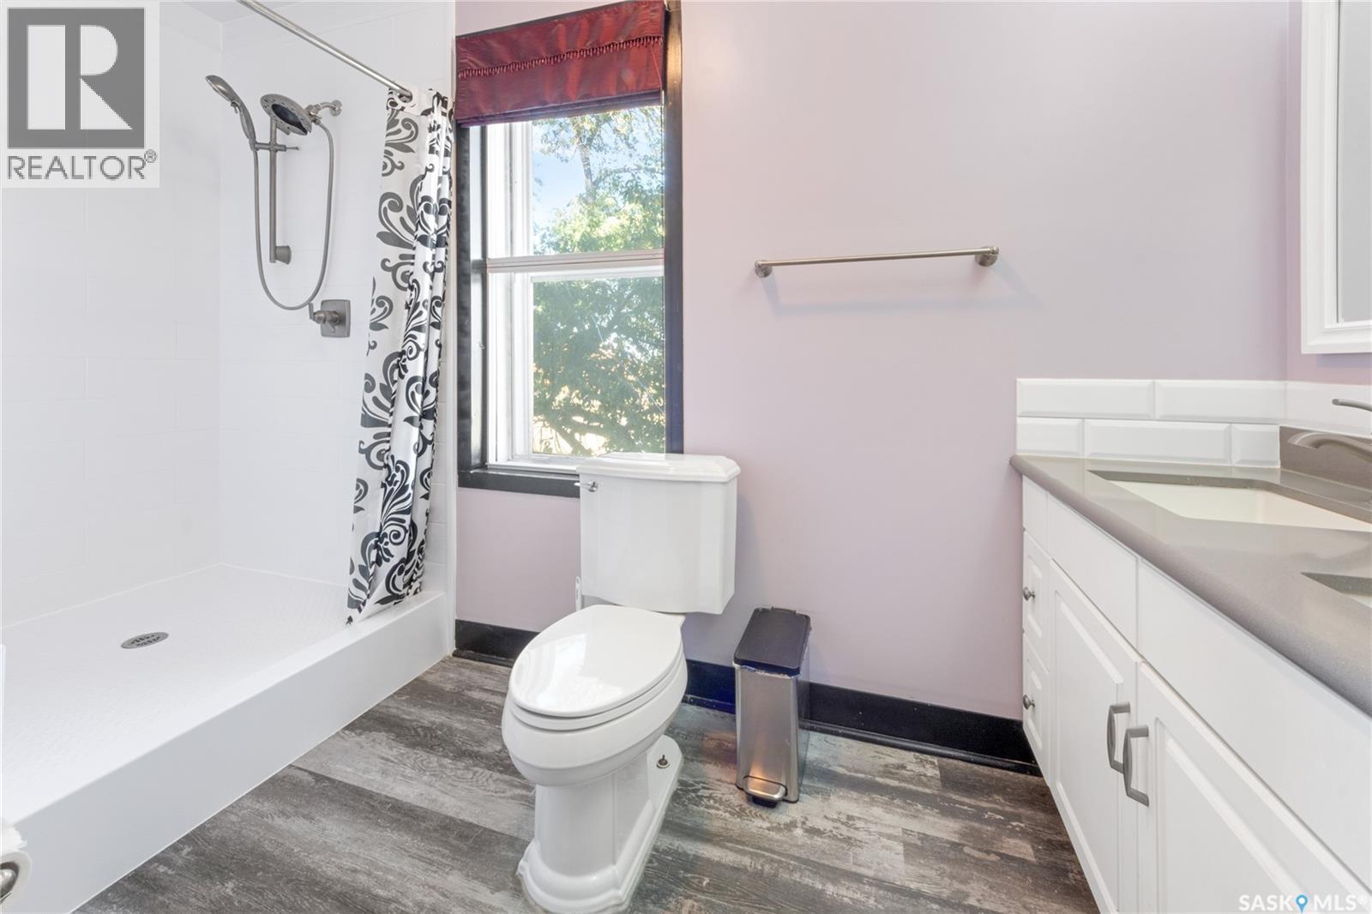
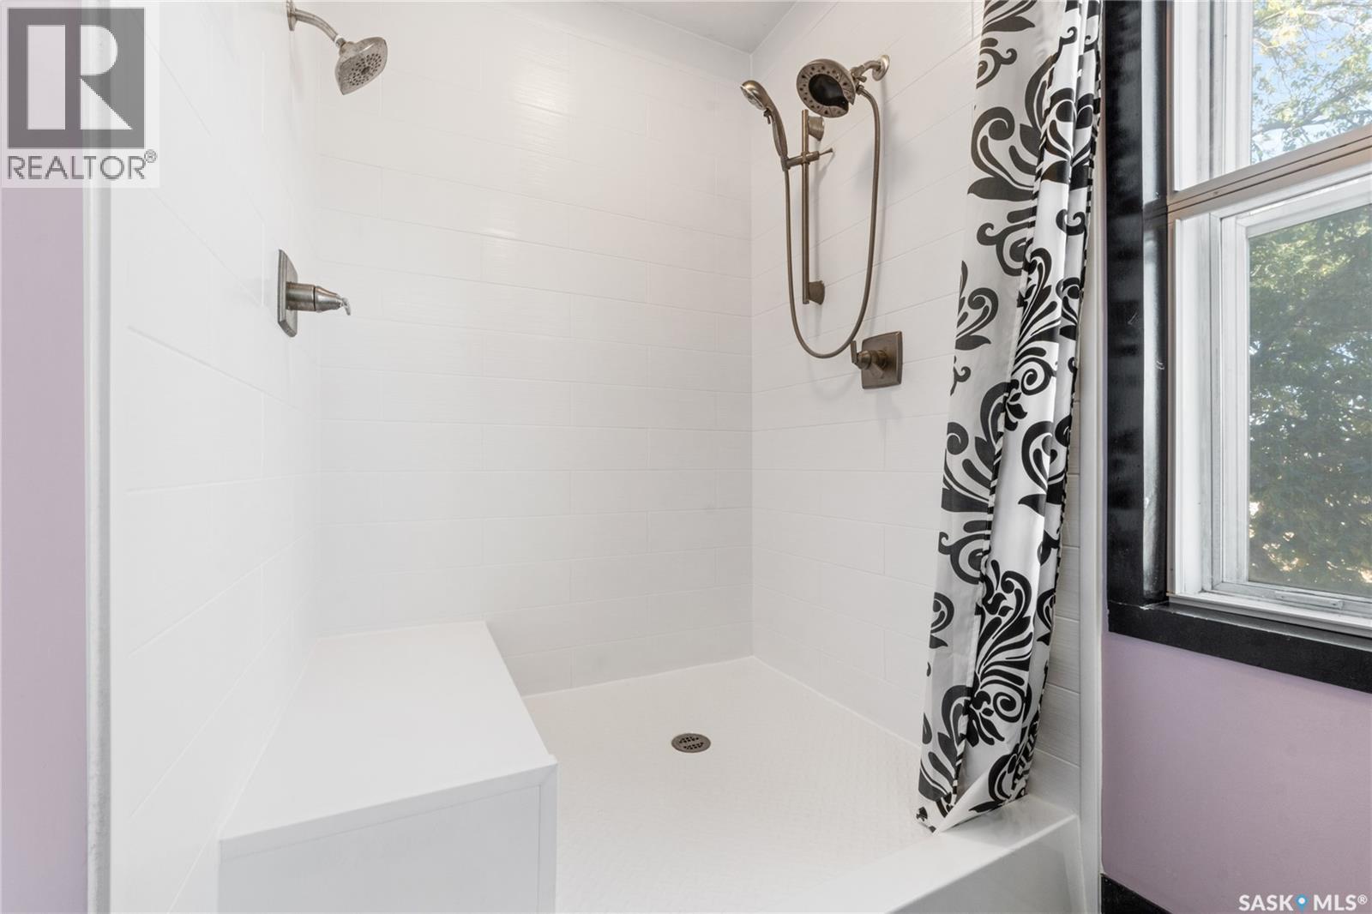
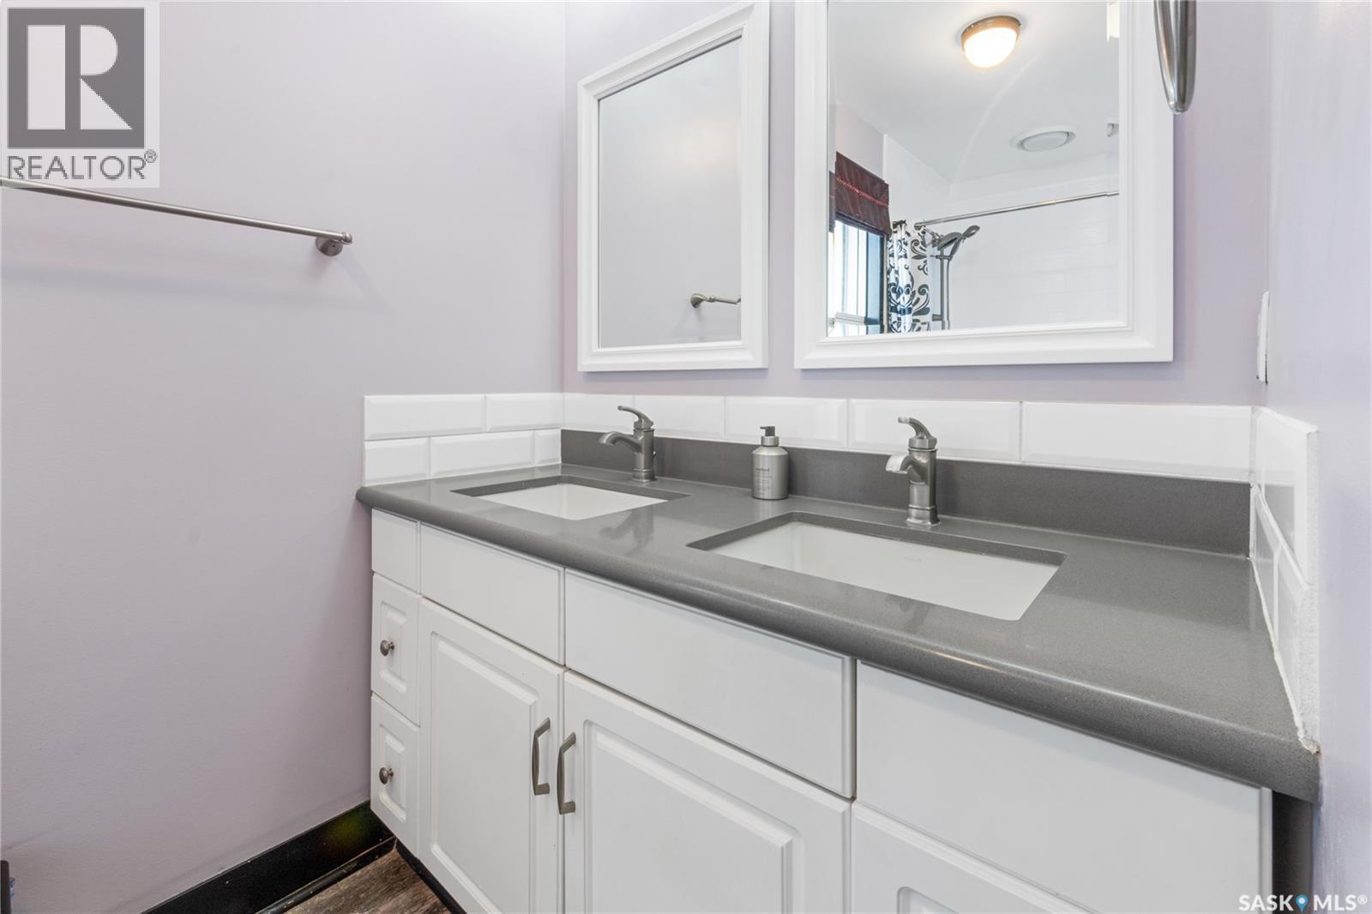
| Bathroom Total | 2 |
| Bedrooms Total | 4 |
| Appliances | Washer, Refrigerator, Dishwasher, Window Coverings, Storage Shed, Stove |
| Architectural Style | 2 Level |
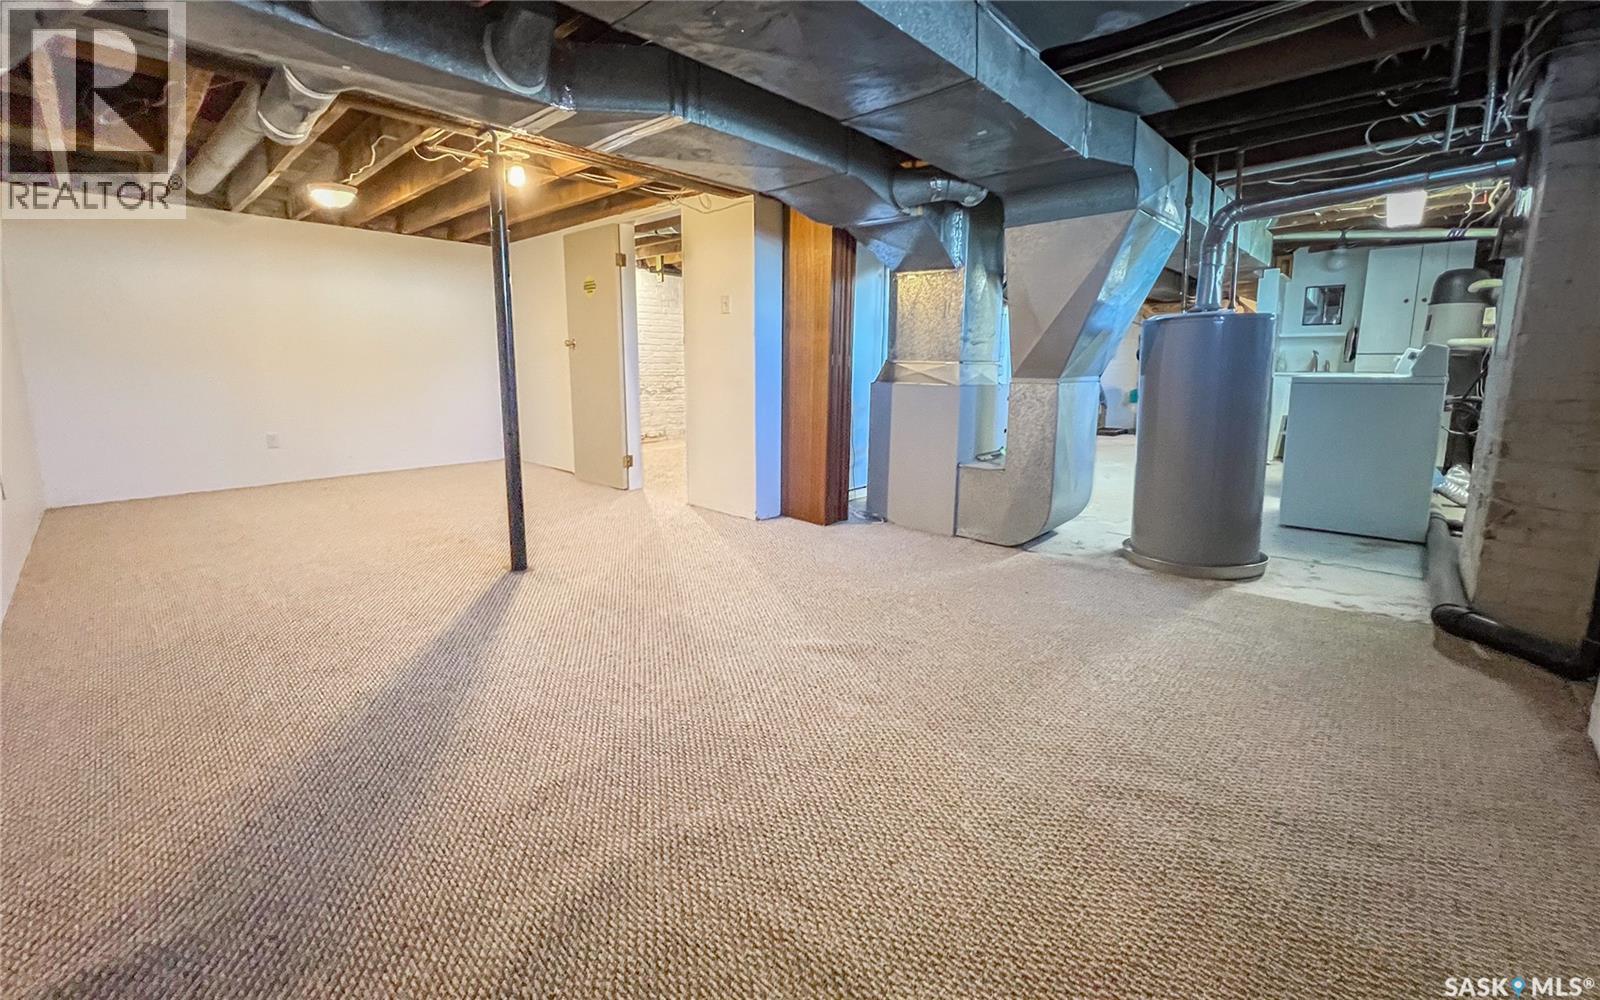
| Basement Development | Partially Finished |
| Basement Type | Full (partially Finished) |
| Constructed Date | 1908 |
| Construction Style Attachment | Detached |
| Fireplace Fuel | Wood |
| Fireplace Present | Yes |
| Fireplace Type | Conventional |
| Heating Fuel | Natural Gas |
| Heating Type | Forced Air |
| Stories Total | 2 |
| Size Interior | 2,432 Sqft |
| Type | House |
Land
| Acreage | No |
| Fence Type | Fence |
| Landscape Features | Lawn, Garden Area |
| Size Frontage | 55 Ft |
| Size Irregular | 6050.00 |
| Size Total | 6050 Sqft |
| Size Total Text | 6050 Sqft |
Rooms
| Level | Type | Length | Width | Dimensions |
|---|---|---|---|---|
| Second Level | Primary Bedroom | 21'11 x 13'11 | ||
| Second Level | Bedroom | 16'01 x 8'11 | ||
| Second Level | Bedroom | 14'09 x 8'08 | ||
| Second Level | 4pc Bathroom | x x x | ||
| Basement | Family Room | 11'06 x 10'09 | ||
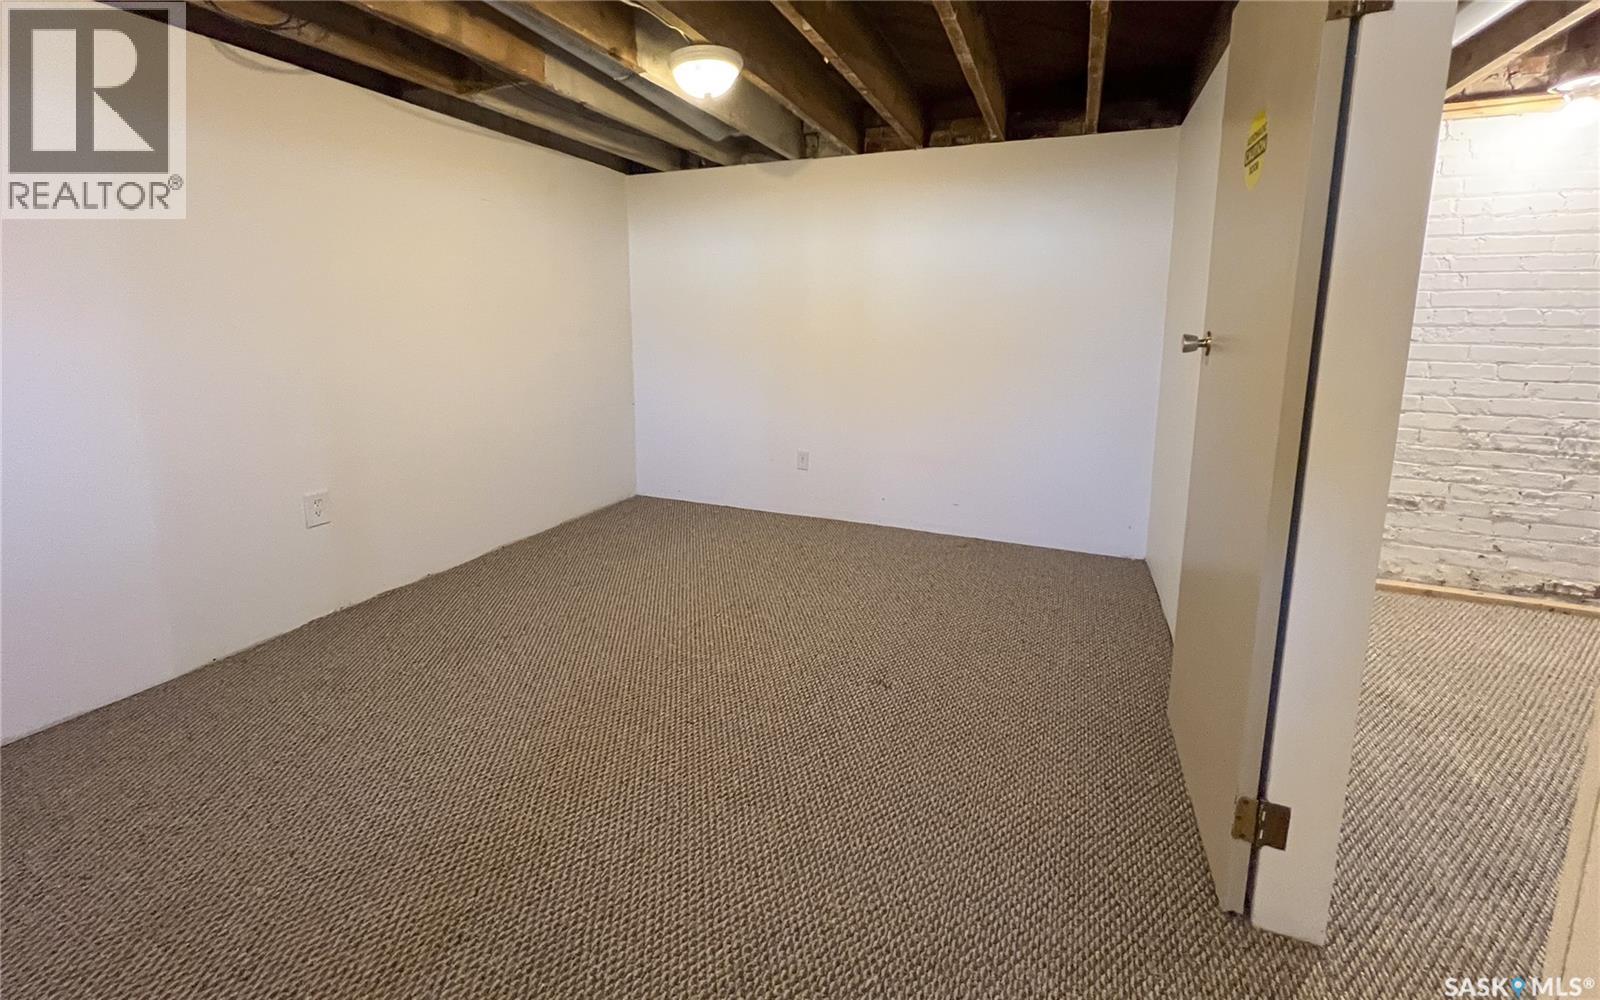
| Basement | Bedroom | 21'10 x 9'04 | ||
| Basement | Laundry Room | x x x | ||
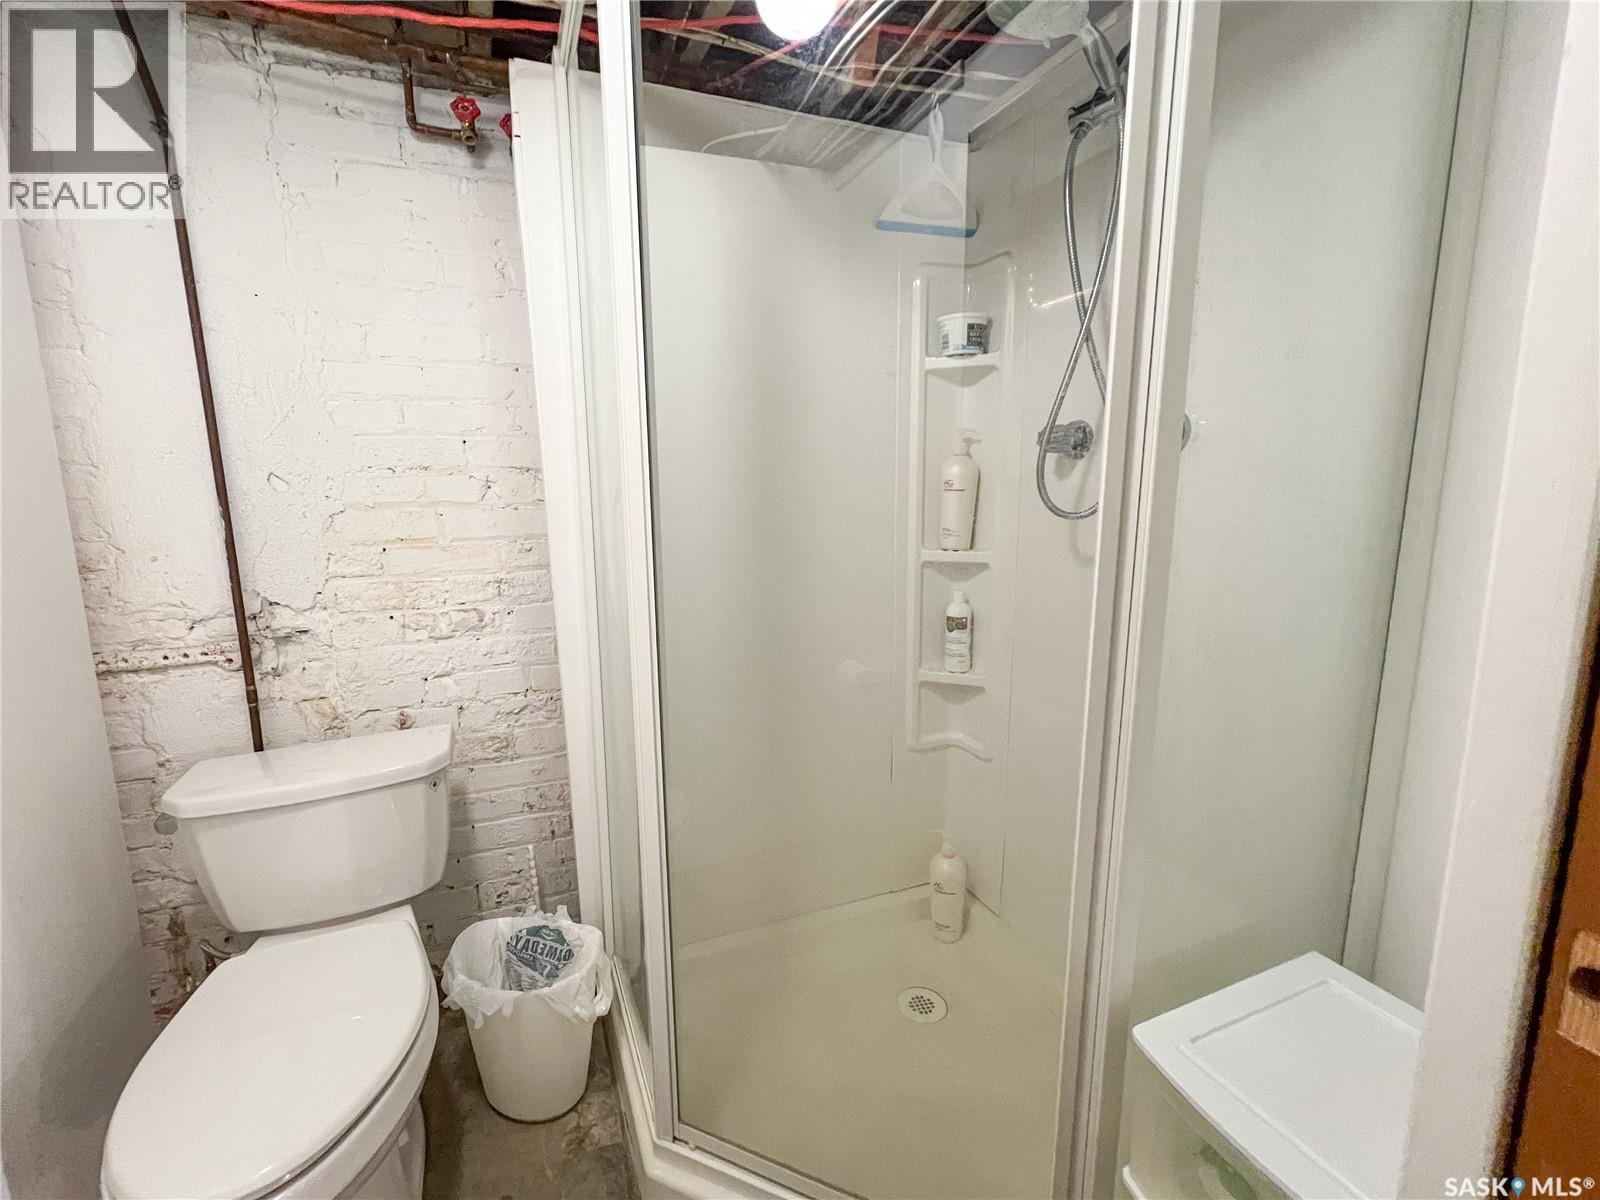
| Basement | 3pc Bathroom | x x x | ||
| Main Level | Foyer | x x x | ||
| Main Level | Living Room | 10'06 x 18'02 | ||
| Main Level | Kitchen | 14'03 x 13'10 | ||
| Main Level | Dining Room | 10'06 x 18'02 | ||
| Main Level | Storage | 10'0 x 7'05 | ||
| Main Level | Den | 6'11 x 8'0 |
Contact Us
Contact us for more information

The trademarks REALTOR®, REALTORS®, and the REALTOR® logo are controlled by The Canadian Real Estate Association (CREA) and identify real estate professionals who are members of CREA. The trademarks MLS®, Multiple Listing Service® and the associated logos are owned by The Canadian Real Estate Association (CREA) and identify the quality of services provided by real estate professionals who are members of CREA. The trademark DDF® is owned by The Canadian Real Estate Association (CREA) and identifies CREA's Data Distribution Facility (DDF®)
August 14 2026 06:51:11
Saskatchewan REALTORS® Association
RE/MAX Saskatoon