
840 Cawston Avenue Hedley, British Columbia V0X 1K0

$189,000
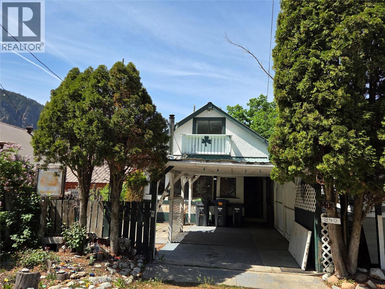
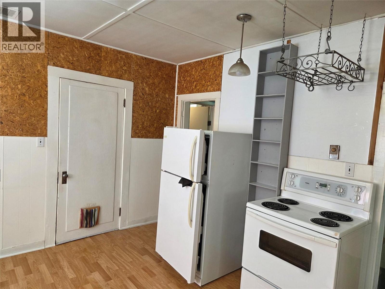
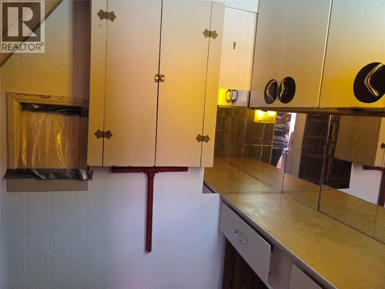
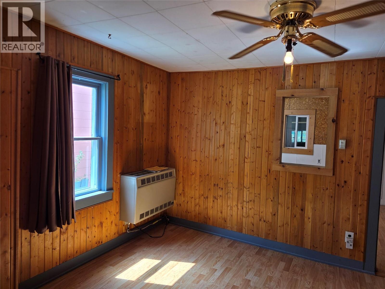
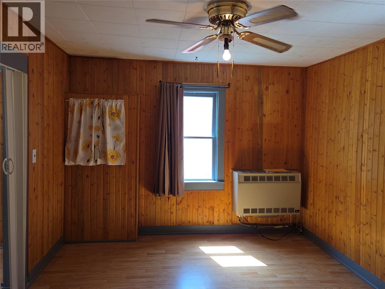
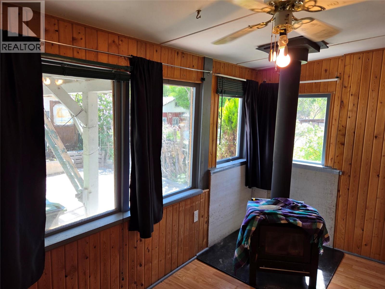
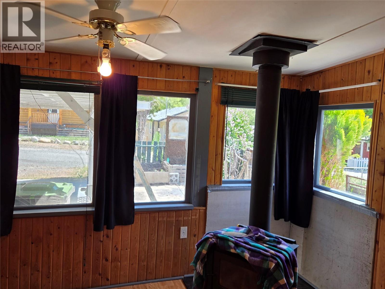
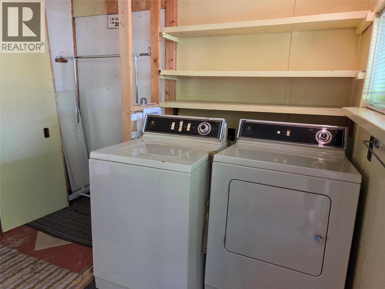
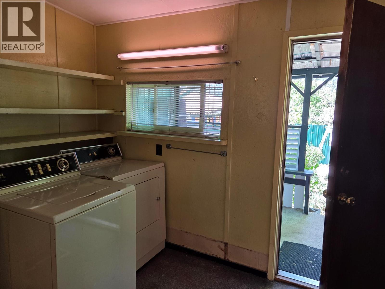
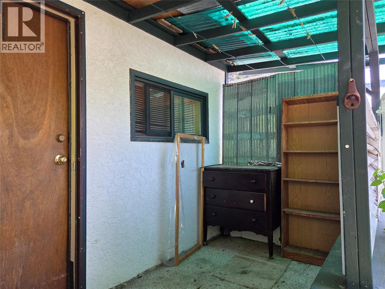
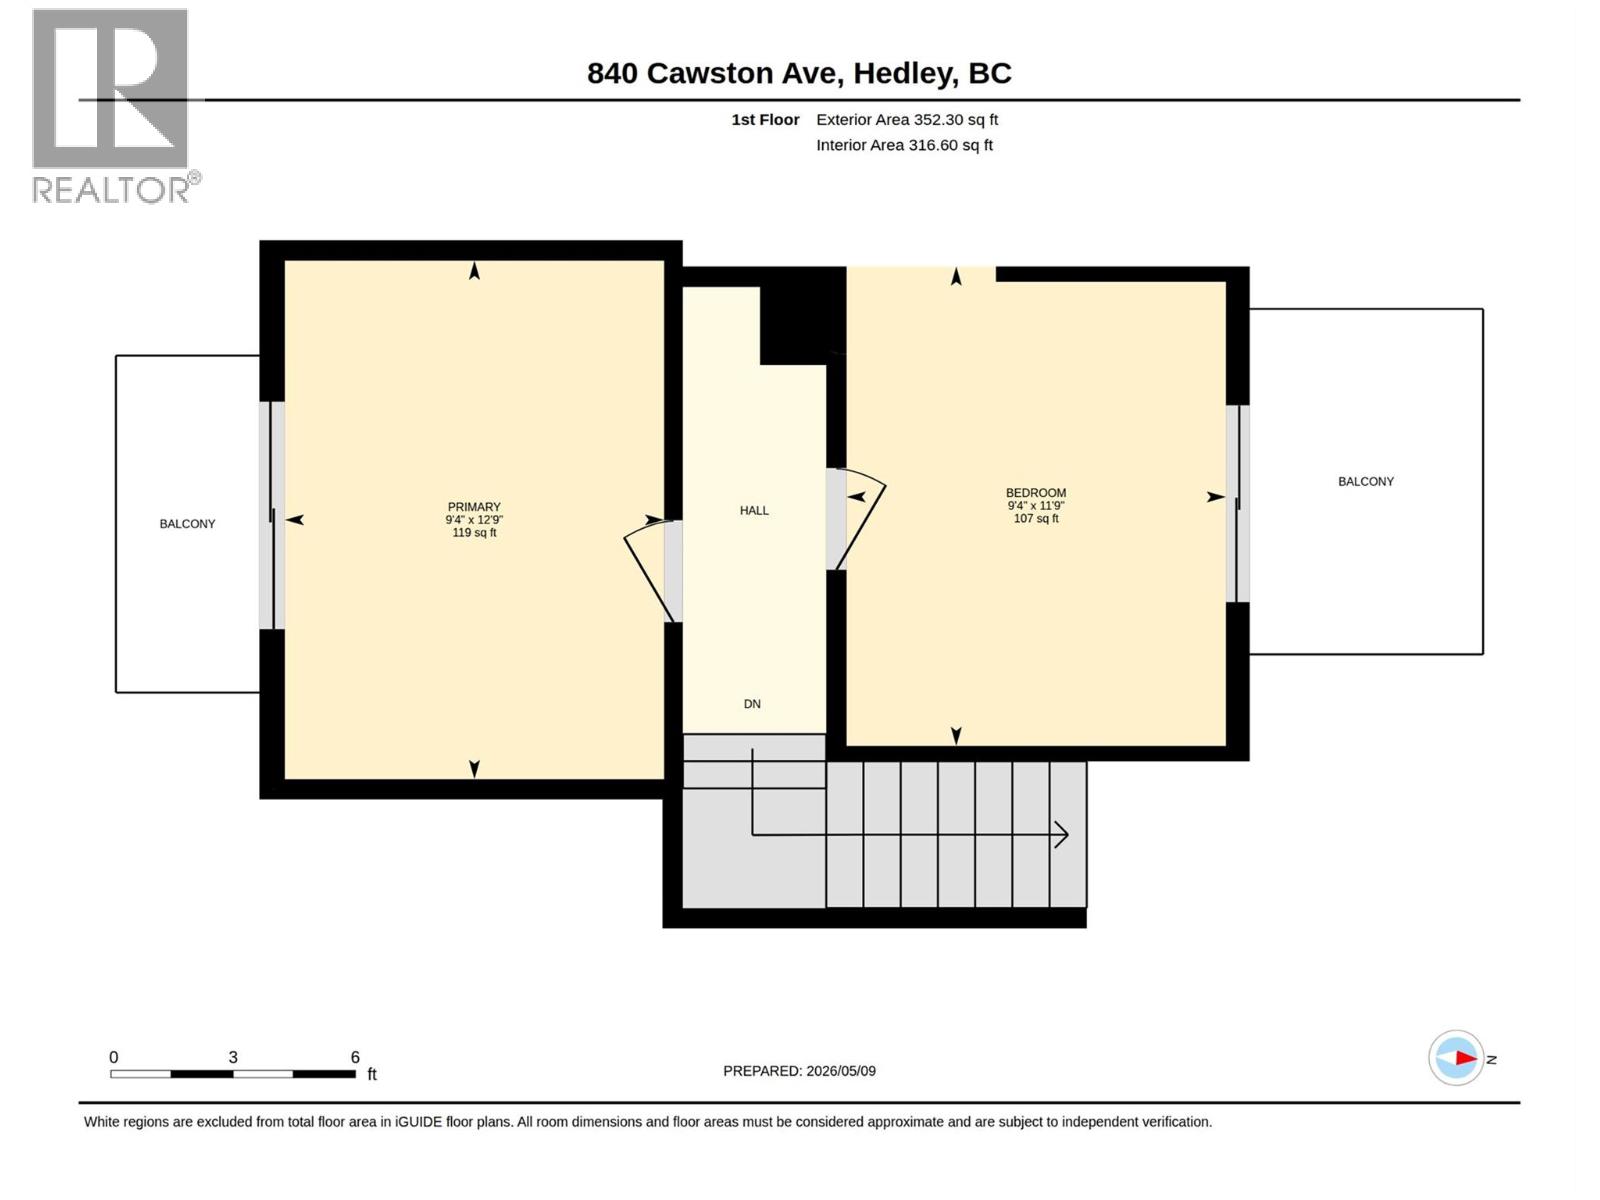
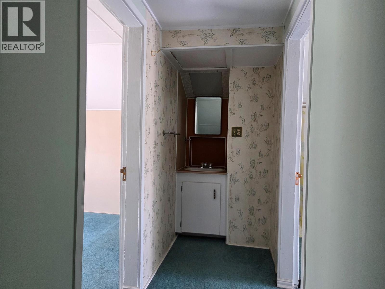
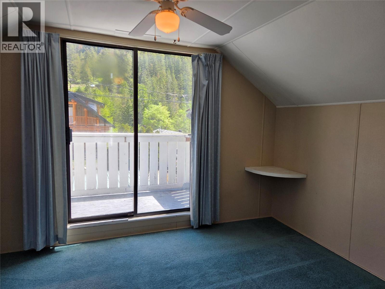
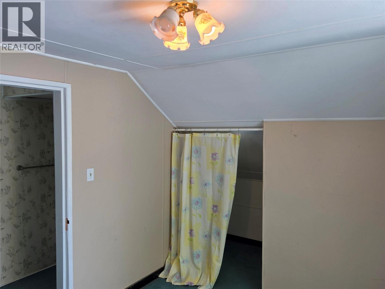
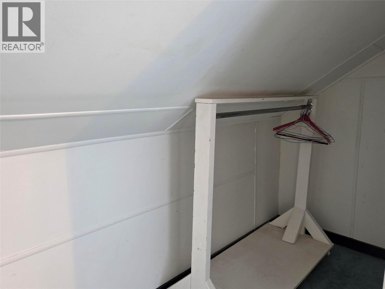
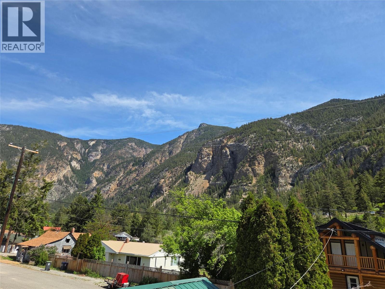
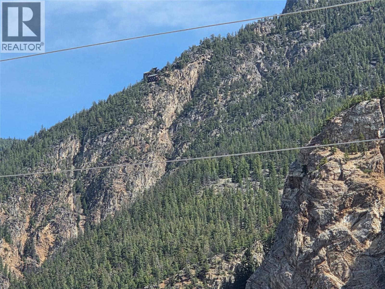
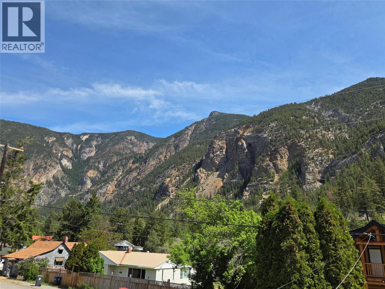
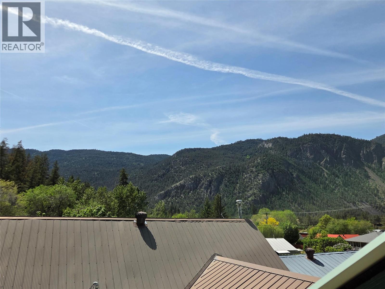
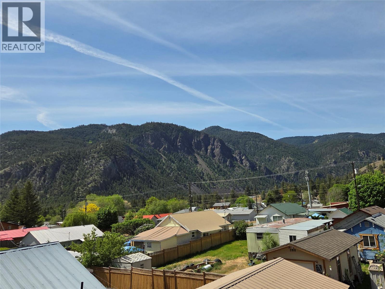
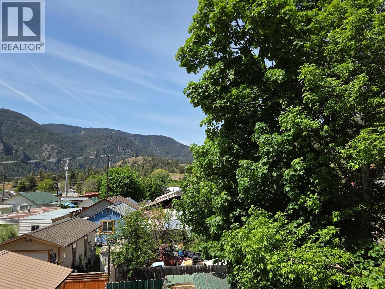
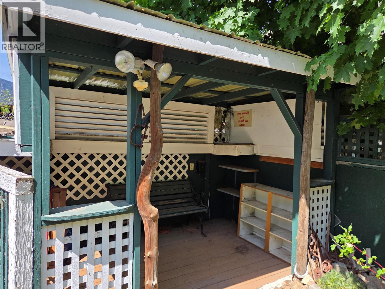
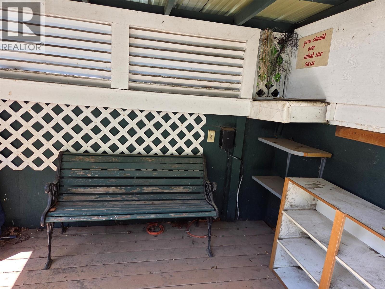
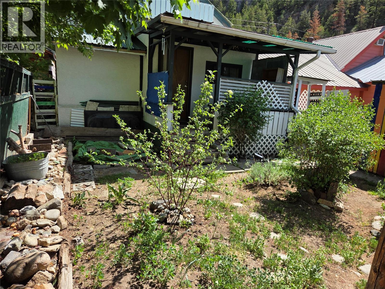
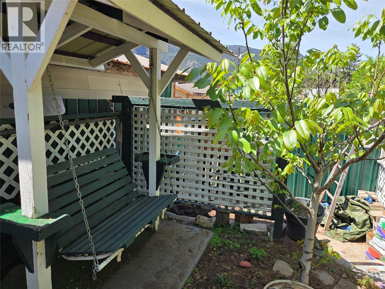
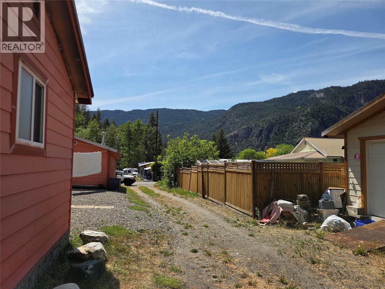
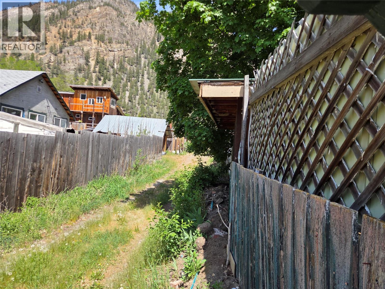
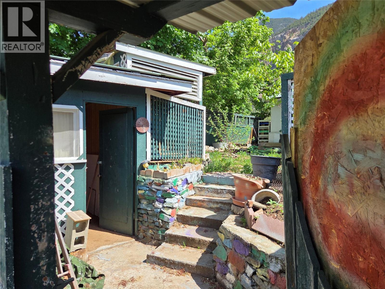
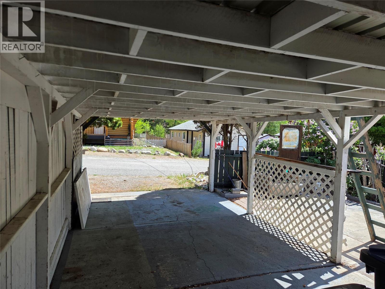
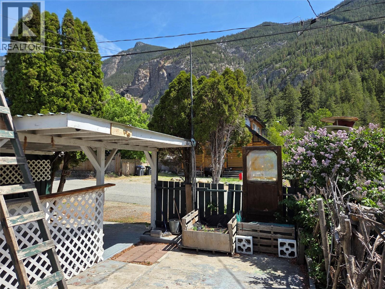
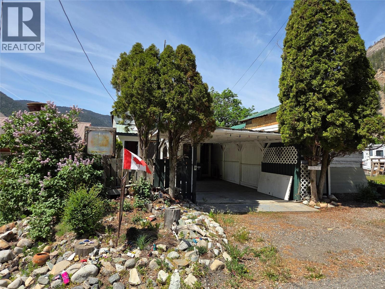
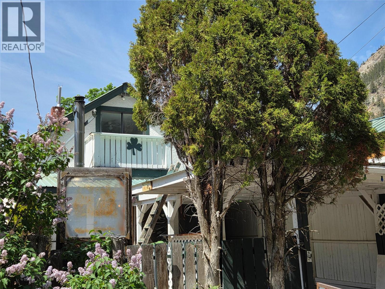
Amazing privacy in the yard, alley access, covered parking in the carport, and each bedroom upstairs has its own deck with breathtaking mountain views! 1,126 sq feet, 2 bedrooms, gas heat, large laundry room, workshop out back, private yard. This home is clean and ready to move in to. Easy to view. (id:63476)
Property Details
| MLS® Number | 10387030 |
| Property Type | Single Family |
| Neigbourhood | Hedley |
| Amenities Near By | Park, Recreation |
| Community Features | Rural Setting |
| Features | Private Setting, Two Balconies |
| Parking Space Total | 2 |
| View Type | Mountain View, Valley View |
Building
| Bathroom Total | 1 |
| Bedrooms Total | 2 |
| Appliances | Refrigerator, Oven, Washer & Dryer |
| Basement Type | Crawl Space |
| Constructed Date | 1980 |
| Construction Style Attachment | Detached |
| Exterior Finish | Stucco |
| Fire Protection | Smoke Detector Only |
| Fireplace Fuel | Wood |
| Fireplace Present | Yes |
| Fireplace Total | 1 |
| Fireplace Type | Conventional |
| Flooring Type | Mixed Flooring |
| Heating Fuel | Electric |
| Heating Type | Baseboard Heaters, See Remarks |
| Roof Material | Metal |
| Roof Style | Unknown |
| Stories Total | 2 |
| Size Interior | 1,126 Sqft |
| Type | House |
| Utility Water | Municipal Water |
Parking
| Carport |
Land
| Acreage | No |
| Fence Type | Fence |
| Land Amenities | Park, Recreation |
| Landscape Features | Landscaped |
| Sewer | Septic Tank |
| Size Irregular | 0.06 |
| Size Total | 0.06 Ac|under 1 Acre |
| Size Total Text | 0.06 Ac|under 1 Acre |
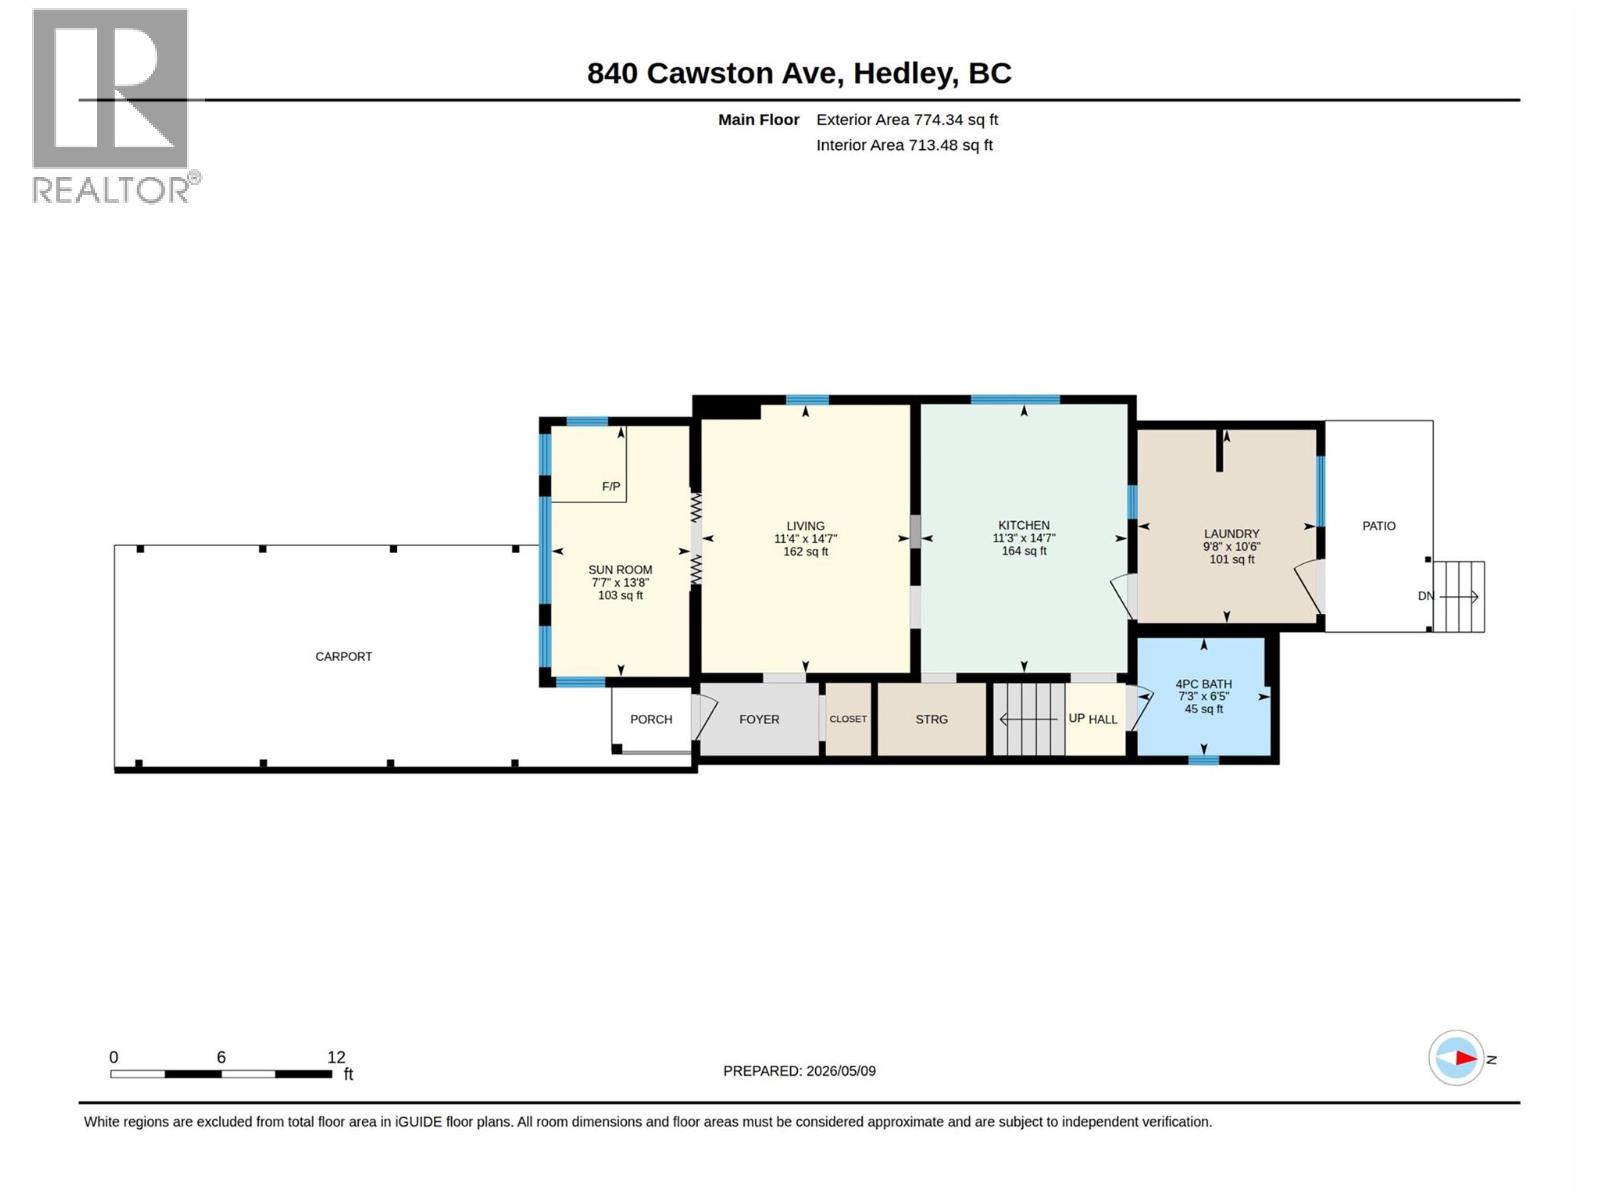
Rooms
| Level | Type | Length | Width | Dimensions |
|---|---|---|---|---|
| Second Level | Primary Bedroom | 9'4'' x 12'9'' | ||
| Second Level | Bedroom | 9'4'' x 11'9'' | ||
| Main Level | Laundry Room | 9'8'' x 10'6'' | ||
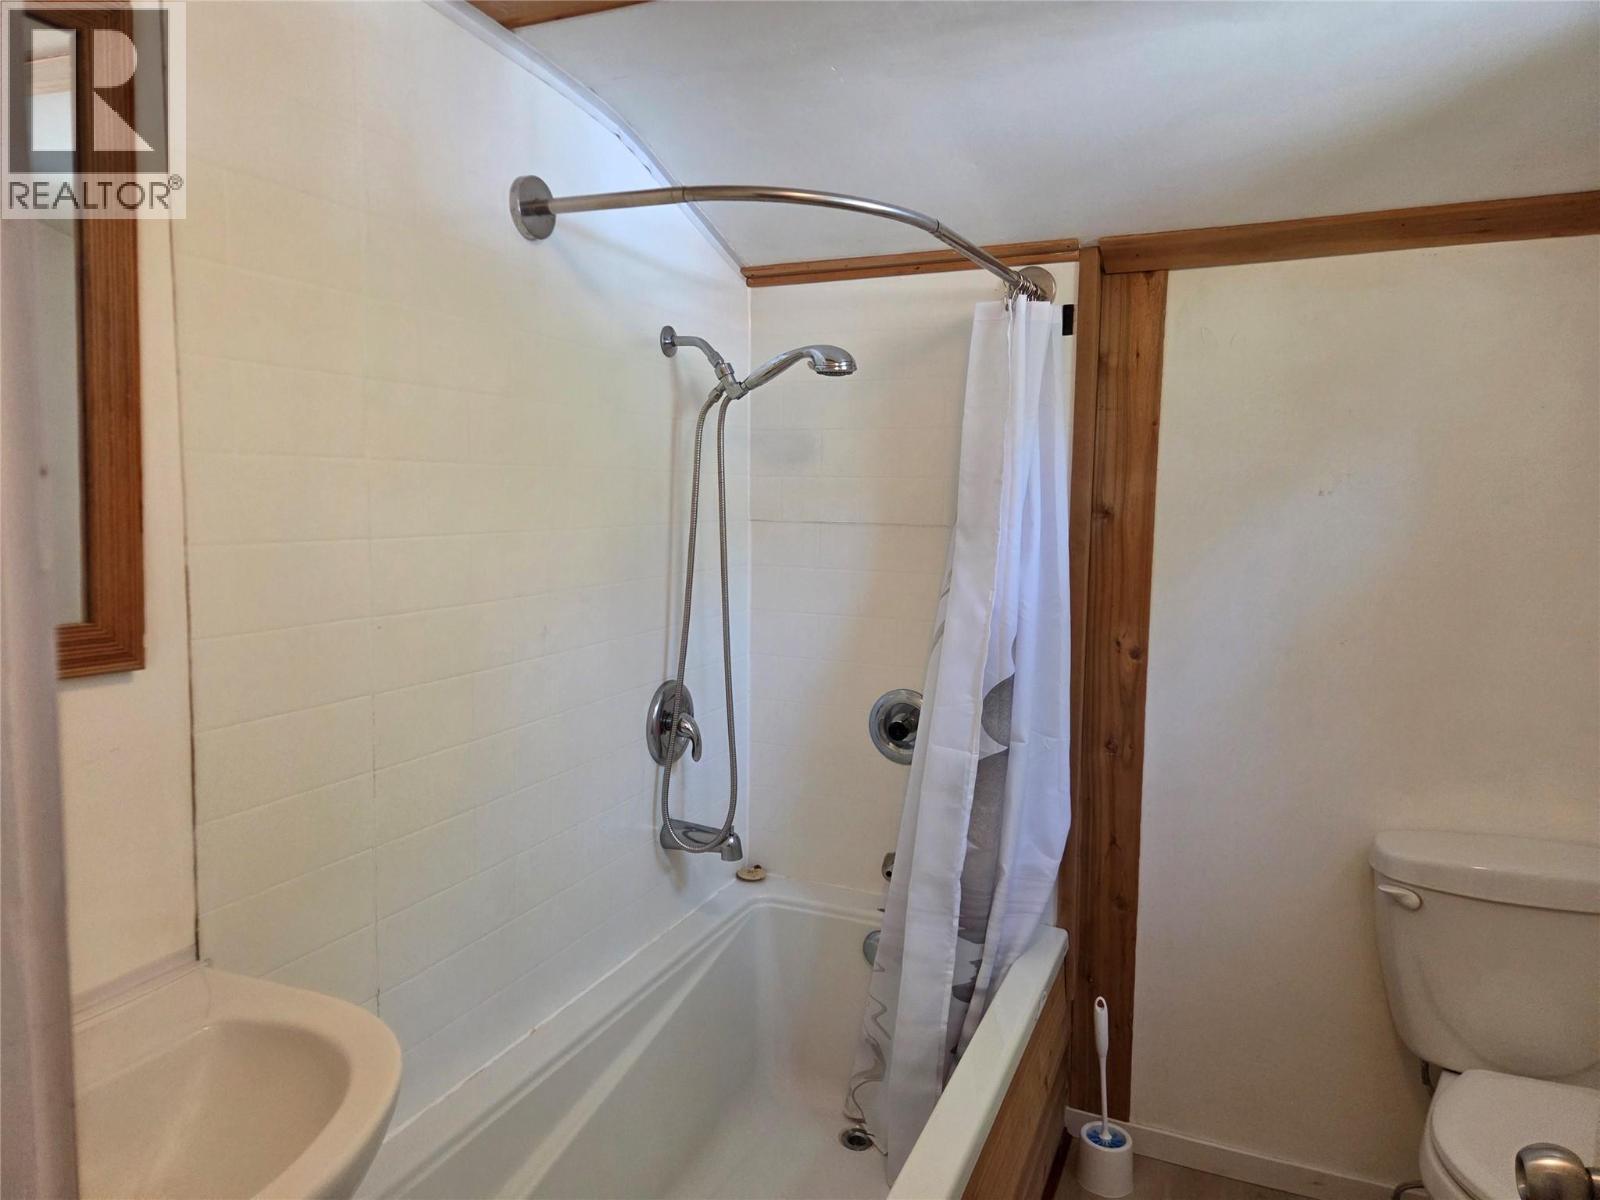
| Main Level | 4pc Bathroom | 7'3'' x 6'5'' | ||
| Main Level | Storage | 4'5'' x 5' | ||
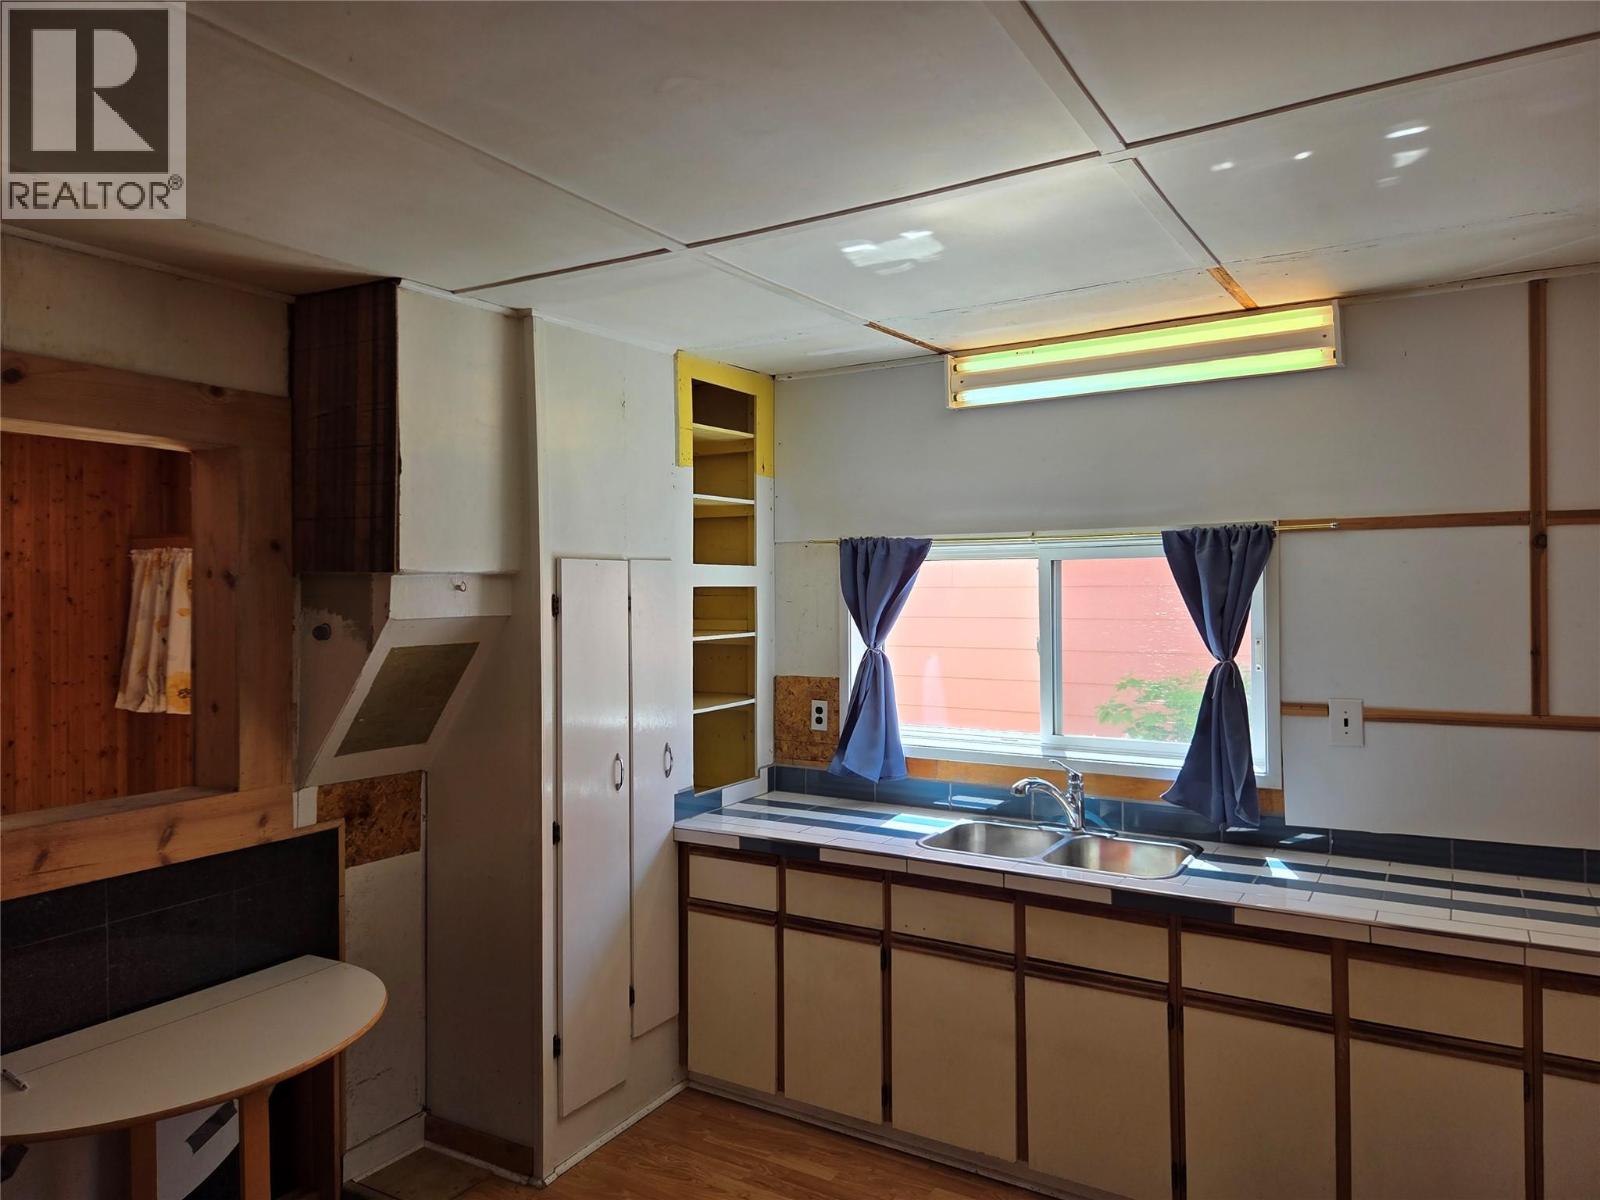
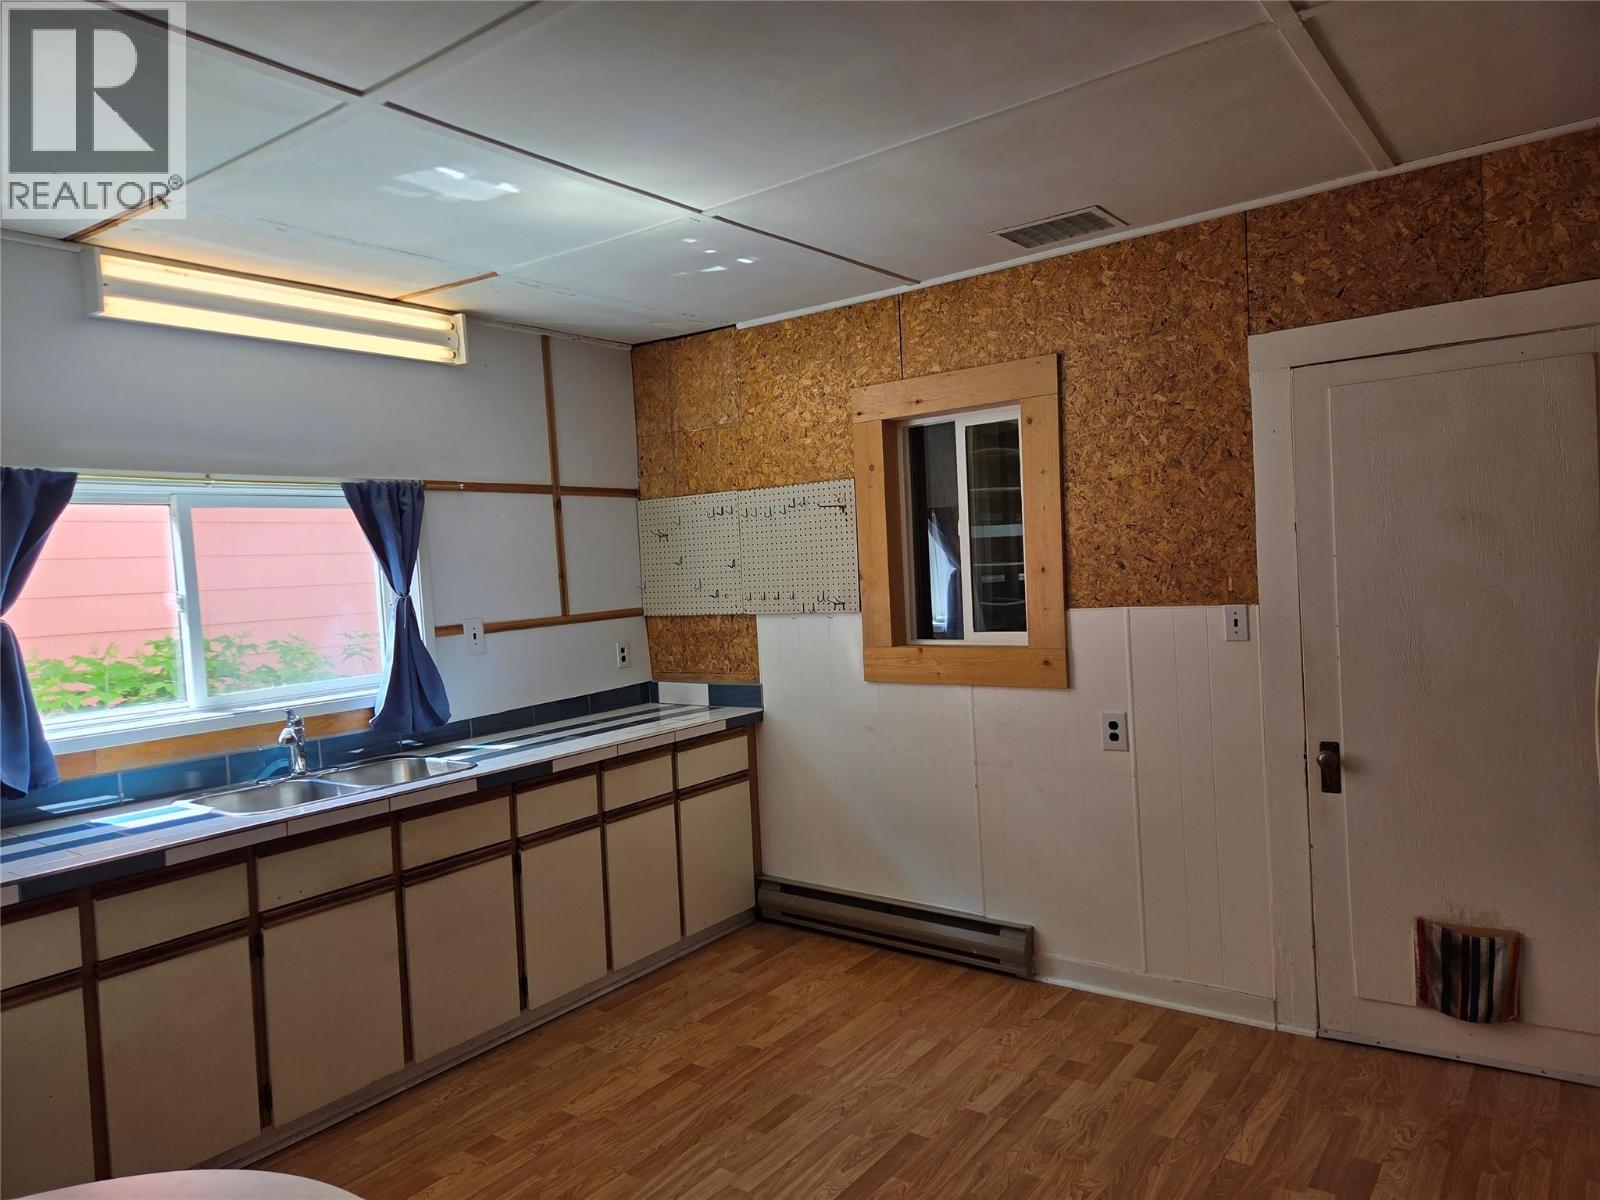
| Main Level | Kitchen | 11'2'' x 14'7'' | ||
| Main Level | Sunroom | 7'7'' x 13'8'' | ||
| Main Level | Living Room | 14'4'' x 14'7'' | ||
| Main Level | Foyer | 4'5'' x 6' |
Contact Us
Contact us for more information

The trademarks REALTOR®, REALTORS®, and the REALTOR® logo are controlled by The Canadian Real Estate Association (CREA) and identify real estate professionals who are members of CREA. The trademarks MLS®, Multiple Listing Service® and the associated logos are owned by The Canadian Real Estate Association (CREA) and identify the quality of services provided by real estate professionals who are members of CREA. The trademark DDF® is owned by The Canadian Real Estate Association (CREA) and identifies CREA's Data Distribution Facility (DDF®)
May 11 2026 11:32:35
Association of Interior REALTORS®
Royal LePage Locations West