
9 Emily Court Kawartha Lakes, Ontario K0L 2W0

$759,900
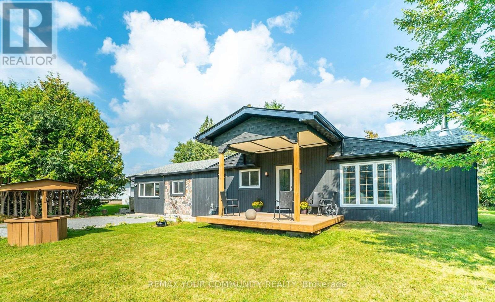
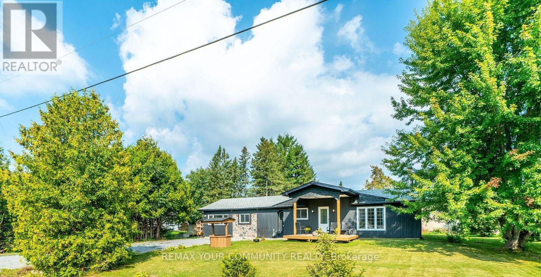
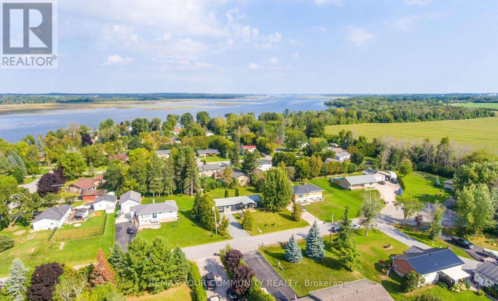
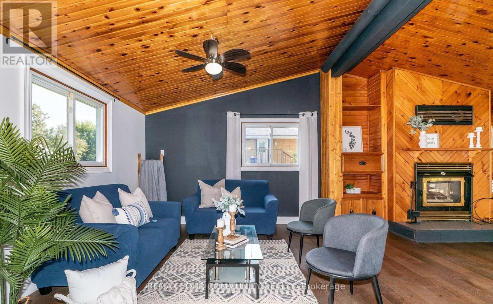
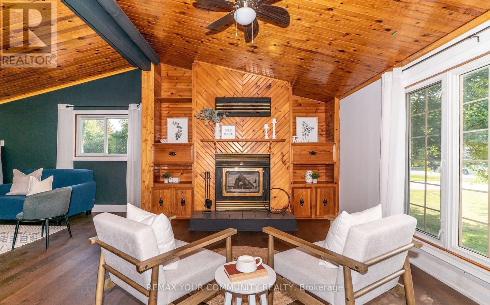
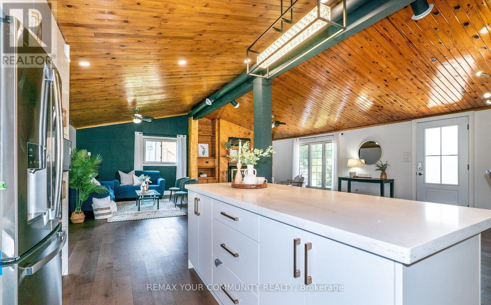
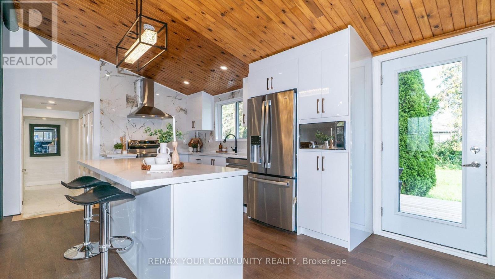
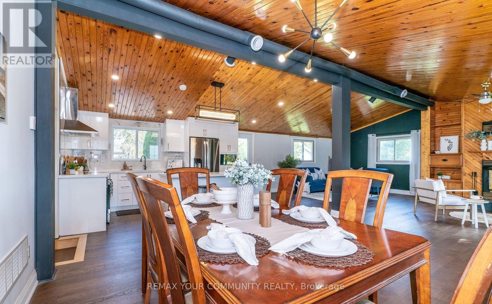
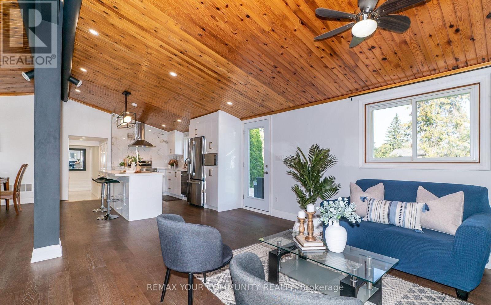
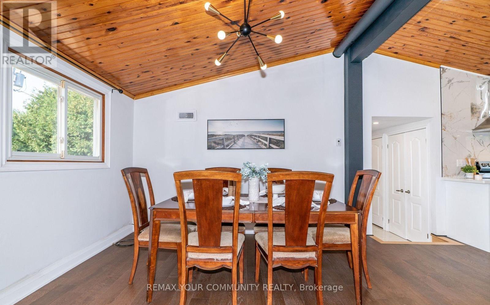
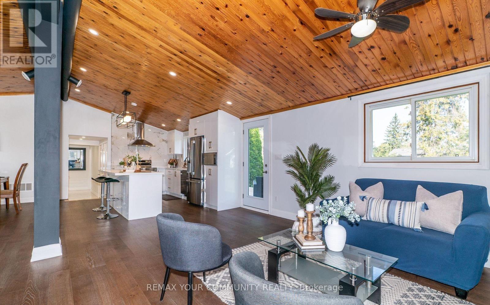
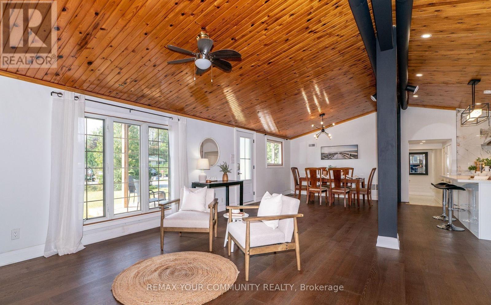
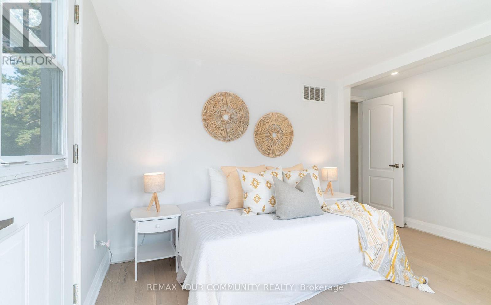
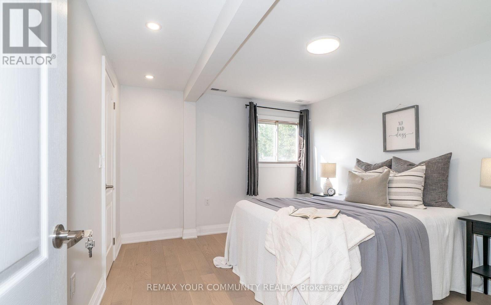
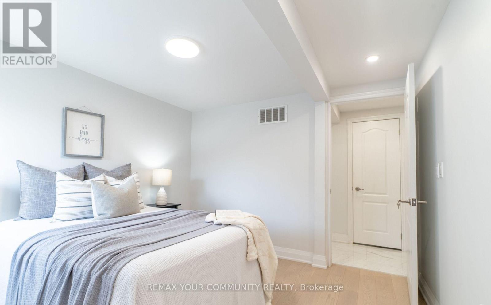
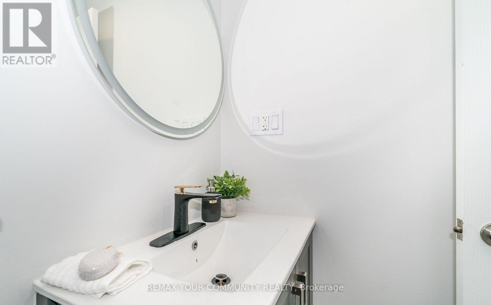
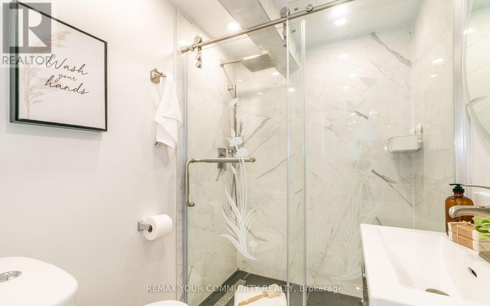
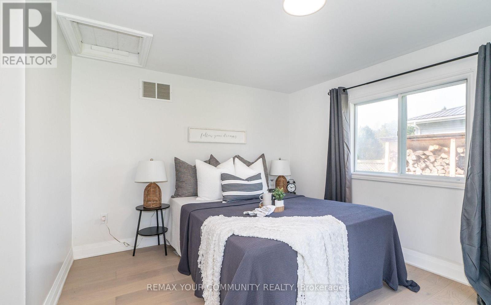
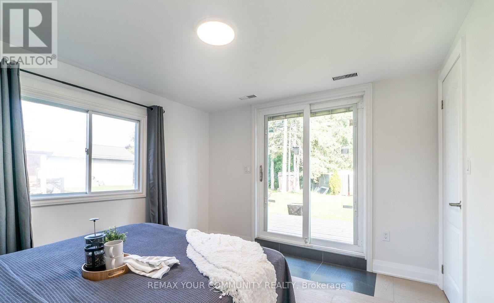
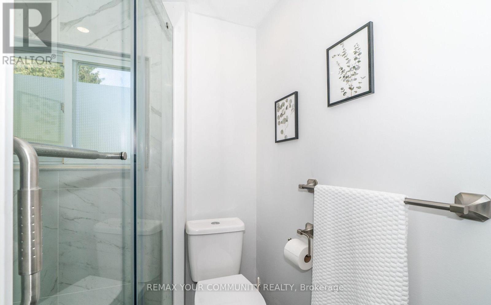
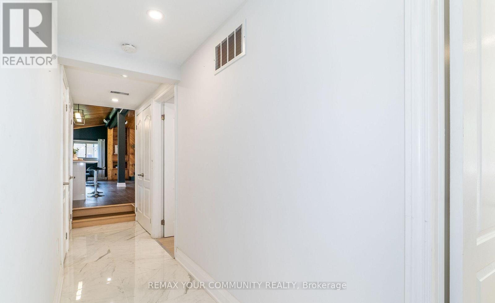
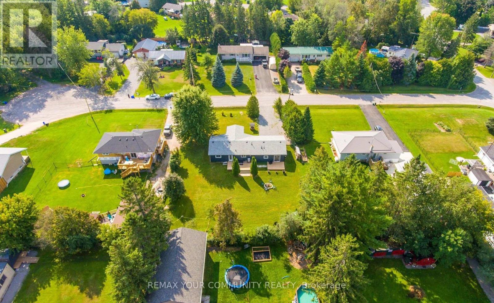
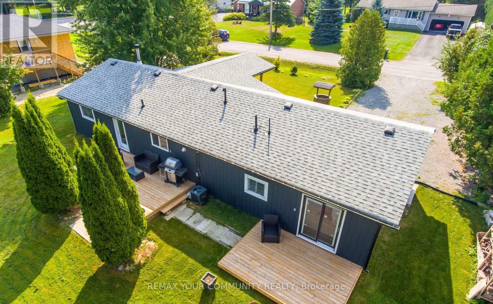
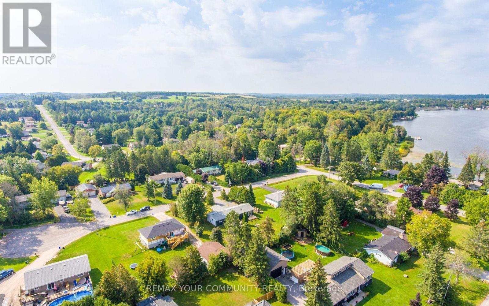
Newly renovated 3 bedroom home in waterfront community between Lindsay & Peterborough. Open concept kitchen, dining & living room with new flooring throughout. Also updated: Gas furnace, A/C, Duct work, exterior doors, light fixtures, kitchen cabinets & appliances as well as bathrooms. Wood insert in the living room for those cold winter nights . Two walk-outs to new decking and your large backyard. 20 minutes to Lindsay & 20 Minutes to Peterborough & 1 1/2 hours to the GTA. A short walk to Pigeon Lake and playground for the kids & 5 minutes to public boat launch (id:63476)
Property Details
| MLS® Number | X13108270 |
| Property Type | Single Family |
| Community Name | Emily |
| Amenities Near By | Beach |
| Community Features | School Bus |
| Equipment Type | Water Heater |
| Features | Cul-de-sac, Carpet Free |
| Parking Space Total | 8 |
| Rental Equipment Type | Water Heater |
| Water Front Name | Pigeon Lake |
Building
| Bathroom Total | 2 |
| Bedrooms Above Ground | 3 |
| Bedrooms Total | 3 |
| Age | 31 To 50 Years |
| Architectural Style | Bungalow |
| Basement Type | Crawl Space |
| Construction Status | Insulation Upgraded |
| Construction Style Attachment | Detached |
| Cooling Type | Central Air Conditioning |
| Exterior Finish | Stone, Wood |
| Fireplace Present | Yes |
| Flooring Type | Hardwood |
| Foundation Type | Block |
| Heating Fuel | Natural Gas |
| Heating Type | Forced Air |
| Stories Total | 1 |
| Size Interior | 1,100 - 1,500 Sqft |
| Type | House |
| Utility Water | Drilled Well |
Parking
| No Garage |
Land
| Acreage | No |
| Land Amenities | Beach |
| Sewer | Septic System |
| Size Depth | 146 Ft ,1 In |
| Size Frontage | 100 Ft |
| Size Irregular | 100 X 146.1 Ft |
| Size Total Text | 100 X 146.1 Ft|under 1/2 Acre |
| Surface Water | Lake/pond |
Rooms
| Level | Type | Length | Width | Dimensions |
|---|---|---|---|---|
| Main Level | Living Room | 11 m | 14 m | 11 m x 14 m |
| Main Level | Family Room | 12 m | 14 m | 12 m x 14 m |
| Main Level | Dining Room | 12 m | 9 m | 12 m x 9 m |
| Main Level | Kitchen | 12 m | 8 m | 12 m x 8 m |
| Main Level | Bedroom | 12 m | 10 m | 12 m x 10 m |
| Main Level | Bedroom 2 | 12 m | 11 m | 12 m x 11 m |
| Main Level | Bedroom 3 | 12 m | 11.84 m | 12 m x 11.84 m |
Utilities
| Cable | Available |
| Electricity | Installed |
Contact Us
Contact us for more information

The trademarks REALTOR®, REALTORS®, and the REALTOR® logo are controlled by The Canadian Real Estate Association (CREA) and identify real estate professionals who are members of CREA. The trademarks MLS®, Multiple Listing Service® and the associated logos are owned by The Canadian Real Estate Association (CREA) and identify the quality of services provided by real estate professionals who are members of CREA. The trademark DDF® is owned by The Canadian Real Estate Association (CREA) and identifies CREA's Data Distribution Facility (DDF®)
September 02 2026 03:30:36
Toronto Regional Real Estate Board
RE/MAX Your Community Realty