
4354 3 Highway Unit# 72 Keremeos, British Columbia V0X 1N1

$189,000Maintenance,
$310.21 Monthly
Maintenance,
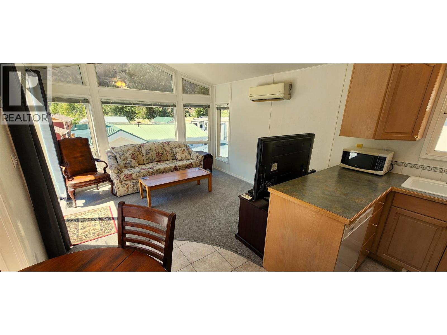
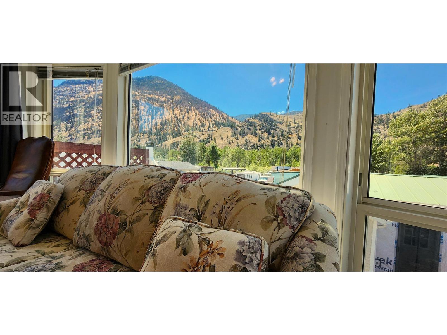
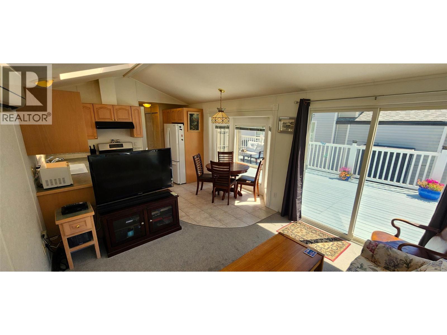
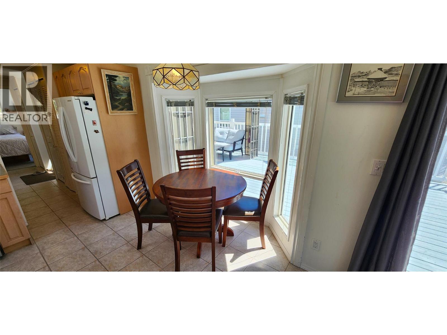
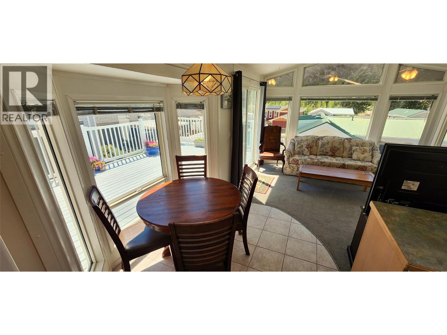
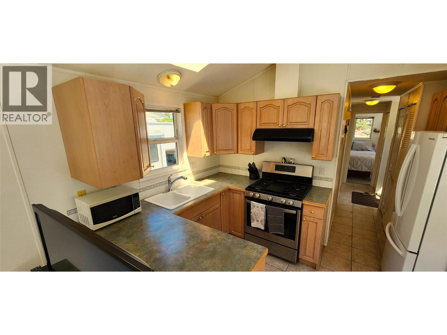
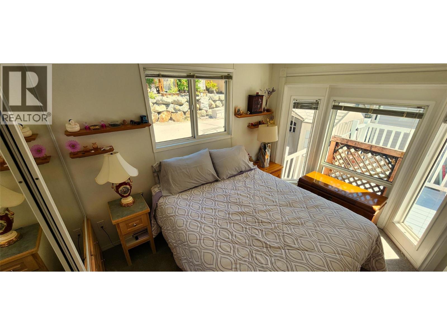
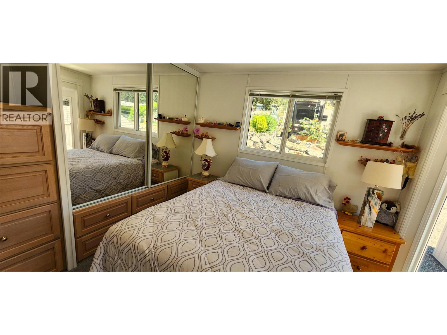
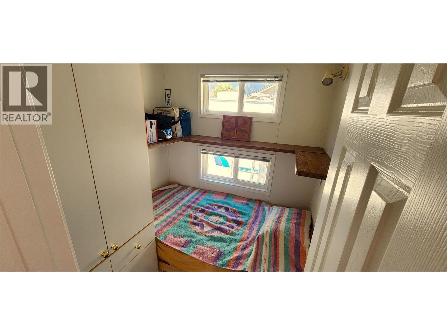
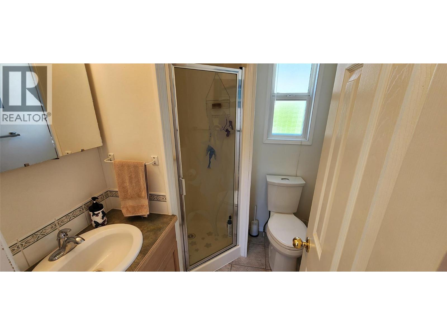

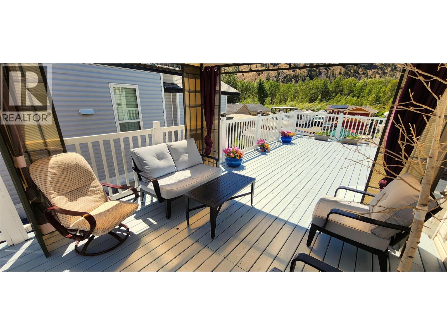
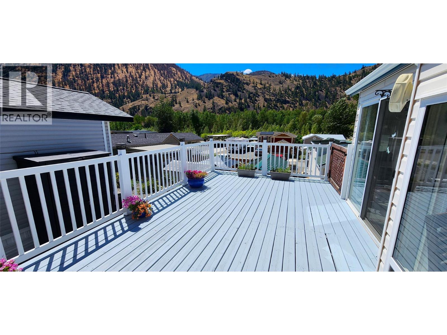
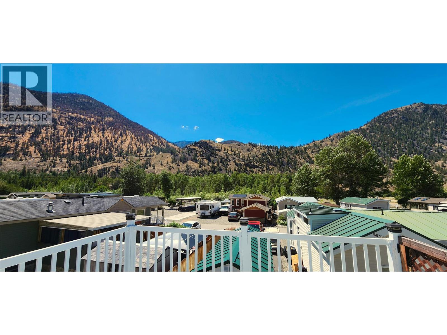
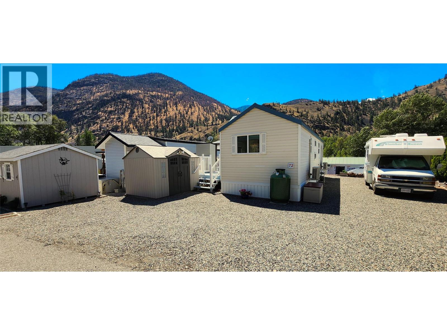
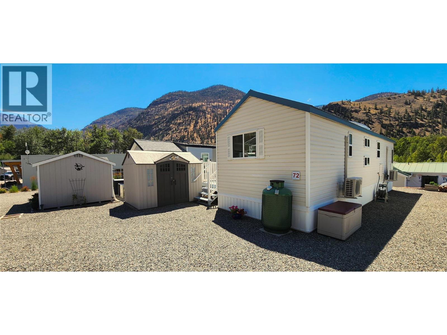

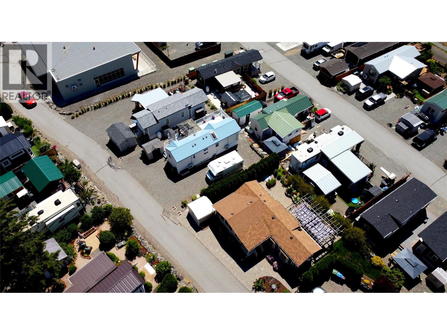
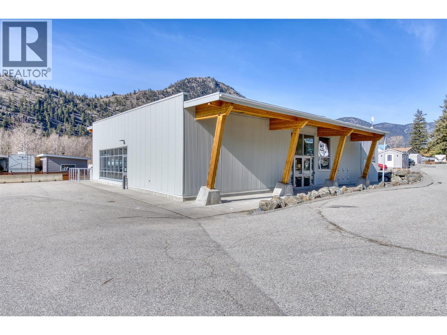
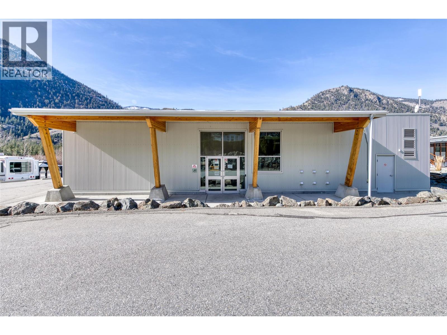
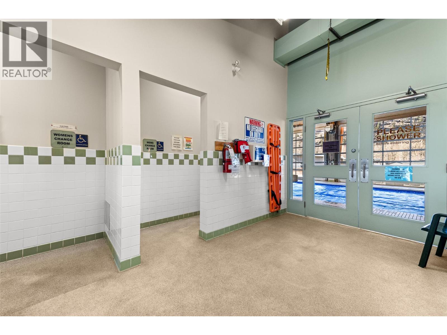
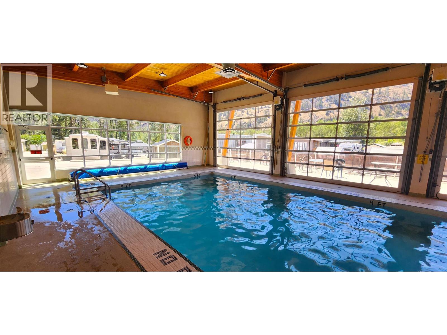
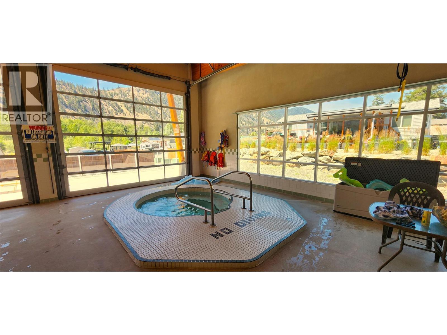
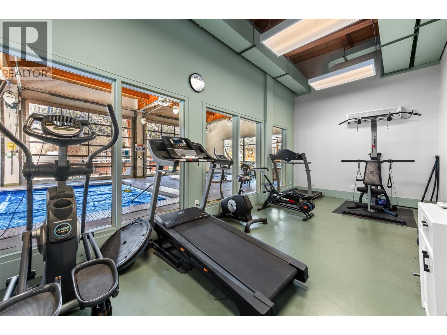
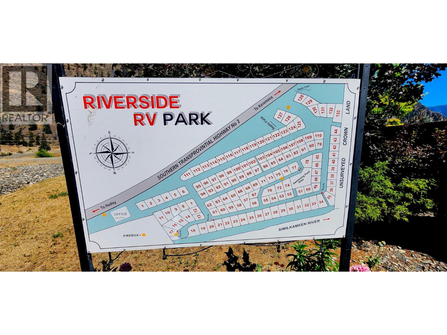
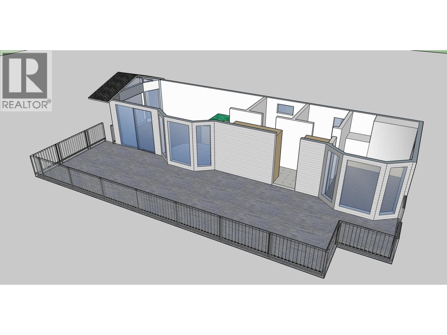
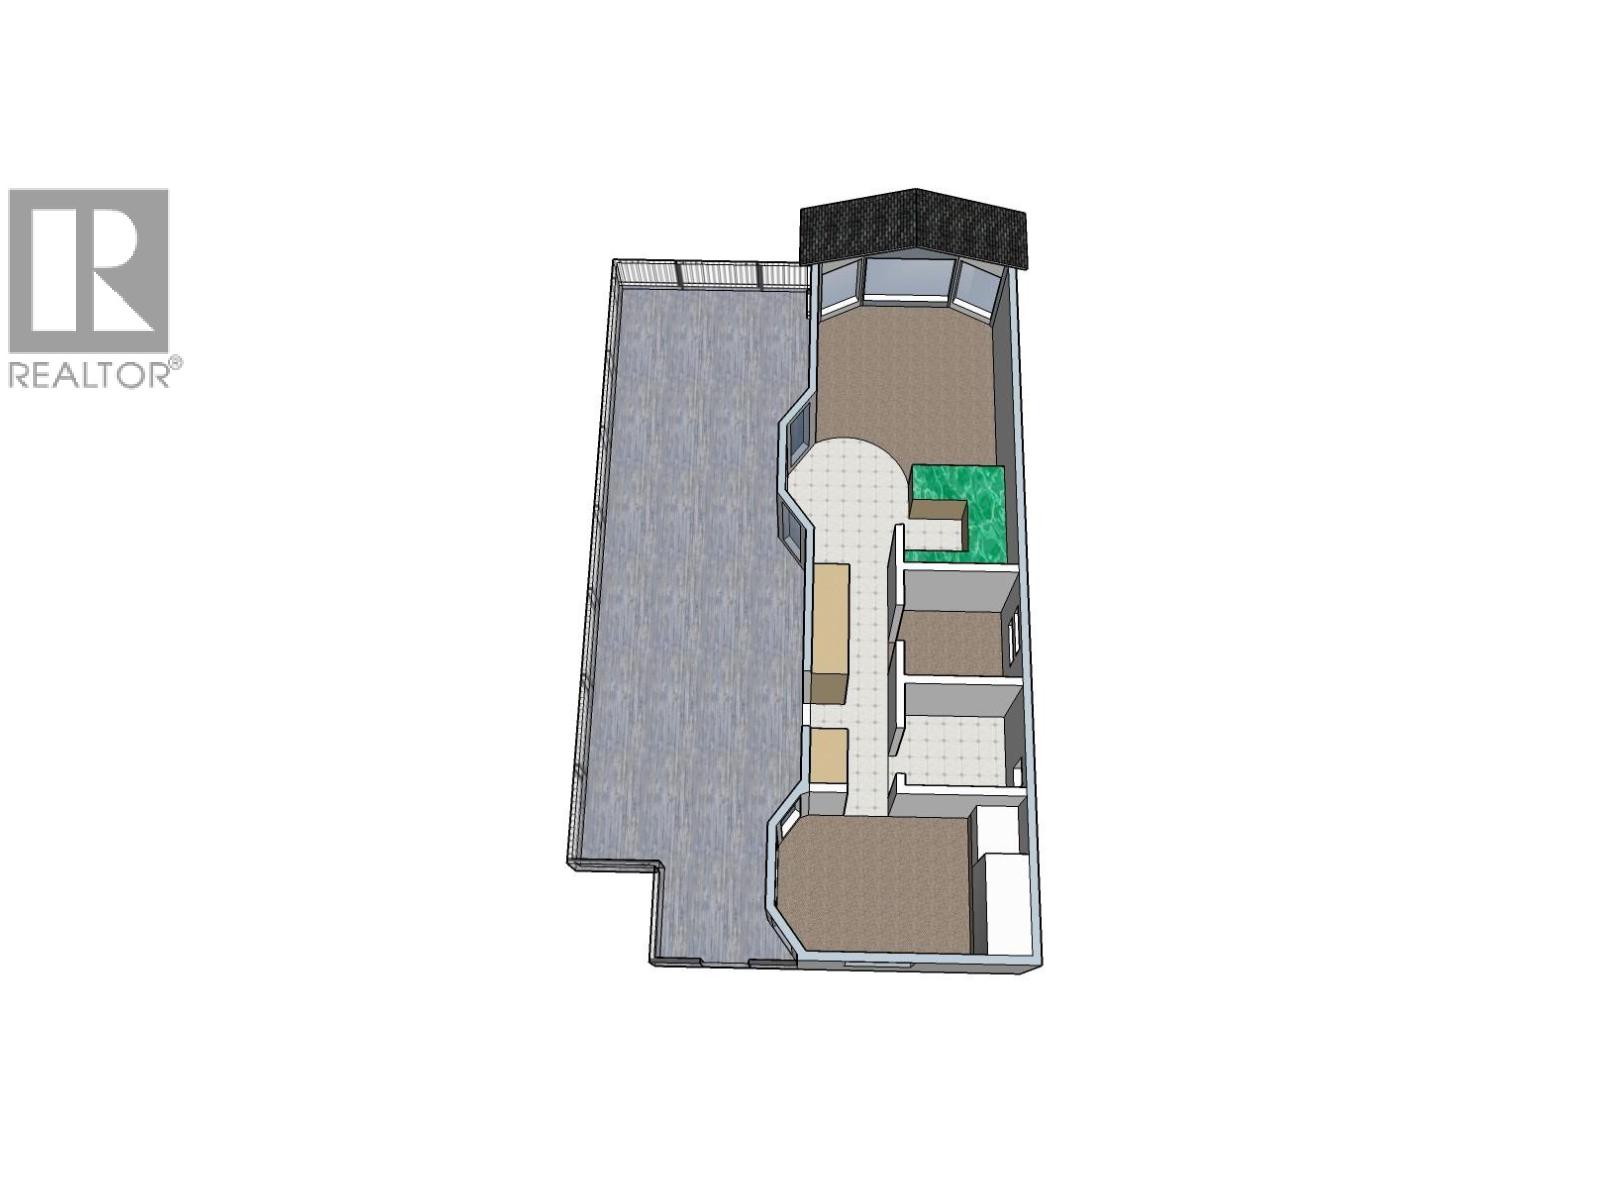
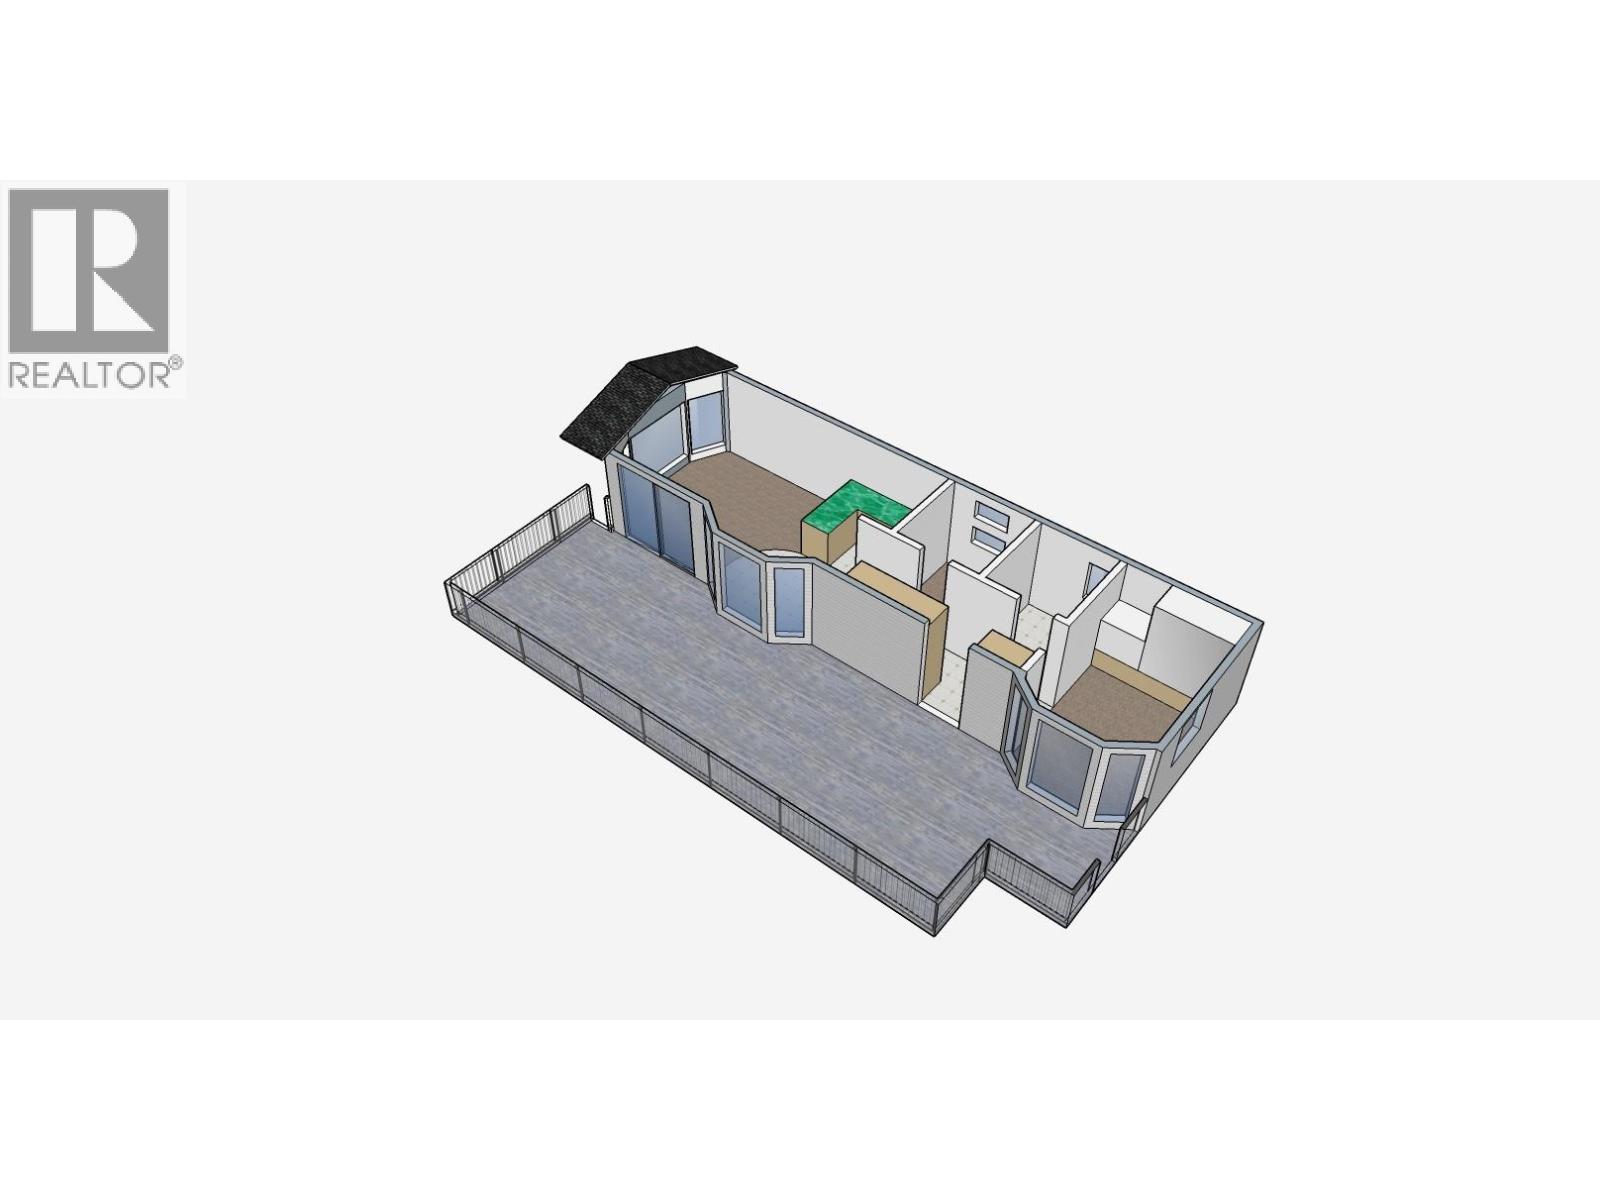
$310.21 MonthlyWelcome to Riverside RV Park! This charming 2000 Park Model offers 535 sq ft of comfortable living space with 1 bedroom, 1 den, and 1 full bathroom. Bright windows and a skylight fill the home with natural light, creating an inviting atmosphere. The spacious 43' x 37' deck is perfect for relaxing or entertaining, with RV parking conveniently located beside the home. Enjoy efficient year-round comfort with mini split heat pumps for both heating and cooling. This property includes fee simple fractional ownership (1/134 interest) with a monthly fee of $310.21 covering society amenities and maintenance. Just steps from the community’s indoor pool and gym, this move-in-ready home also features sheds for additional storage. Don't miss your chance to own a piece of this well-maintained and friendly riverside community! (id:63476)
Property Details
| MLS® Number | 10380887 |
| Property Type | Recreational |
| Neigbourhood | Keremeos |
| Community Name | Riverside RV Park |
| Features | Level Lot |
| Parking Space Total | 2 |
| Pool Type | Inground Pool |
| Structure | Clubhouse |
| View Type | Mountain View |
Building
| Bathroom Total | 1 |
| Bedrooms Total | 1 |
| Amenities | Clubhouse, Laundry Facility, Party Room, Whirlpool |
| Appliances | Refrigerator, Dishwasher, Range - Gas, Microwave, Hood Fan, Washer & Dryer |
| Constructed Date | 2000 |
| Cooling Type | Heat Pump |
| Exterior Finish | Vinyl Siding |
| Heating Type | Forced Air, Heat Pump |
| Roof Material | Metal |
| Roof Style | Unknown |
| Stories Total | 1 |
| Size Interior | 535 Sqft |
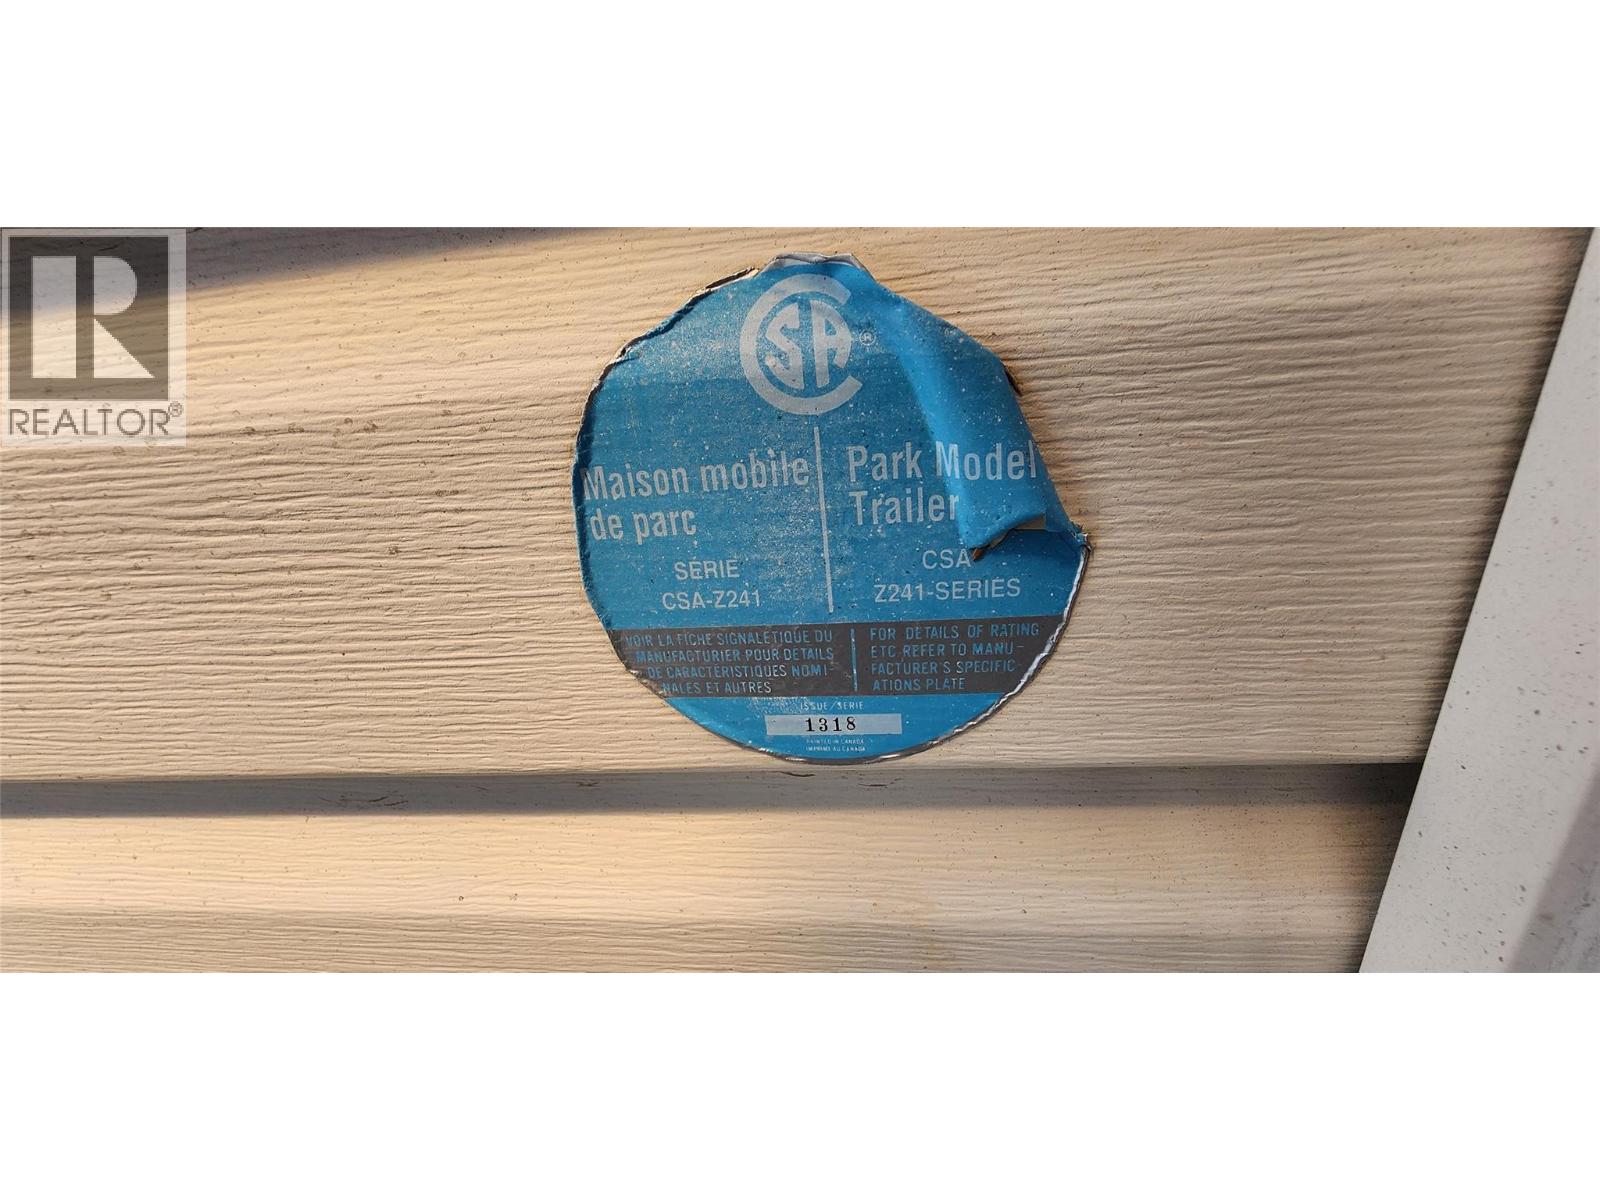
| Type | Park Model Mobile Home |
| Utility Water | Private Utility |
Parking
| Additional Parking | |
| Oversize | |
| R V | 1 |
Land
| Acreage | No |
| Landscape Features | Level |
| Sewer | Municipal Sewage System |
| Size Total Text | Under 1 Acre |
Rooms
| Level | Type | Length | Width | Dimensions |
|---|---|---|---|---|
| Main Level | Primary Bedroom | 8'7'' x 11'4'' | ||
| Main Level | 3pc Bathroom | 5'6'' x 6'1'' | ||
| Main Level | Den | 6'0'' x 6'1'' | ||
| Main Level | Dining Room | 8'6'' x 7'6'' | ||
| Main Level | Kitchen | 7'9'' x 6'4'' | ||
| Main Level | Living Room | 8'5'' x 11'4'' |
Contact Us
Contact us for more information

The trademarks REALTOR®, REALTORS®, and the REALTOR® logo are controlled by The Canadian Real Estate Association (CREA) and identify real estate professionals who are members of CREA. The trademarks MLS®, Multiple Listing Service® and the associated logos are owned by The Canadian Real Estate Association (CREA) and identify the quality of services provided by real estate professionals who are members of CREA. The trademark DDF® is owned by The Canadian Real Estate Association (CREA) and identifies CREA's Data Distribution Facility (DDF®)
July 04 2026 08:19:35
Association of Interior REALTORS®
RE/MAX Wine Capital Realty