
1430 Phye Pl Sayward, British Columbia V0N 1R0

$425,000
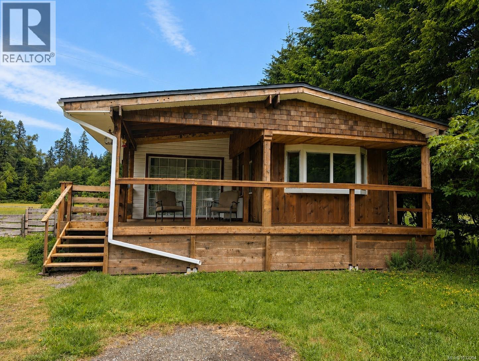
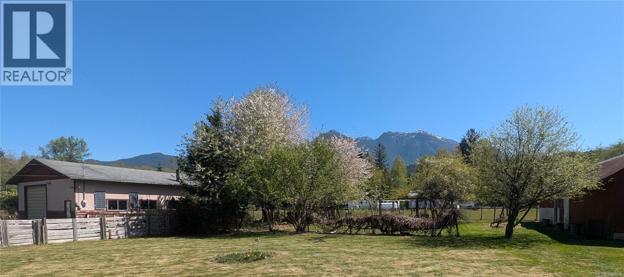
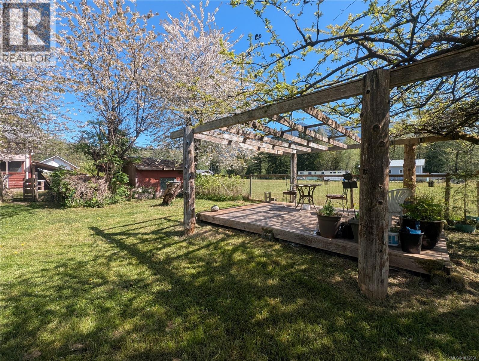
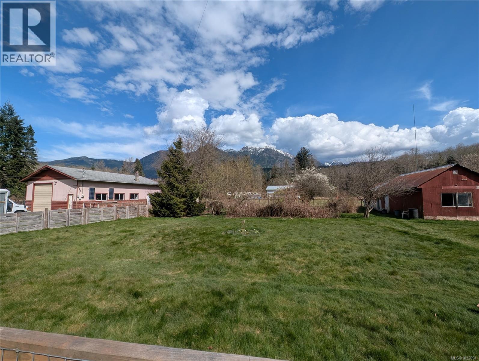
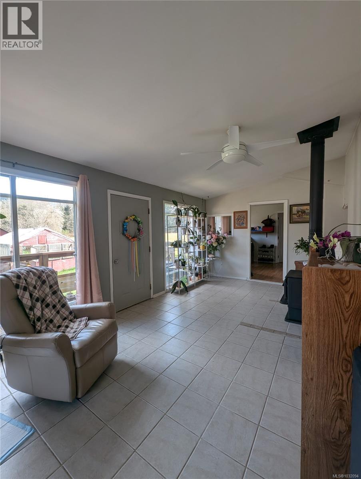
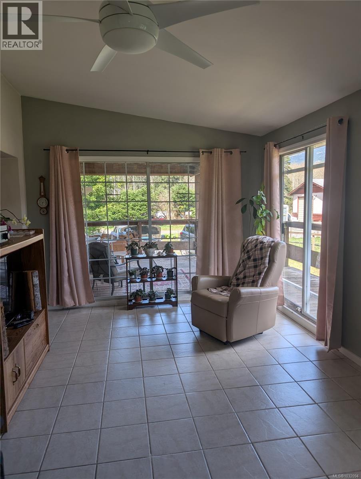
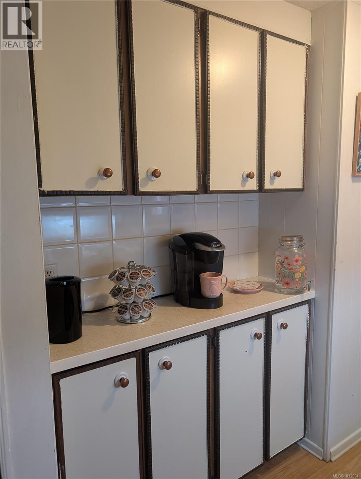
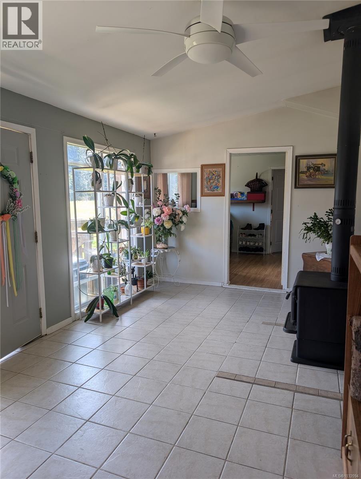
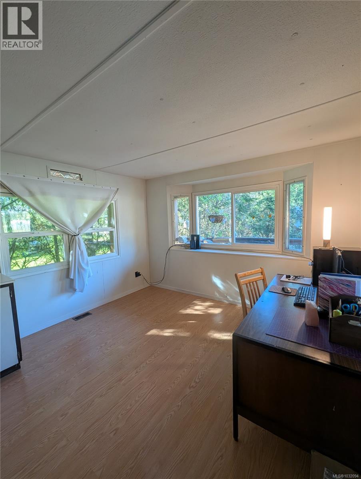
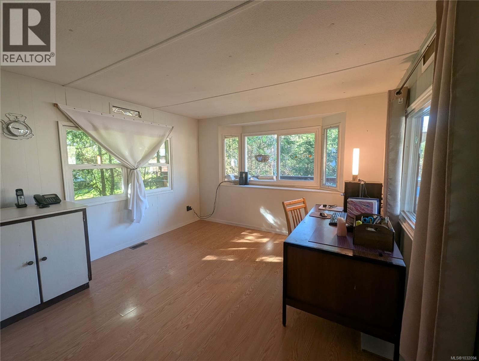
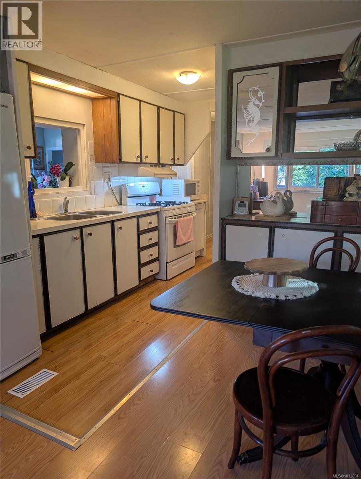
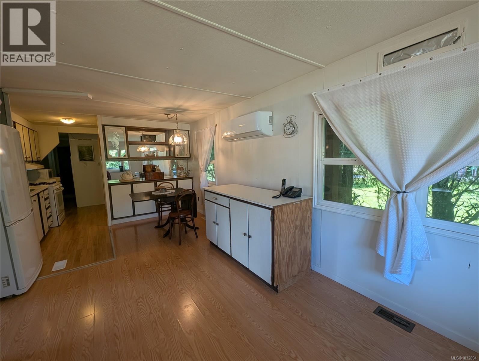
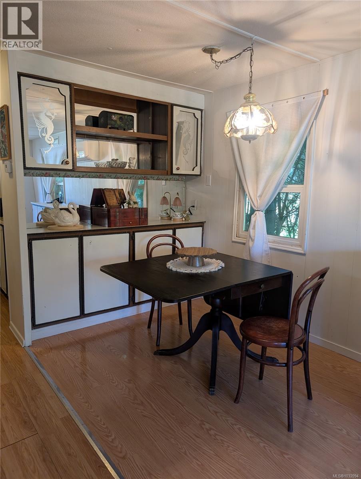
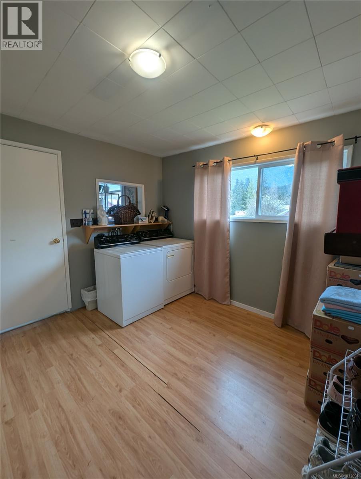
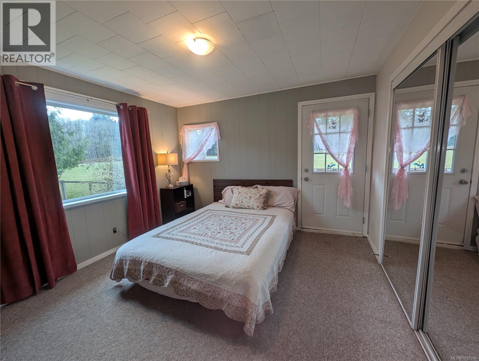
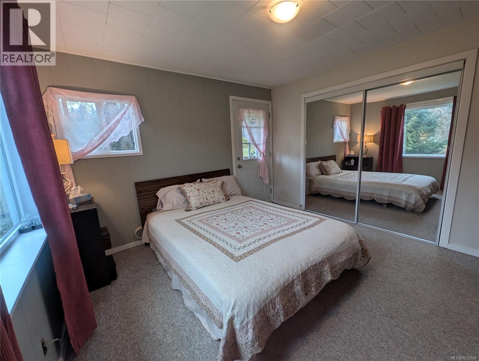
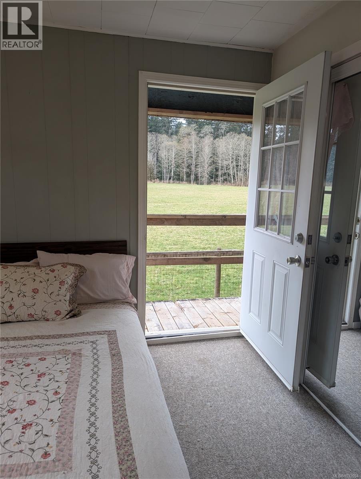
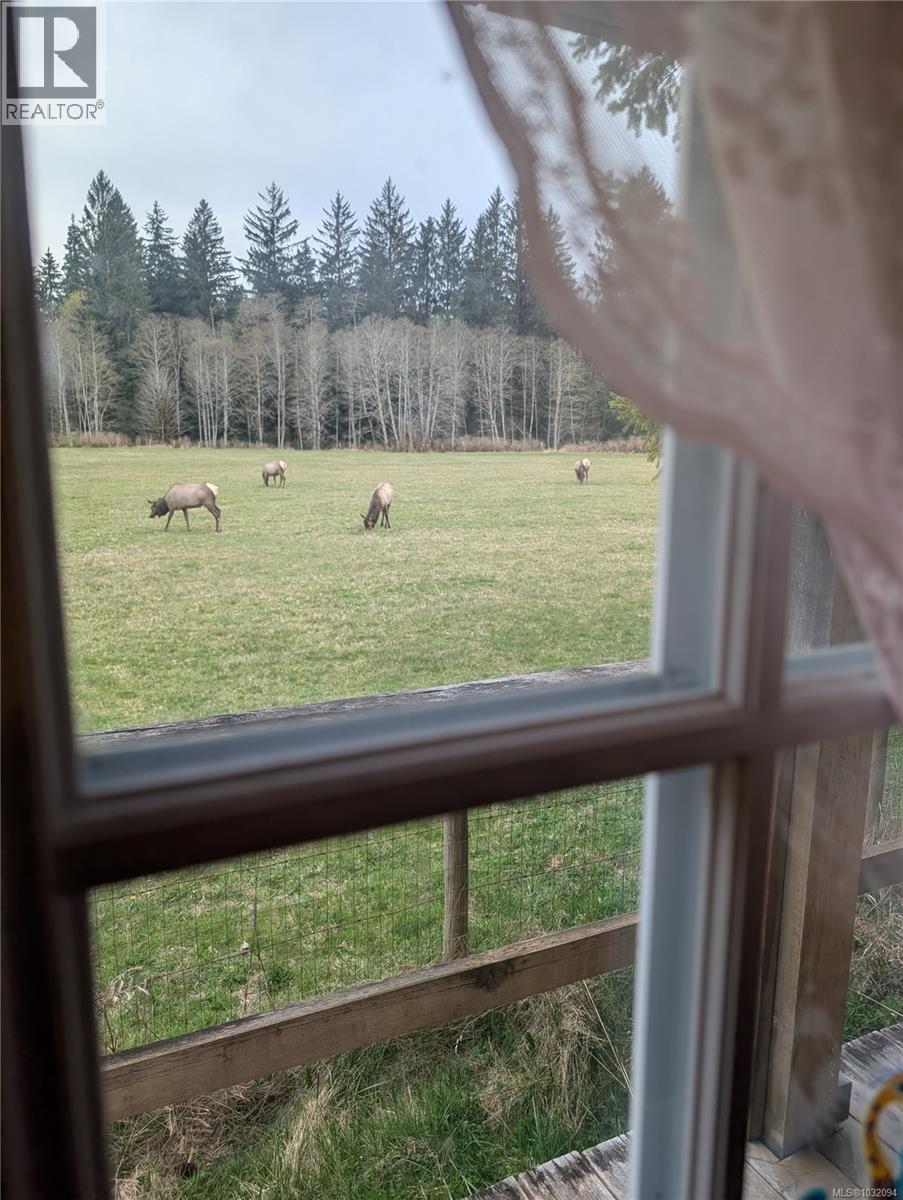
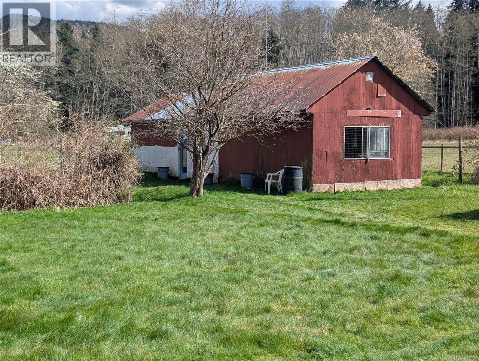
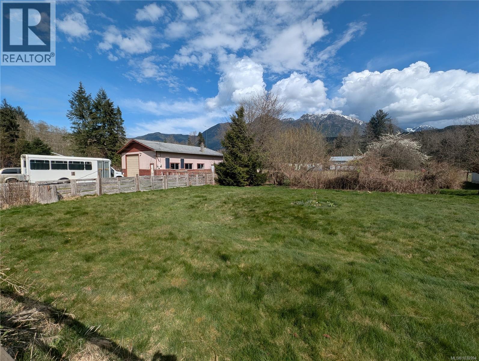
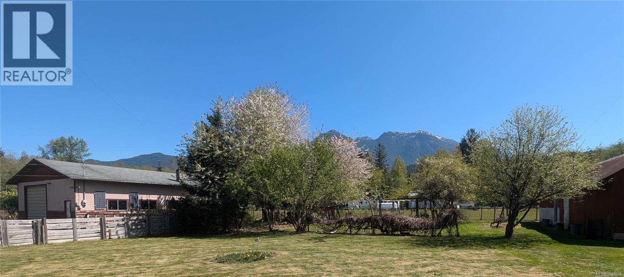
Packed with potential and priced to offer incredible value, this 0.65-acre property features a 3-bedroom mobile home in a private, peaceful setting with stunning mountain views. The sunroom offers plenty of beautiful natural light and views out over the garden and the mountain beyond. Outside, you’ll find a massive 30x42 workshop/garage (including an office area – perfect for an art studio), 2 separate barns, greenhouse, picnic area, and plenty of room to relax or entertain. Enjoy the charm of plum trees, cherry trees, grape vines, and blackberries. A deck off the primary bedroom is the perfect spot to enjoy your morning coffee and even visits from elk grazing in the neighboring field. To top it off, a new roof has been installed in May, along with the added value of newer windows and a newer hot water tank. A large driveway in front of the workshop and home offers plenty of parking or room to store a motorhome, boat, or toys. (id:63476)
Property Details
| MLS® Number | 1032094 |
| Property Type | Single Family |
| Neigbourhood | Kelsey Bay/Sayward |
| Features | Level Lot, Park Setting, Private Setting, Other, Marine Oriented |
| Parking Space Total | 6 |
| Plan | Vip25945 |
| Structure | Barn, Greenhouse, Shed, Workshop |
| View Type | Mountain View |
Building
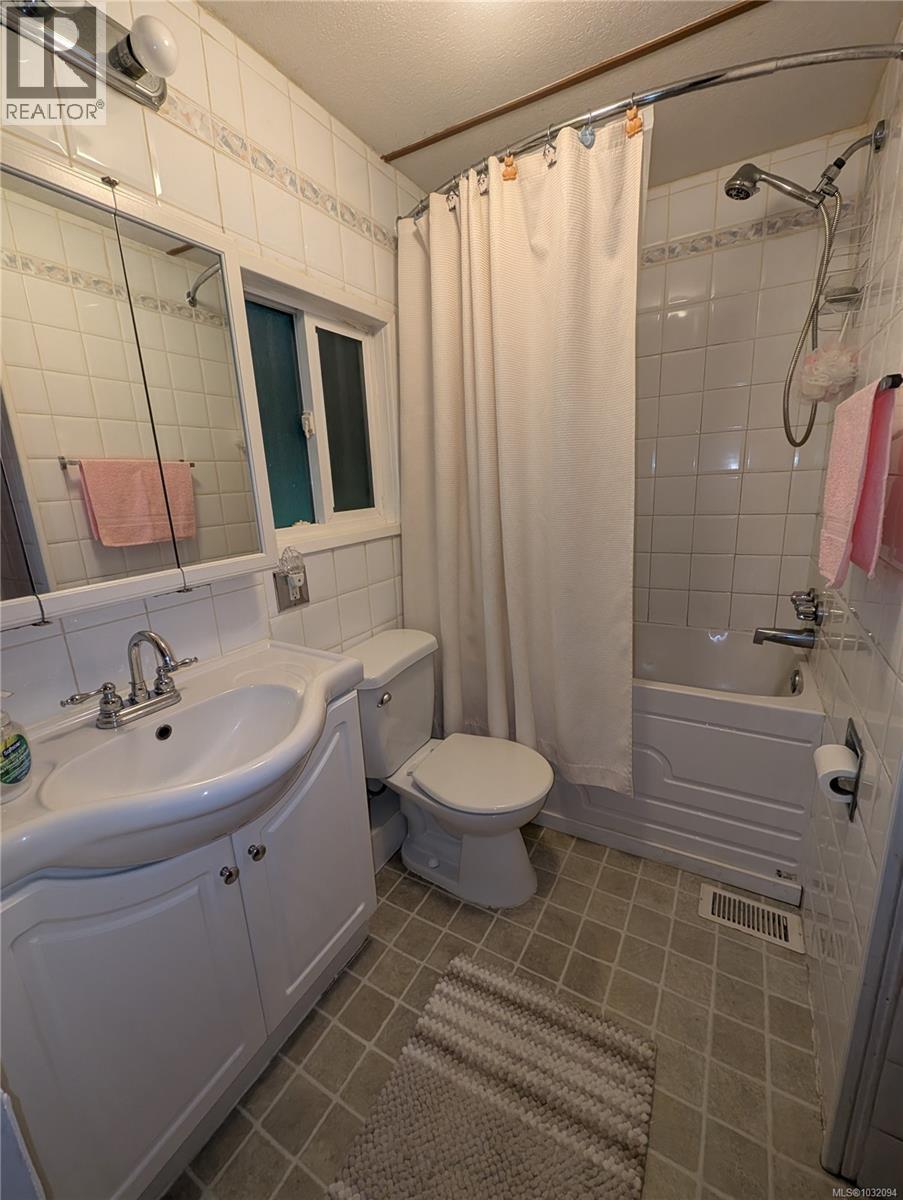
| Bathroom Total | 1 |
| Bedrooms Total | 3 |
| Appliances | Dishwasher, Dryer, Range - Gas, Refrigerator, Washer |
| Constructed Date | 1971 |
| Cooling Type | Air Conditioned |
| Fireplace Present | Yes |
| Fireplace Total | 1 |
| Heating Fuel | Wood |
| Heating Type | Forced Air, Heat Pump |
| Size Interior | 1,181 Sqft |
| Type | Manufactured Home |
Land
| Access Type | Road Access |
| Acreage | No |
| Size Irregular | 0.65 |
| Size Total | 0.65 Ac |
| Size Total Text | 0.65 Ac |
| Zoning Type | Residential |
Rooms
| Level | Type | Length | Width | Dimensions |
|---|---|---|---|---|
| Main Level | Living Room | 11'2 x 10'11 | ||
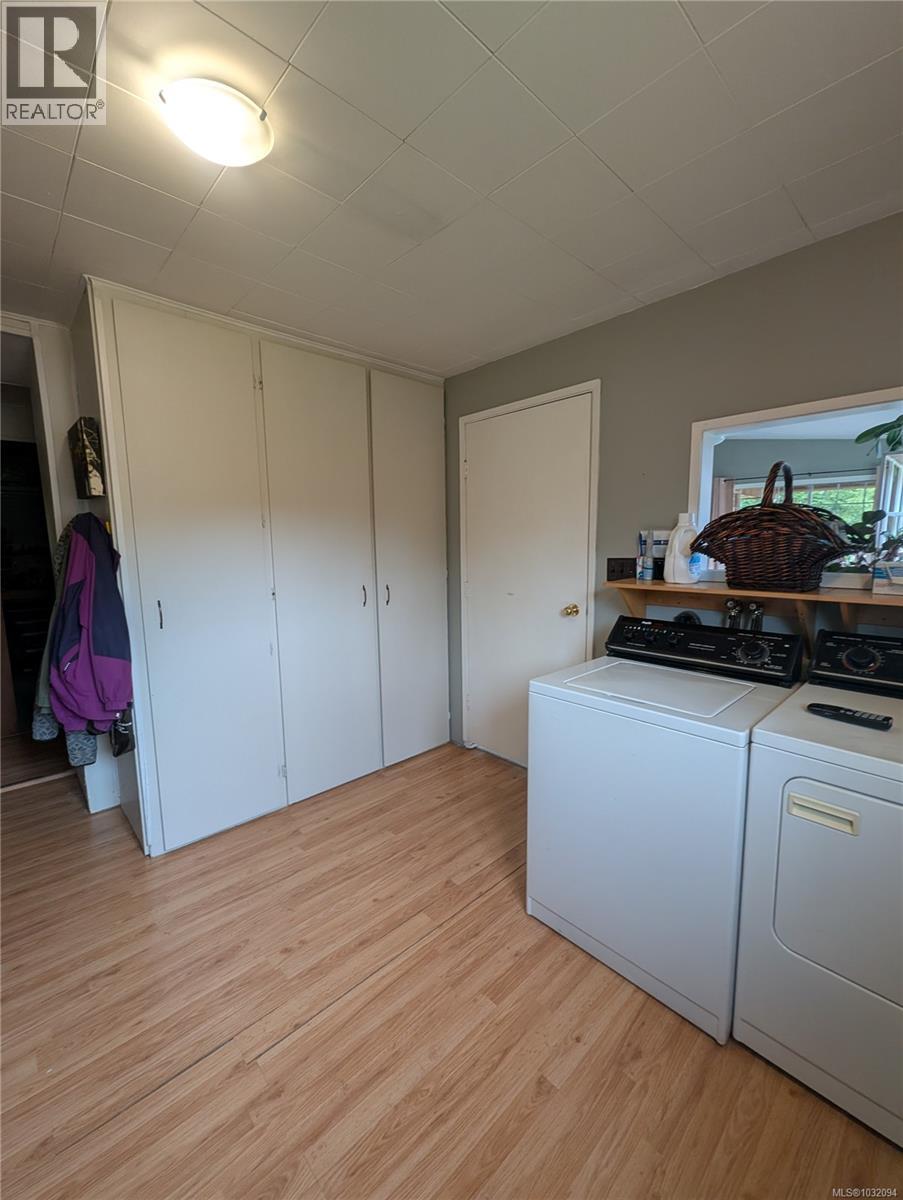
| Main Level | Laundry Room | 10'3 x 11'4 | ||
| Main Level | Kitchen | 13'7 x 6'9 | ||
| Main Level | Dining Nook | 6'6 x 6'9 | ||
| Main Level | Dining Room | 13'1 x 11'7 | ||
| Main Level | Primary Bedroom | 12'10 x 11'5 | ||
| Main Level | Bedroom | 9'7 x 9'8 | ||
| Main Level | Bedroom | 8'9 x 10'10 | ||
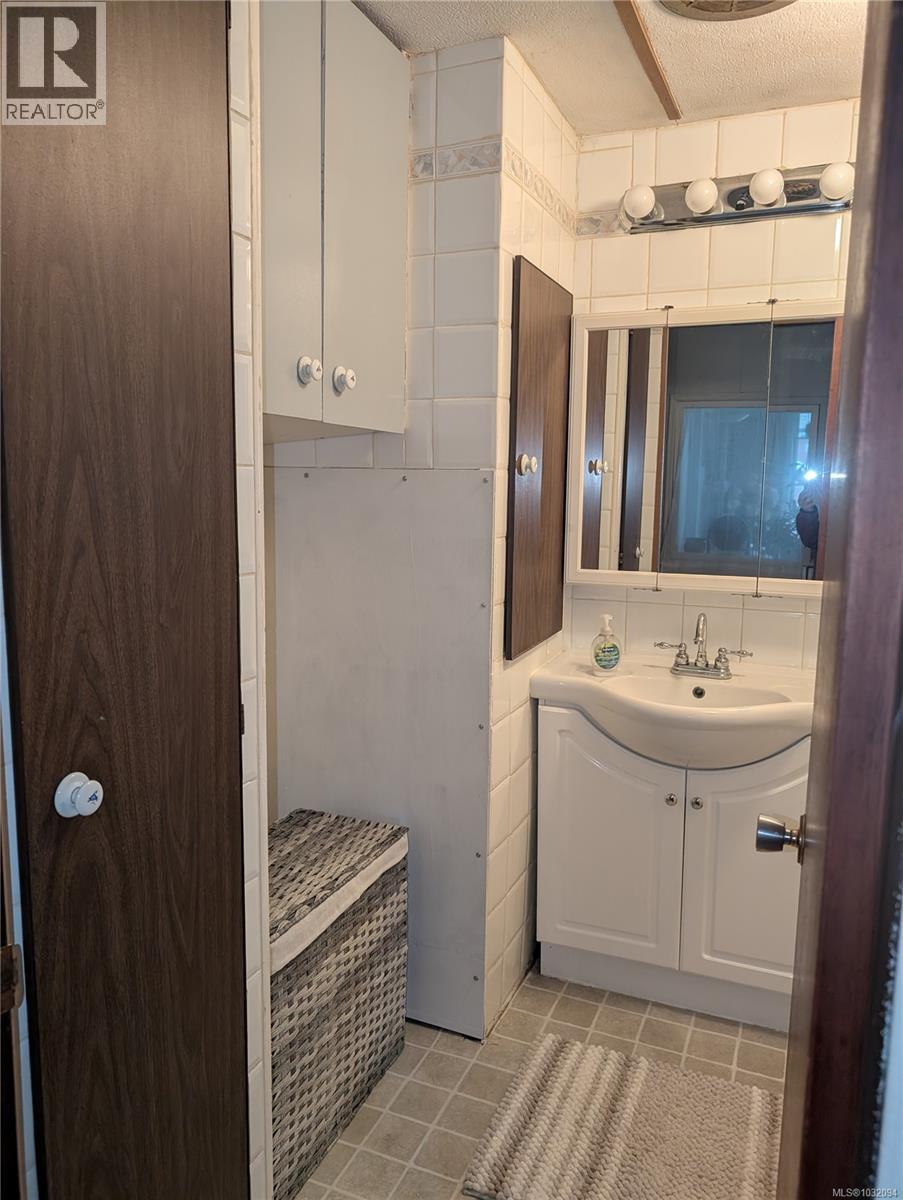
| Main Level | Bathroom | 6'6 x 6'9 | ||
| Other | Workshop | 30 ft | 42 ft | 30 ft x 42 ft |
Contact Us
Contact us for more information

The trademarks REALTOR®, REALTORS®, and the REALTOR® logo are controlled by The Canadian Real Estate Association (CREA) and identify real estate professionals who are members of CREA. The trademarks MLS®, Multiple Listing Service® and the associated logos are owned by The Canadian Real Estate Association (CREA) and identify the quality of services provided by real estate professionals who are members of CREA. The trademark DDF® is owned by The Canadian Real Estate Association (CREA) and identifies CREA's Data Distribution Facility (DDF®)
June 22 2026 04:43:33
Vancouver Island Real Estate Board
Royal LePage Advance Realty