
38 Red Maple Fredericton, New Brunswick E3B 0E1

$689,900
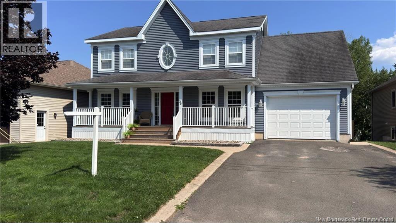
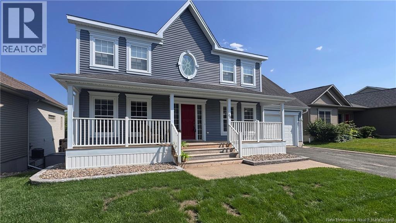
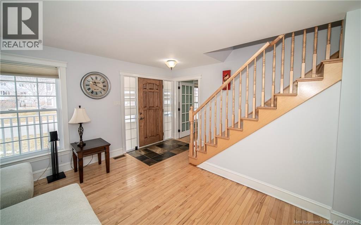
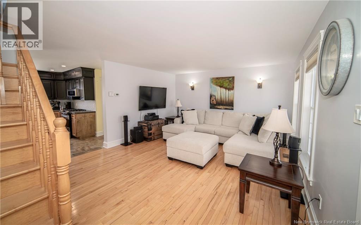
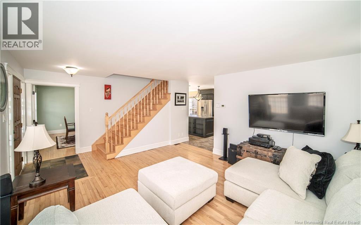
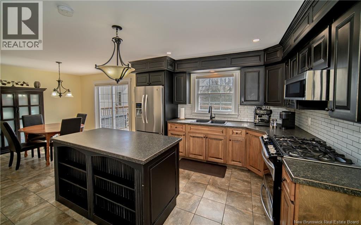
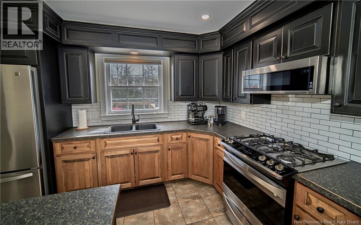
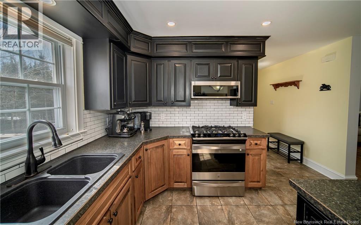
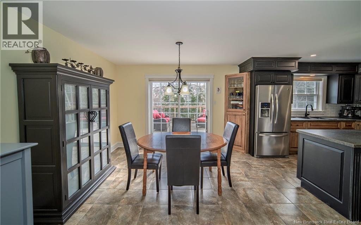
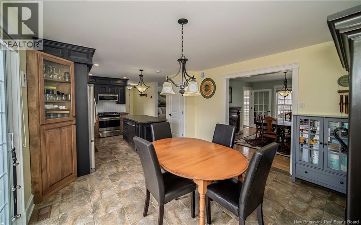
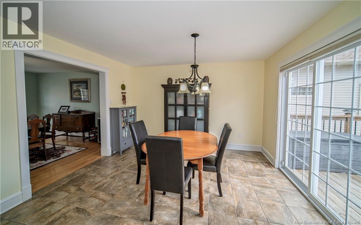
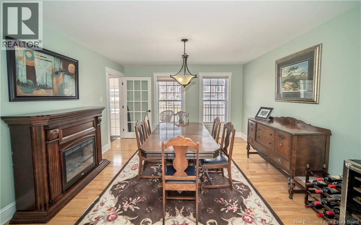
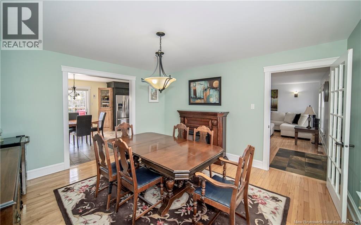
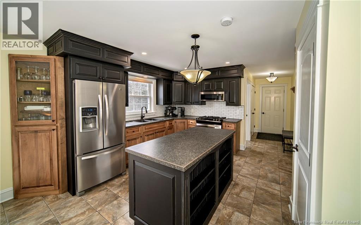
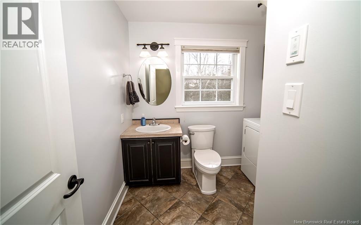
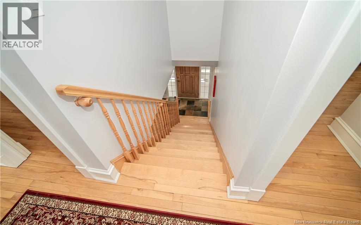
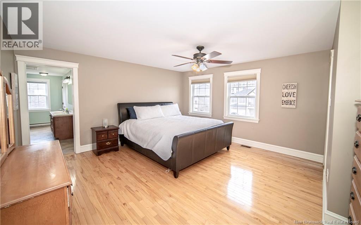
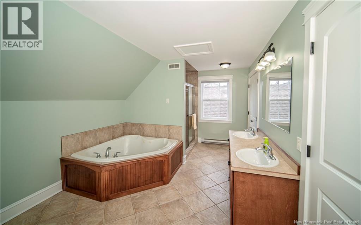
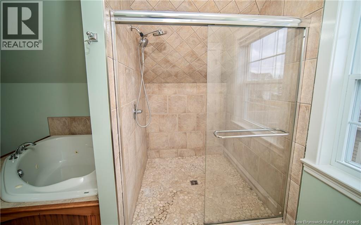
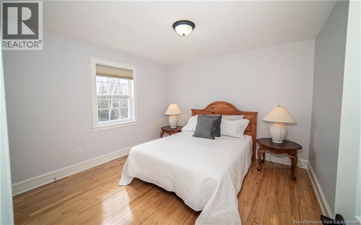
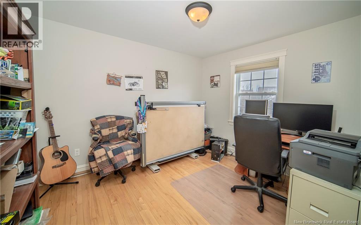
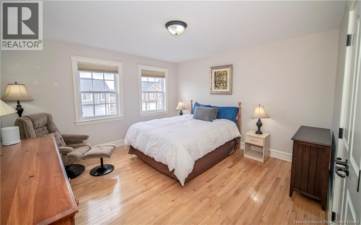
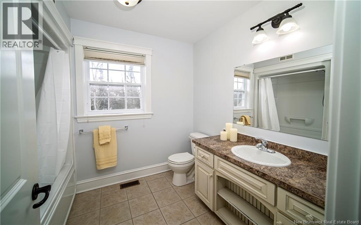
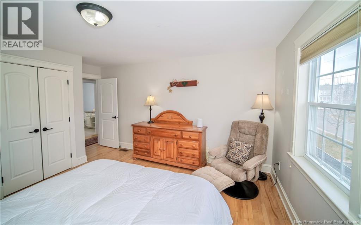
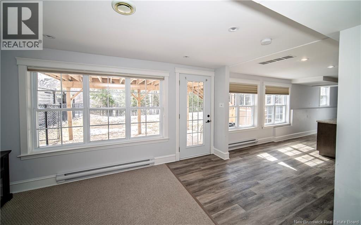
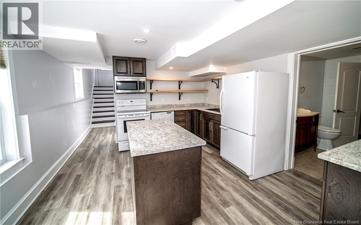
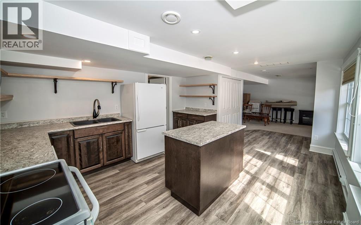
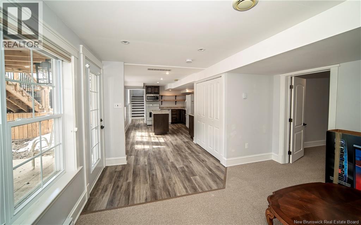
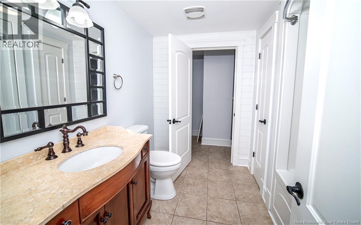
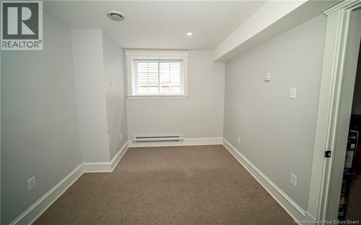
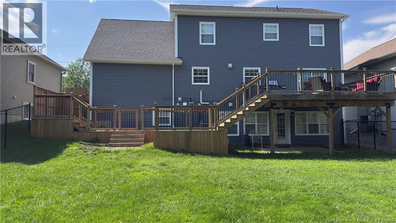
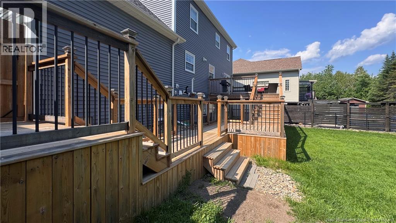
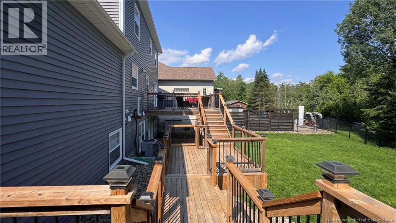
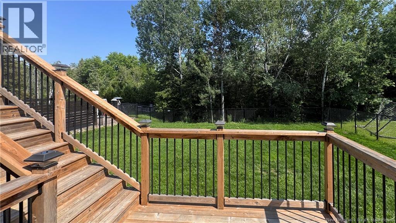
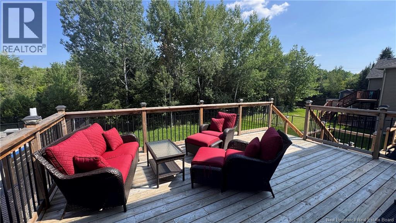
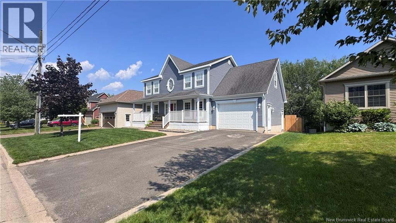
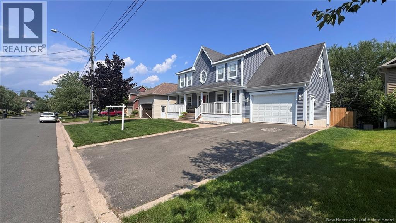
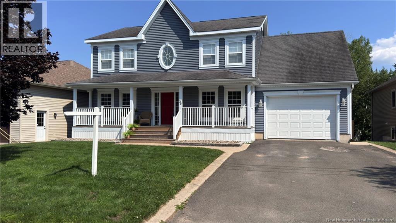
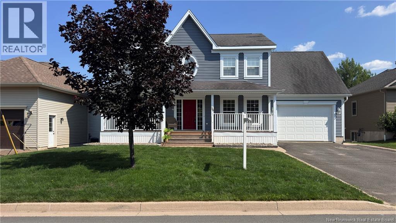
Welcome to 38 Red Maple, this beautiful custom-built two storey home offers 5 bedrooms, 3.5 bathrooms, a large garage, all complete with central air. Tucked into a quiet, welcoming neighbourhood, this property is conveniently located near everyday amenities. The main floor boasts a bright open concept kitchen and dining space, featuring a custom island with a dishwasher and lots of cabinetry. Patio doors off the dining area lead to an expansive deck overlooking a private backyard - perfect for relaxing or entertaining. The main level also includes a spacious living room with hardwood flooring, a separate formal dining or family room, with a convenient half bath with laundry. Upstairs, youll find three well-sized bedrooms along with a spacious primary suite complete with a walk-in closet and a luxurious ensuite. The fully finished basement offers even more living space, including a walkout to the backyard, a fifth bedroom, a full bathroom, and a large family room. A separate side entrance provides excellent potential for an in-law suite or income opportunity. (id:63476)
Property Details
| MLS® Number | NB136077 |
| Property Type | Single Family |
| Equipment Type | None |
| Features | Balcony/deck/patio |
| Rental Equipment Type | None |
| Structure | None |
Building
| Bathroom Total | 4 |
| Bedrooms Above Ground | 4 |
| Bedrooms Below Ground | 1 |
| Bedrooms Total | 5 |
| Constructed Date | 2007 |
| Cooling Type | Central Air Conditioning, Air Conditioned, Air Exchanger |
| Exterior Finish | Vinyl |
| Flooring Type | Carpeted, Ceramic, Laminate, Hardwood |
| Foundation Type | Concrete |
| Half Bath Total | 1 |
| Heating Fuel | Natural Gas |
| Heating Type | Baseboard Heaters |
| Stories Total | 2 |
| Size Interior | 2,730 Sqft |
| Total Finished Area | 2730 Sqft |
| Type | House |
| Utility Water | Municipal Water |
Parking
| Attached Garage |
Land
| Access Type | Year-round Access, Public Road |
| Acreage | No |
| Fence Type | Fully Fenced |
| Landscape Features | Landscaped |
| Sewer | Municipal Sewage System |
| Size Irregular | 1177 |
| Size Total | 1177 M2 |
| Size Total Text | 1177 M2 |
| Zoning Description | Residential |
Rooms
| Level | Type | Length | Width | Dimensions |
|---|---|---|---|---|
| Second Level | Other | 6'6'' x 3'3'' | ||
| Second Level | Bedroom | 9'4'' x 11'3'' | ||
| Second Level | Bath (# Pieces 1-6) | 9' x 7'6'' | ||
| Second Level | Bedroom | 11'6'' x 11'5'' | ||
| Second Level | Bedroom | 11'6'' x 9'6'' | ||
| Second Level | Ensuite | 15'6'' x 10'1'' | ||
| Second Level | Primary Bedroom | 16' x 15'2'' | ||
| Basement | Utility Room | 7'2'' x 14' | ||
| Basement | Bath (# Pieces 1-6) | 8'4'' x 8'3'' | ||
| Basement | Bedroom | 12'2'' x 9' | ||
| Basement | Kitchen | 12'6'' x 18'1'' | ||
| Basement | Living Room | 13'6'' x 12'6'' | ||
| Main Level | Bath (# Pieces 1-6) | 8'7'' x 5'6'' | ||
| Main Level | Kitchen | 23'10'' x 12'7'' | ||
| Main Level | Dining Room | 14' x 13' | ||
| Main Level | Living Room | 16' x 14' |
Contact Us
Contact us for more information

The trademarks REALTOR®, REALTORS®, and the REALTOR® logo are controlled by The Canadian Real Estate Association (CREA) and identify real estate professionals who are members of CREA. The trademarks MLS®, Multiple Listing Service® and the associated logos are owned by The Canadian Real Estate Association (CREA) and identify the quality of services provided by real estate professionals who are members of CREA. The trademark DDF® is owned by The Canadian Real Estate Association (CREA) and identifies CREA's Data Distribution Facility (DDF®)
August 02 2026 07:12:29
New Brunswick Real Estate Board
Royal LePage Atlantic