
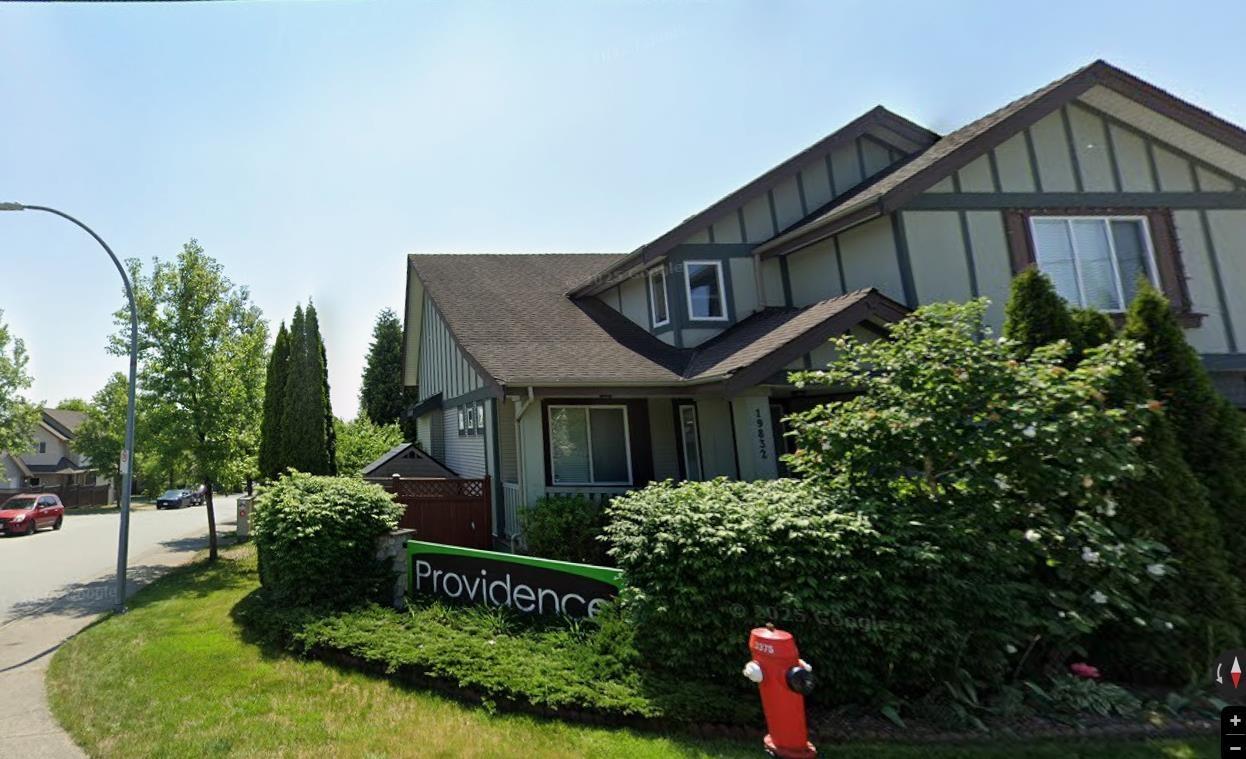
19832 70 Avenue Langley, British Columbia V2Y 3A8

$1,499,800
Spacious family home on a bright, large corner lot in the sought-after Providence community of Willoughby Heights! Offering 3,616 sq.ft., 6 bedrooms & 4 baths over 3 fully finished levels, this home is ideal for growing or multi-generational families. The main floor features a generous kitchen with large island opening to the family room, plus flexible living/office space. Upstairs offers 4 bedrooms, including a spacious primary with walk-in closet & ensuite with double sinks, soaker tub & separate shower. The finished lower level features 2 bedrooms, second kitchen & family room, offering flexibility for extended family or guests. Enjoy a fenced yard, patios/decks & double garage, close to schools, parks, shopping, restaurants & recreation. A fantastic opportunity in Willoughby Heights! (id:63476)
Property Details
| MLS® Number | R3105001 |
| Property Type | Single Family |
| Parking Space Total | 4 |
| View Type | Mountain View |
Building
| Bathroom Total | 4 |
| Bedrooms Total | 6 |
| Age | 22 Years |
| Amenities | Laundry - In Suite |
| Appliances | Washer, Dryer, Refrigerator, Stove, Dishwasher |
| Architectural Style | 2 Level |
| Basement Development | Finished |
| Basement Type | Full (finished) |
| Construction Style Attachment | Detached |
| Fireplace Present | Yes |
| Fireplace Total | 1 |
| Fixture | Drapes/window Coverings |
| Heating Fuel | Electric, Oil |
| Heating Type | Forced Air |
| Size Interior | 3,616 Sqft |
| Type | House |
| Utility Water | Municipal Water |
Parking
| Garage |
Land
| Acreage | No |
| Landscape Features | Garden Area |
| Size Irregular | 5651 |
| Size Total | 5651 Sqft |
| Size Total Text | 5651 Sqft |
Utilities
| Electricity | Available |
Contact Us
Contact us for more information

The trademarks REALTOR®, REALTORS®, and the REALTOR® logo are controlled by The Canadian Real Estate Association (CREA) and identify real estate professionals who are members of CREA. The trademarks MLS®, Multiple Listing Service® and the associated logos are owned by The Canadian Real Estate Association (CREA) and identify the quality of services provided by real estate professionals who are members of CREA. The trademark DDF® is owned by The Canadian Real Estate Association (CREA) and identifies CREA's Data Distribution Facility (DDF®)
August 15 2026 05:36:38
Fraser Valley Real Estate Board
RE/MAX City Realty