
25 Balsam Road Kawartha Lakes, Ontario K9V 4R6

$859,000
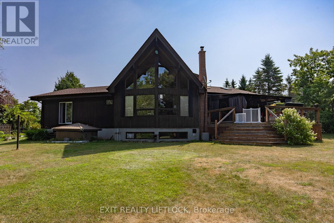
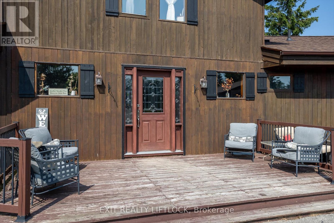
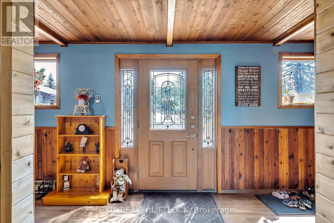
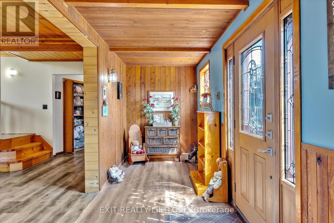
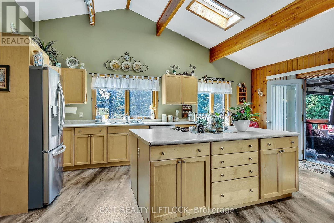
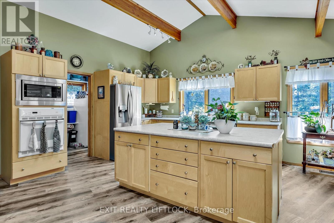
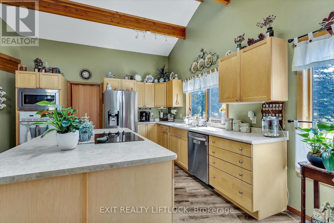
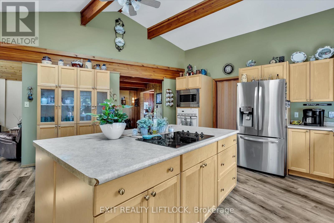
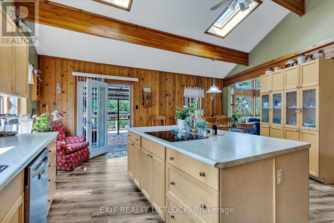
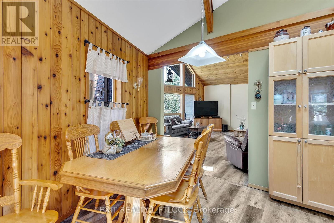
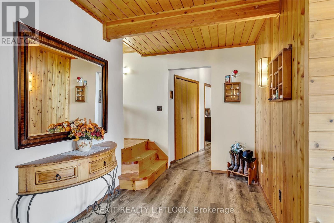
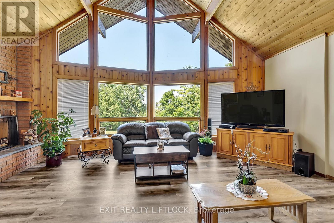
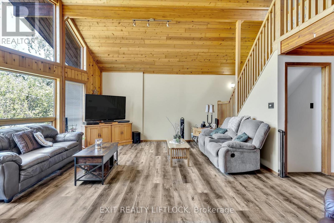
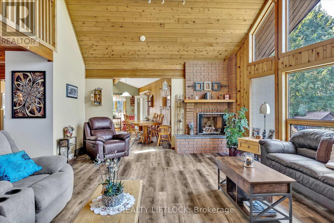
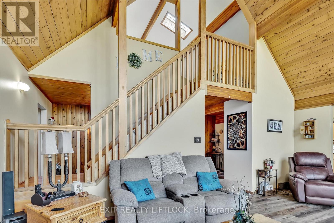
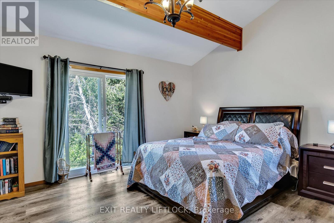
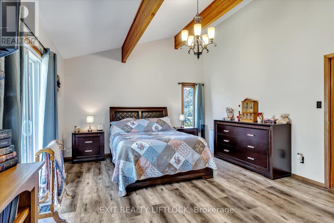
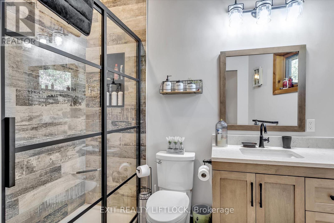
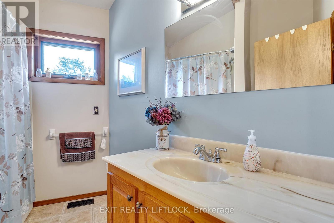
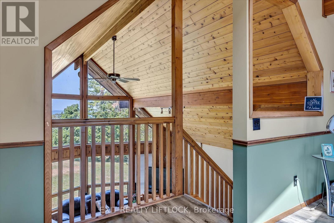
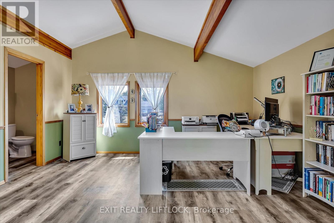
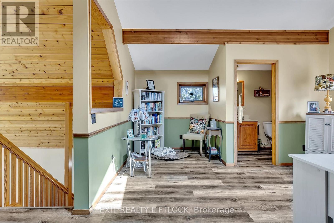
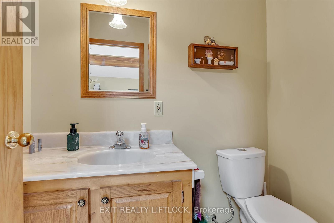
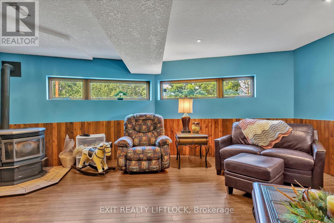
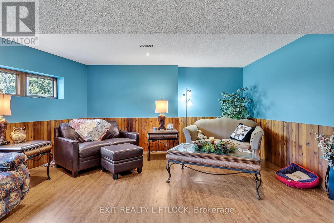
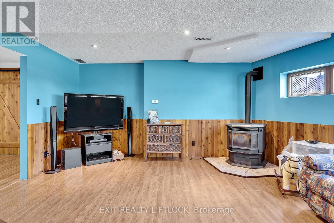
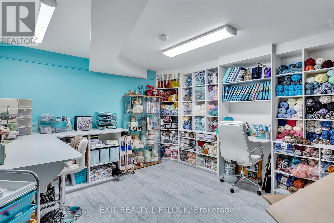
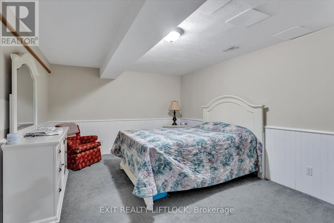
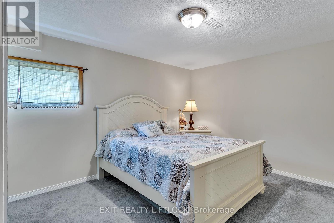
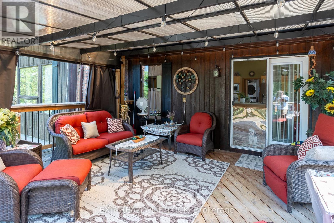
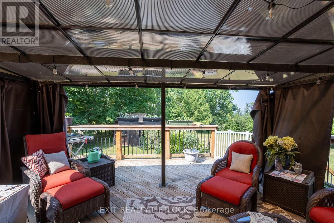
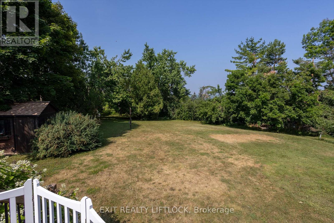
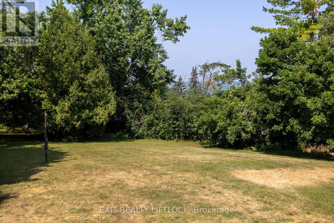
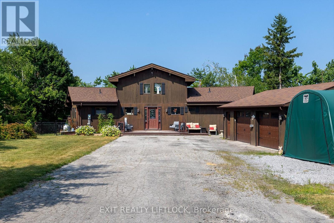
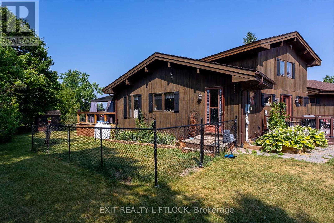
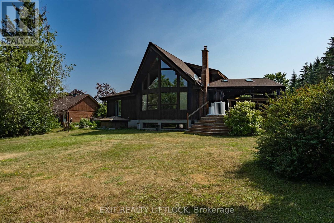
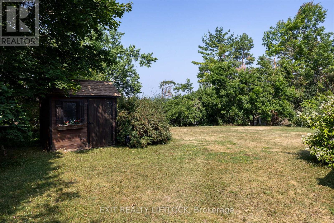
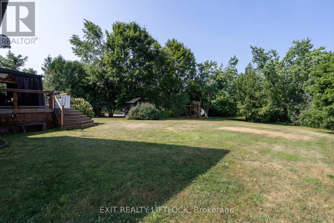
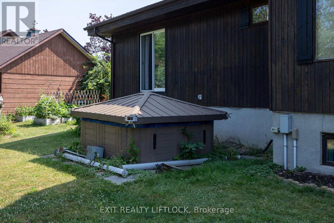
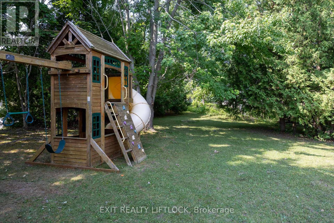
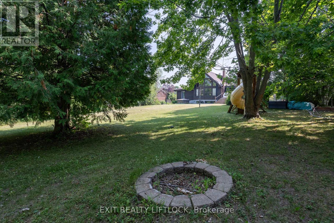
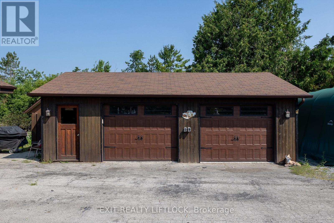
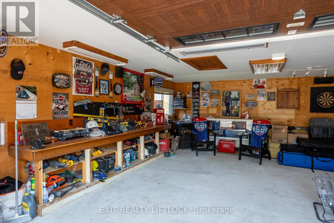
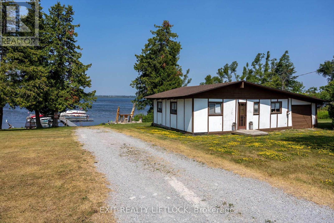
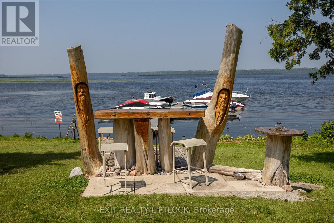
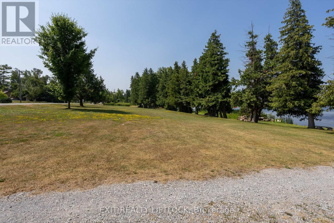
AN AMAZING PROPERTY! MAIN FLOOR LIVING is encouraged by having the primary bedroom and laundry on the entry level. The house with 3+1 bedrooms and 3 baths, located on a large corner lot is also perfect as a family home. Natural light pours into the great room, with cathedral ceiling, and you capture an amazing sense of space. Next to the great room is the kitchen with a large island and built-in appliances. Sky-lights allow additional natural light, with a patio door leading to a covered rear deck. The main floor laundry/pantry has an exit to the side yard. The roomy primary bedroom has a 3pc ensuite with heated flooring, and a patio door to the rear yard. The loft overlooking the great room is set up as an office, but with it's 2pc bath would be a comfortable bedroom. In the lower level is a rec room with laminate floors and a pellet stove. Downstairs you will find a 4th bedroom, den, workshop/craft room and utility room. There is an oversized double detached garage with hydro and pellet stove. The property has a large lot that allows for many options for family fun. The property belongs to an Association with access to a private waterfront park with available docking. Annual fee is $200. (id:63476)
Open House
This property has open houses!
1:00 pm
Ends at:3:00 pm
Property Details
| MLS® Number | X12965764 |
| Property Type | Single Family |
| Community Name | Fenelon |
| Amenities Near By | Park |
| Equipment Type | Propane Tank |
| Features | Irregular Lot Size, Sloping |
| Parking Space Total | 8 |
| Rental Equipment Type | Propane Tank |
| Structure | Deck, Patio(s), Shed |
Building
| Bathroom Total | 3 |
| Bedrooms Above Ground | 3 |
| Bedrooms Below Ground | 1 |
| Bedrooms Total | 4 |
| Age | 31 To 50 Years |
| Amenities | Fireplace(s) |
| Appliances | Garage Door Opener Remote(s), Oven - Built-in, Range, Water Heater, Water Softener, Dishwasher, Freezer, Garage Door Opener, Microwave, Stove, Window Coverings, Refrigerator |
| Basement Development | Finished |
| Basement Type | Full (finished) |
| Construction Style Attachment | Detached |
| Cooling Type | Central Air Conditioning |
| Exterior Finish | Wood |
| Fireplace Fuel | Pellet |
| Fireplace Present | Yes |
| Fireplace Type | Stove |
| Flooring Type | Laminate |
| Foundation Type | Block |
| Half Bath Total | 1 |
| Heating Fuel | Propane |
| Heating Type | Forced Air |
| Stories Total | 2 |
| Size Interior | 1,500 - 2,000 Sqft |
| Type | House |
| Utility Water | Drilled Well |
Parking
| Detached Garage | |
| Garage |
Land
| Acreage | No |
| Land Amenities | Park |
| Sewer | Septic System |
| Size Frontage | 308 Ft ,6 In |
| Size Irregular | 308.5 Ft |
| Size Total Text | 308.5 Ft |
| Zoning Description | Rr3 |
Rooms
| Level | Type | Length | Width | Dimensions |
|---|---|---|---|---|
| Basement | Recreational, Games Room | 6.95 m | 5.93 m | 6.95 m x 5.93 m |
| Basement | Bedroom 4 | 4.5 m | 3.68 m | 4.5 m x 3.68 m |
| Basement | Den | 5.44 m | 3.68 m | 5.44 m x 3.68 m |
| Basement | Workshop | 5.77 m | 5.98 m | 5.77 m x 5.98 m |
| Basement | Other | 2.75 m | 2.5 m | 2.75 m x 2.5 m |
| Upper Level | Bedroom 3 | 6.2 m | 5.1 m | 6.2 m x 5.1 m |
| Upper Level | Bathroom | 1.37 m | 1.96 m | 1.37 m x 1.96 m |
| Ground Level | Living Room | 6.27 m | 5.4 m | 6.27 m x 5.4 m |
| Ground Level | Kitchen | 5.99 m | 5.99 m | 5.99 m x 5.99 m |
| Ground Level | Primary Bedroom | 5.71 m | 4.12 m | 5.71 m x 4.12 m |
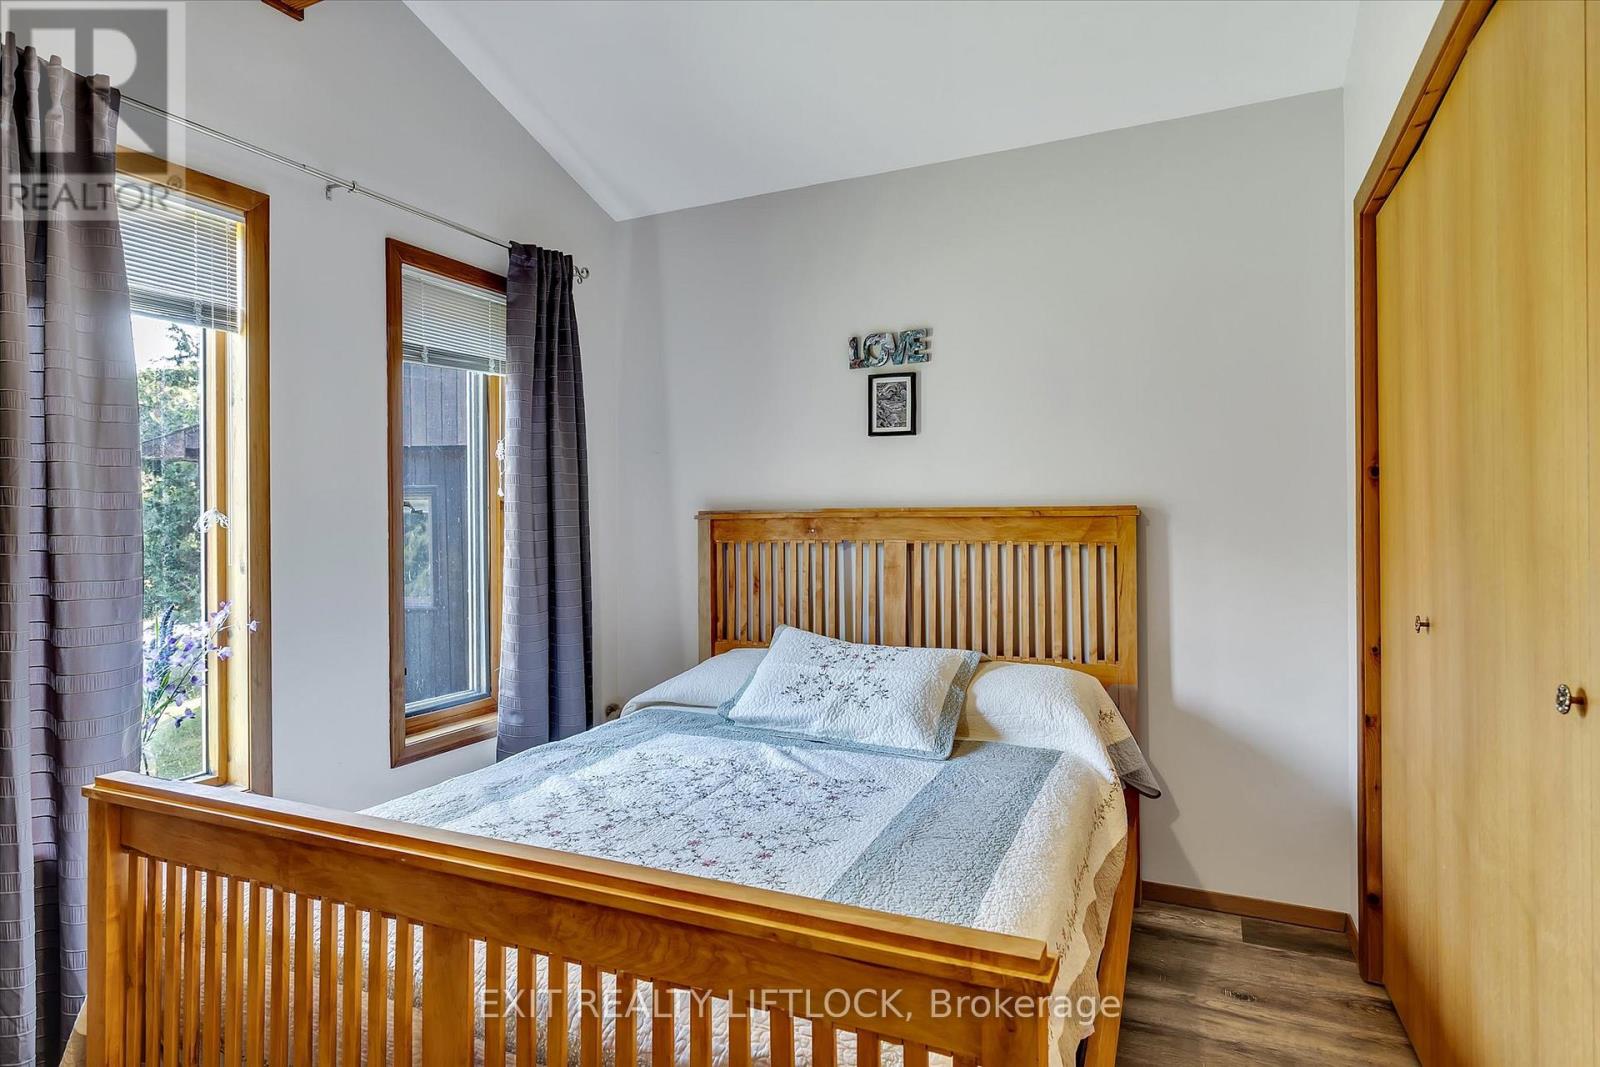
| Ground Level | Bedroom 2 | 2.67 m | 3.65 m | 2.67 m x 3.65 m |
| Ground Level | Bathroom | 2.54 m | 2.45 m | 2.54 m x 2.45 m |
| Ground Level | Laundry Room | 3.55 m | 1.77 m | 3.55 m x 1.77 m |
| Ground Level | Bathroom | 1.9 m | 2.6 m | 1.9 m x 2.6 m |
| Ground Level | Foyer | 6.2 m | 1.8 m | 6.2 m x 1.8 m |
Utilities
| Electricity | Installed |
Contact Us
Contact us for more information

The trademarks REALTOR®, REALTORS®, and the REALTOR® logo are controlled by The Canadian Real Estate Association (CREA) and identify real estate professionals who are members of CREA. The trademarks MLS®, Multiple Listing Service® and the associated logos are owned by The Canadian Real Estate Association (CREA) and identify the quality of services provided by real estate professionals who are members of CREA. The trademark DDF® is owned by The Canadian Real Estate Association (CREA) and identifies CREA's Data Distribution Facility (DDF®)
August 12 2026 06:49:03
Central Lakes Association of REALTORS®
Exit Realty Liftlock