
406a School Road Skidegate/sandspit, British Columbia V0T 1S1

$159,000
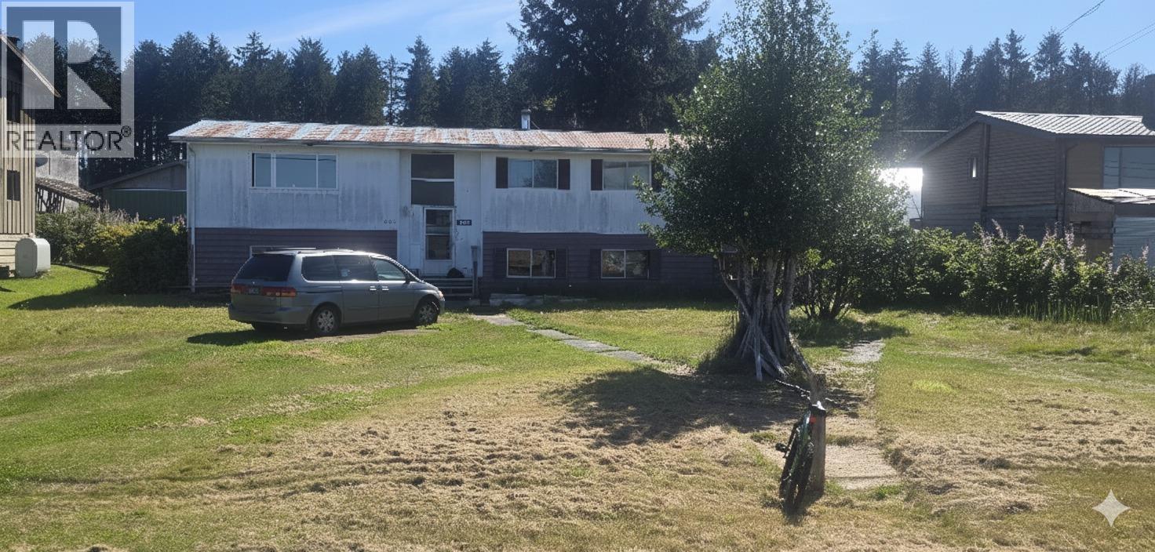
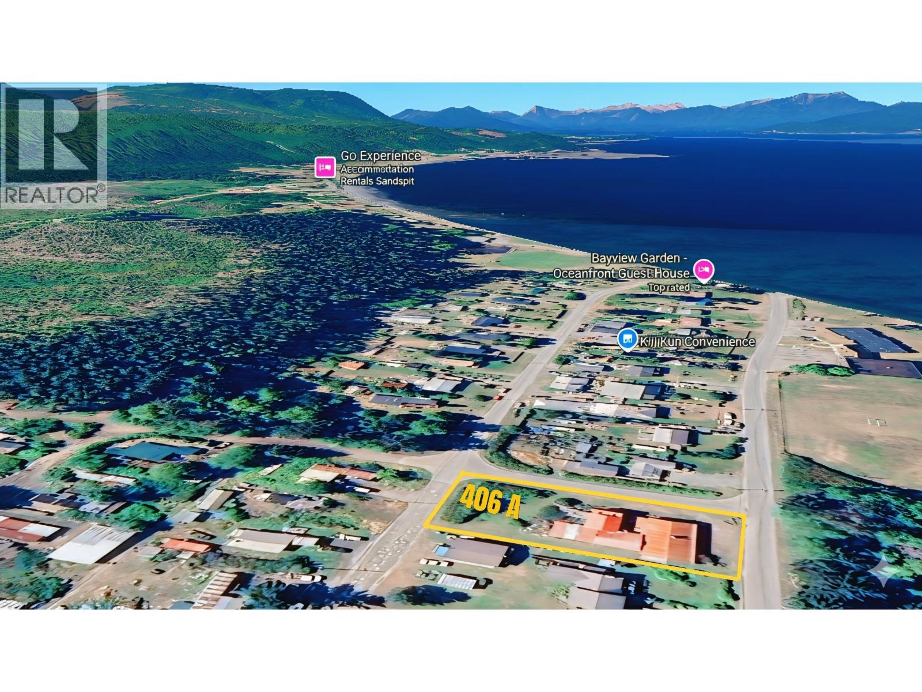
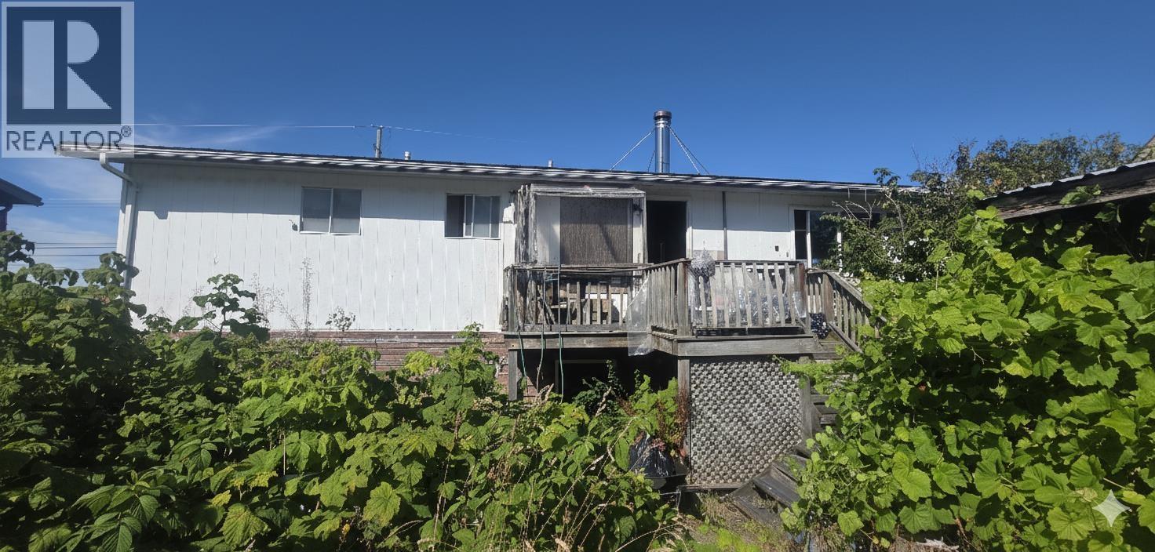
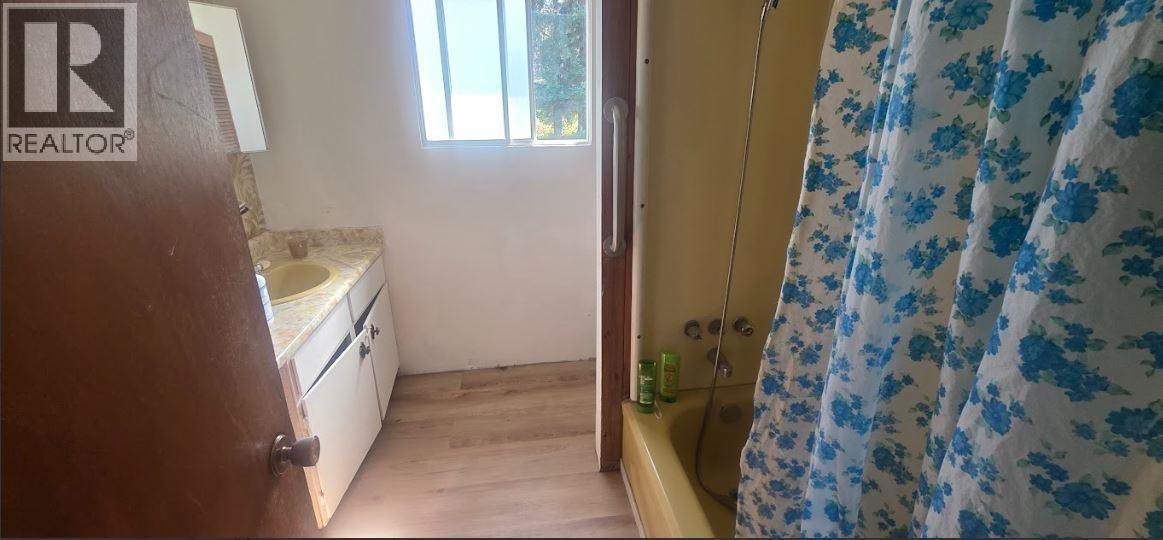
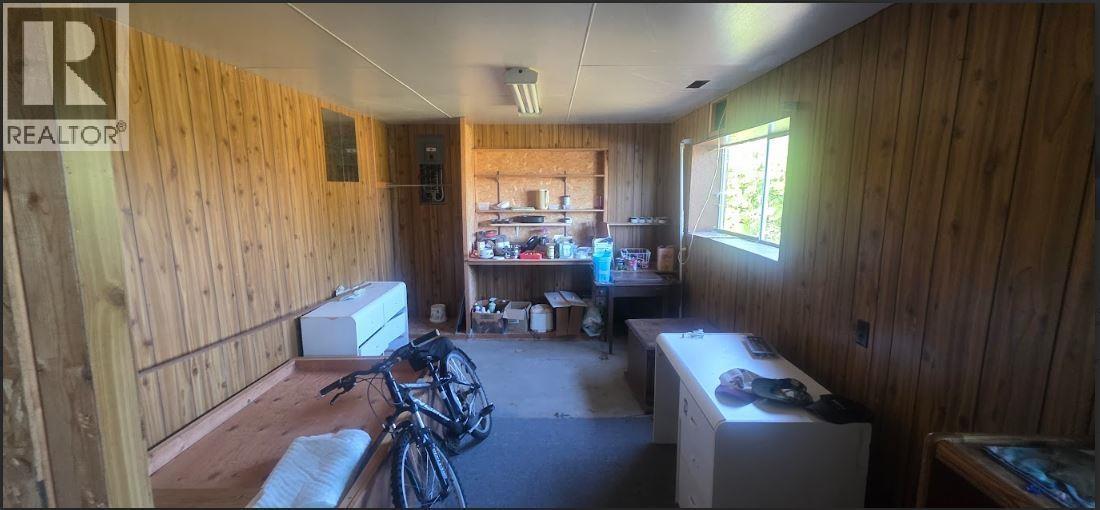
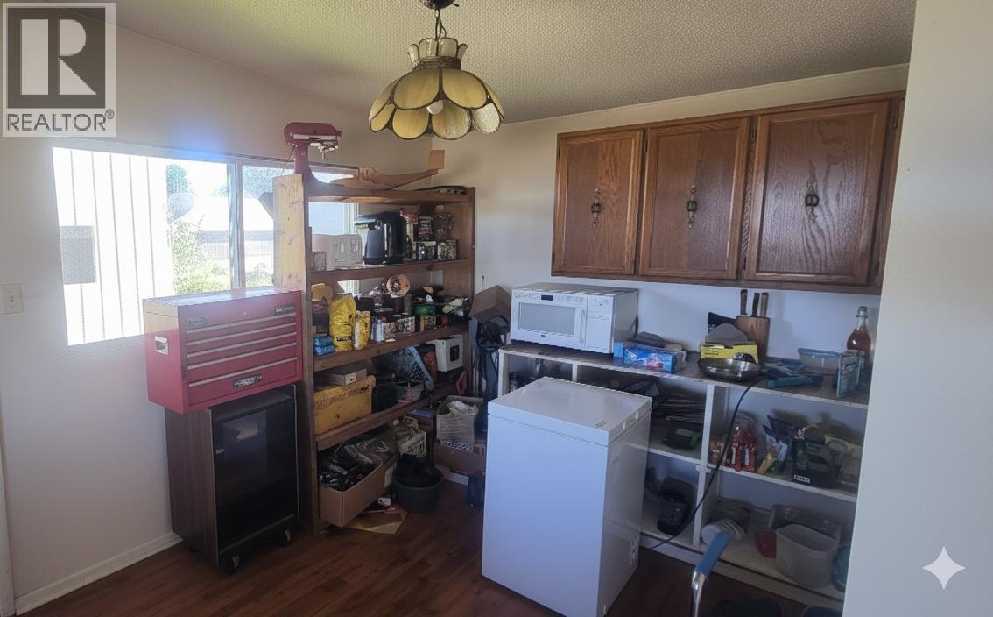
Nestled in the serene community of Sandspit on Moresby Island, 406A School Road offers a rare opportunity for homeowners and investors alike. Set on a 15,010 sq. ft. lot, this one-storey home with basement and additional cabin captures the charm of Haida Gwaii living. Zoned R-2 (Urban Residential District), the property allows for residential use, home occupations, and accessory buildings, giving flexibility to live, work, or expand on-site. Whether as a private retreat, renovation project, or long-term investment, this property combines space, accessibility, and natural beauty in one unique package. (id:63476)
Property Details
| MLS® Number | R3105328 |
| Property Type | Single Family |
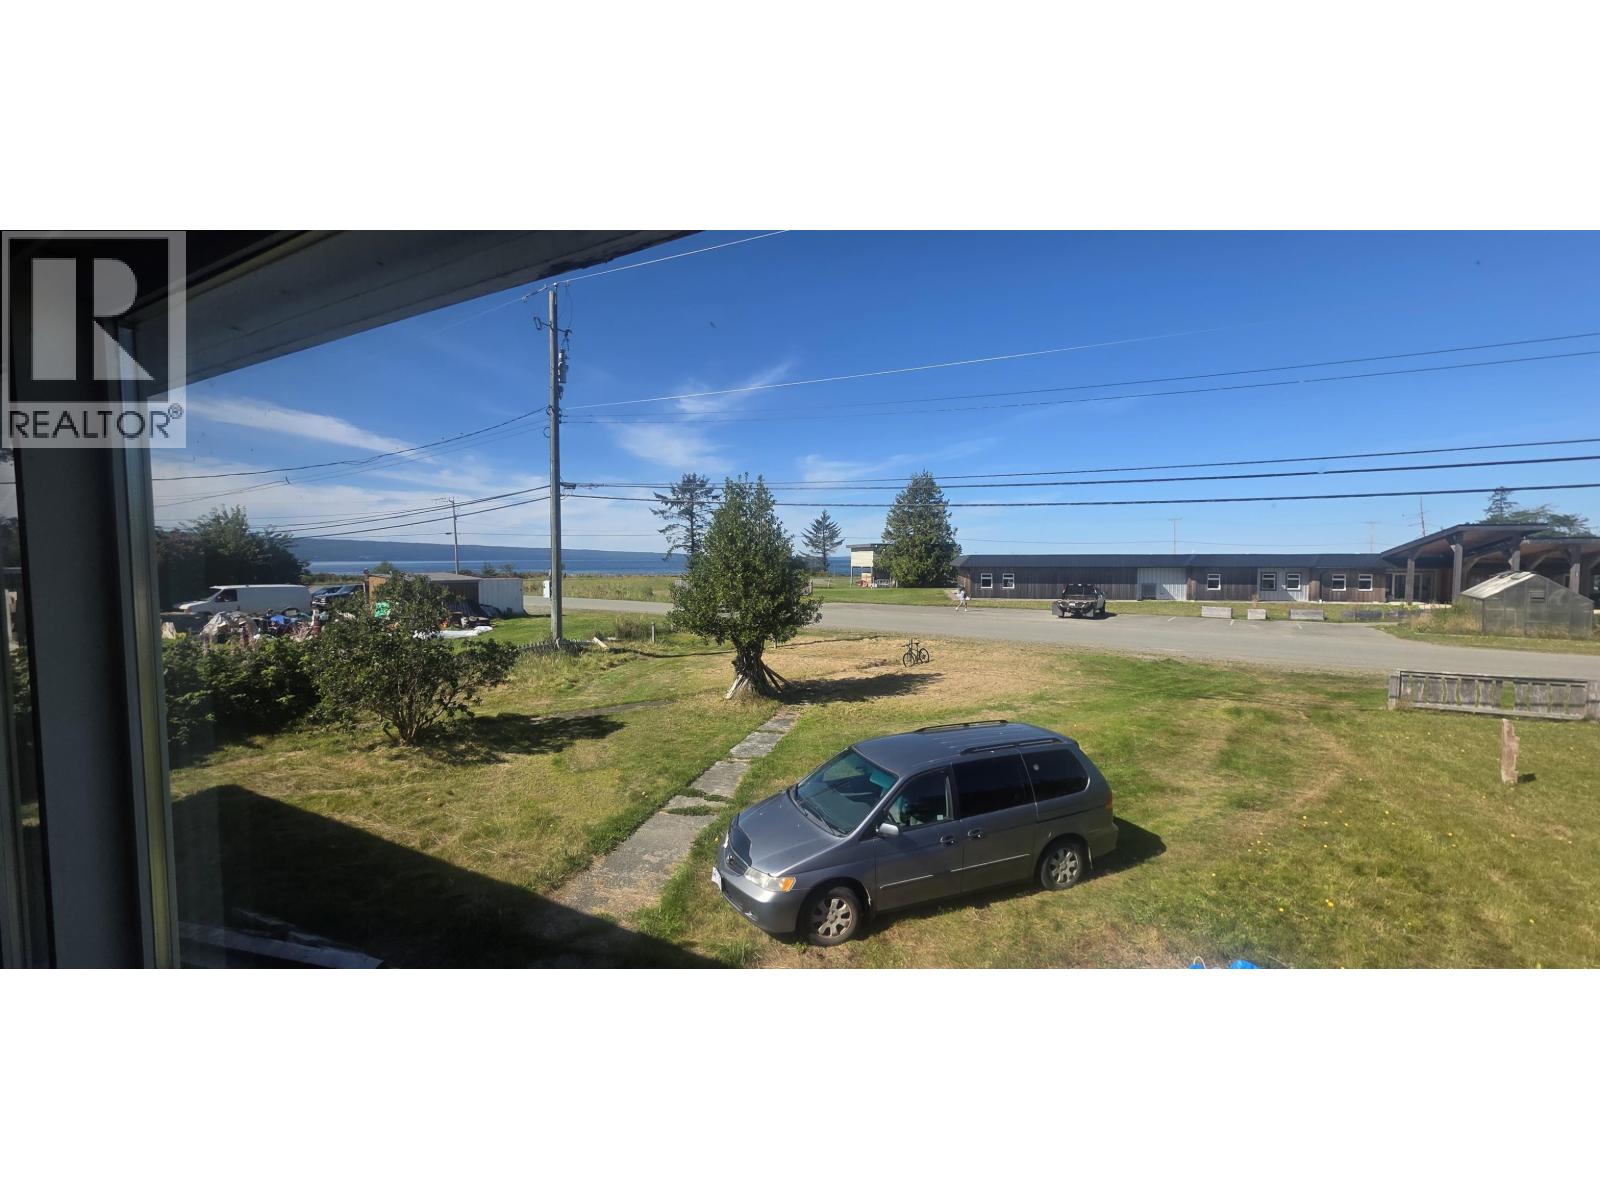
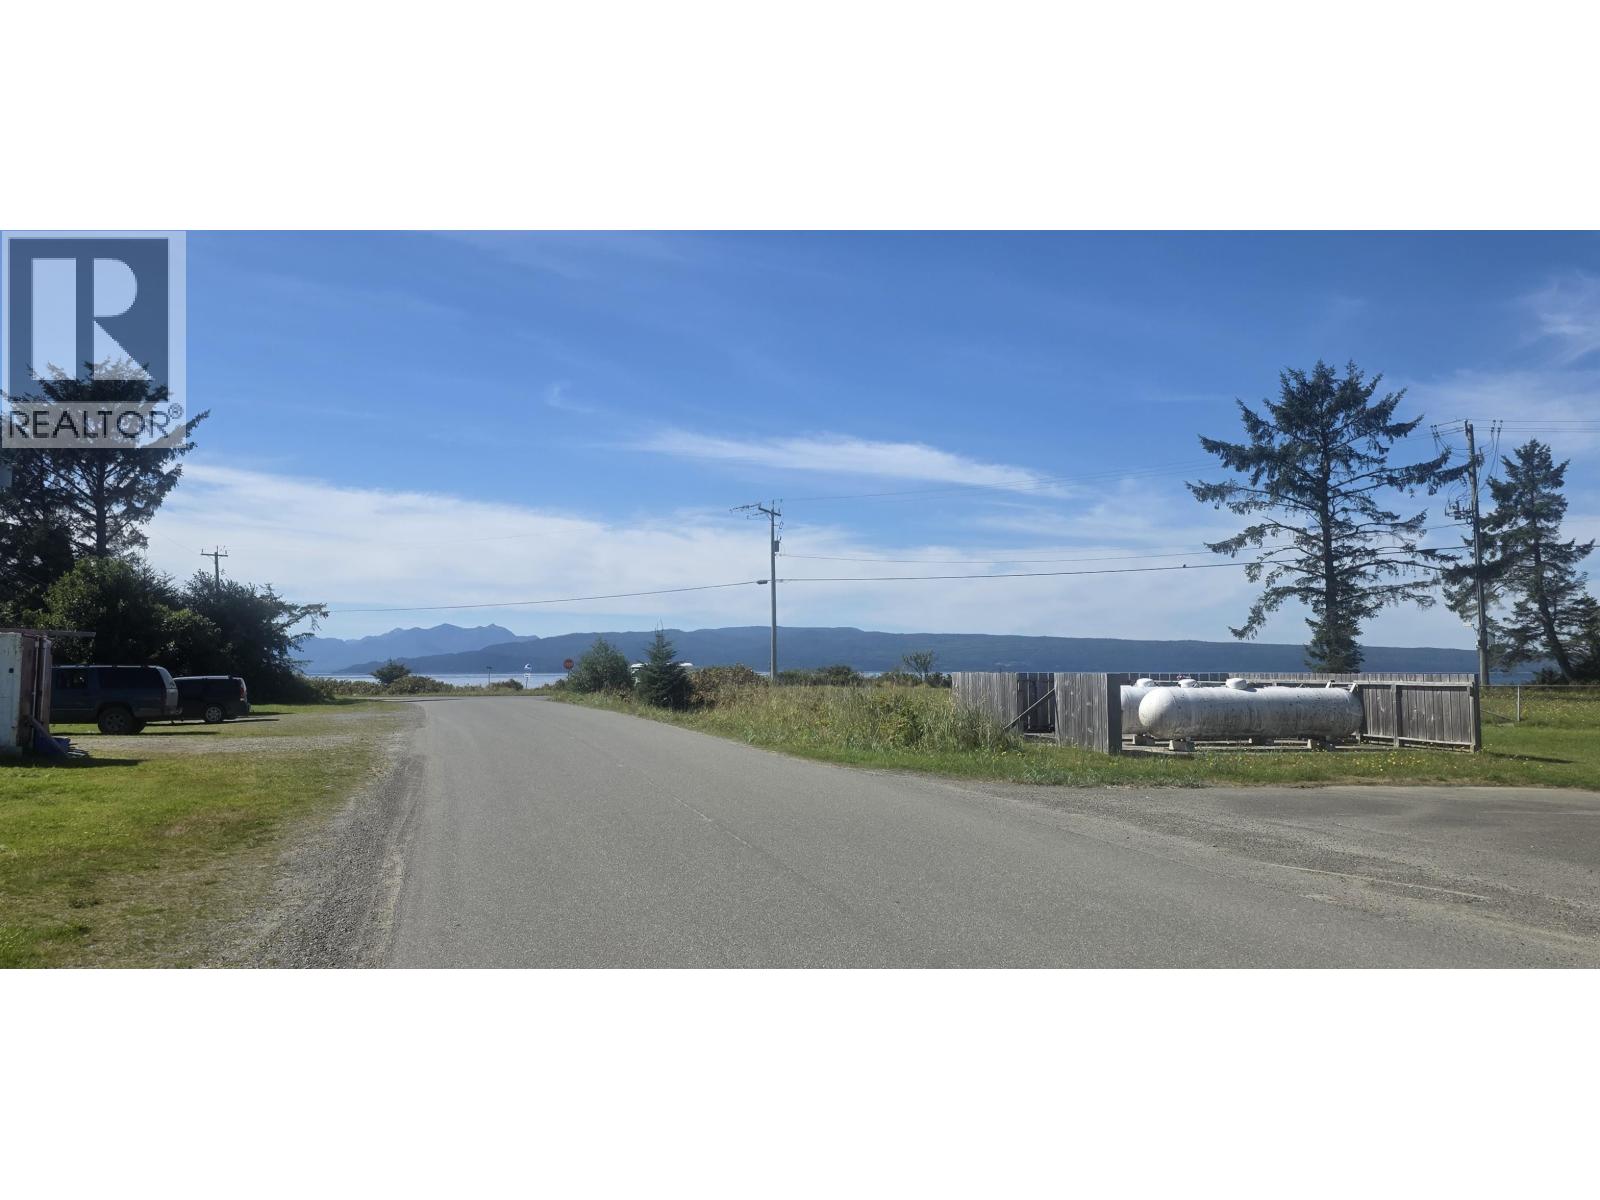
| View Type | Mountain View, Ocean View |
Building
| Bathroom Total | 2 |
| Bedrooms Total | 3 |
| Basement Development | Partially Finished |
| Basement Type | Full (partially Finished) |
| Constructed Date | 1975 |
| Construction Style Attachment | Detached |
| Construction Style Split Level | Split Level |
| Exterior Finish | Wood |
| Foundation Type | Concrete Perimeter |
| Heating Fuel | Electric |
| Heating Type | Baseboard Heaters |
| Roof Material | Metal |
| Roof Style | Conventional |
| Stories Total | 2 |
| Size Interior | 2,052 Sqft |
| Total Finished Area | 2052 Sqft |
| Type | House |
| Utility Water | Municipal Water |
Parking
| Open |
Land
| Acreage | No |
| Size Irregular | 15010 |
| Size Total | 15010 Sqft |
| Size Total Text | 15010 Sqft |
Rooms
| Level | Type | Length | Width | Dimensions |
|---|---|---|---|---|
| Basement | Recreational, Games Room | 18 ft ,5 in | 16 ft | 18 ft ,5 in x 16 ft |
| Basement | Storage | 18 ft | 16 ft | 18 ft x 16 ft |
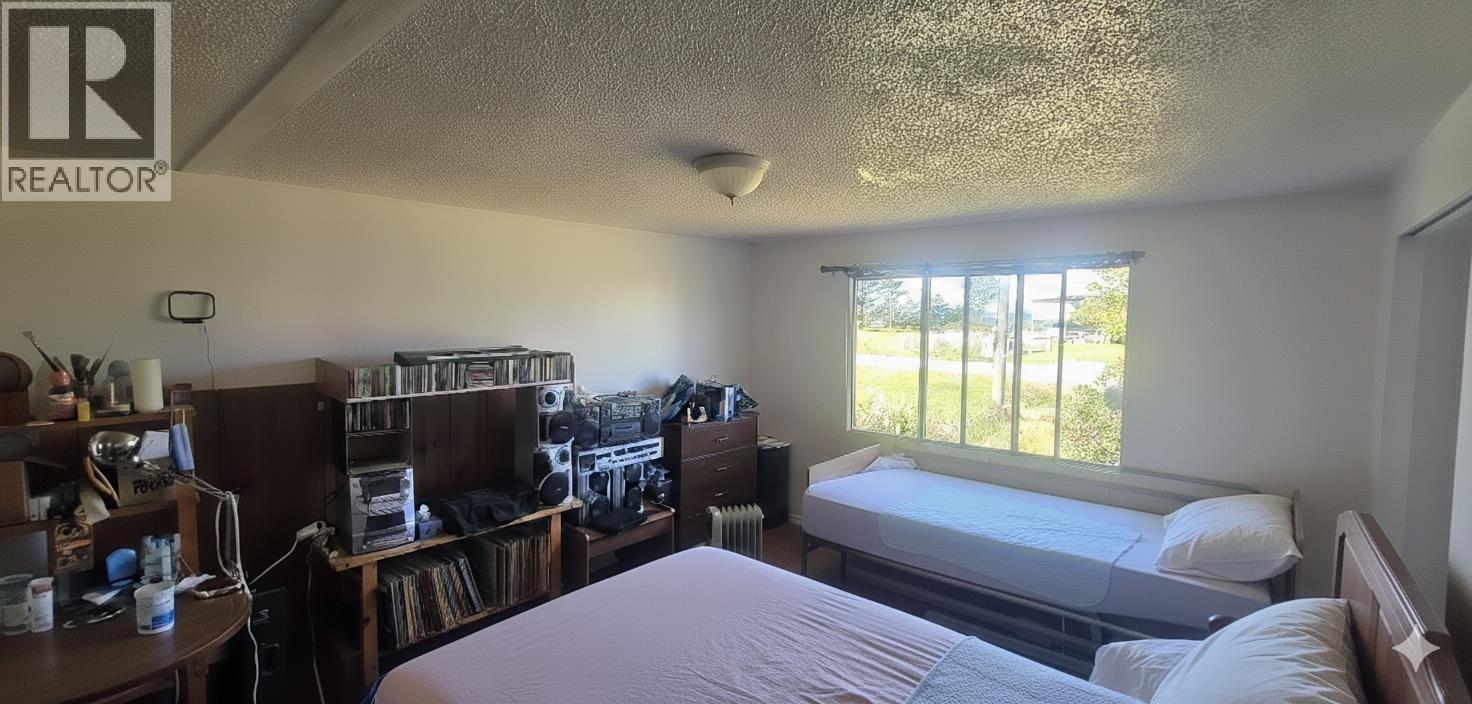
| Main Level | Primary Bedroom | 13 ft ,1 in | 10 ft ,1 in | 13 ft ,1 in x 10 ft ,1 in |
| Main Level | Dining Room | 12 ft | 10 ft | 12 ft x 10 ft |
| Main Level | Laundry Room | 6 ft ,5 in | 5 ft | 6 ft ,5 in x 5 ft |
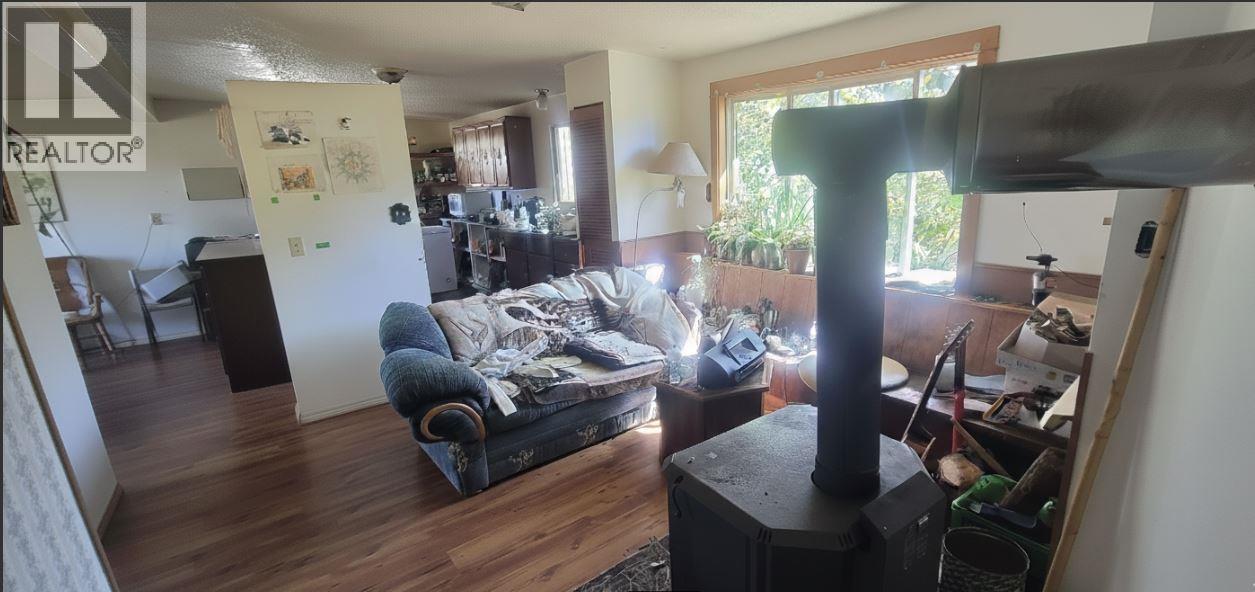
| Main Level | Living Room | 20 ft | 14 ft ,1 in | 20 ft x 14 ft ,1 in |
| Main Level | Other | 9 ft ,6 in | 5 ft | 9 ft ,6 in x 5 ft |
| Main Level | Bedroom 2 | 12 ft | 10 ft | 12 ft x 10 ft |
| Main Level | Foyer | 9 ft ,1 in | 12 ft | 9 ft ,1 in x 12 ft |
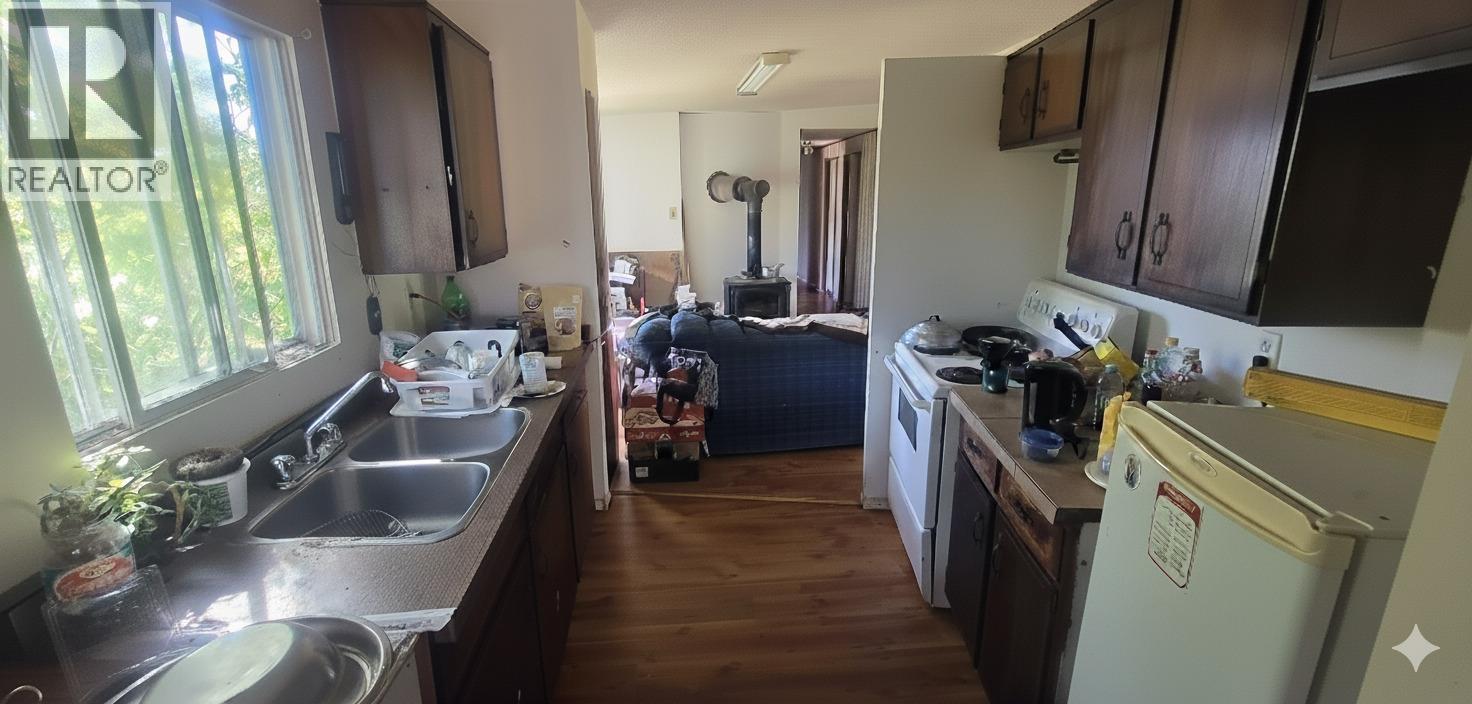
| Main Level | Kitchen | 23 ft ,1 in | 12 ft ,1 in | 23 ft ,1 in x 12 ft ,1 in |
| Main Level | Other | 7 ft | 6 ft | 7 ft x 6 ft |
| Main Level | Bedroom 3 | 12 ft | 10 ft | 12 ft x 10 ft |
| Main Level | Other | 12 ft ,9 in | 6 ft ,4 in | 12 ft ,9 in x 6 ft ,4 in |
Contact Us
Contact us for more information

The trademarks REALTOR®, REALTORS®, and the REALTOR® logo are controlled by The Canadian Real Estate Association (CREA) and identify real estate professionals who are members of CREA. The trademarks MLS®, Multiple Listing Service® and the associated logos are owned by The Canadian Real Estate Association (CREA) and identify the quality of services provided by real estate professionals who are members of CREA. The trademark DDF® is owned by The Canadian Real Estate Association (CREA) and identifies CREA's Data Distribution Facility (DDF®)
August 04 2026 11:43:48
BC Northern Real Estate Board
Exp Realty