
9/11 Marilyn Drive Haldimand, Ontario N0A 1L0

$299,000
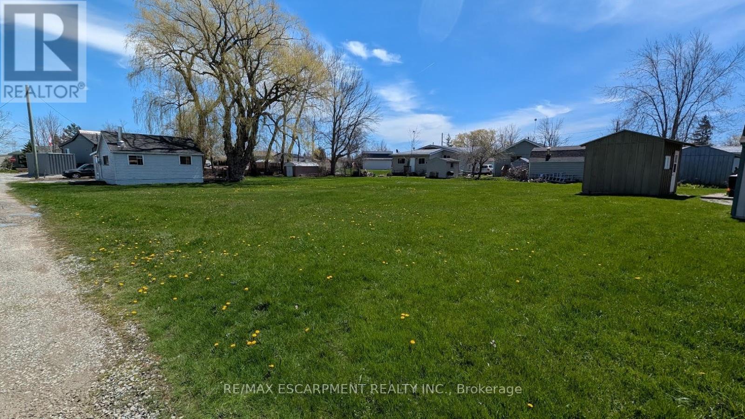
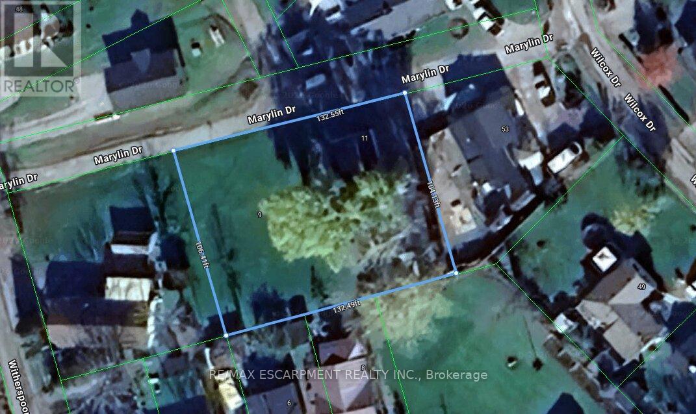
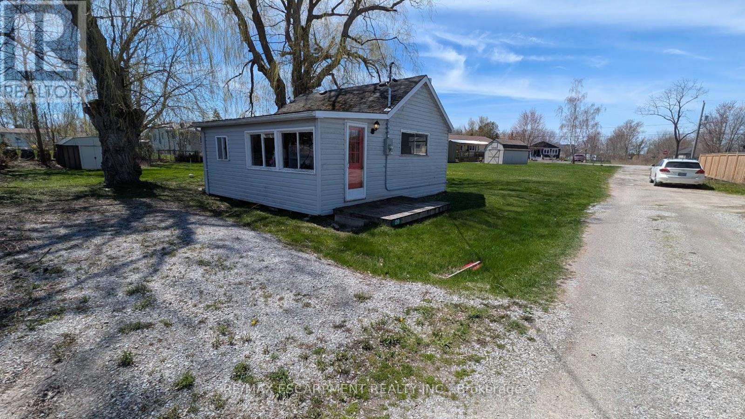
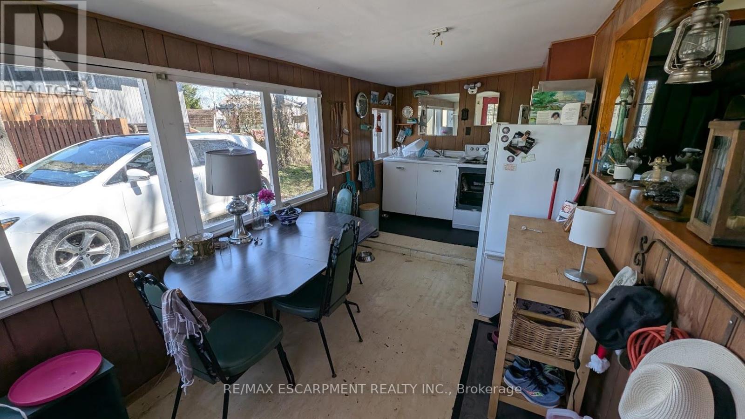
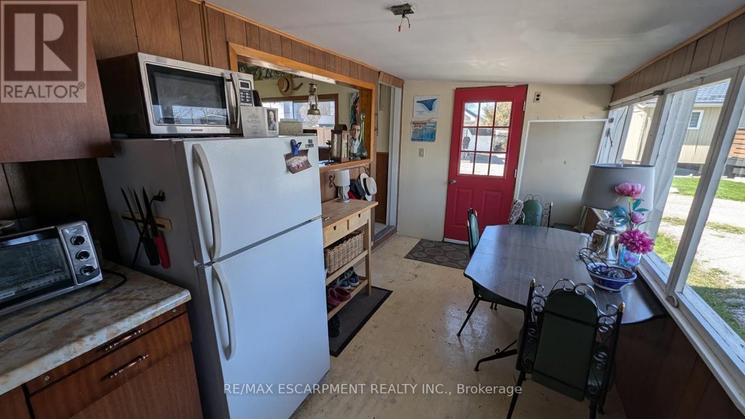
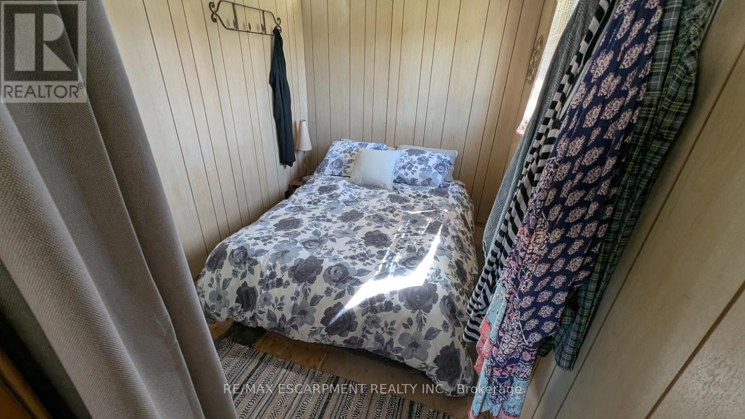
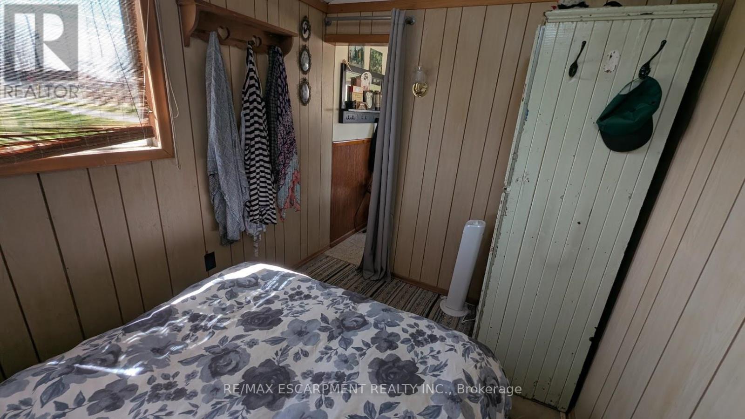
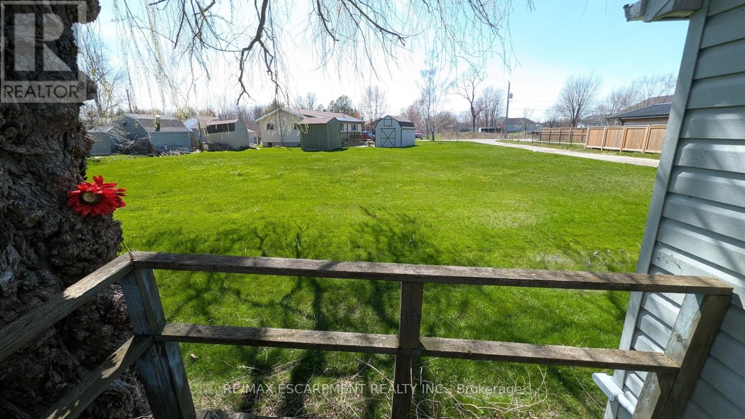
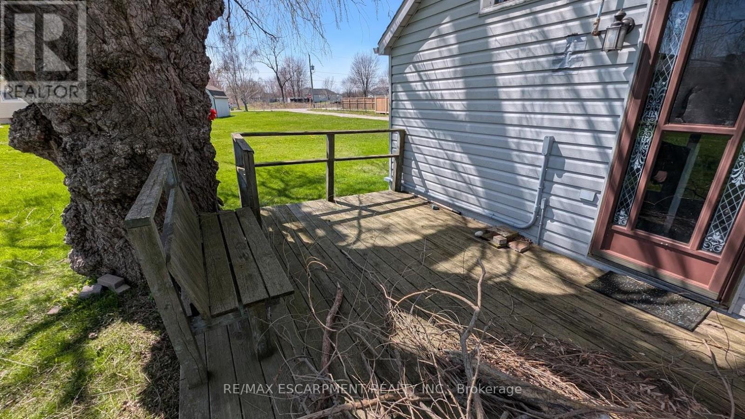
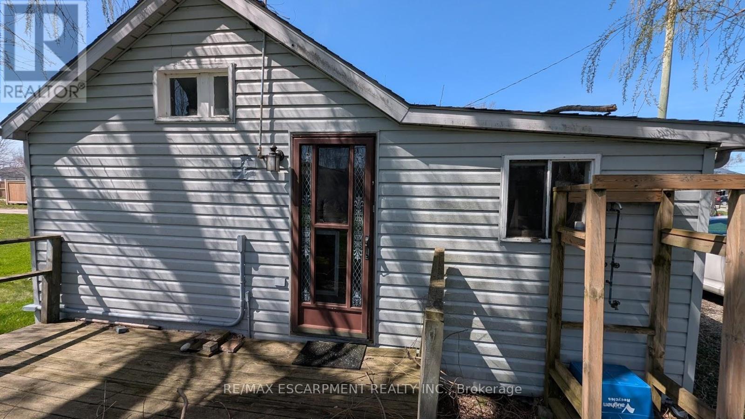
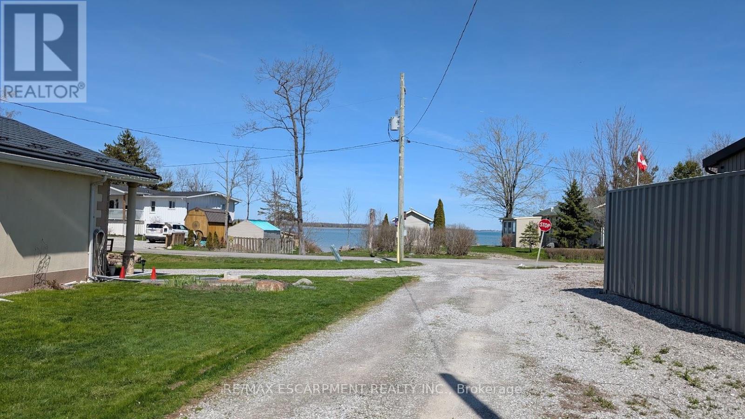
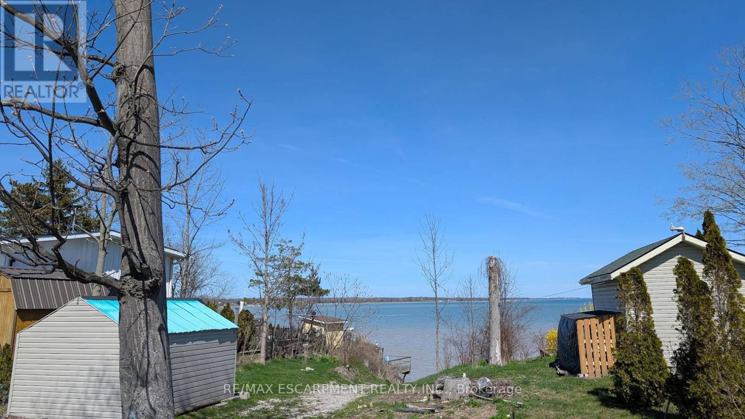
Amazing double lot opportunity at Peacock Point (approx. 132' x 104') featuring a charming 2-bedroom cottage. Lake view from the kitchen. Community water service available April to October (approx. $300 annually). Community store, park, and local amenities located within walking distance. Seasonal community events held throughout the year. Ideal recreational property or seasonal retreat. (id:63476)
Property Details
| MLS® Number | X13059790 |
| Property Type | Single Family |
| Community Name | Haldimand |
| Communication Type | High Speed Internet |
| Community Features | Community Centre |
| Easement | Easement, Right Of Way |
| Features | Flat Site, Carpet Free |
| Parking Space Total | 2 |
| Structure | Deck, Shed |
| View Type | Lake View, View Of Water |
| Water Front Name | Lake Erie |
Building
| Bathroom Total | 1 |
| Bedrooms Above Ground | 2 |
| Bedrooms Total | 2 |
| Age | 51 To 99 Years |
| Appliances | Microwave, Stove, Window Coverings, Refrigerator |
| Architectural Style | Bungalow |
| Basement Type | None |
| Construction Style Attachment | Detached |
| Cooling Type | None |
| Exterior Finish | Vinyl Siding |
| Foundation Type | Block |
| Half Bath Total | 1 |
| Heating Fuel | Other |
| Heating Type | Other |
| Stories Total | 1 |
| Size Interior | 0 - 699 Sqft |
| Type | House |
| Utility Water | Lake/river Water Intake |
Parking
| No Garage |
Land
| Access Type | Public Road, Private Road |
| Acreage | No |
| Sewer | Holding Tank |
| Size Depth | 104 Ft |
| Size Frontage | 132 Ft |
| Size Irregular | 132 X 104 Ft ; 132.55 X 106.41 X 132.49 X 104.13 Ft |
| Size Total Text | 132 X 104 Ft ; 132.55 X 106.41 X 132.49 X 104.13 Ft|under 1/2 Acre |
| Surface Water | Lake/pond |
| Zoning Description | N A2e |
Rooms
| Level | Type | Length | Width | Dimensions |
|---|---|---|---|---|
| Main Level | Kitchen | 5.18 m | 2.44 m | 5.18 m x 2.44 m |
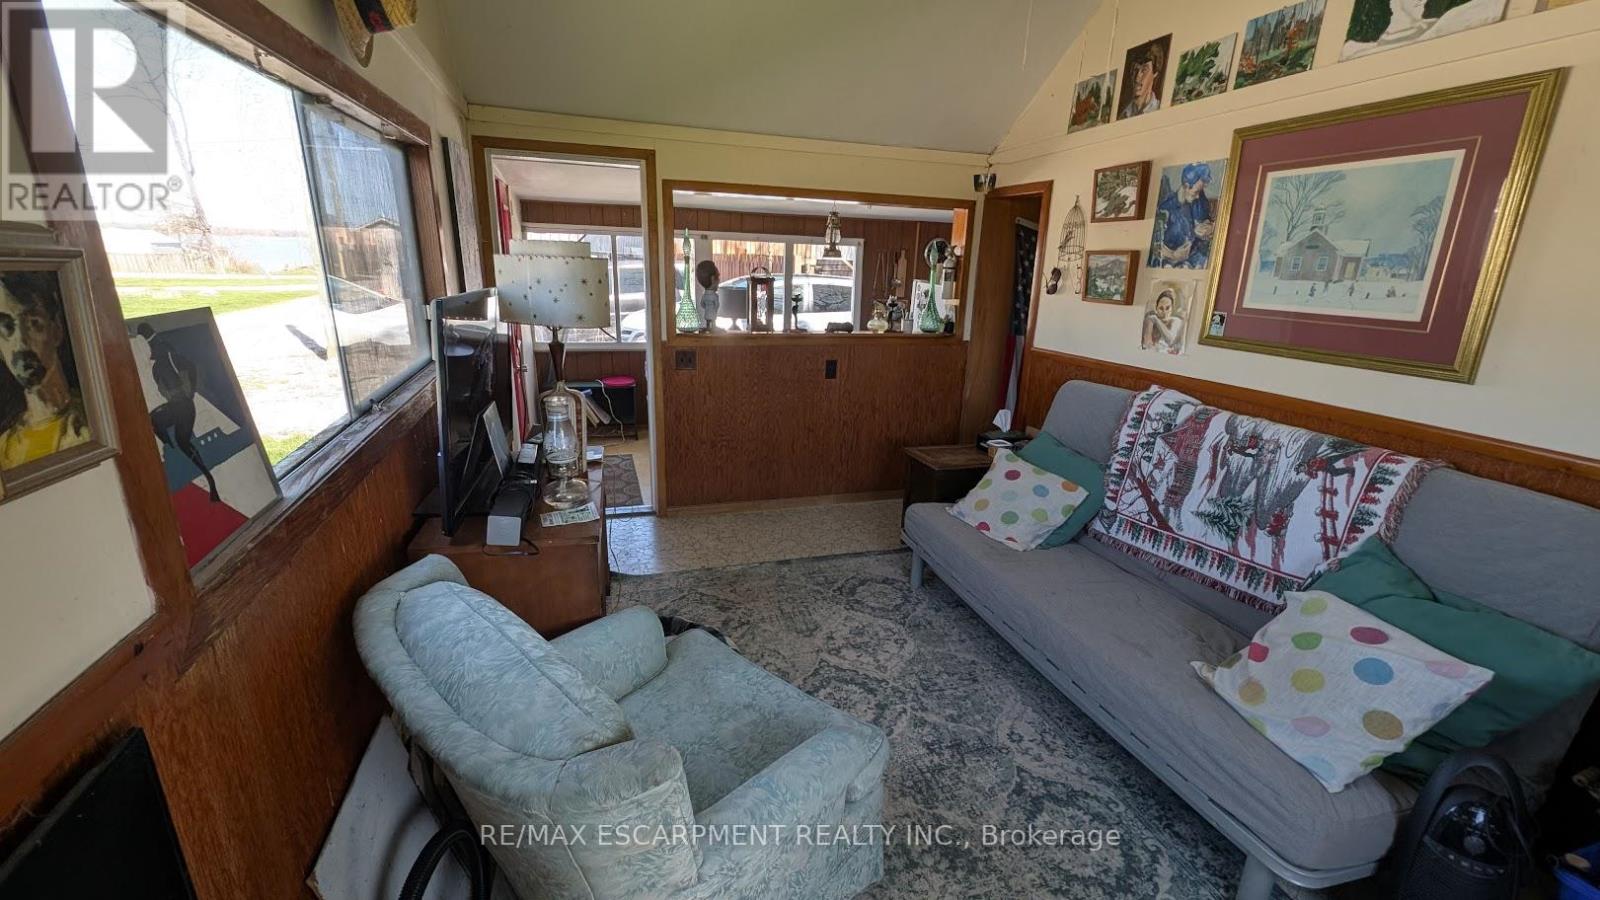
| Main Level | Living Room | 4.34 m | 2.87 m | 4.34 m x 2.87 m |
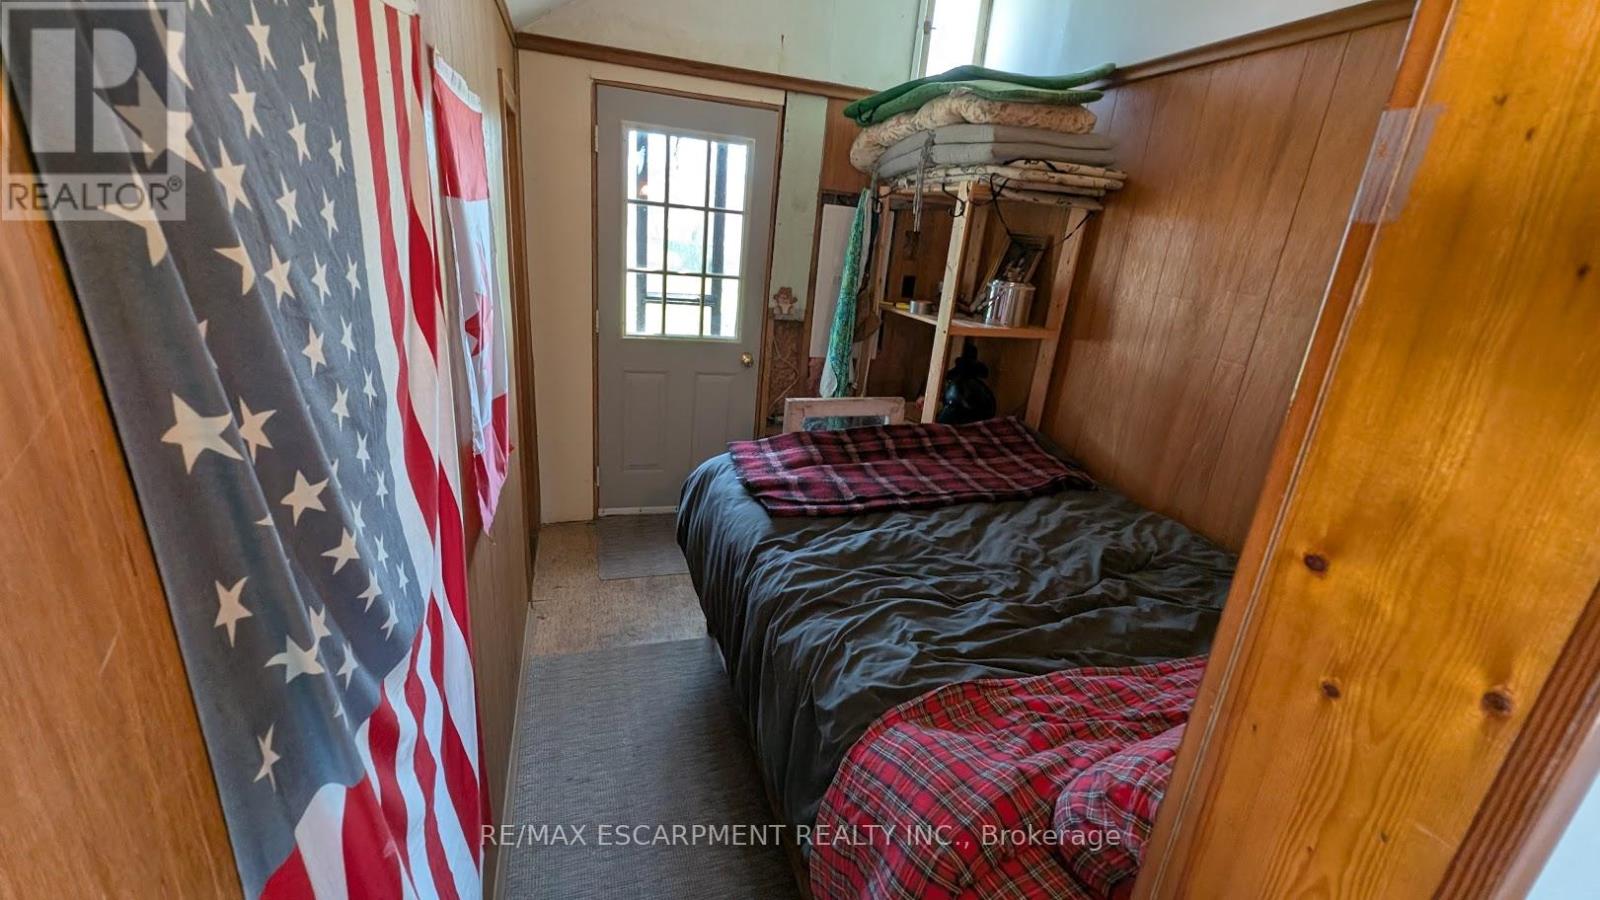
| Main Level | Primary Bedroom | 3.05 m | 2.13 m | 3.05 m x 2.13 m |
| Main Level | Bedroom | 3.05 m | 2.13 m | 3.05 m x 2.13 m |
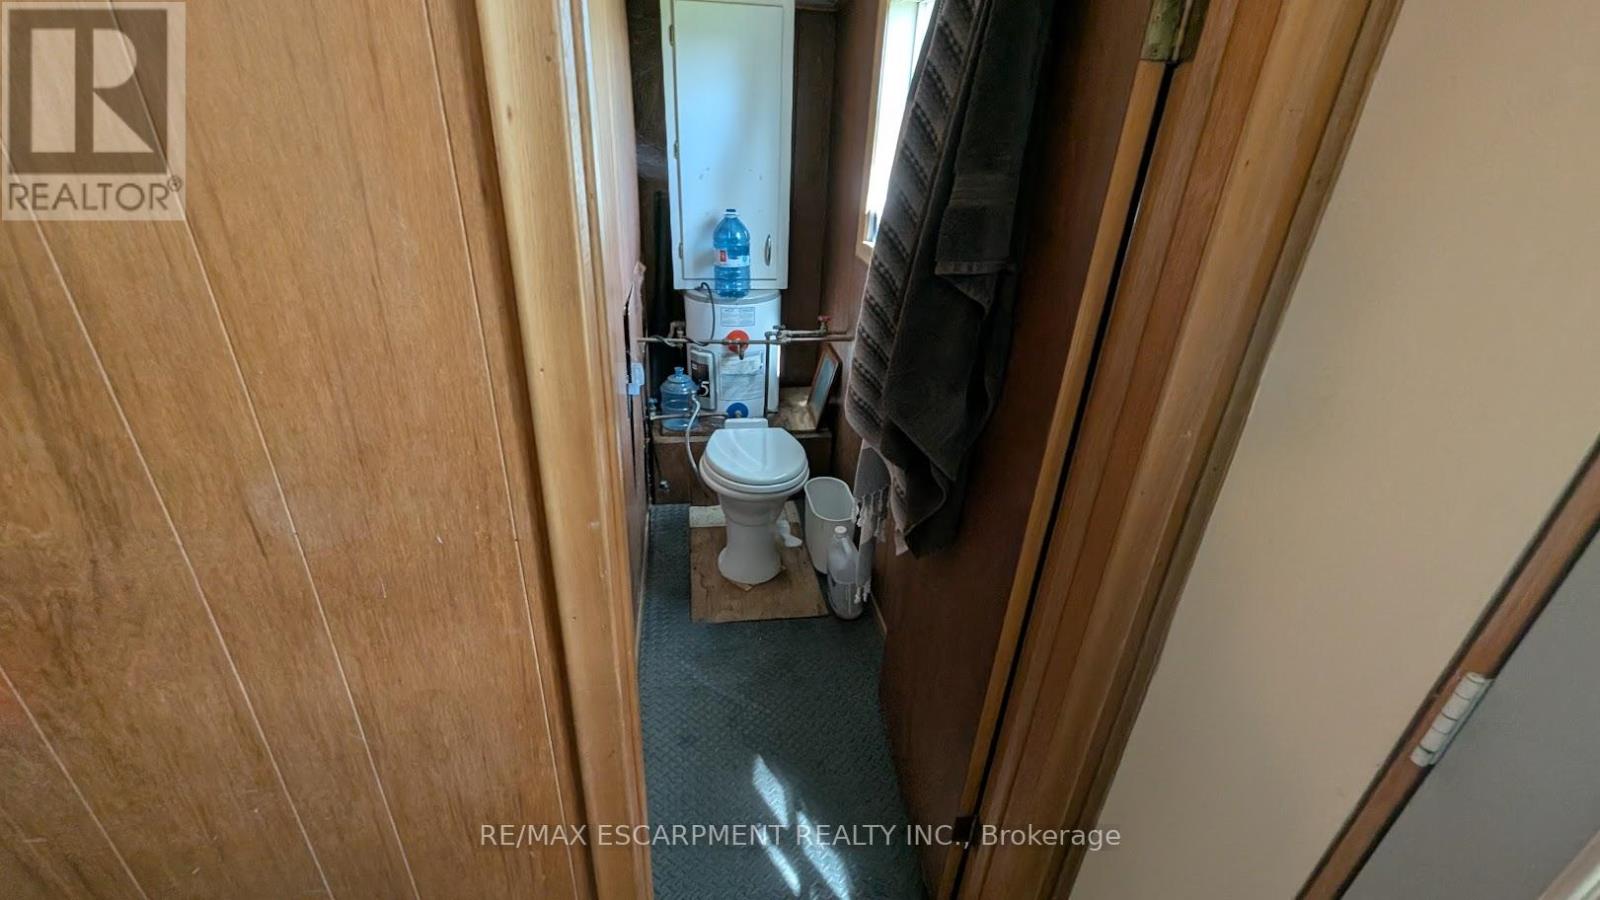
| Main Level | Bathroom | 0.76 m | 2.26 m | 0.76 m x 2.26 m |
Utilities
| Electricity | Installed |
| Wireless | Available |
| Electricity Connected | Connected |
| Natural Gas Available | Available |
Contact Us
Contact us for more information

The trademarks REALTOR®, REALTORS®, and the REALTOR® logo are controlled by The Canadian Real Estate Association (CREA) and identify real estate professionals who are members of CREA. The trademarks MLS®, Multiple Listing Service® and the associated logos are owned by The Canadian Real Estate Association (CREA) and identify the quality of services provided by real estate professionals who are members of CREA. The trademark DDF® is owned by The Canadian Real Estate Association (CREA) and identifies CREA's Data Distribution Facility (DDF®)
August 25 2026 07:34:04
Toronto Regional Real Estate Board
RE/MAX Escarpment Realty Inc.