
3654 Highway 1 St. Bernard, Nova Scotia B0W 3T0

$269,900
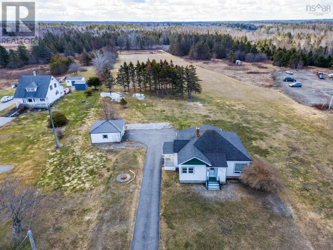
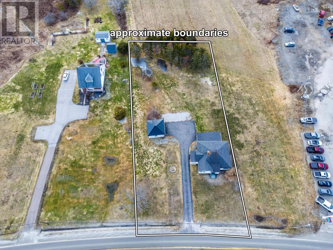
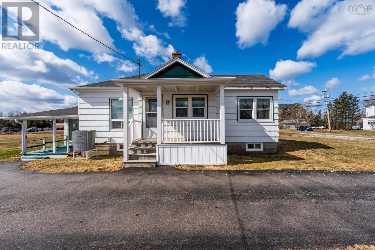
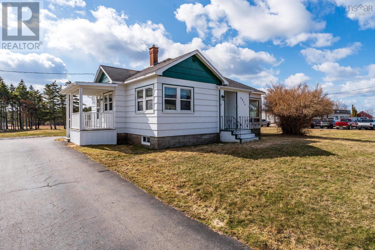
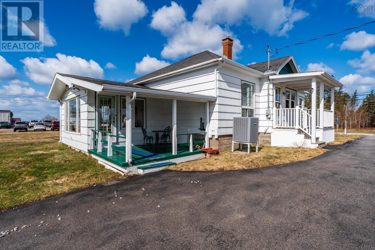
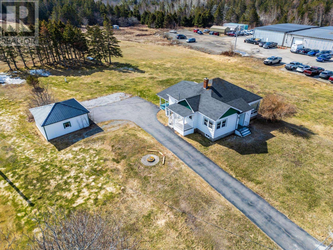
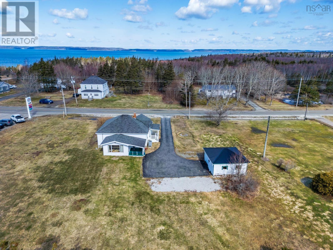
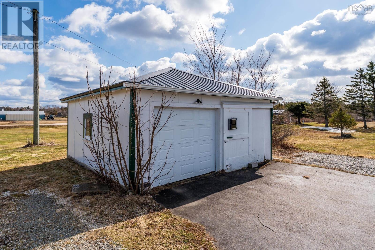
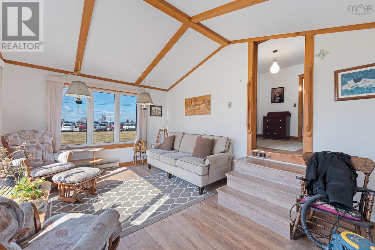
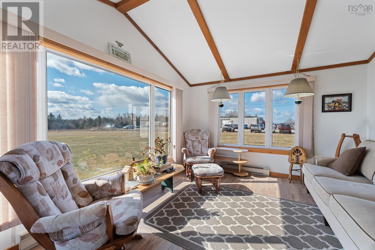
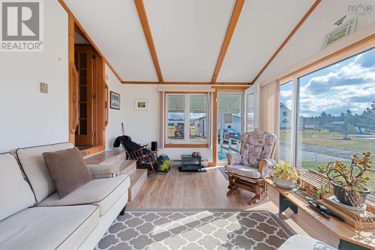
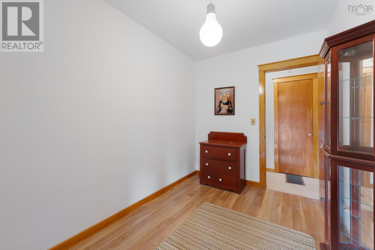
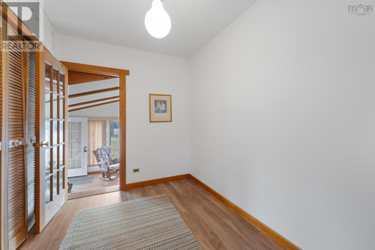
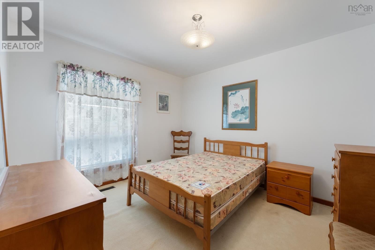
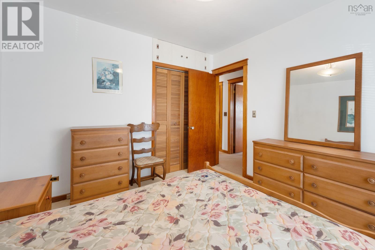
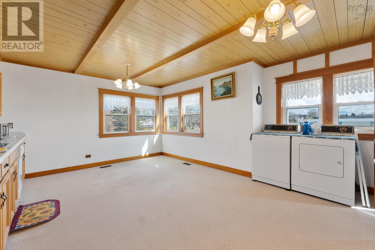
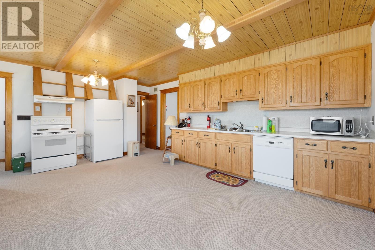
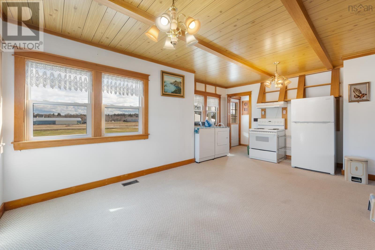
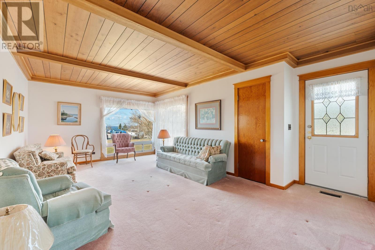
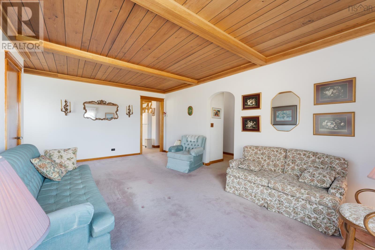
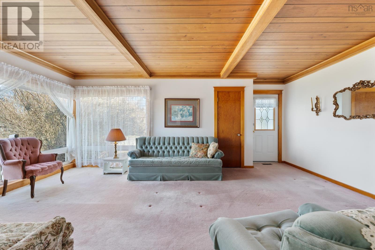
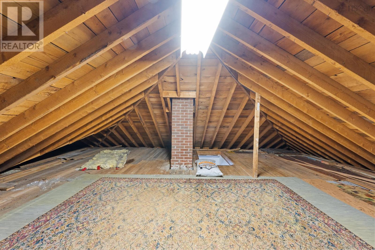
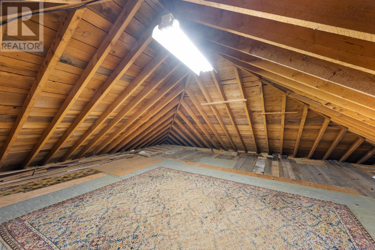
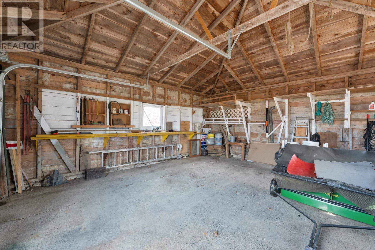
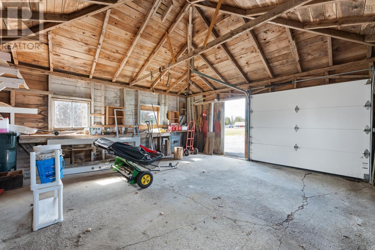
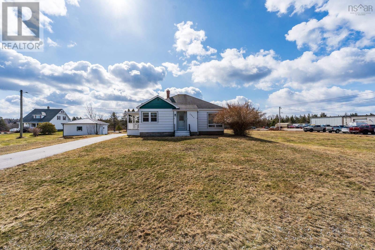
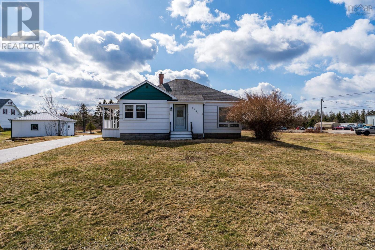
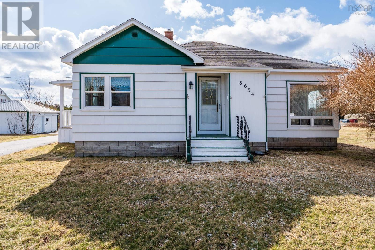
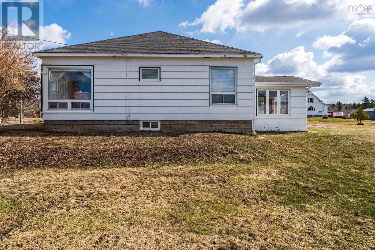
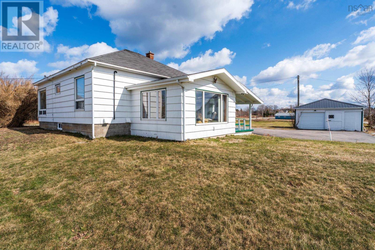
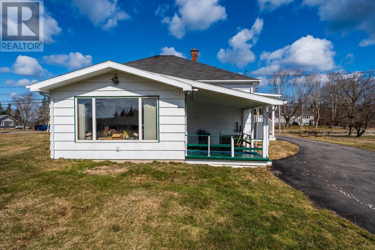
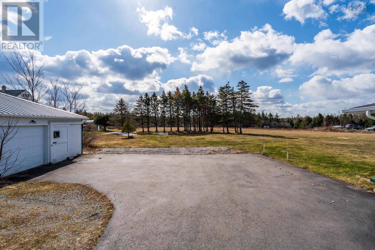
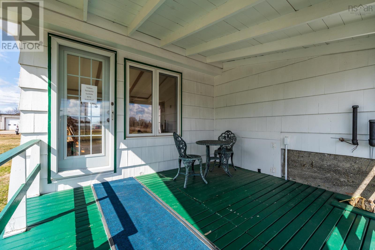
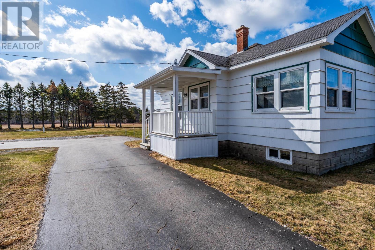
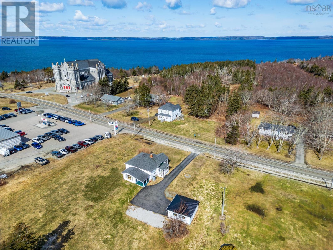
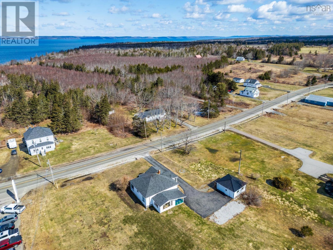
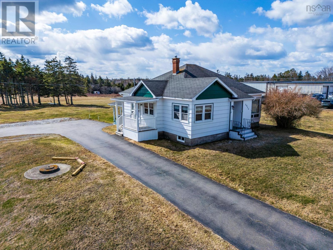
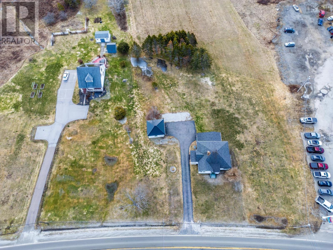
Welcome to 3654 Highway 1 St.Bernard, NS. This two bedroom bungalow sits in St. Bernard: only minutes from the town of Weymouth (and its amenities) and walking distance to the beach! With spacious rooms, many large windows and wood details throughout - this house feels like home from the moment you walk in. Outside the property features a paved driveway, a detached garage and two covered decks, new roof 2026. Well maintained and move in ready: this home is a perfect for a starter home or someone looking to downsize. All contents negotiable. Book your viewing today! (id:63476)
Property Details
| MLS® Number | 202605997 |
| Property Type | Single Family |
| Community Name | St. Bernard |
| View Type | View Of Water |
Building
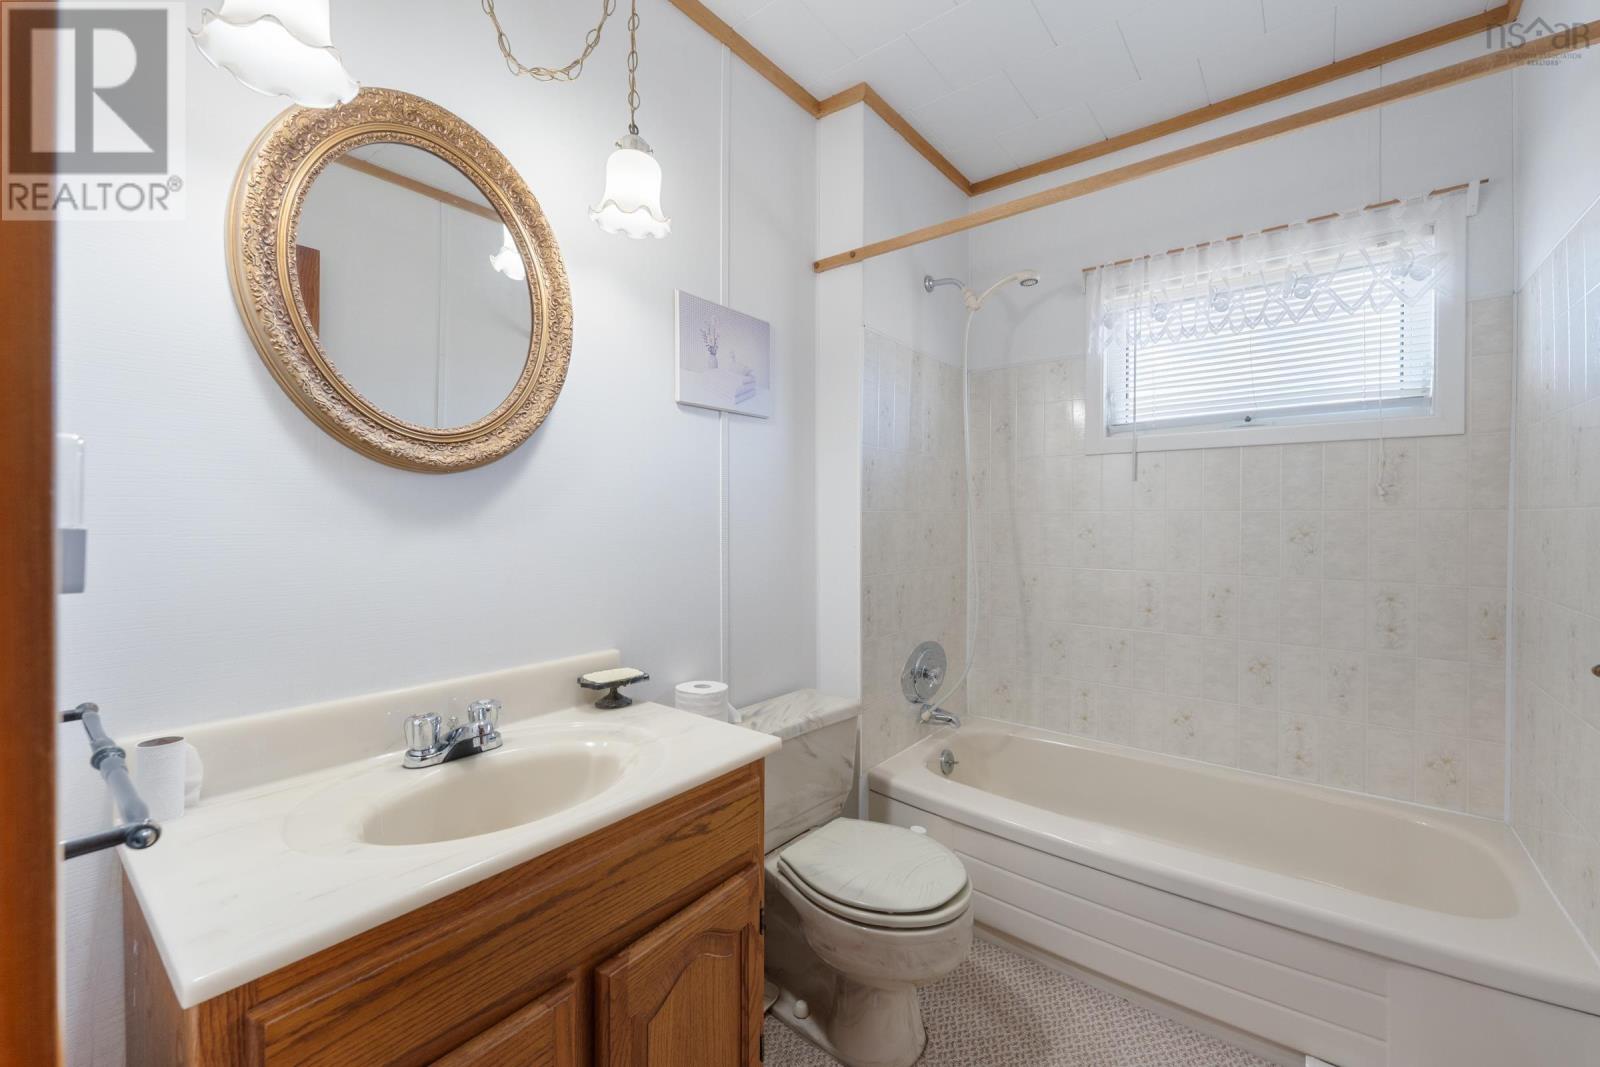
| Bathroom Total | 1 |
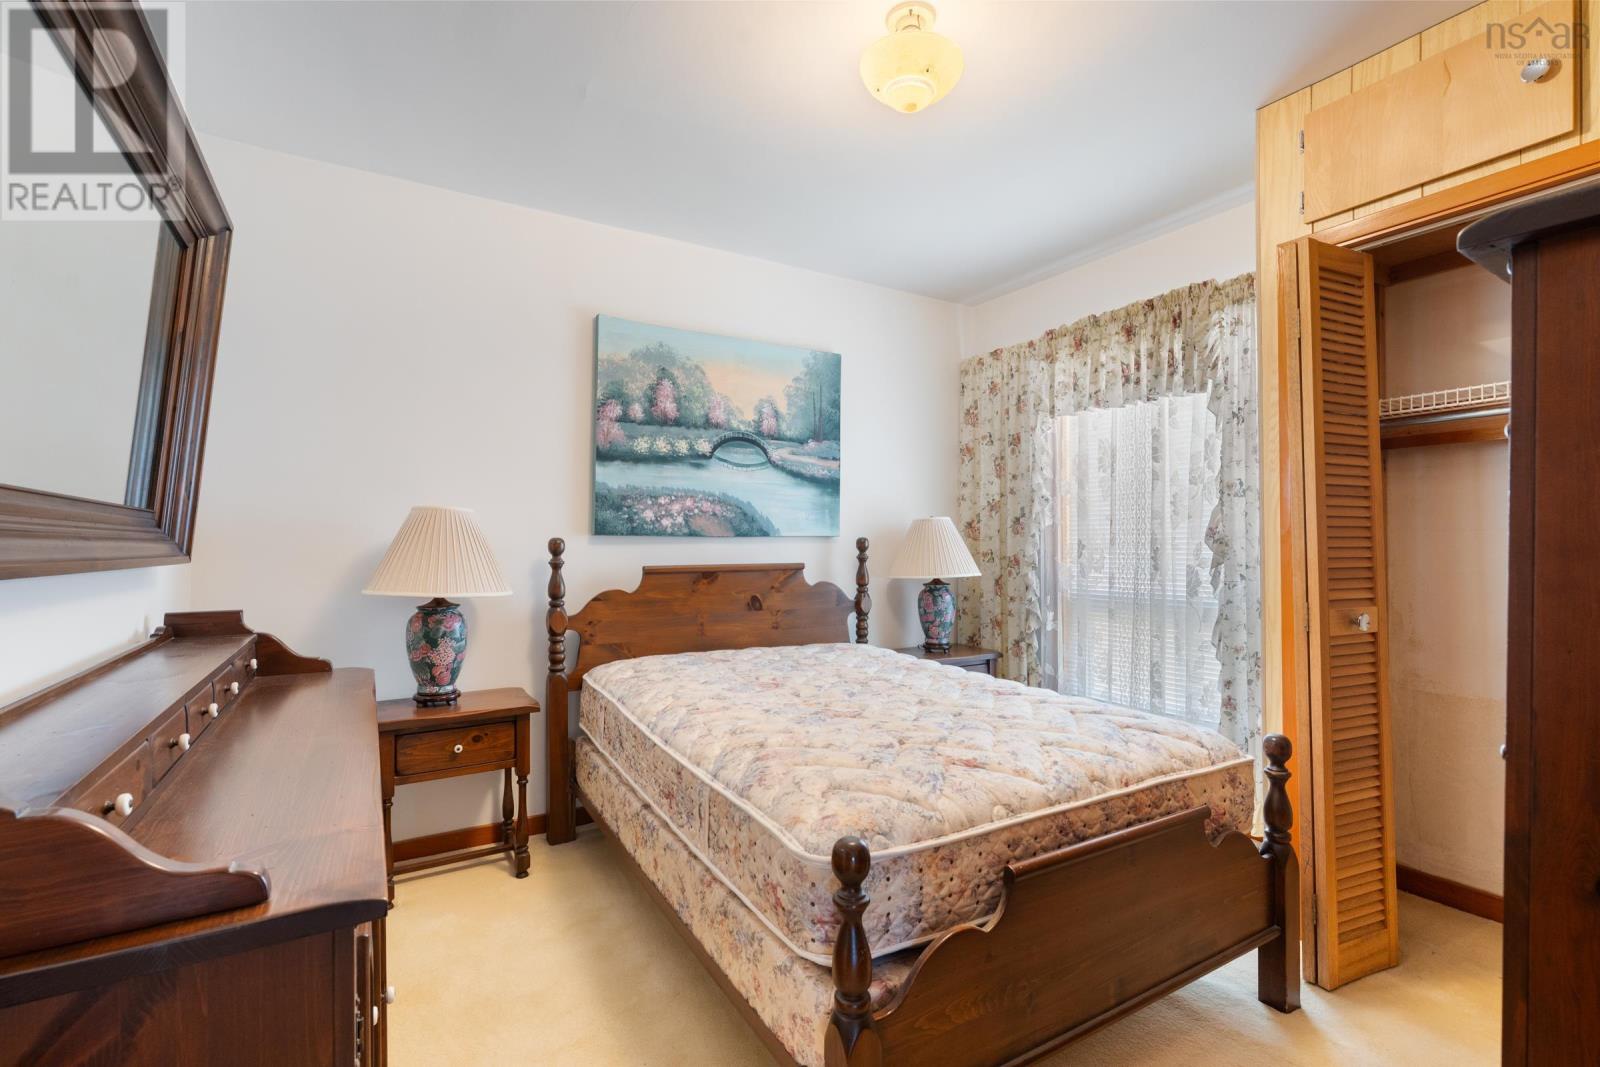
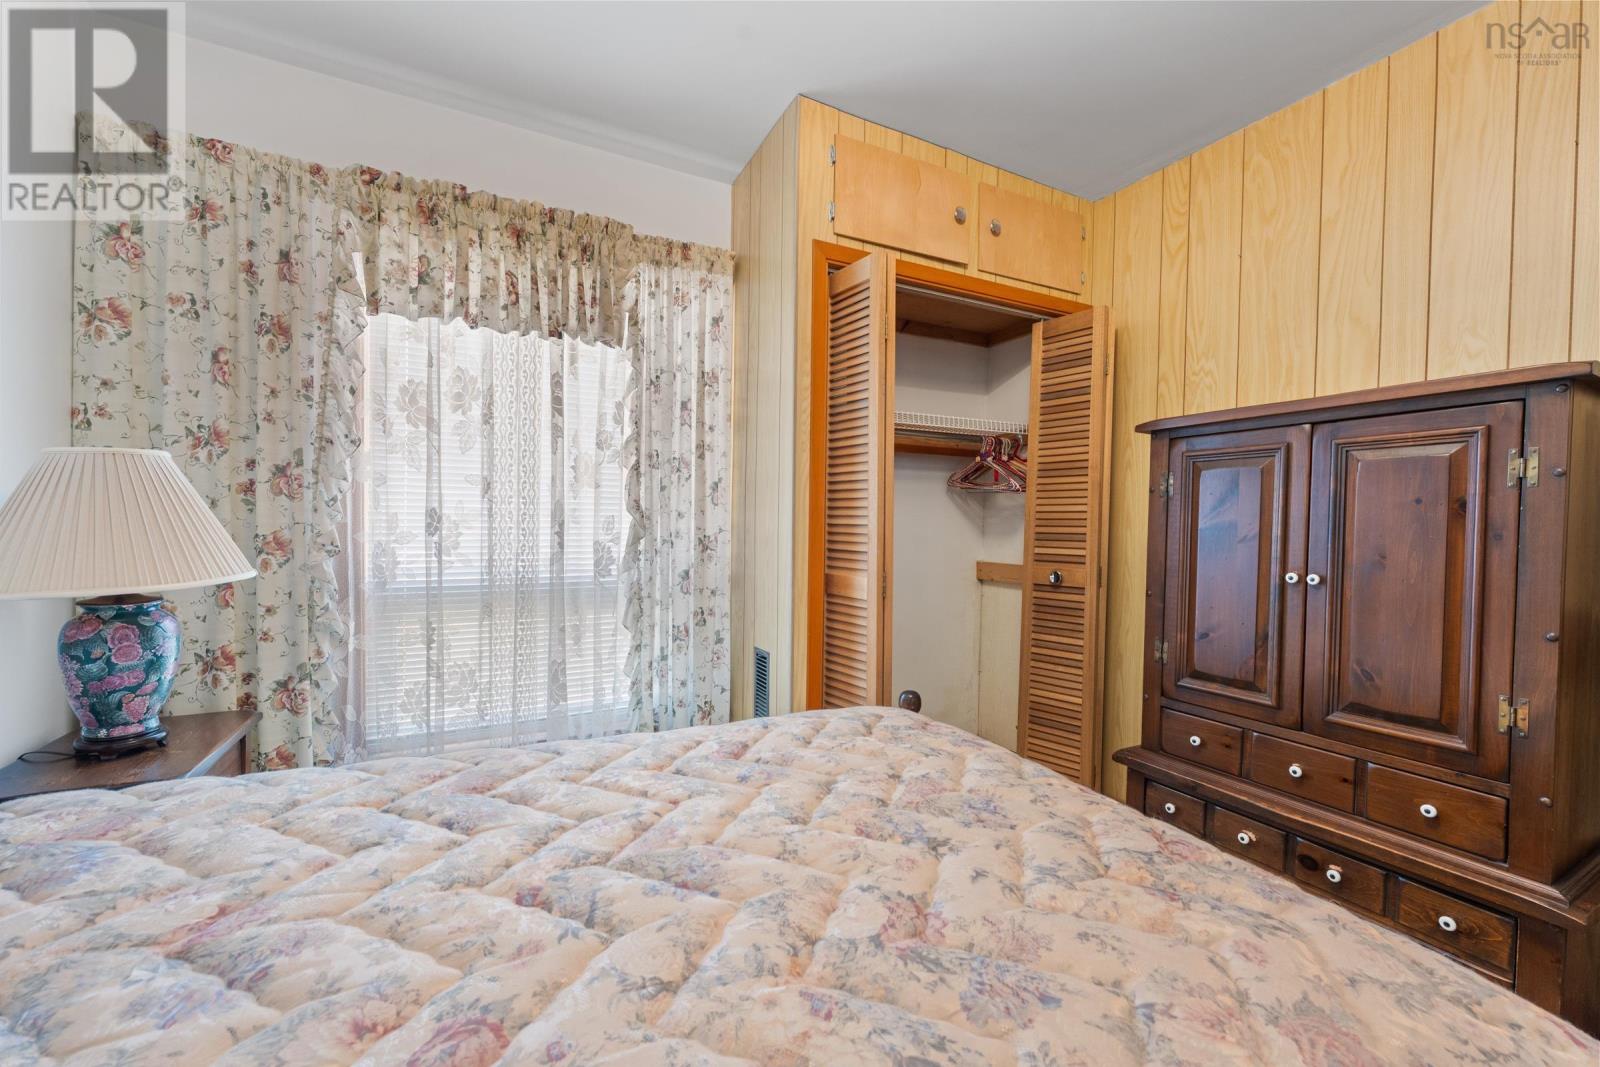
| Bedrooms Above Ground | 2 |
| Bedrooms Total | 2 |
| Appliances | Stove, Dishwasher, Dryer, Washer |
| Architectural Style | Bungalow |
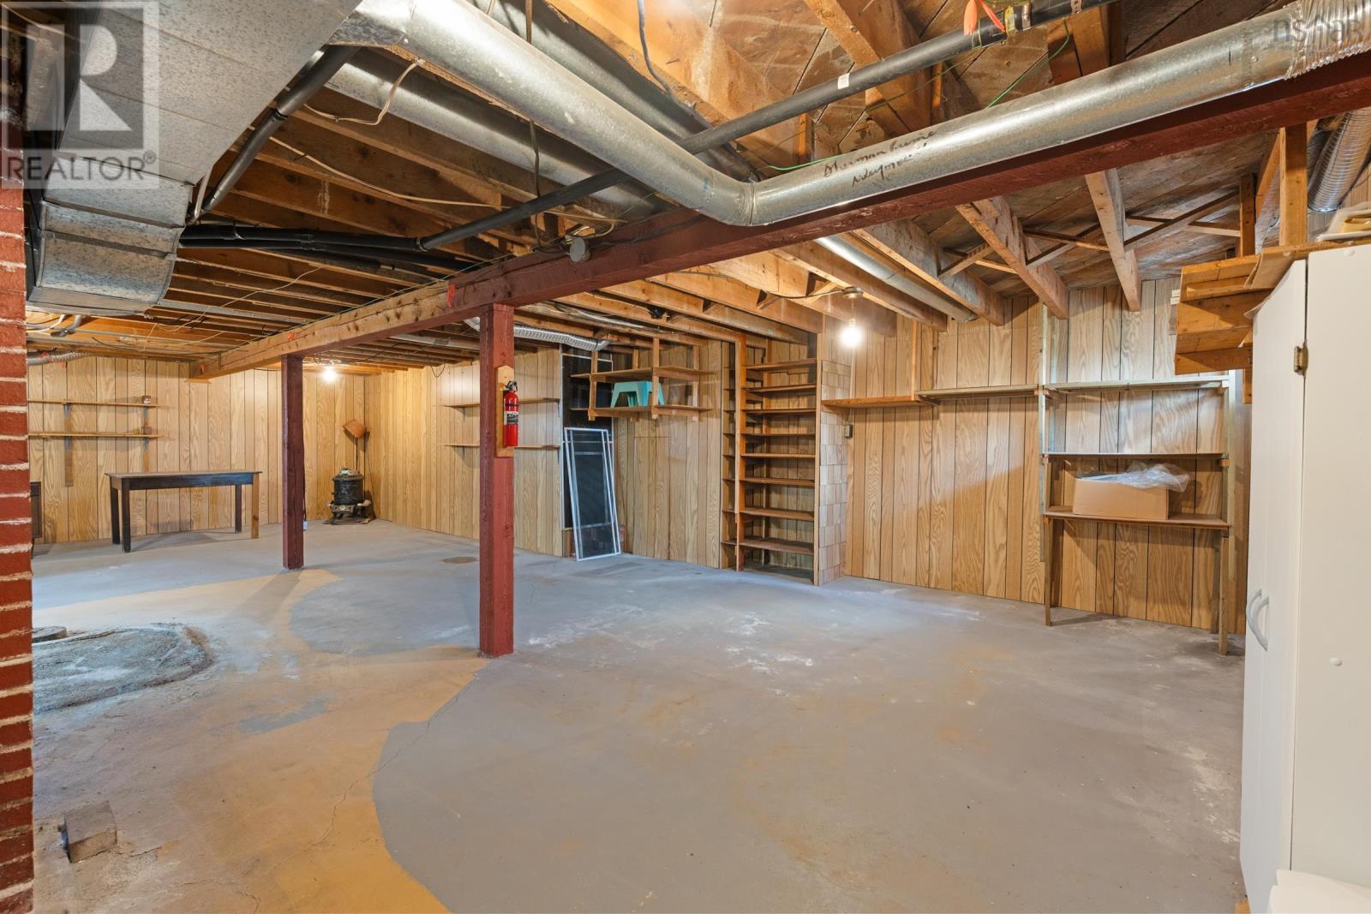
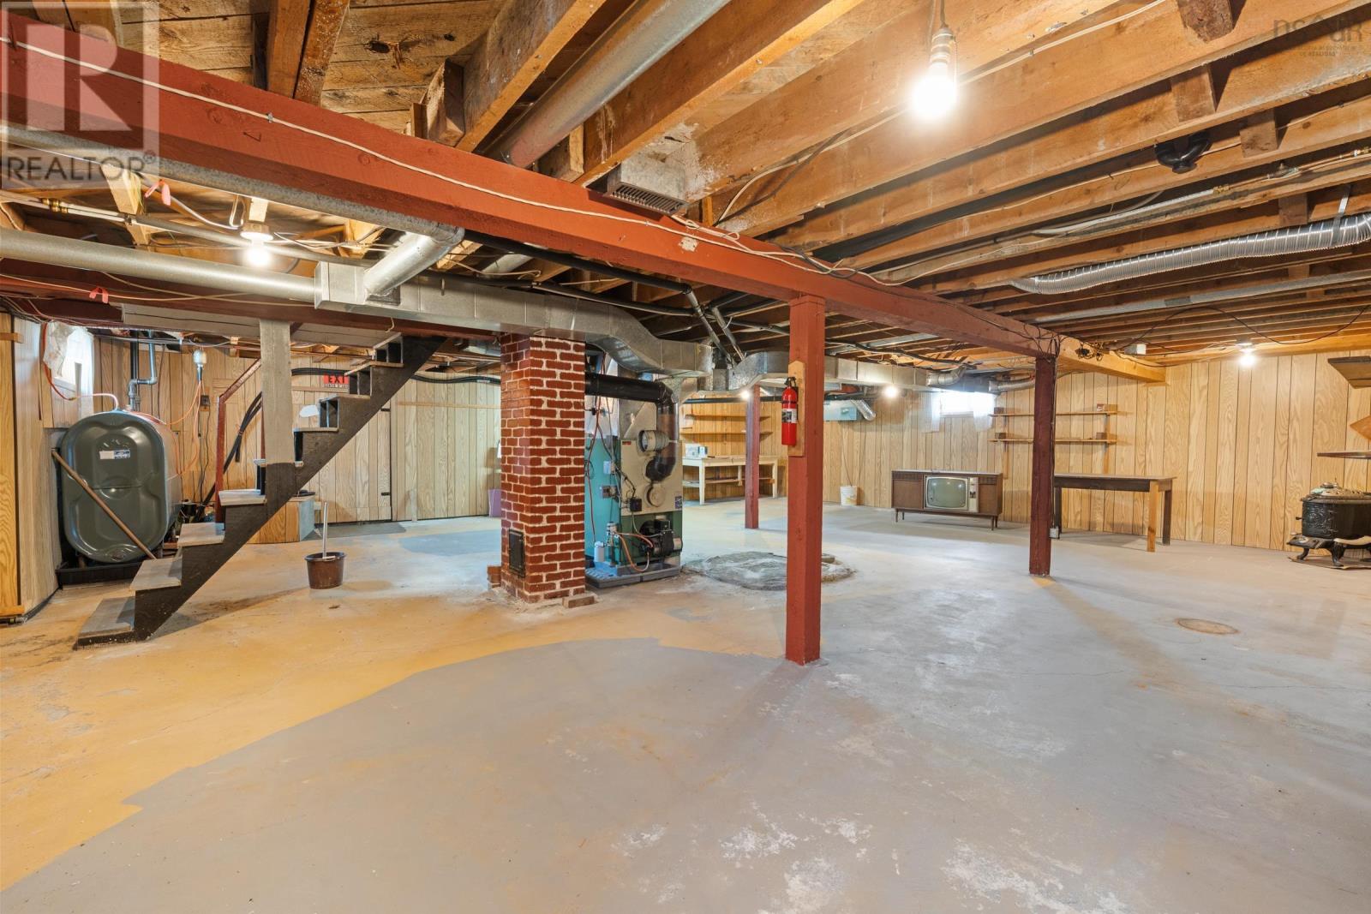
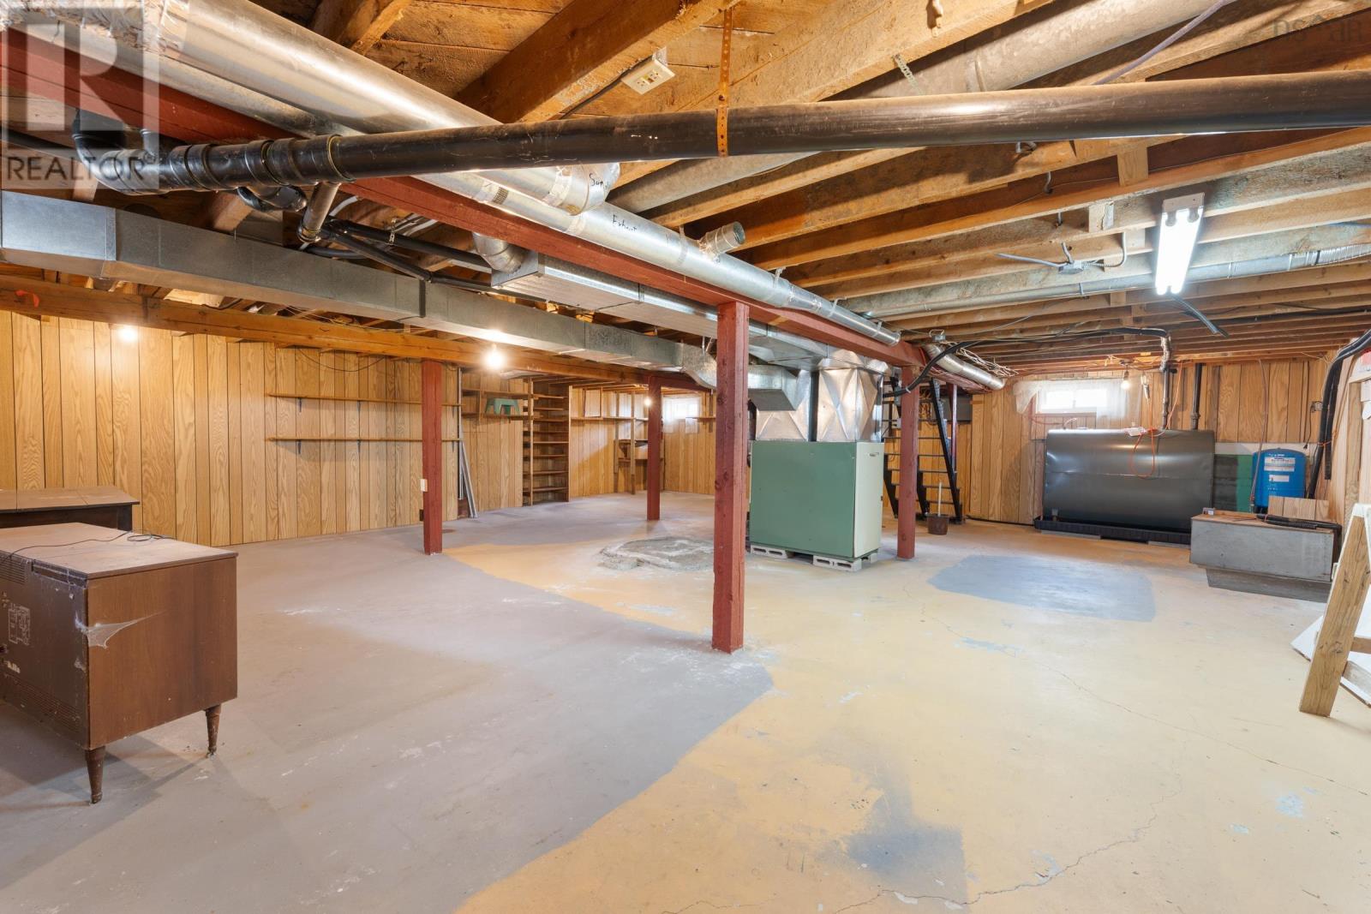
| Basement Development | Unfinished |
| Basement Type | Full (unfinished) |
| Constructed Date | 1950 |
| Construction Style Attachment | Detached |
| Cooling Type | Air Conditioned |
| Exterior Finish | Wood Siding |
| Flooring Type | Carpeted, Laminate |
| Foundation Type | Poured Concrete |
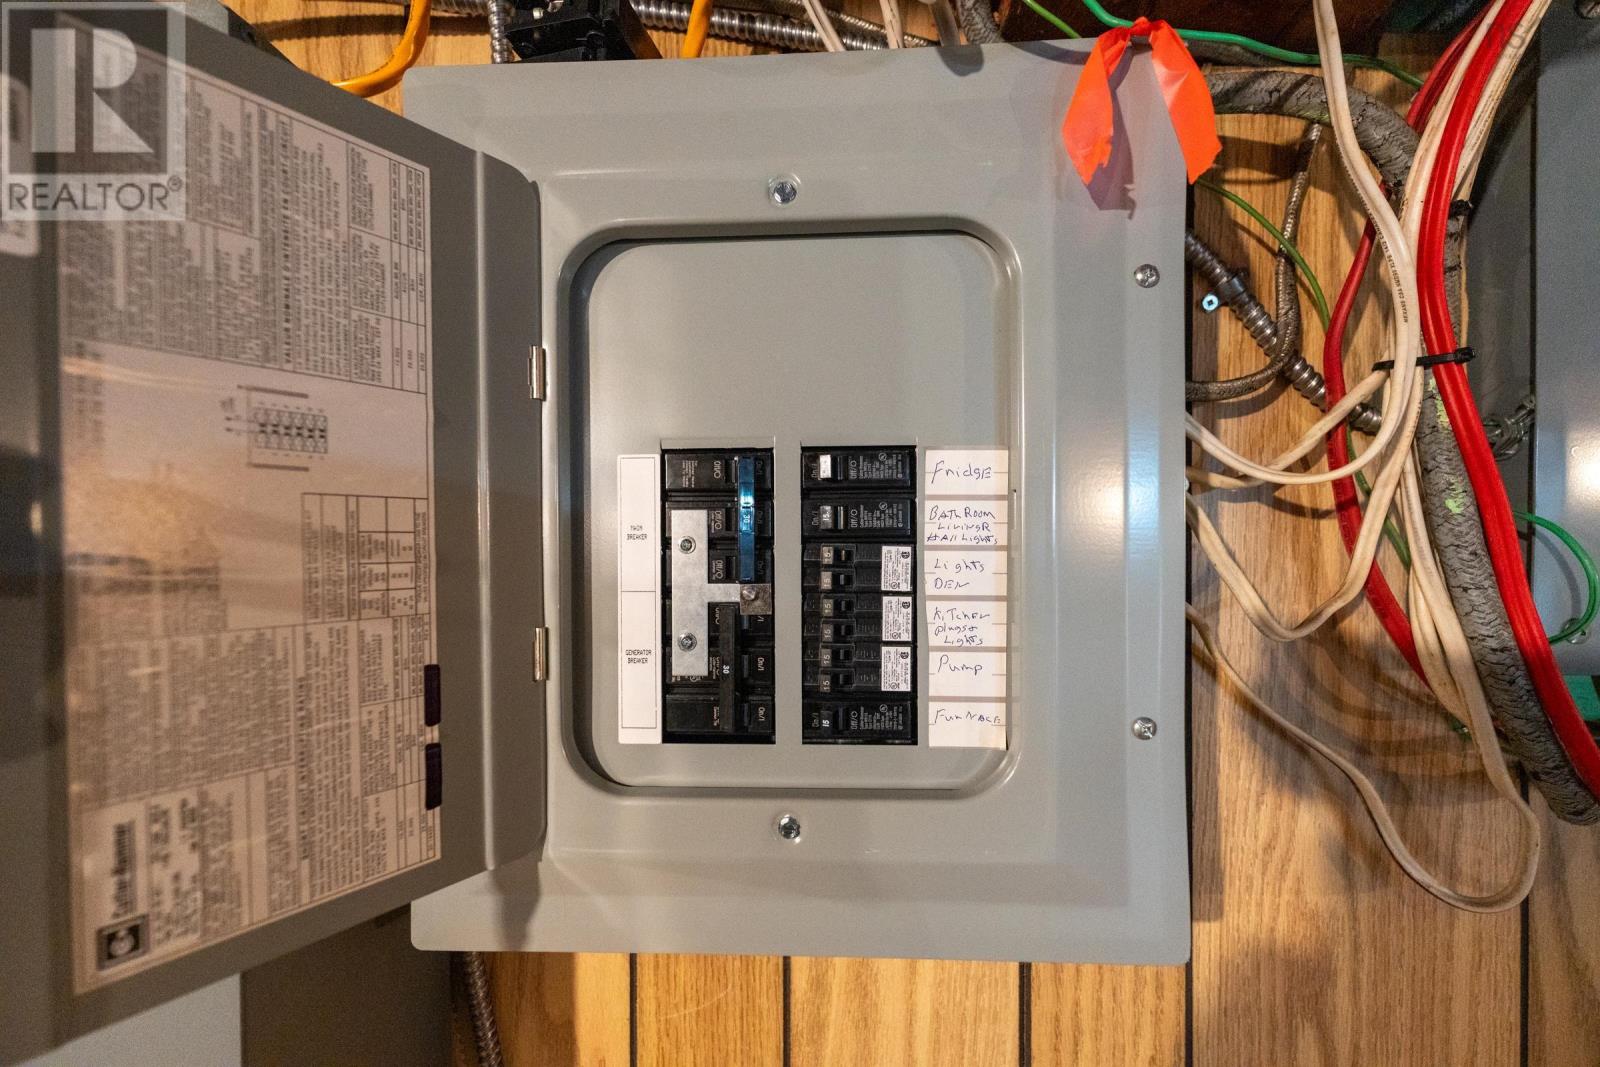
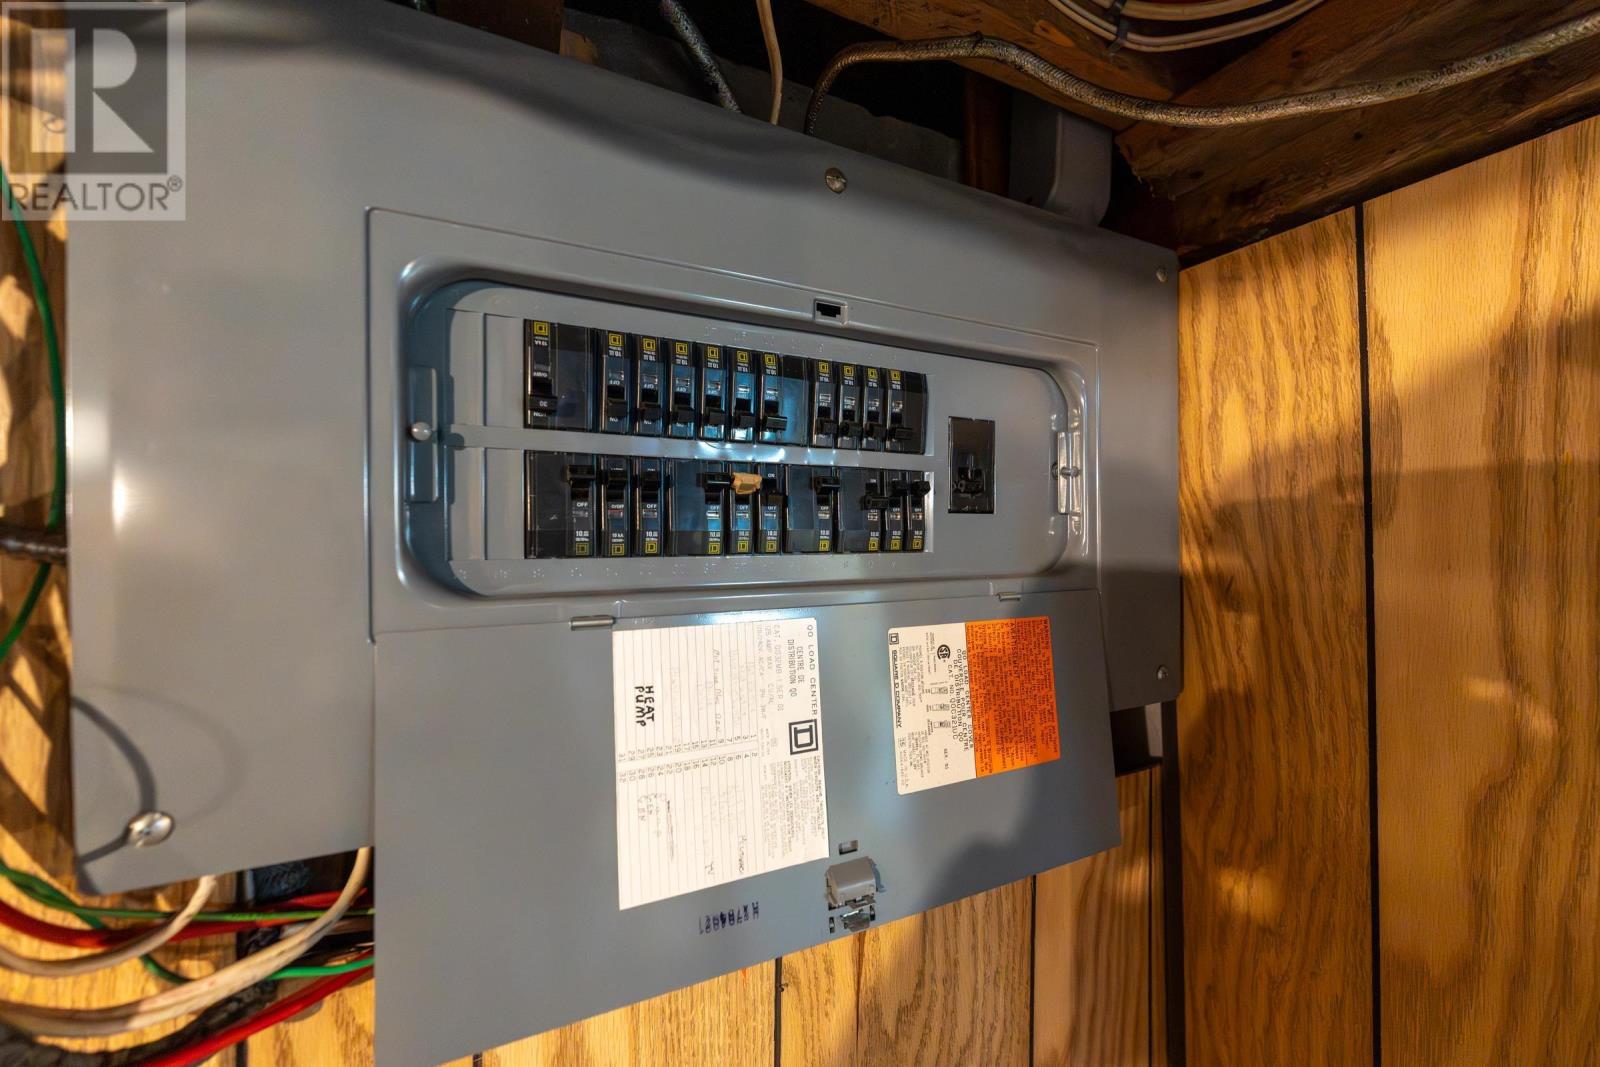
| Heating Fuel | Electric, Oil |
| Heating Type | Baseboard Heaters, Forced Air, Heat Pump, Ductless, Hot Water |
| Stories Total | 1 |
| Size Interior | 1,286 Sqft |
| Total Finished Area | 1286 Sqft |
| Type | House |
| Utility Water | Dug Well, Well |
Parking
| Garage | |
| Detached Garage | |
| Paved Yard |
Land
| Acreage | No |
| Sewer | Septic System |
| Size Irregular | 0.6 |
| Size Total | 0.6 Ac |
| Size Total Text | 0.6 Ac |
Rooms
| Level | Type | Length | Width | Dimensions |
|---|---|---|---|---|
| Basement | Other | 34 x 30.3 | ||
| Main Level | Sunroom | 15 x 11.4 | ||
| Main Level | Porch | 10.7 x 7.3 | ||
| Main Level | Bedroom | 10.7 x 11.4 | ||
| Main Level | 3pc Bathroom | 8 x 5.5 | ||
| Main Level | Bedroom | 10.7 x 11.8 | ||
| Main Level | Kitchen | 18.7 x 13.3 + 17.7 x 2 | ||
| Main Level | Living Room | 19.7 x 12.3 |
Contact Us
Contact us for more information

The trademarks REALTOR®, REALTORS®, and the REALTOR® logo are controlled by The Canadian Real Estate Association (CREA) and identify real estate professionals who are members of CREA. The trademarks MLS®, Multiple Listing Service® and the associated logos are owned by The Canadian Real Estate Association (CREA) and identify the quality of services provided by real estate professionals who are members of CREA. The trademark DDF® is owned by The Canadian Real Estate Association (CREA) and identifies CREA's Data Distribution Facility (DDF®)
July 31 2026 03:31:45
Nova Scotia Association of REALTORS®
RE/MAX Banner Real Estate