
623 Robson Road Hamilton, Ontario L0R 2H1

$1,780,000
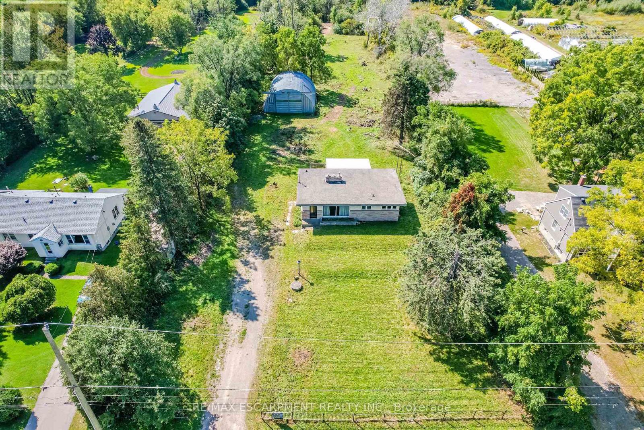
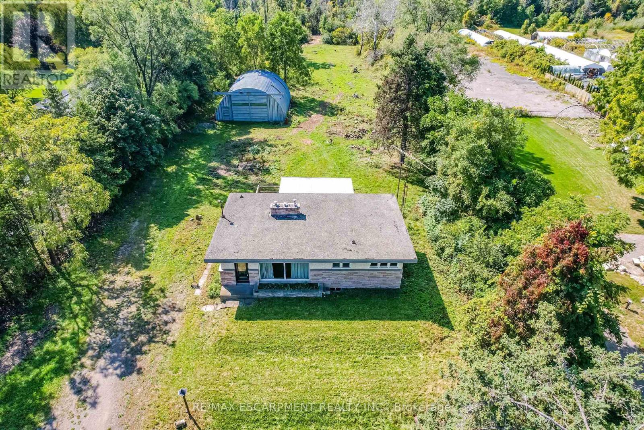
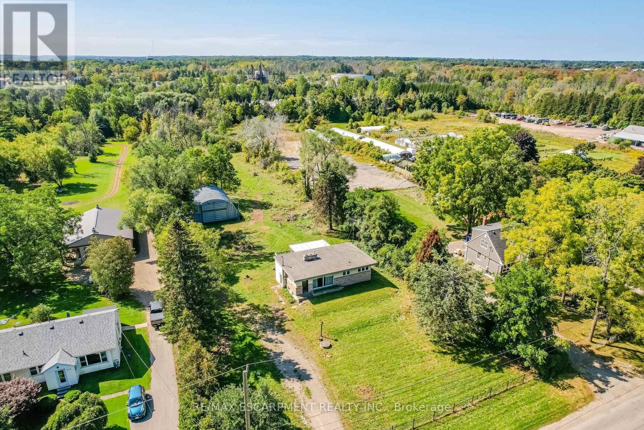
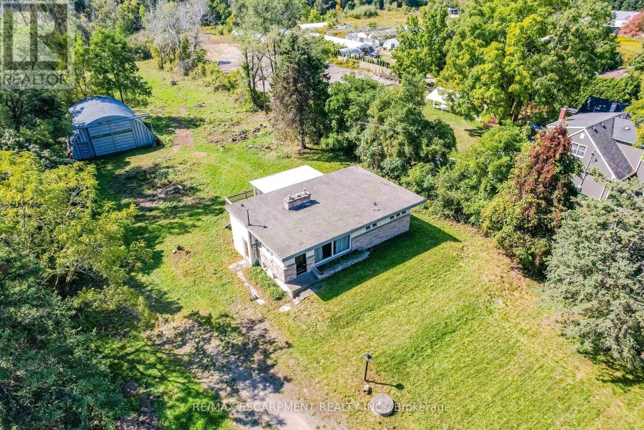
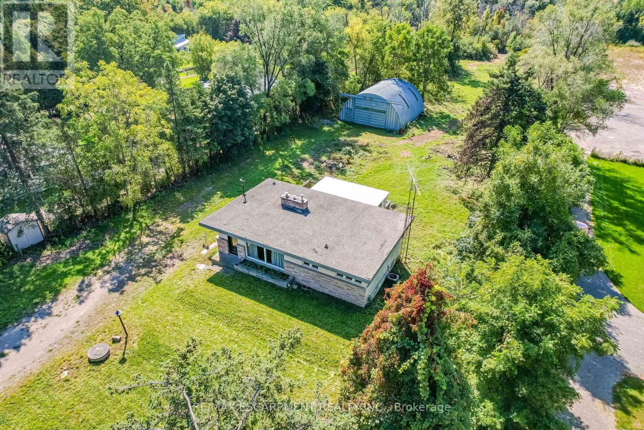
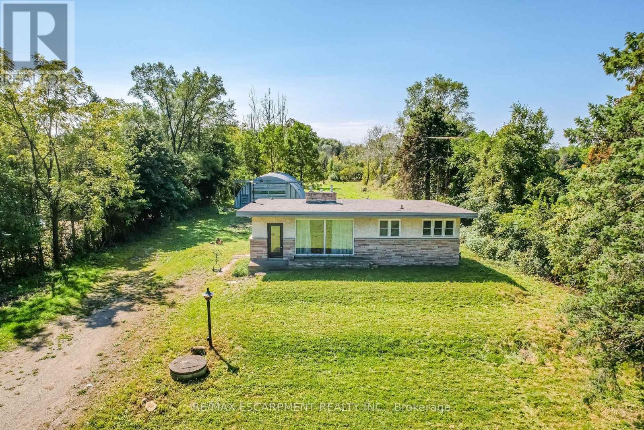
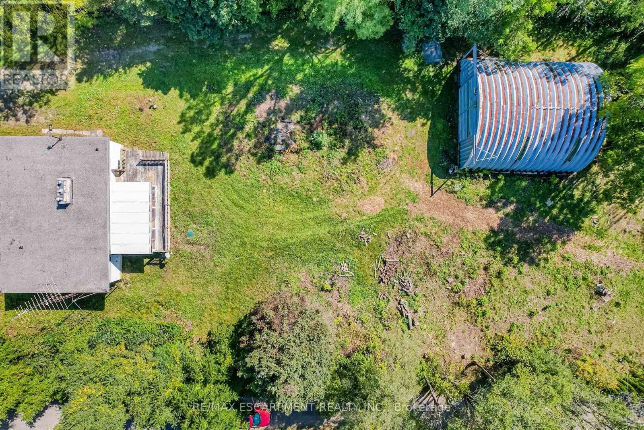
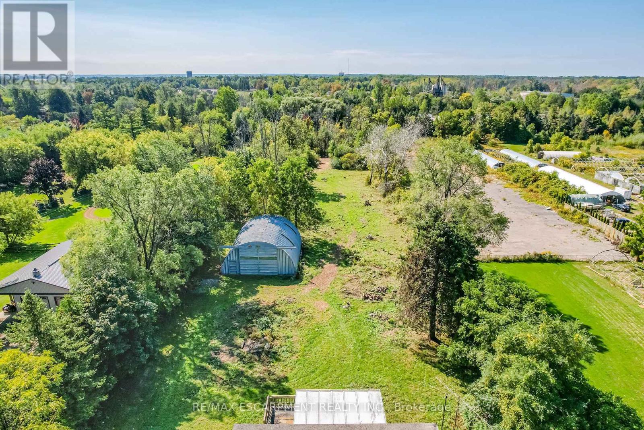
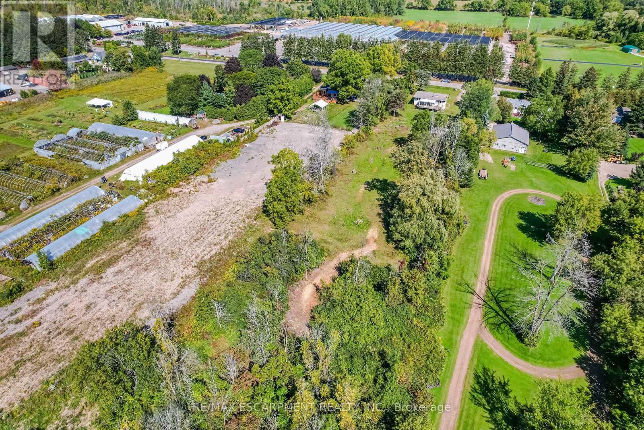
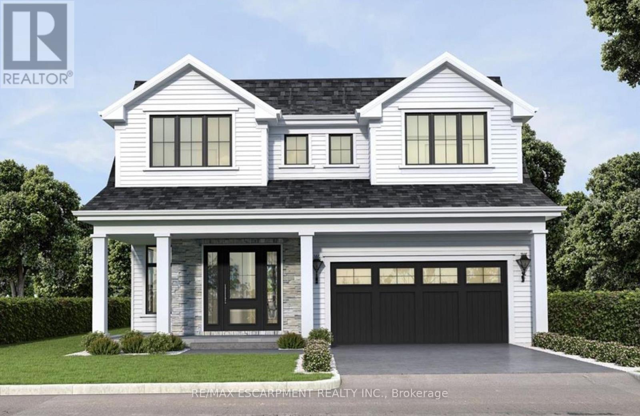
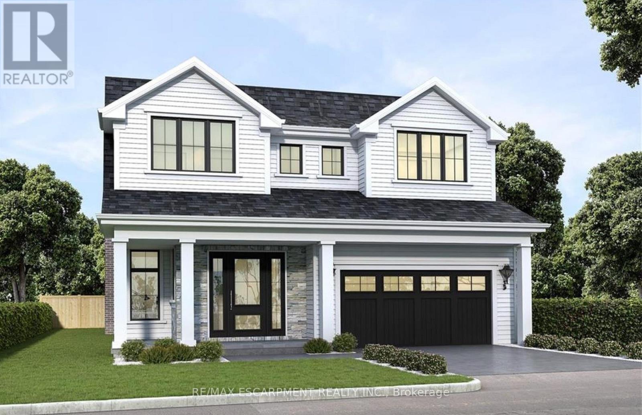
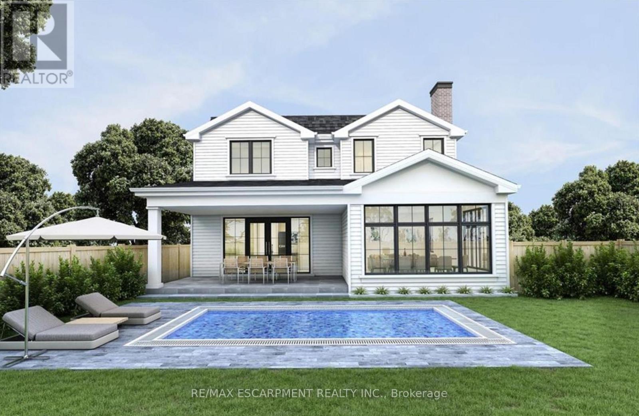
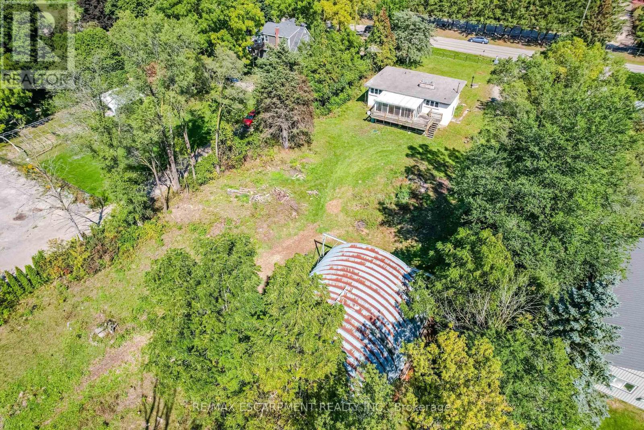
Enjoy this 2 acre county bungalow as is or or convert into a stunning custom home in a prime Waterdown location. Comes with conceptual drawings, floor plans, architectural renderings and can become quite the resort oasis. Huge existing detached workshop/garage. Beautiful setting just minutes to major highways, golf and tennis club, parks, shopping and much more. You can choose to purchase the existing property with a full building package or even better; have the finished product (done by seller). (id:63476)
Property Details
| MLS® Number | X12965770 |
| Property Type | Single Family |
| Community Name | Waterdown |
| Amenities Near By | Golf Nearby, Park |
| Features | Sump Pump |
| Parking Space Total | 11 |
| Structure | Workshop |
Building
| Bathroom Total | 1 |
| Bedrooms Above Ground | 2 |
| Bedrooms Total | 2 |
| Appliances | Water Heater |
| Architectural Style | Bungalow |
| Basement Development | Partially Finished |
| Basement Type | Full (partially Finished) |
| Construction Style Attachment | Detached |
| Cooling Type | Central Air Conditioning |
| Exterior Finish | Brick, Stucco |
| Fireplace Present | Yes |
| Flooring Type | Carpeted |
| Foundation Type | Unknown |
| Heating Fuel | Natural Gas |
| Heating Type | Forced Air |
| Stories Total | 1 |
| Size Interior | 700 - 1,100 Sqft |
| Type | House |
Parking
| Detached Garage | |
| Garage |
Land
| Acreage | No |
| Land Amenities | Golf Nearby, Park |
| Sewer | Septic System |
| Size Depth | 723 Ft ,9 In |
| Size Frontage | 120 Ft ,4 In |
| Size Irregular | 120.4 X 723.8 Ft |
| Size Total Text | 120.4 X 723.8 Ft |
Rooms
| Level | Type | Length | Width | Dimensions |
|---|---|---|---|---|
| Basement | Recreational, Games Room | 8.46 m | 3.94 m | 8.46 m x 3.94 m |
| Basement | Utility Room | 6.02 m | 2.87 m | 6.02 m x 2.87 m |
| Basement | Den | 3.91 m | 3.3 m | 3.91 m x 3.3 m |
| Main Level | Living Room | 6.63 m | 4.14 m | 6.63 m x 4.14 m |
| Main Level | Kitchen | 4.42 m | 2.87 m | 4.42 m x 2.87 m |
| Main Level | Dining Room | 4.42 m | 2.87 m | 4.42 m x 2.87 m |
| Main Level | Sunroom | 5.89 m | 3.84 m | 5.89 m x 3.84 m |
| Main Level | Primary Bedroom | 4.01 m | 3 m | 4.01 m x 3 m |
| Main Level | Bedroom 2 | 3.25 m | 3.02 m | 3.25 m x 3.02 m |
Contact Us
Contact us for more information

The trademarks REALTOR®, REALTORS®, and the REALTOR® logo are controlled by The Canadian Real Estate Association (CREA) and identify real estate professionals who are members of CREA. The trademarks MLS®, Multiple Listing Service® and the associated logos are owned by The Canadian Real Estate Association (CREA) and identify the quality of services provided by real estate professionals who are members of CREA. The trademark DDF® is owned by The Canadian Real Estate Association (CREA) and identifies CREA's Data Distribution Facility (DDF®)
April 10 2026 05:58:08
Toronto Regional Real Estate Board
RE/MAX Escarpment Realty Inc.