
6907 Sellars Rd Sooke, British Columbia V9Z 0K9

$1,875,000
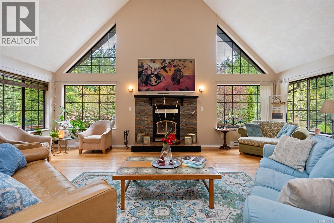
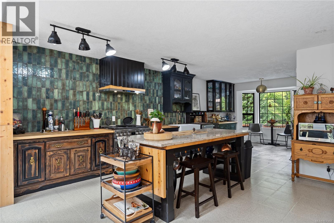
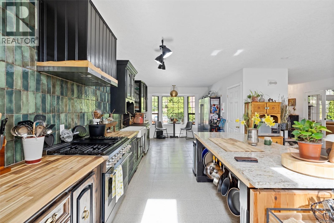
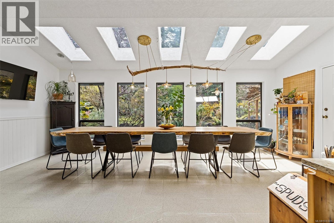
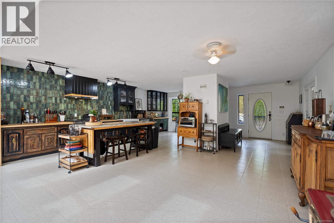
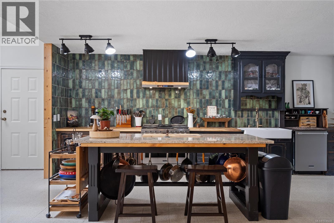
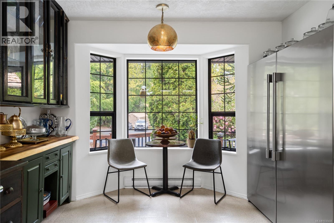
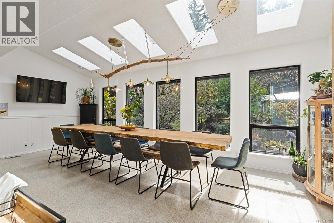
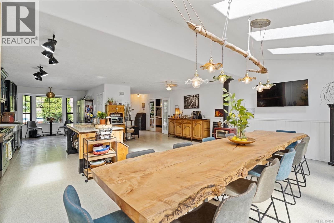
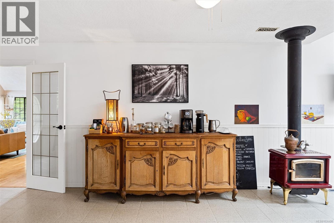
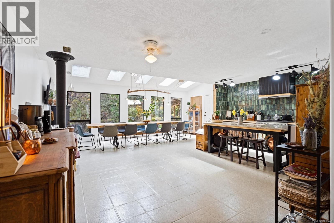
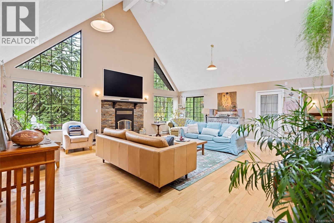
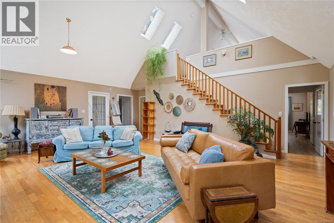
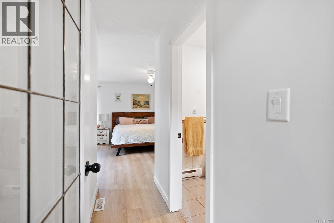
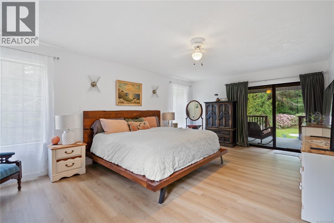
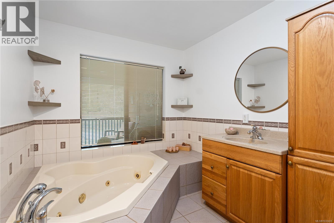
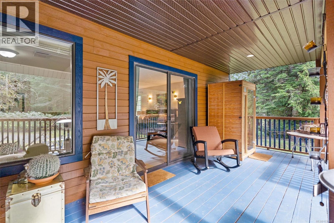
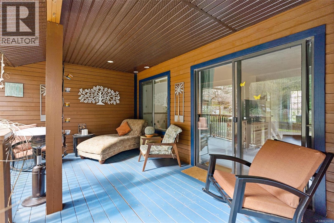
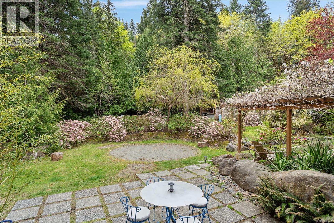
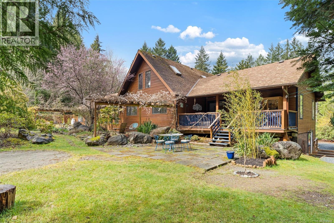
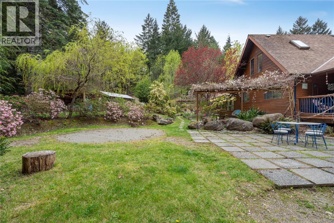
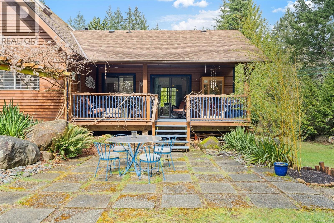
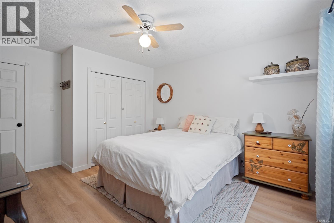
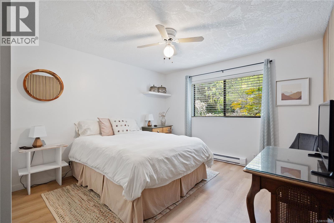
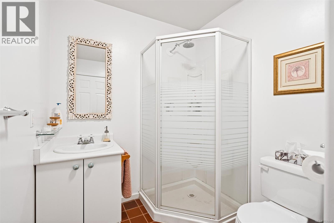
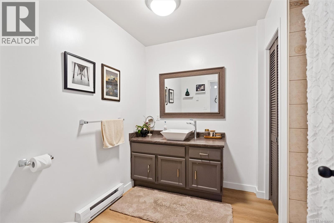
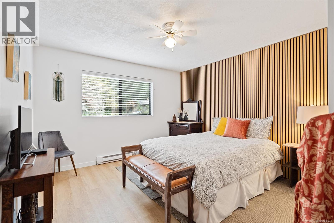
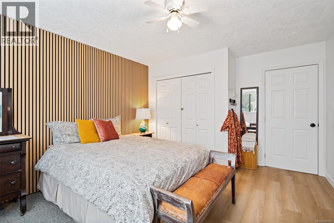
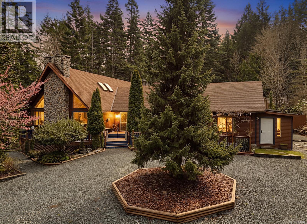
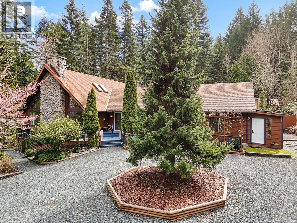
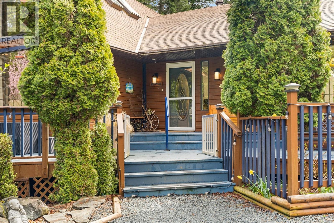
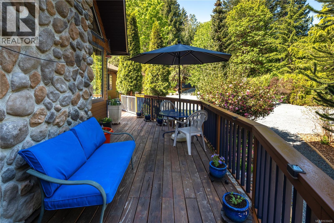
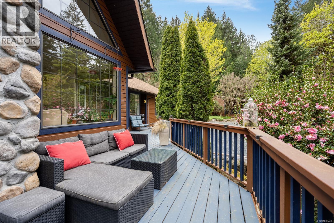
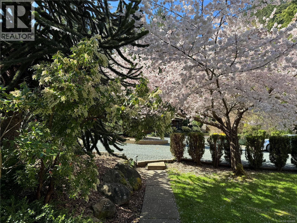
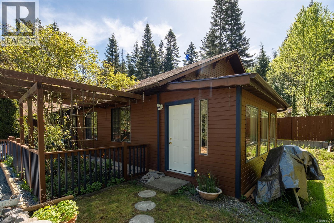
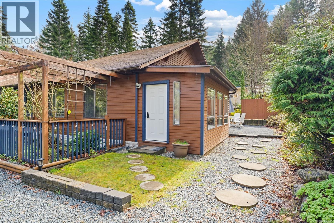
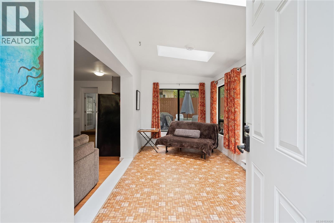
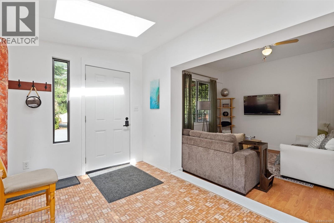
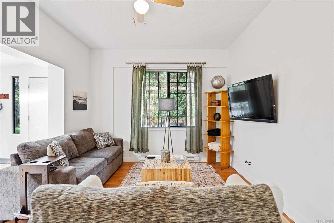
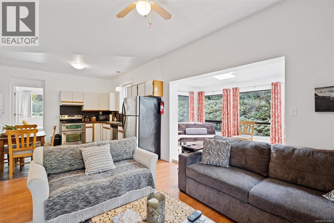
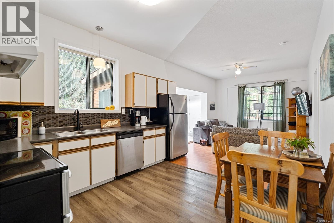
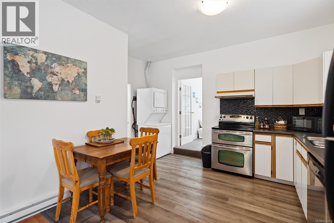
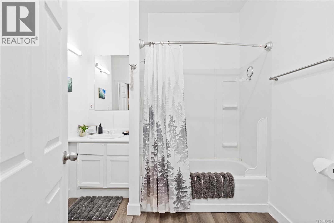
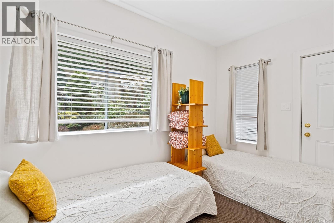
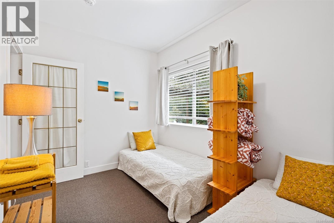
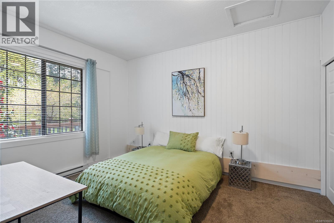
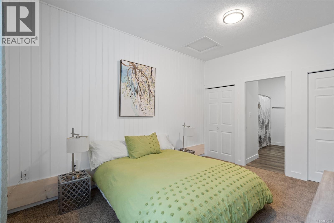
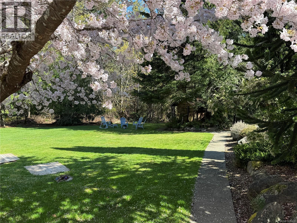
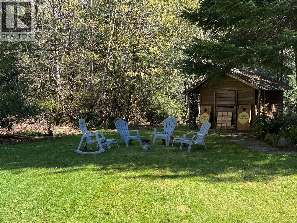
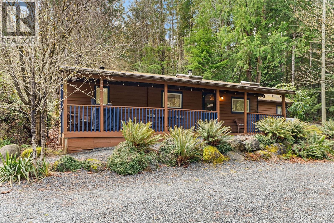
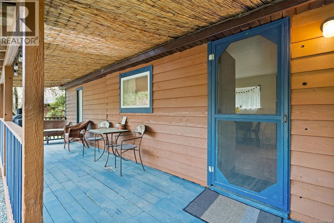
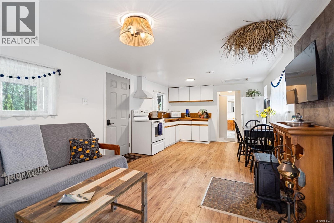
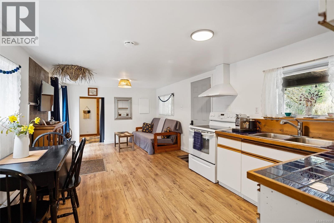
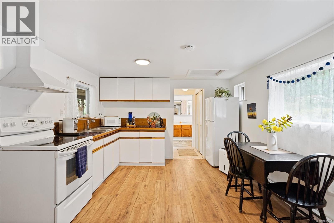
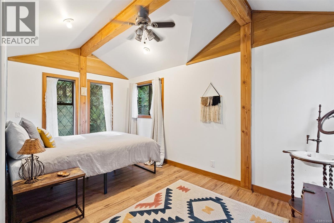
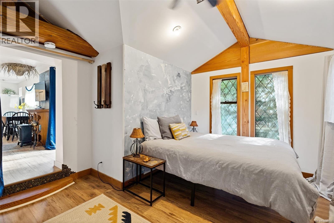
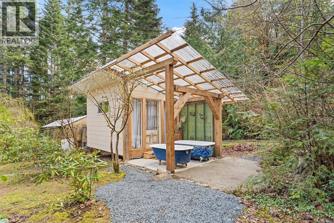
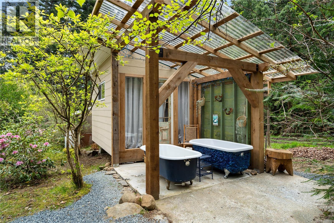
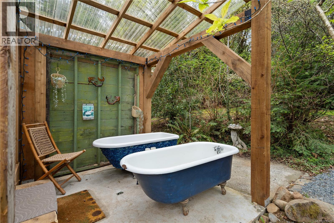
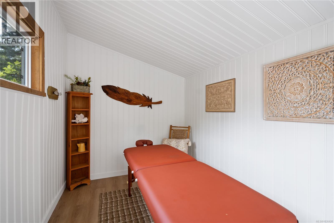
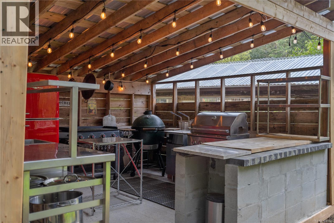
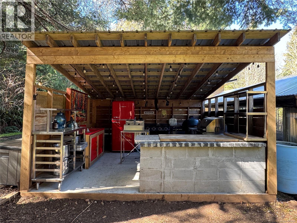
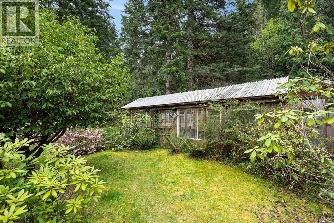
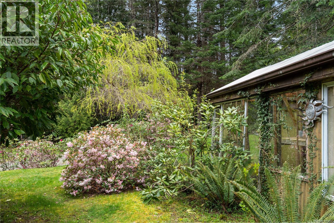
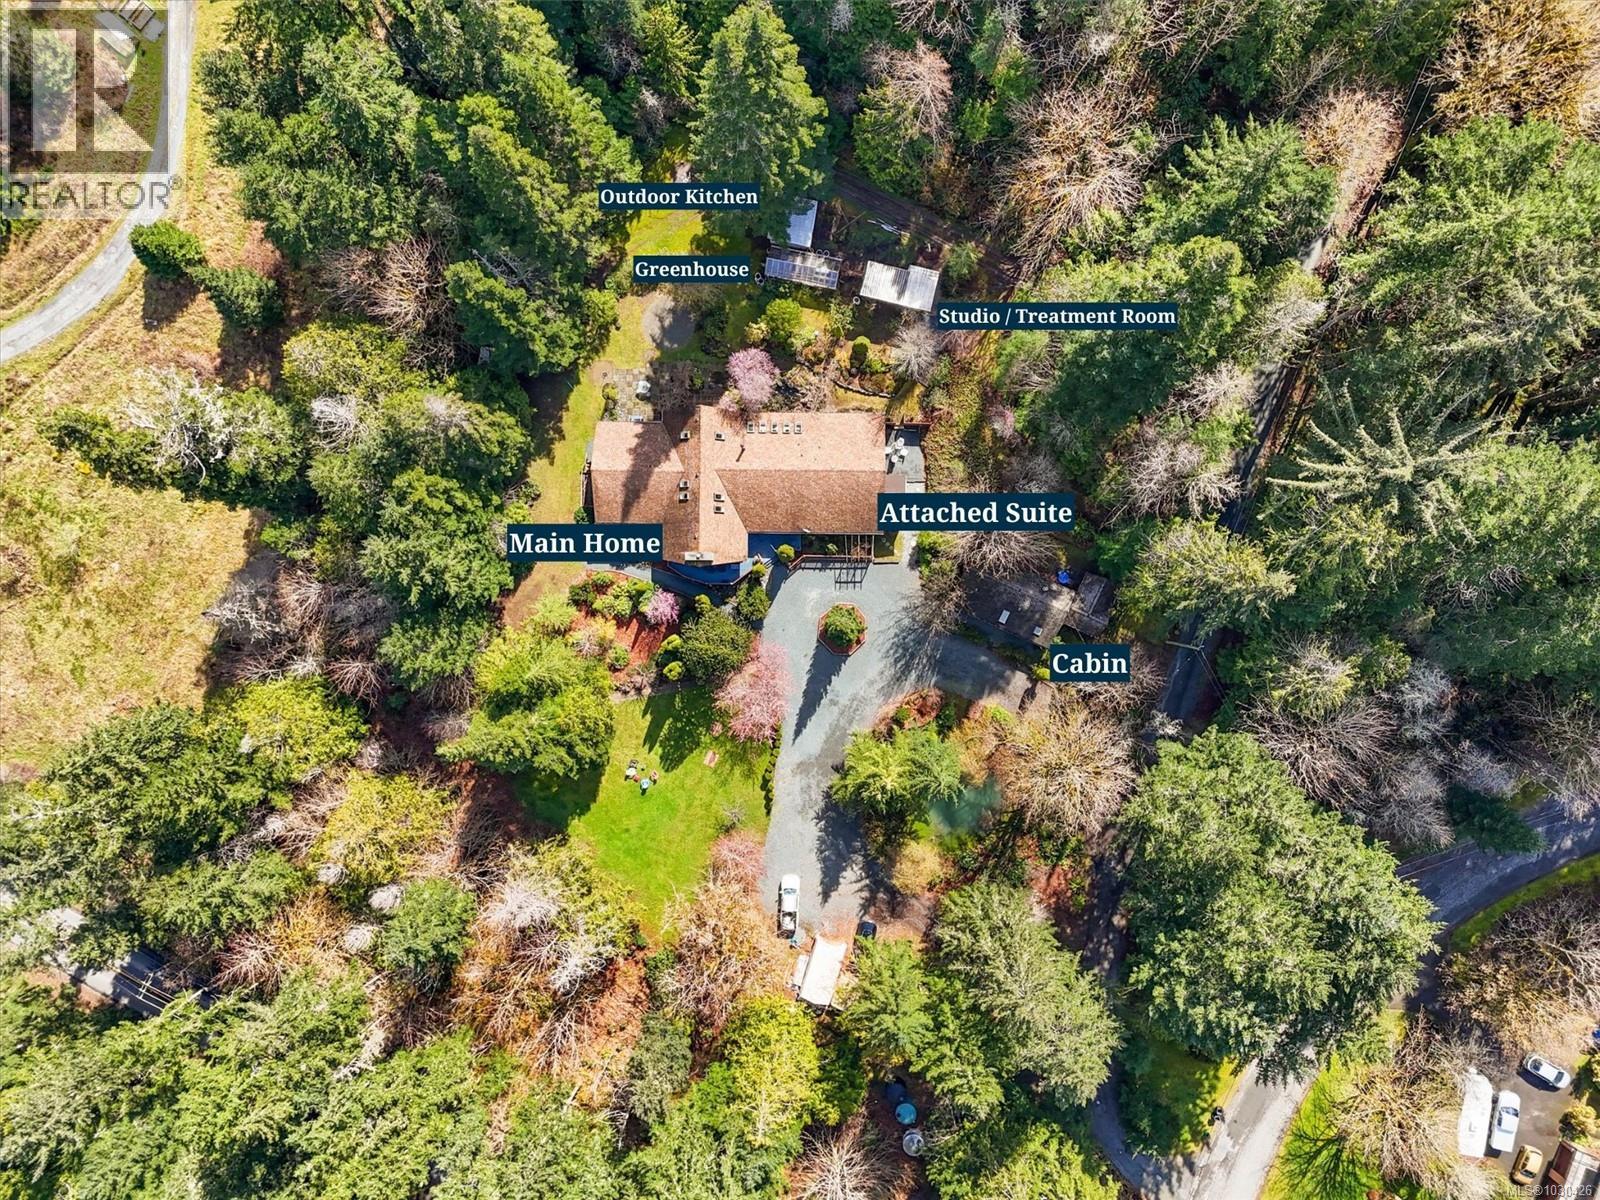
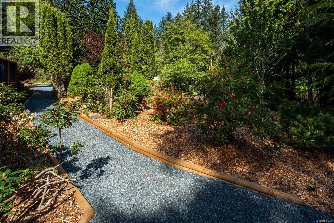
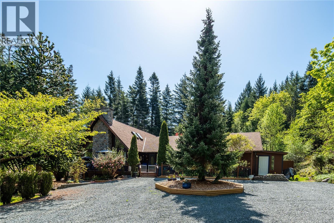
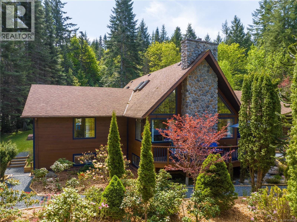
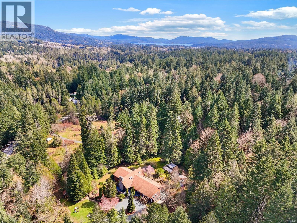
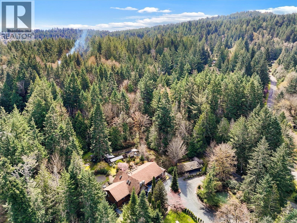
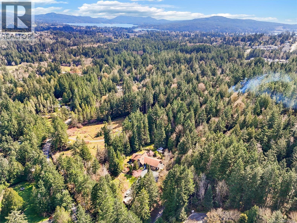
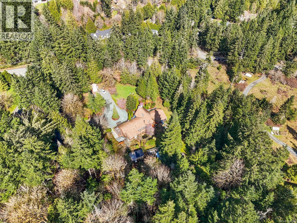
Welcome to Casa Kaui, a 3.5-acre sanctuary & established boutique B&B & retreat space. Here, West Coast nature meets the charm of an Old English garden. Minutes from Sooke, this rare estate offers a peaceful escape. A proven income-producer, this property includes 3 separate accommodations ideal for short/long-term rentals, as well as multi-generational living. The 3 bed main home is a masterpiece of light, defined by soaring ceilings & expansive windows. The heart is a chef’s kitchen overlooking a koi pond, flowing into a dining area designed for gathering. The private primary wing is a sanctuary; retreat here after sunset or start your day on the deck with coffee. Extending the property's incredible versatility, the home features a self-contained 2-bed attached suite, alongside a charming, standalone 1-bed cabin. Outside, you & your guests can unwind in the outdoor spa, complete with a treatment room & clawfoot tubs for hot/cold plunges, plus landscaped grounds & a fully equipped outdoor kitchen. Whether for its magical gardens or grand scale, this acreage is a testament to the joy of sharing a beautiful place with others. (id:63476)
Property Details
| MLS® Number | 1030426 |
| Property Type | Single Family |
| Neigbourhood | Broomhill |
| Features | Acreage, Private Setting, Wooded Area, Other |
| Parking Space Total | 5 |
| Plan | Epp26003 |
| Structure | Greenhouse, Patio(s) |
Building
| Bathroom Total | 5 |
| Bedrooms Total | 6 |
| Appliances | Dishwasher, Dryer, Stove, Refrigerator, Washer |
| Architectural Style | Westcoast |
| Constructed Date | 1993 |
| Cooling Type | None |
| Fireplace Present | Yes |
| Fireplace Total | 2 |
| Heating Fuel | Electric, Wood |
| Size Interior | 4,539 Sqft |
| Type | House |
Land
| Acreage | Yes |
| Size Irregular | 3.5 |
| Size Total | 3.5 Ac |
| Size Total Text | 3.5 Ac |
| Zoning Type | Unknown |
Rooms
| Level | Type | Length | Width | Dimensions |
|---|---|---|---|---|
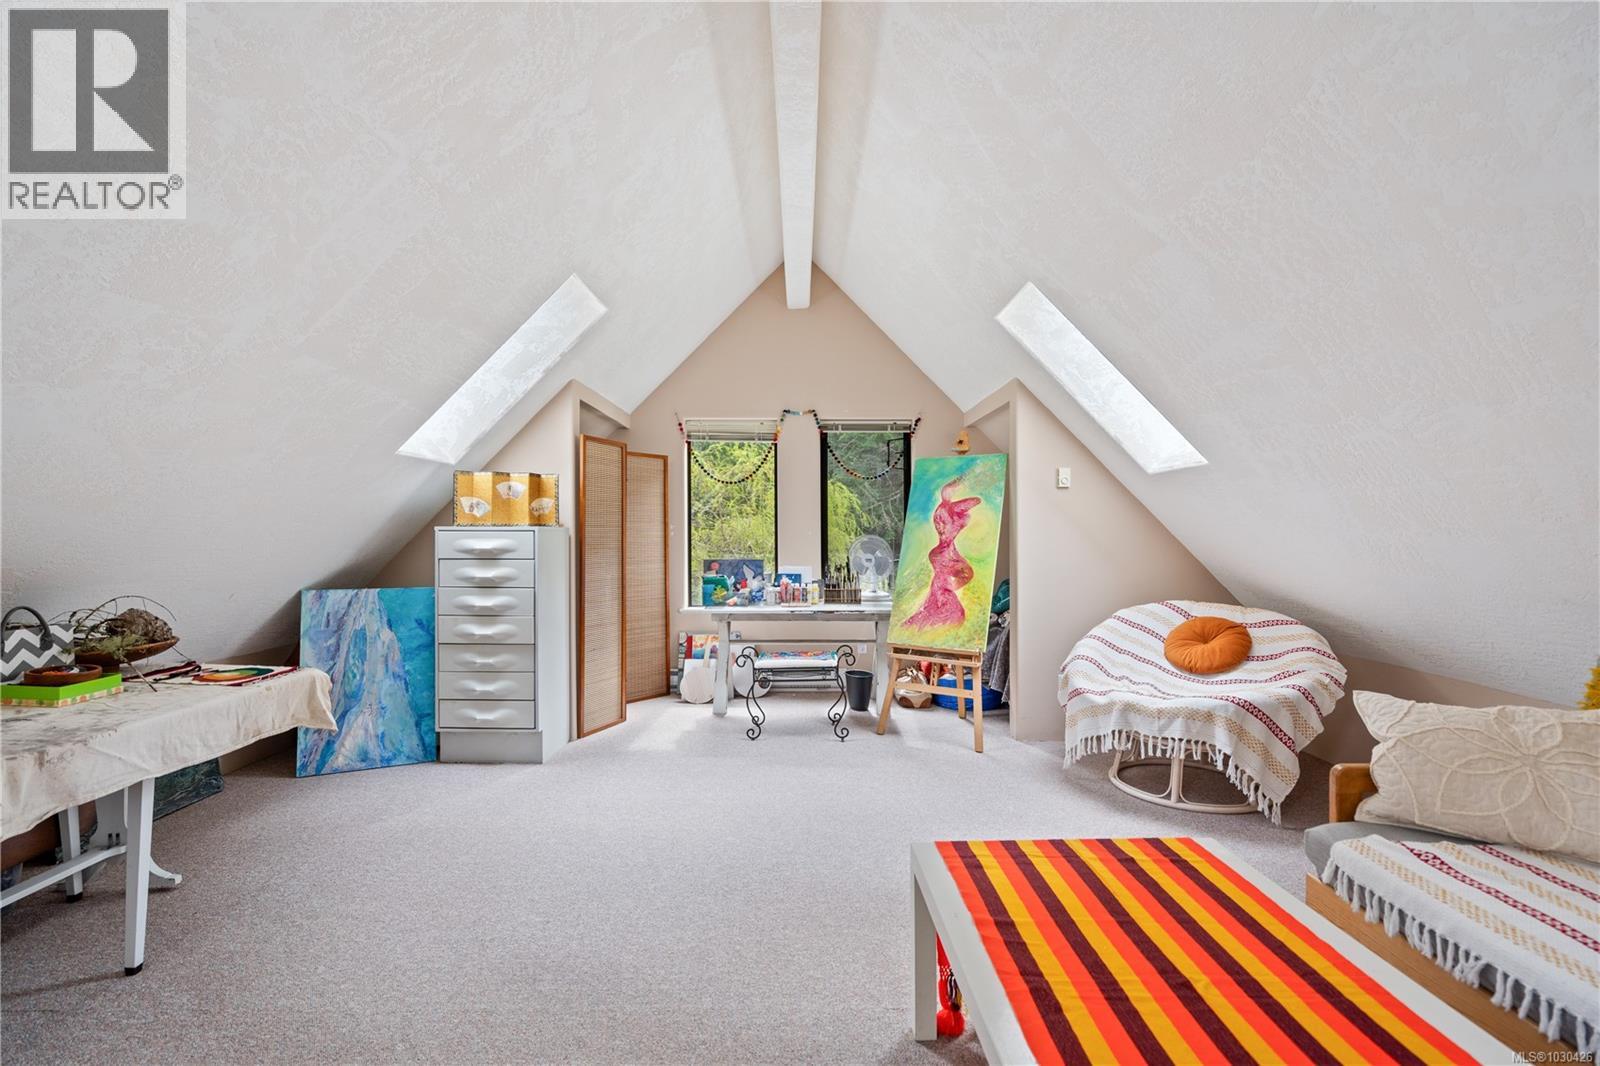
| Second Level | Loft | 19 ft | 24 ft | 19 ft x 24 ft |
| Main Level | Ensuite | 4-Piece | ||
| Main Level | Porch | 22 ft | 17 ft | 22 ft x 17 ft |
| Main Level | Kitchen | 14 ft | 13 ft | 14 ft x 13 ft |
| Main Level | Bedroom | 11 ft | 8 ft | 11 ft x 8 ft |
| Main Level | Laundry Room | 11 ft | 8 ft | 11 ft x 8 ft |
| Main Level | Ensuite | 4-Piece | ||
| Main Level | Sunroom | 8 ft | 16 ft | 8 ft x 16 ft |
| Main Level | Living Room | 11 ft | 13 ft | 11 ft x 13 ft |
| Main Level | Bedroom | 11 ft | 13 ft | 11 ft x 13 ft |
| Main Level | Kitchen | 12 ft | 26 ft | 12 ft x 26 ft |
| Main Level | Dining Room | 22 ft | 8 ft | 22 ft x 8 ft |
| Main Level | Bedroom | 12 ft | 12 ft | 12 ft x 12 ft |
| Main Level | Ensuite | 4-Piece | ||
| Main Level | Bedroom | 12 ft | 12 ft | 12 ft x 12 ft |
| Main Level | Ensuite | 4-Piece | ||
| Main Level | Primary Bedroom | 13 ft | 21 ft | 13 ft x 21 ft |
| Main Level | Living Room | 24 ft | 21 ft | 24 ft x 21 ft |
| Main Level | Entrance | 9 ft | 11 ft | 9 ft x 11 ft |
| Other | Patio | 11 ft | 9 ft | 11 ft x 9 ft |
| Other | Porch | 34 ft | 6 ft | 34 ft x 6 ft |
| Other | Patio | 7 ft | 8 ft | 7 ft x 8 ft |
| Other | Studio | 11 ft | 7 ft | 11 ft x 7 ft |
| Other | Bedroom | 12 ft | 15 ft | 12 ft x 15 ft |
| Other | Bathroom | 4-Piece | ||
| Other | Kitchen | 9 ft | 12 ft | 9 ft x 12 ft |
| Other | Living Room | 12 ft | 12 ft | 12 ft x 12 ft |
Contact Us
Contact us for more information

The trademarks REALTOR®, REALTORS®, and the REALTOR® logo are controlled by The Canadian Real Estate Association (CREA) and identify real estate professionals who are members of CREA. The trademarks MLS®, Multiple Listing Service® and the associated logos are owned by The Canadian Real Estate Association (CREA) and identify the quality of services provided by real estate professionals who are members of CREA. The trademark DDF® is owned by The Canadian Real Estate Association (CREA) and identifies CREA's Data Distribution Facility (DDF®)
August 17 2026 09:27:52
Victoria Real Estate Board
Sotheby's International Realty Canada