
6 Rue Des Pins Dubreuilville, Ontario P0S 1G0

$164,900
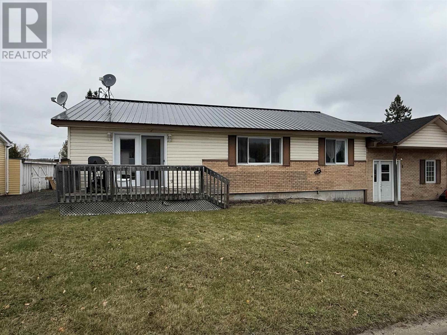
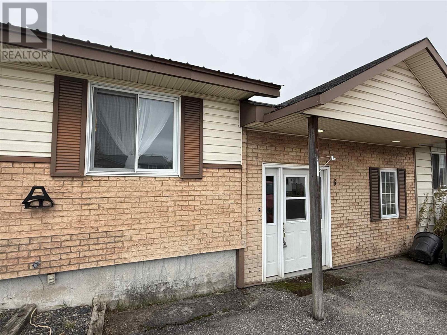
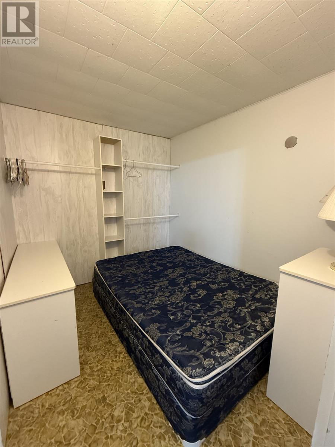
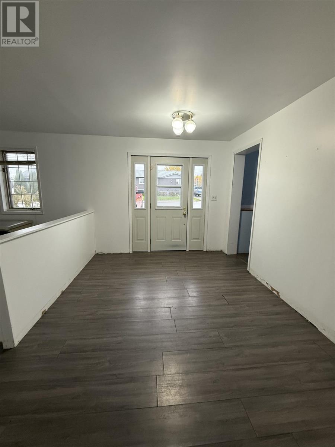
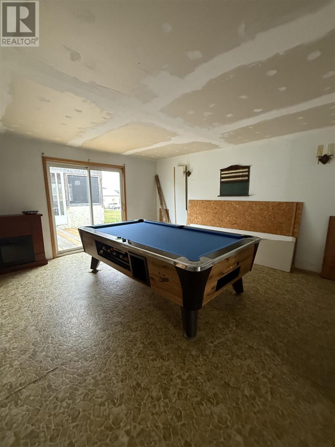
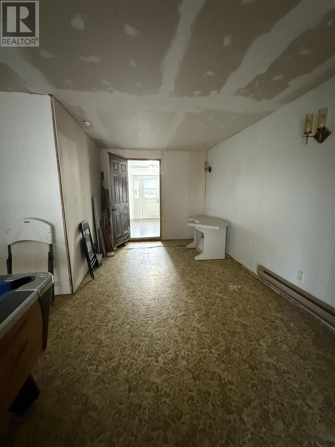
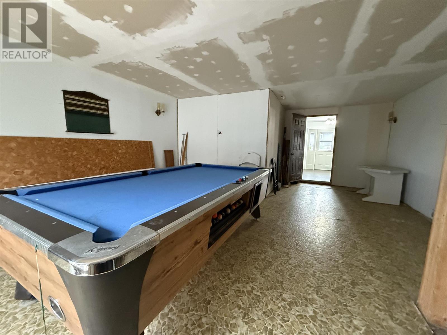
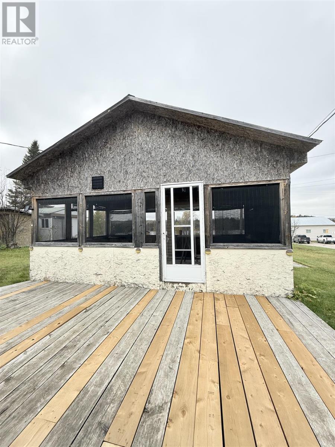
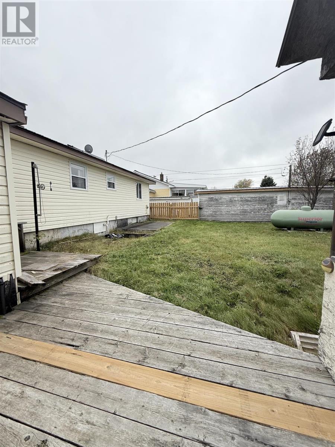
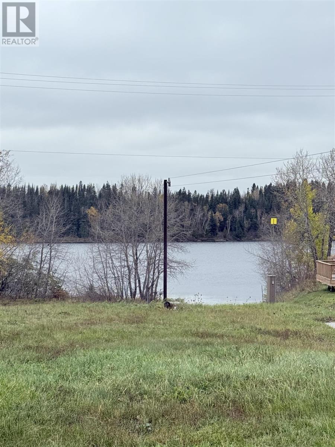
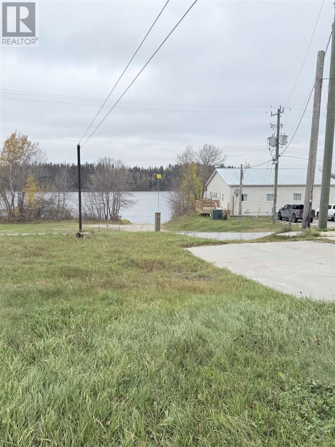
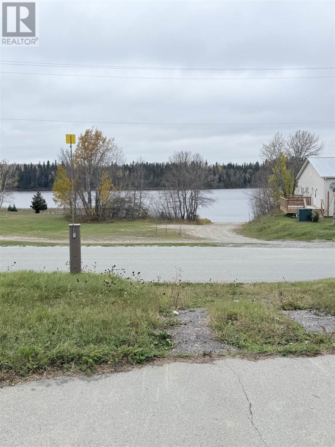
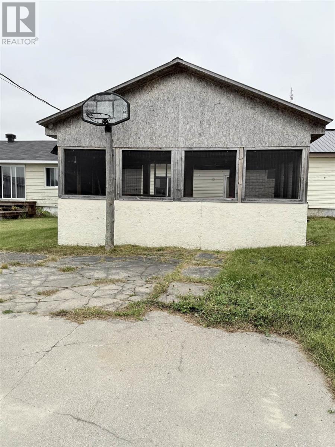
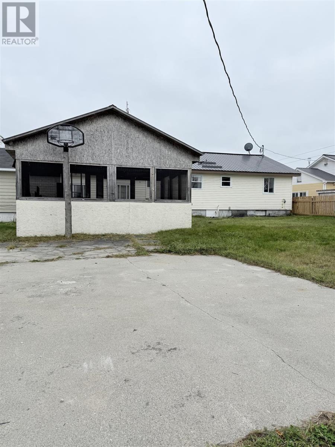
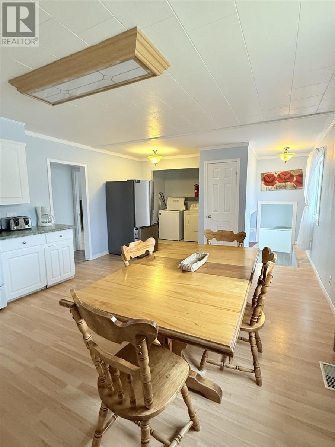
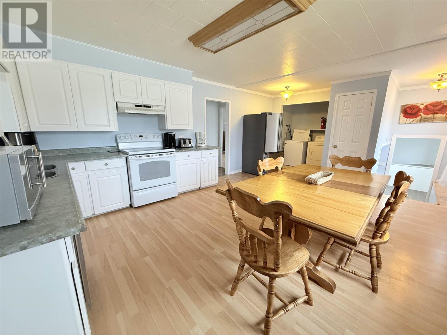
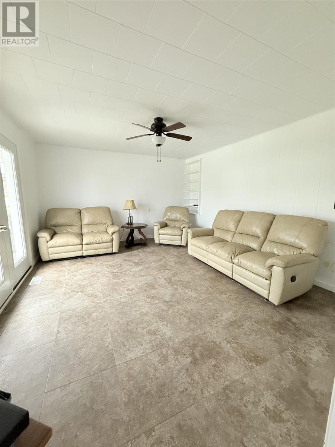
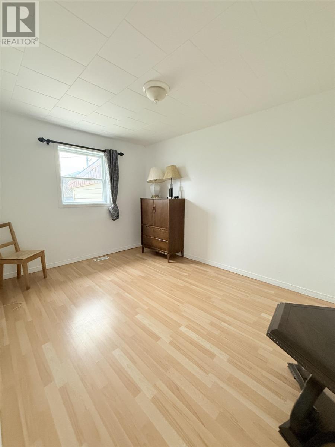
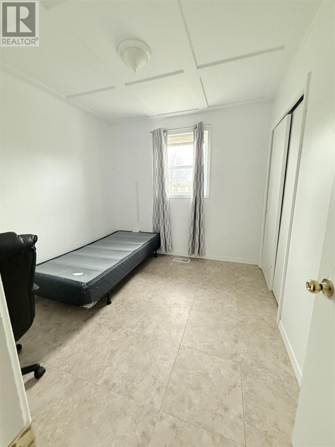
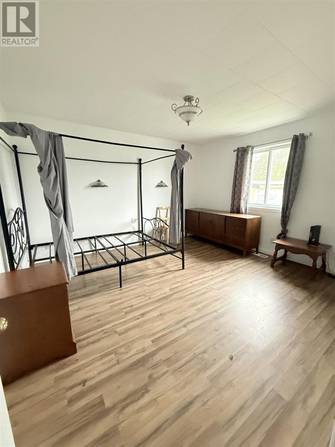
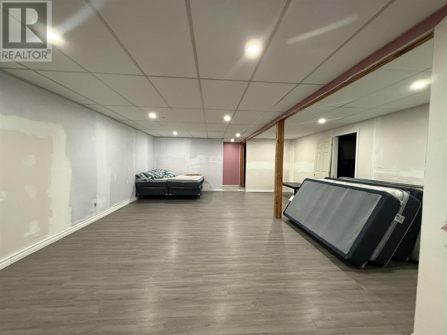
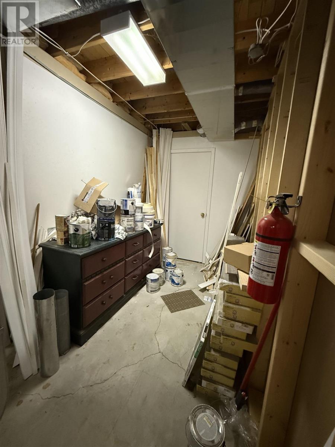
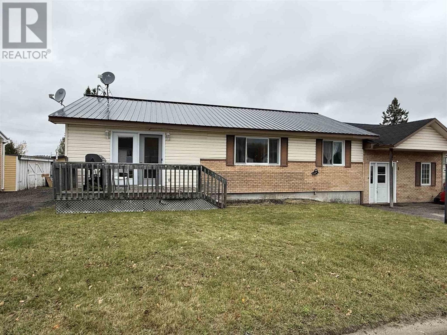
Welcome to this well-maintained oversized three-bedroom semi-detached home in the quiet mining community of Dubreuilville. Situated on a lot that enjoys a peaceful natural backdrop and a lovely view of Dubreuilville Lake from the backyard. The main level offers a bright, comfortable layout with three bedrooms and a functional additional living space. The full basement provides excellent storage as well as the potential to create additional bedrooms, a family room, or hobby space to suit your needs. With direct access to outdoor recreation and a setting that combines privacy with natural beauty, this home is an ideal opportunity for buyers seeking space, potential, and a relaxed northern lifestyle. (id:63476)
Property Details
| MLS® Number | SM260928 |
| Property Type | Single Family |
| Community Name | Dubreuilville |
| Communication Type | High Speed Internet |
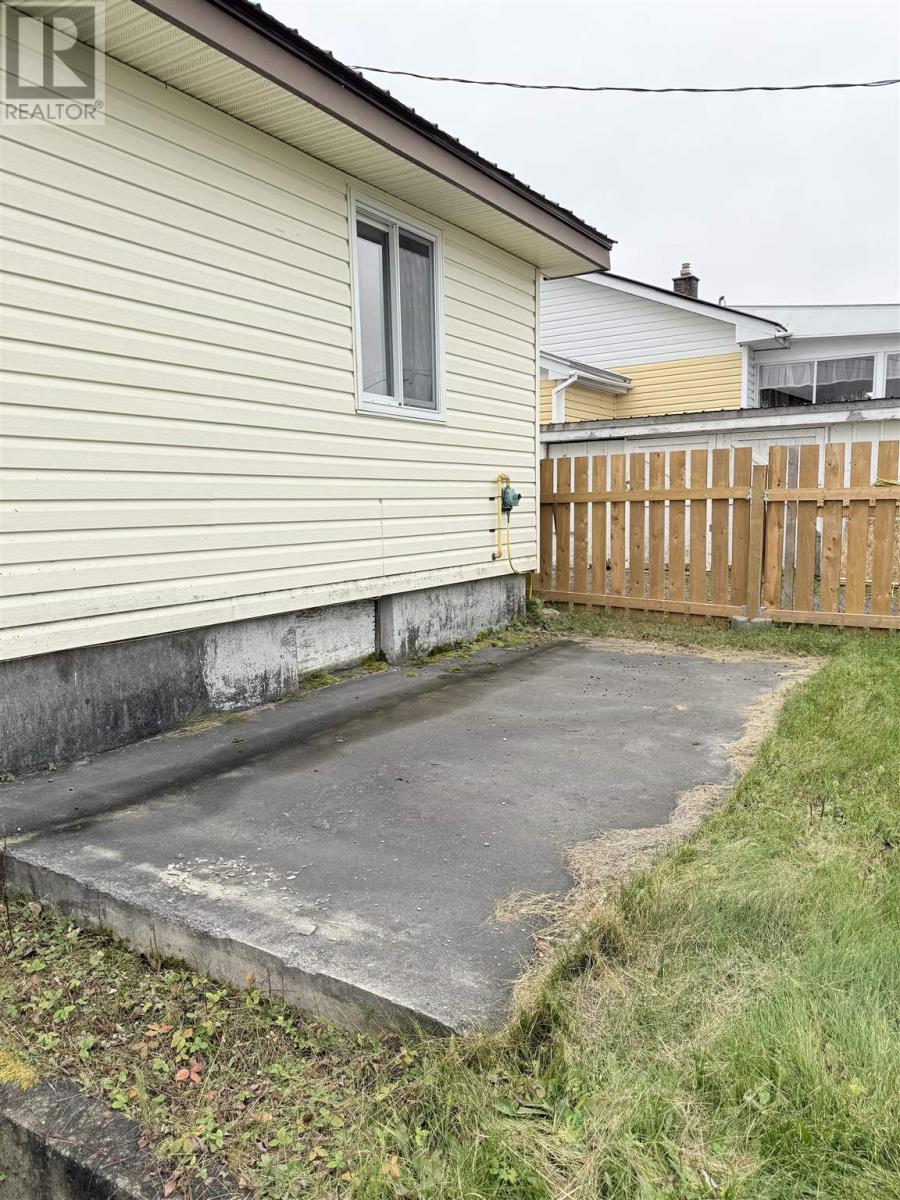
| Features | Crushed Stone Driveway |
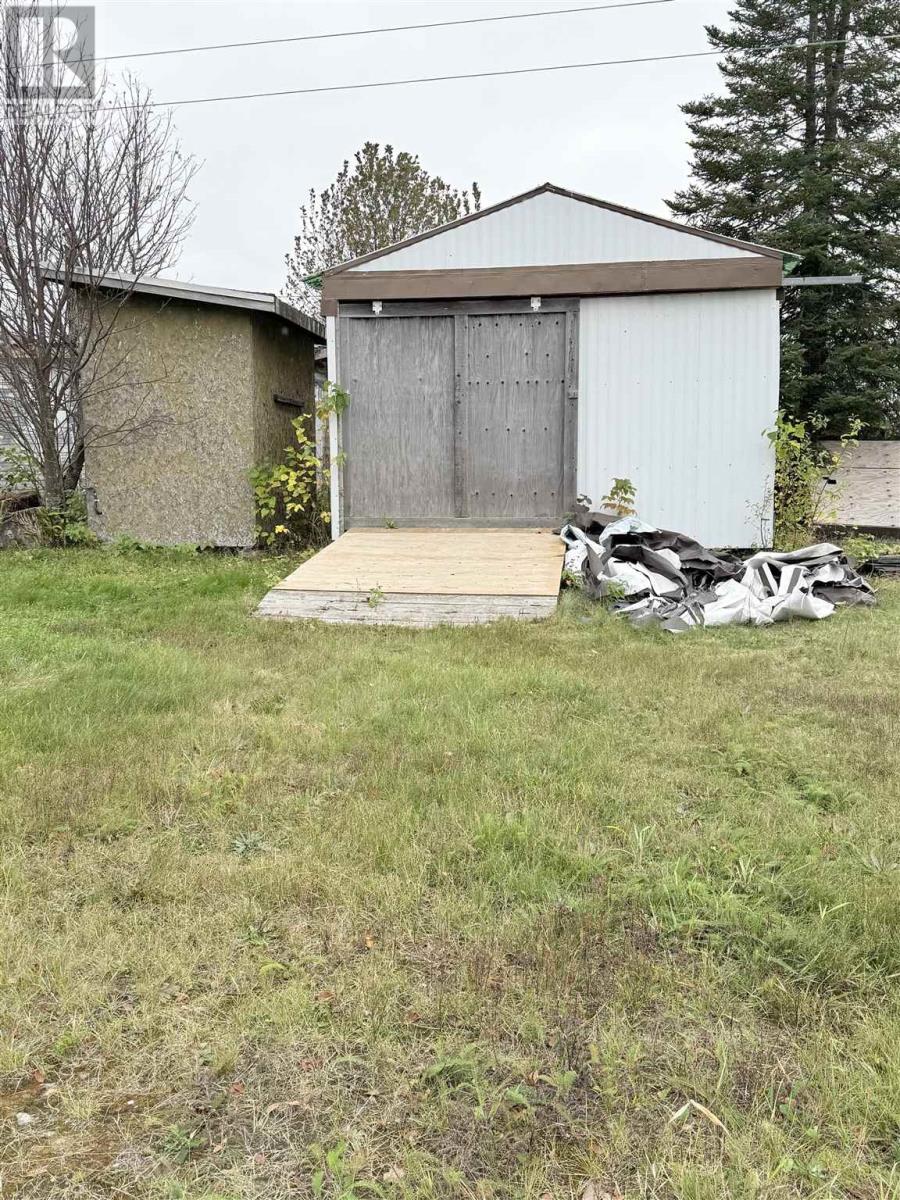
| Storage Type | Storage Shed |
| Structure | Deck, Shed |
| View Type | View |
Building
| Bathroom Total | 2 |
| Bedrooms Above Ground | 3 |
| Bedrooms Total | 3 |
| Architectural Style | Bungalow |
| Basement Development | Finished |
| Basement Type | Full (finished) |
| Constructed Date | 1964 |
| Construction Style Attachment | Semi-detached |
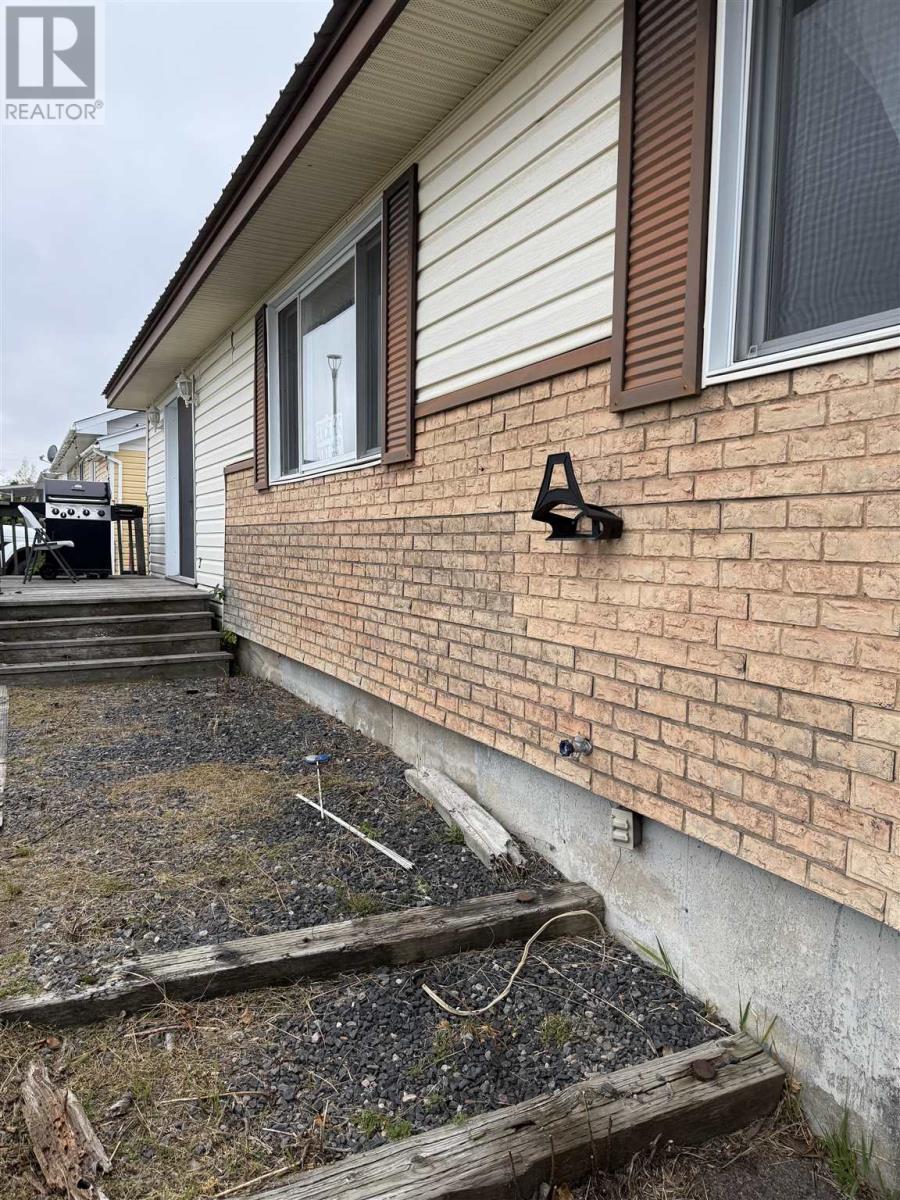
| Exterior Finish | Brick, Vinyl |
| Half Bath Total | 1 |
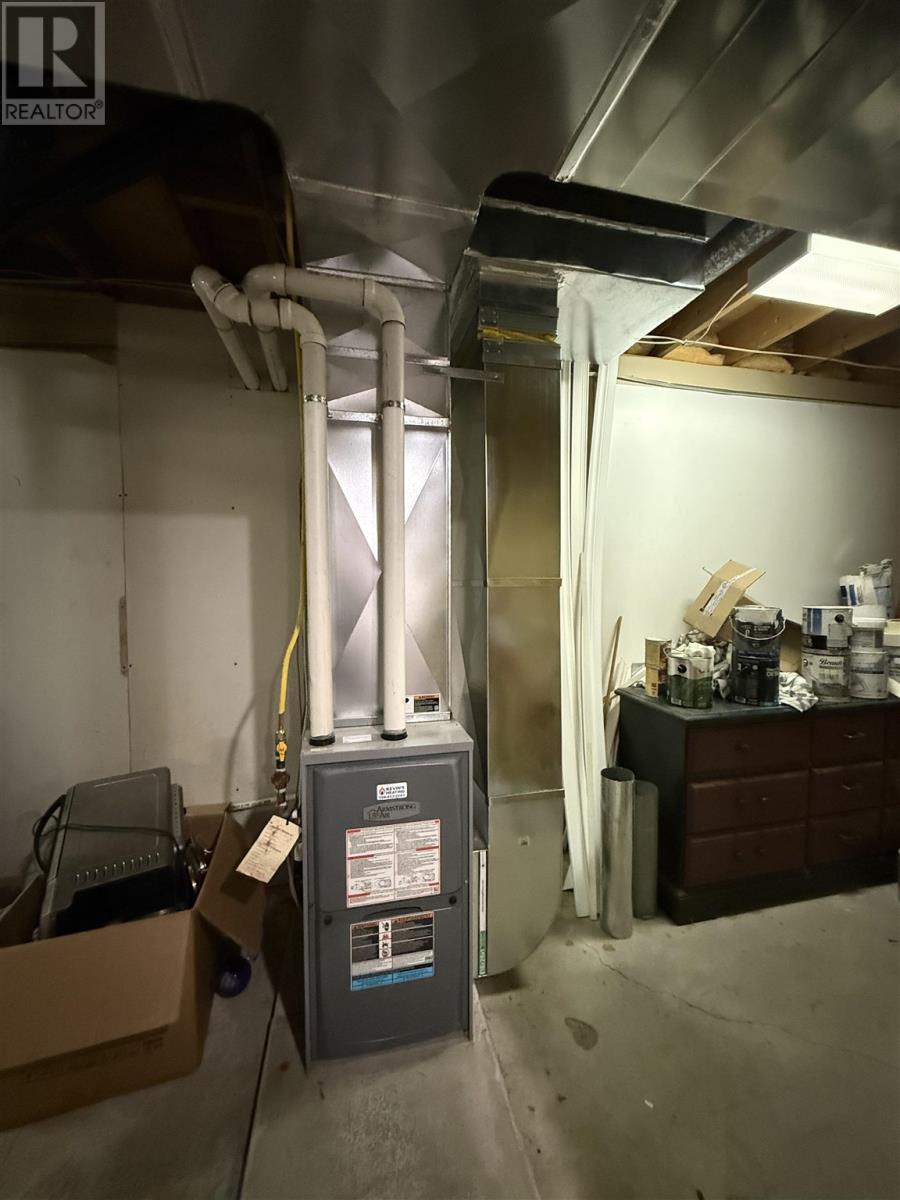
| Heating Fuel | Propane |
| Heating Type | Forced Air |
| Stories Total | 1 |
| Utility Water | Municipal Water, None |
Parking
| No Garage | |
| Gravel |
Land
| Access Type | Road Access |
| Acreage | No |
| Sewer | Sanitary Sewer |
| Size Frontage | 61.4000 |
| Size Total Text | Under 1/2 Acre |
Rooms
| Level | Type | Length | Width | Dimensions |
|---|---|---|---|---|
| Basement | Recreation Room | 19.00 x 20.07 | ||
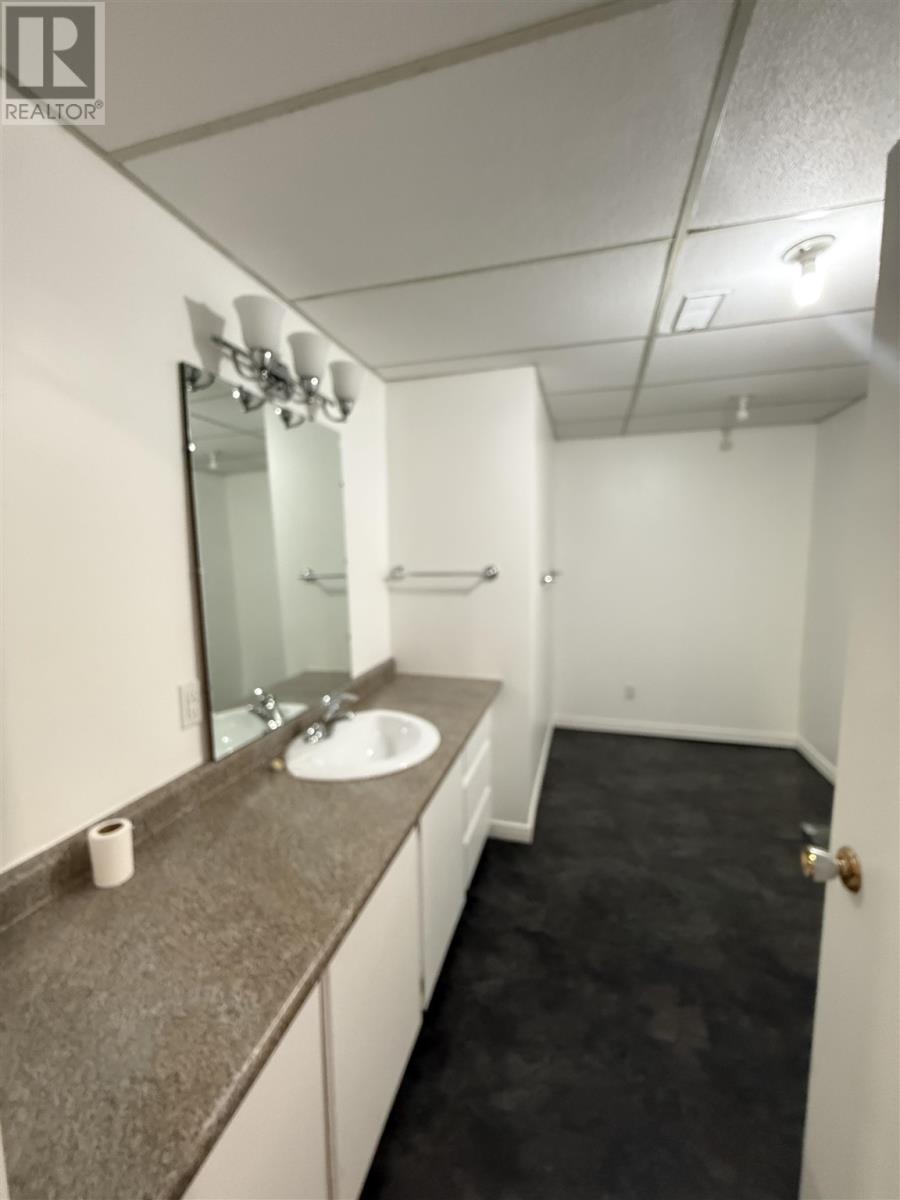
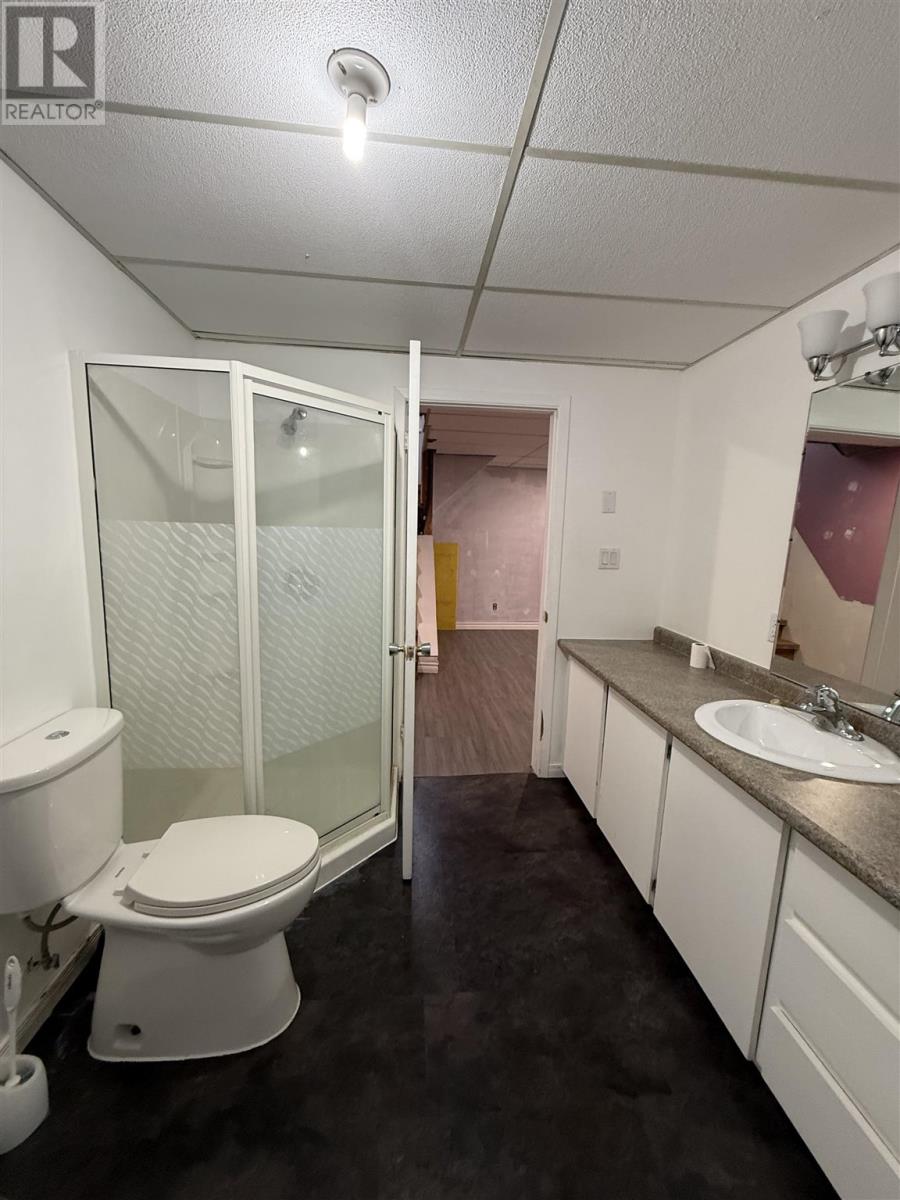
| Basement | Bathroom | 7.10 x 12.0 | ||
| Basement | Office | 8.11 x 9.09 | ||
| Basement | Storage | 10.03 x 12.05 | ||
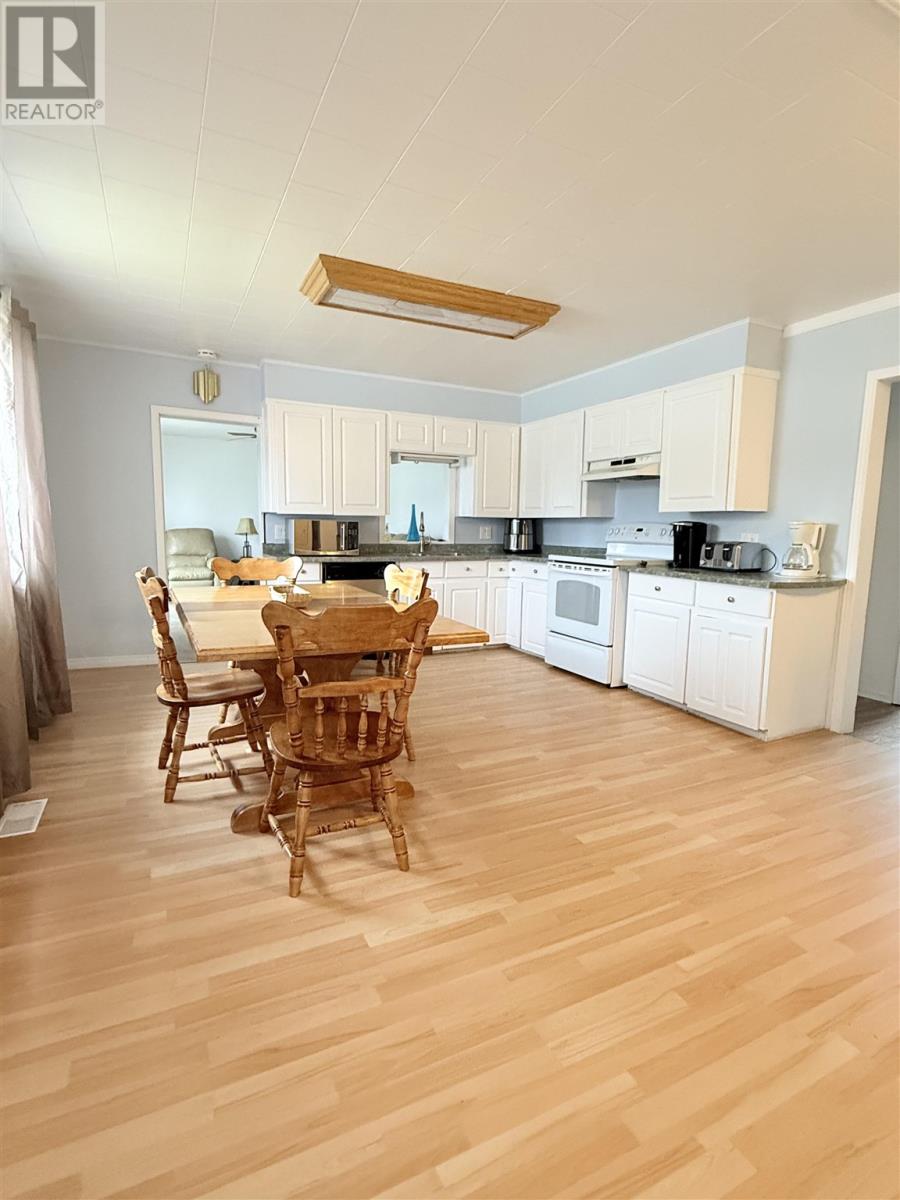
| Main Level | Kitchen | 13.09 x 17.09 | ||
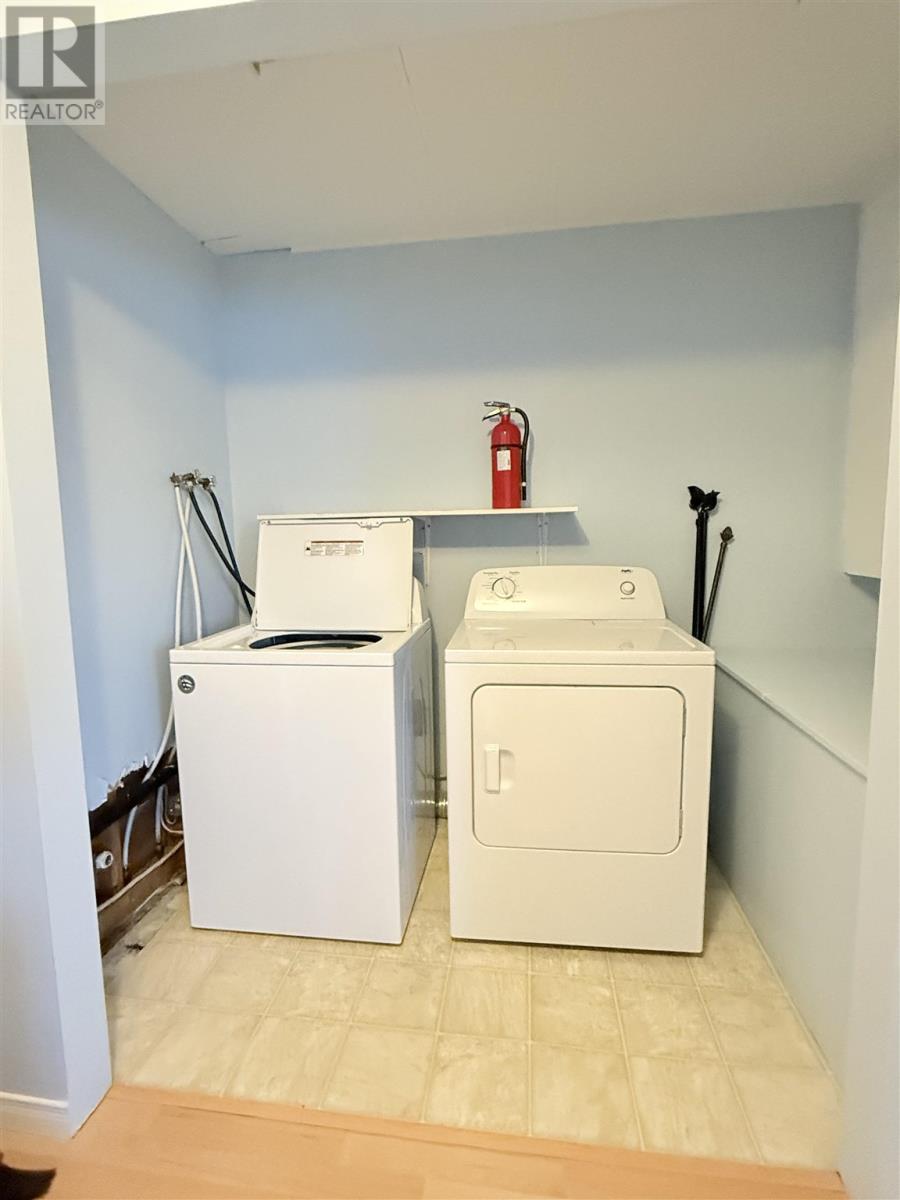
| Main Level | Laundry Room | 4.06 x 9.07 | ||
| Main Level | Living Room | 14.06 X 13.04 | ||
| Main Level | Bedroom | 9.03 x 12.10 | ||
| Main Level | Bedroom | 9.06 x 8.08 | ||
| Main Level | Primary Bedroom | 12.11 x 12.0 | ||
| Main Level | Bathroom | 9.06 x 5.04 | ||
| Main Level | Foyer | 16.11 x 11.09 | ||
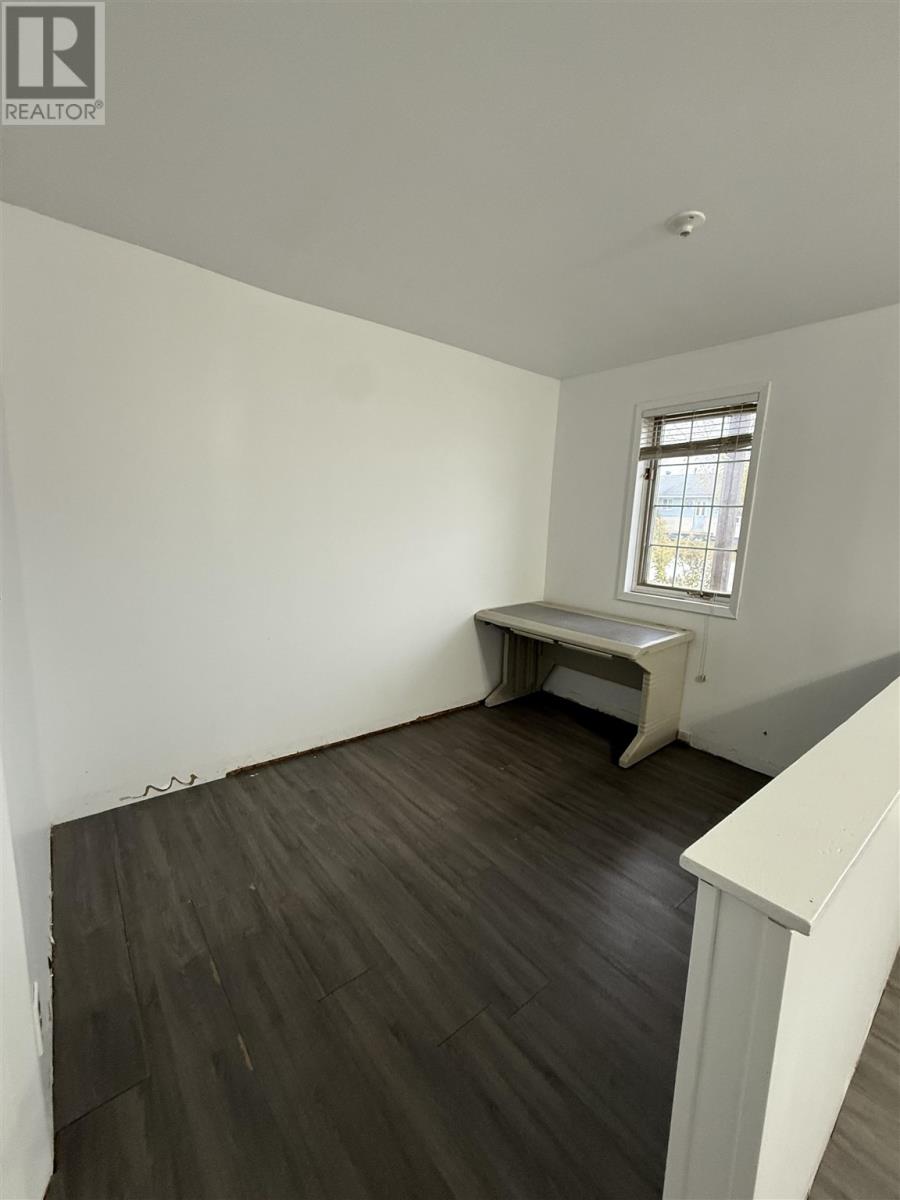
| Main Level | Office | 9.0 x 7.01 | ||
| Main Level | Family Room | 23.04 x 17.0 |
Utilities
| Cable | Available |
| Electricity | Available |
| Telephone | Available |
Contact Us
Contact us for more information

The trademarks REALTOR®, REALTORS®, and the REALTOR® logo are controlled by The Canadian Real Estate Association (CREA) and identify real estate professionals who are members of CREA. The trademarks MLS®, Multiple Listing Service® and the associated logos are owned by The Canadian Real Estate Association (CREA) and identify the quality of services provided by real estate professionals who are members of CREA. The trademark DDF® is owned by The Canadian Real Estate Association (CREA) and identifies CREA's Data Distribution Facility (DDF®)
May 08 2026 01:50:16
Sault Ste. Marie Real Estate Board
Royal LePage® Northern Advantage