
362 Victoria Road Georgina, Ontario L0E 1N0

$1,325,000
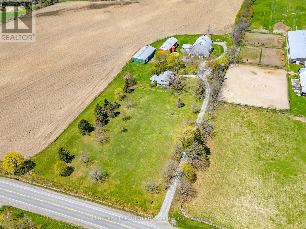
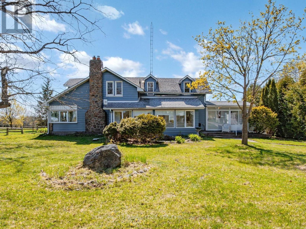
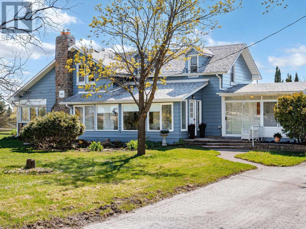
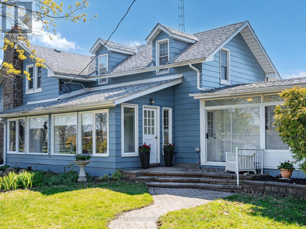
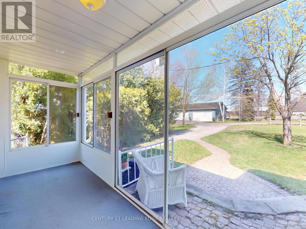
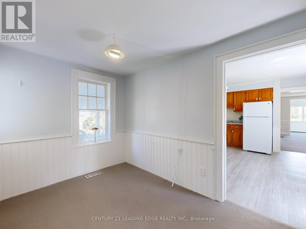
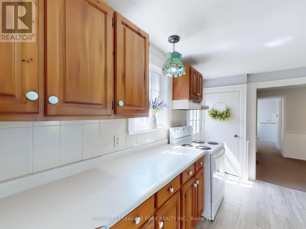
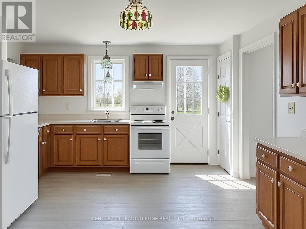
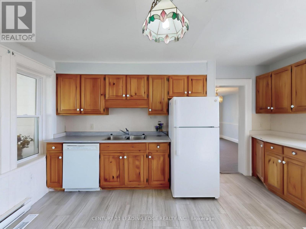
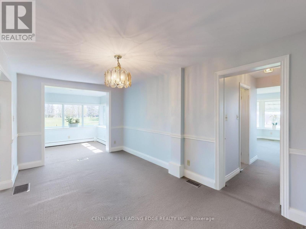
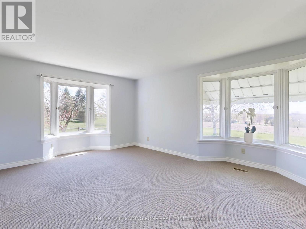
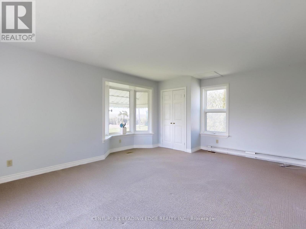
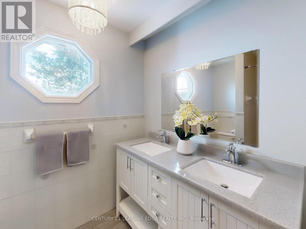
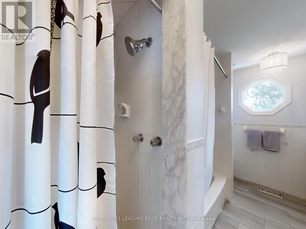
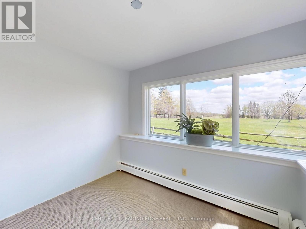
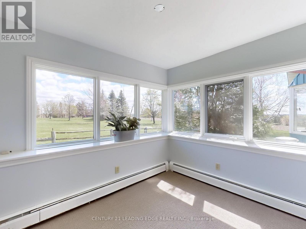
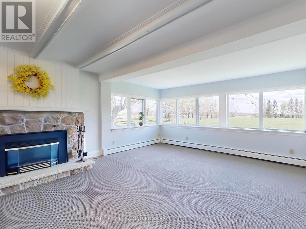
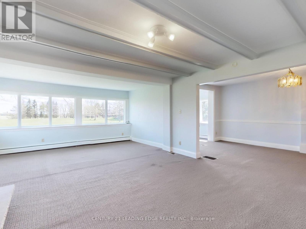
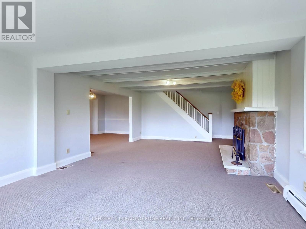
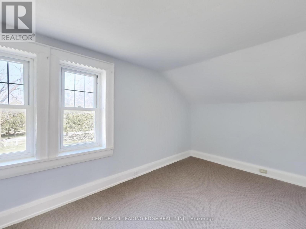
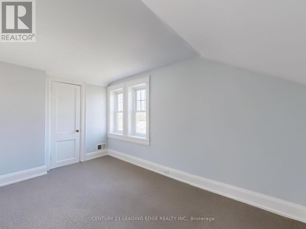
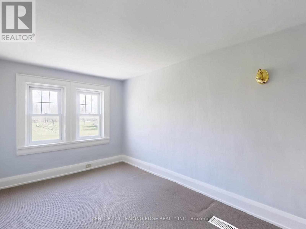
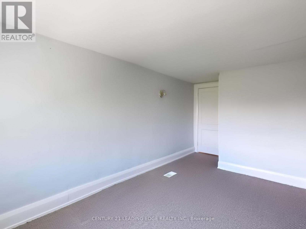
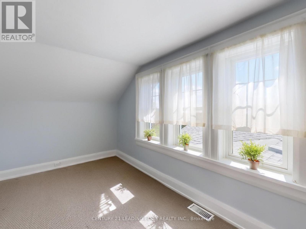
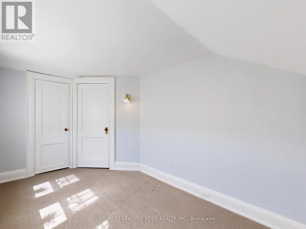
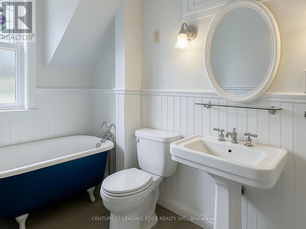
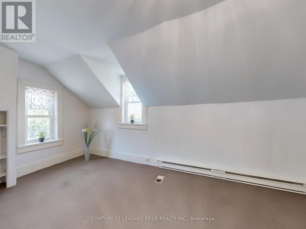
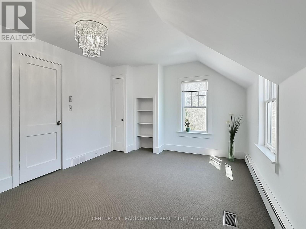
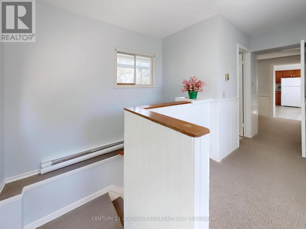
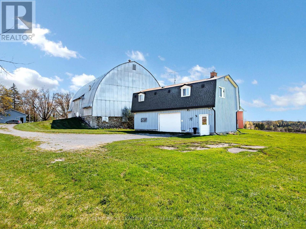
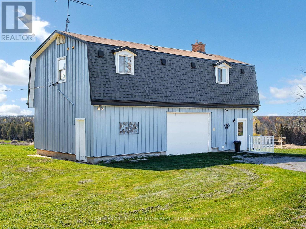
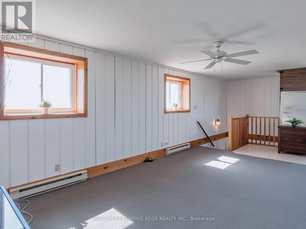
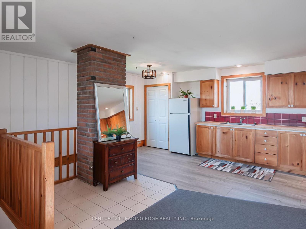
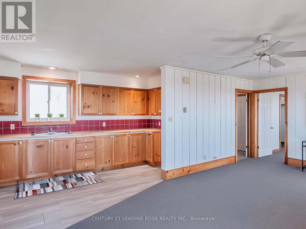
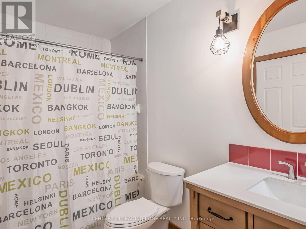
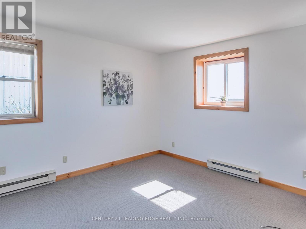
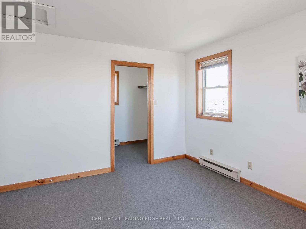
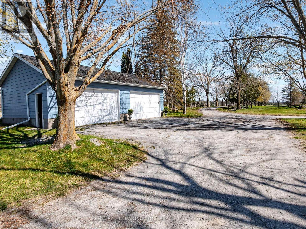
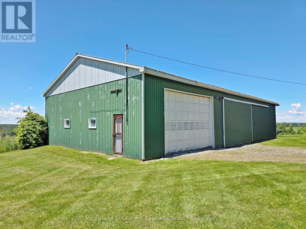
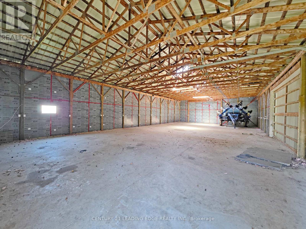
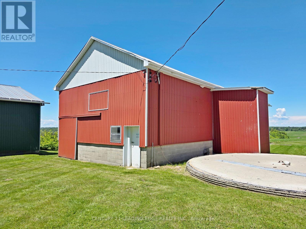
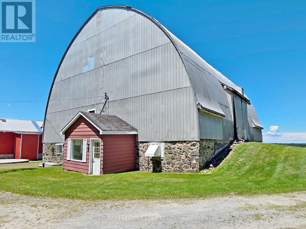
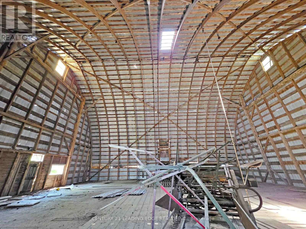
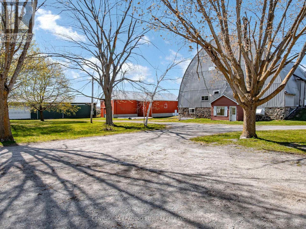
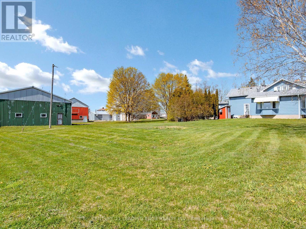
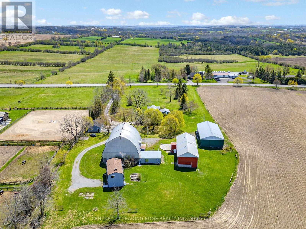
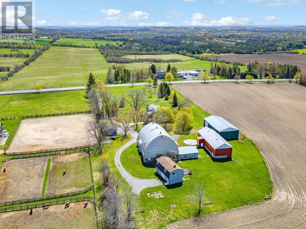
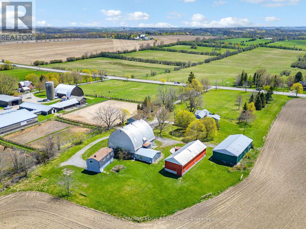
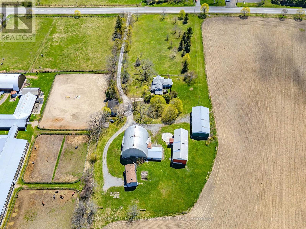
Spacious country retreat on 4.38 acres of fully cleared/useable land! Located in Georgina's picturesque Baldwin community! This spacious 5-bedroom 3-bath home offers a warm, open-concept layout with a charming country kitchen, cozy living and family areas, a sun-filled solarium, and a main-floor primary with an ensuite! Four additional bedrooms upstairs provide plenty of space for family, guests, or a home office setup! Outside, this property truly shines with a detached 4-car garage, 3 large barns with high clearance that can easily be converted into year-round workshops - perfect space to work on or store all your recreational vehicles, and farming/construction equipment! Barn #1 (Green): 38' x 80' w/ 14' ceiling & 20' x 12' sliding door, Barn #2 (Red): 78' x 28', Barn #3 (Round-Roof): 58' x 51' ; Property features a fully winterized 1-bedroom guest house with a 4-piece bathroom (2nd floor) and full living quarters above an additional 2-car garage (w/ separate hydro meter)! Tons of room to live, work, play, and grow! A rare opportunity to enjoy peaceful country living with easy access to all town amenities, and major highways! Just 20 minutes north of Uxbridge! (id:63476)
Property Details
| MLS® Number | N12949974 |
| Property Type | Single Family |
| Community Name | Baldwin |
| Equipment Type | Propane Tank |
| Features | Irregular Lot Size, Flat Site, Dry |
| Parking Space Total | 26 |
| Rental Equipment Type | Propane Tank |
| Structure | Workshop, Barn |
Building
| Bathroom Total | 4 |
| Bedrooms Above Ground | 5 |
| Bedrooms Below Ground | 1 |
| Bedrooms Total | 6 |
| Appliances | Water Heater, Dishwasher, Hood Fan, Stove, Window Coverings, Refrigerator |
| Basement Development | Unfinished |
| Basement Type | N/a (unfinished) |
| Construction Style Attachment | Detached |
| Cooling Type | Central Air Conditioning |
| Exterior Finish | Steel |
| Fireplace Present | Yes |
| Foundation Type | Stone, Concrete |
| Half Bath Total | 1 |
| Heating Fuel | Propane |
| Heating Type | Forced Air |
| Stories Total | 2 |
| Size Interior | 2,500 - 3,000 Sqft |
| Type | House |
| Utility Water | Drilled Well |
Parking
| Detached Garage | |
| Garage |
Land
| Acreage | Yes |
| Sewer | Septic System |
| Size Depth | 708 Ft ,4 In |
| Size Frontage | 272 Ft ,4 In |
| Size Irregular | 272.4 X 708.4 Ft ; Slightly Irregular (see Sch B) |
| Size Total Text | 272.4 X 708.4 Ft ; Slightly Irregular (see Sch B)|2 - 4.99 Acres |
Rooms
| Level | Type | Length | Width | Dimensions |
|---|---|---|---|---|
| Second Level | Bedroom 4 | 4.09 m | 2.41 m | 4.09 m x 2.41 m |
| Second Level | Bedroom 5 | 4.93 m | 3.38 m | 4.93 m x 3.38 m |
| Second Level | Bedroom 2 | 4.01 m | 2.46 m | 4.01 m x 2.46 m |
| Second Level | Bedroom 3 | 4.83 m | 2.49 m | 4.83 m x 2.49 m |
| Main Level | Primary Bedroom | 6.1 m | 6.99 m | 6.1 m x 6.99 m |
| Main Level | Sitting Room | 7.82 m | 3.1 m | 7.82 m x 3.1 m |
| Main Level | Living Room | 6.73 m | 4.65 m | 6.73 m x 4.65 m |
| Main Level | Kitchen | 4.04 m | 4.37 m | 4.04 m x 4.37 m |
| Main Level | Dining Room | 2.49 m | 3.48 m | 2.49 m x 3.48 m |
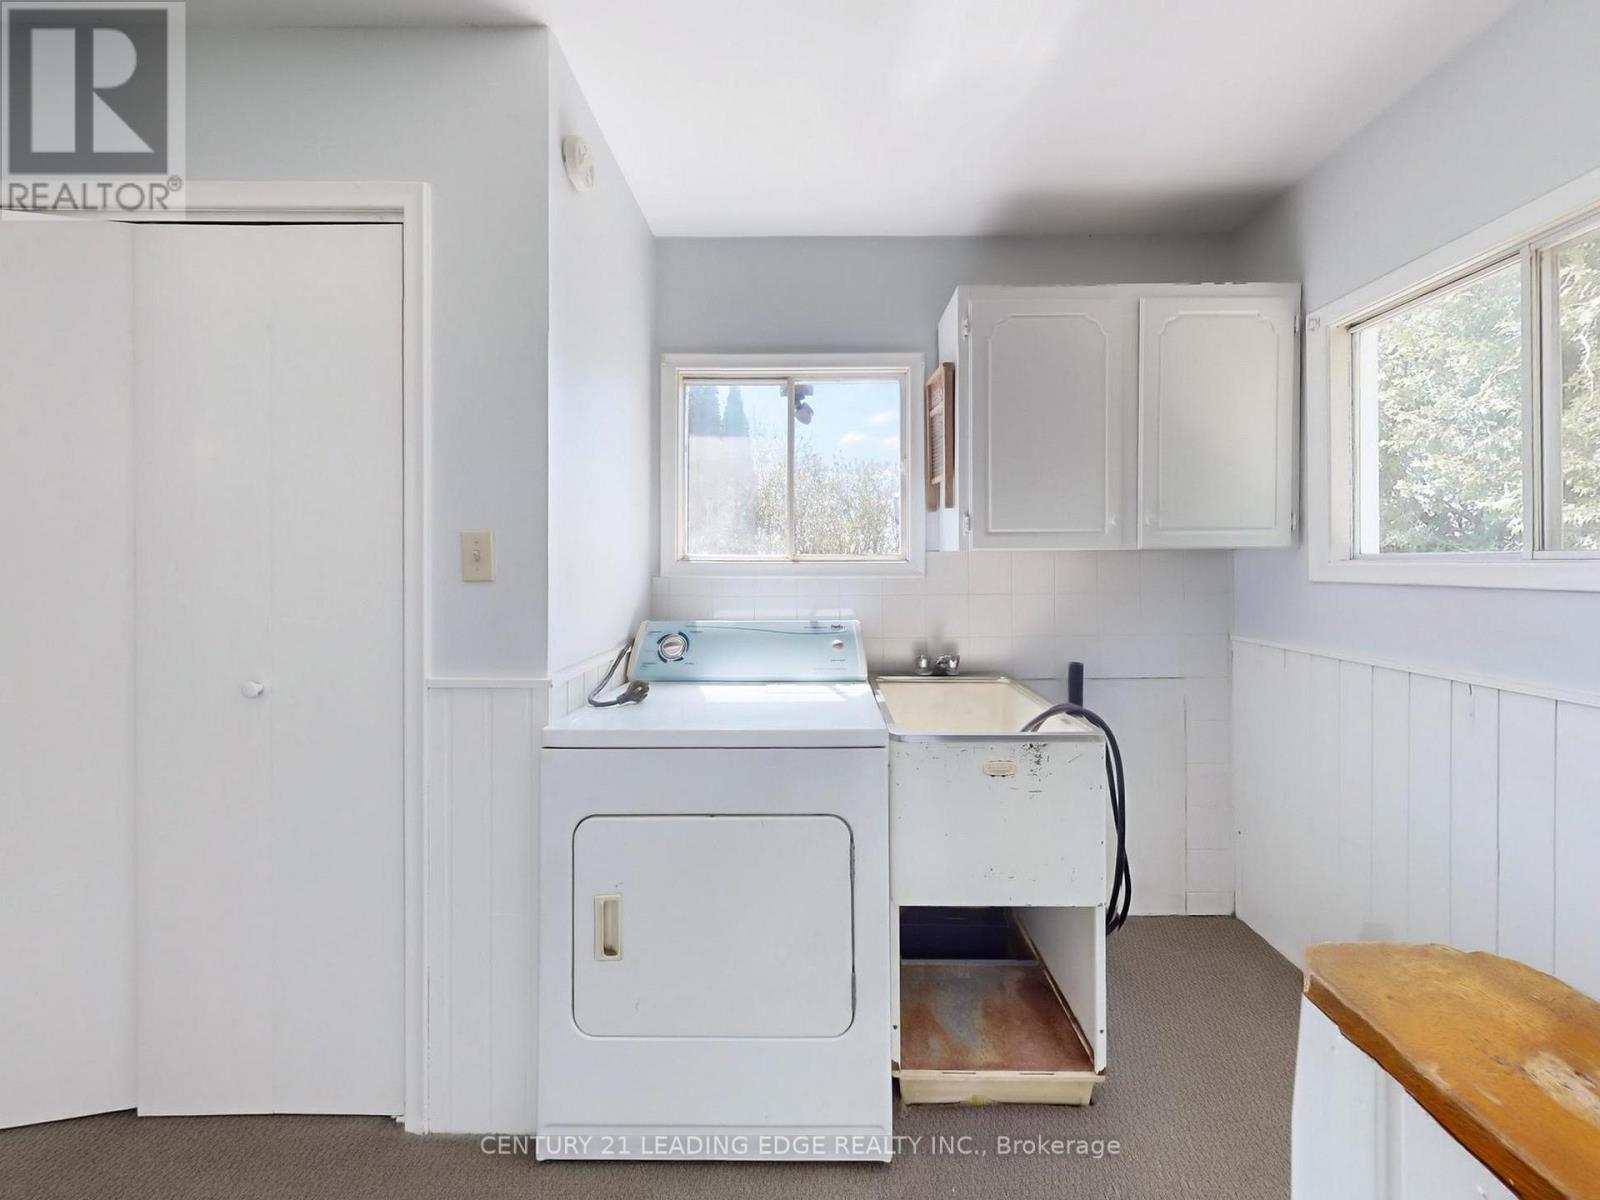
| Main Level | Laundry Room | 4.24 m | 2.29 m | 4.24 m x 2.29 m |
| Main Level | Sunroom | 7.6 m | 3.25 m | 7.6 m x 3.25 m |
| Main Level | Sunroom | 4.24 m | 1.45 m | 4.24 m x 1.45 m |
Utilities
| Electricity | Installed |
Contact Us
Contact us for more information

The trademarks REALTOR®, REALTORS®, and the REALTOR® logo are controlled by The Canadian Real Estate Association (CREA) and identify real estate professionals who are members of CREA. The trademarks MLS®, Multiple Listing Service® and the associated logos are owned by The Canadian Real Estate Association (CREA) and identify the quality of services provided by real estate professionals who are members of CREA. The trademark DDF® is owned by The Canadian Real Estate Association (CREA) and identifies CREA's Data Distribution Facility (DDF®)
August 12 2026 07:56:53
Toronto Regional Real Estate Board
Century 21 Leading Edge Realty Inc.