
1660 Lance Road Pritchard, British Columbia V0E 2P0

$1,749,000
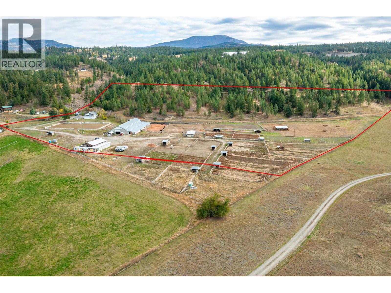
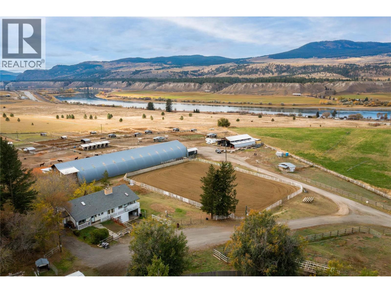
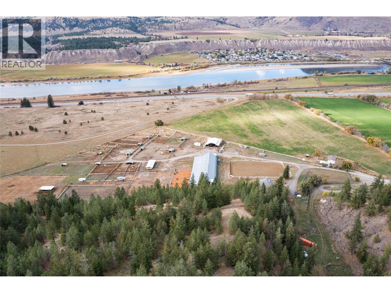
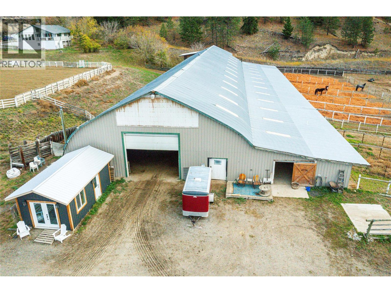
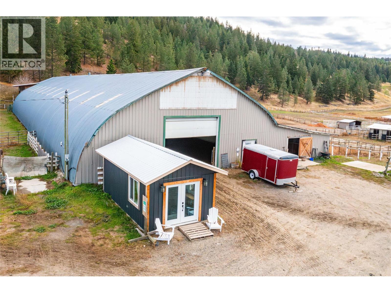
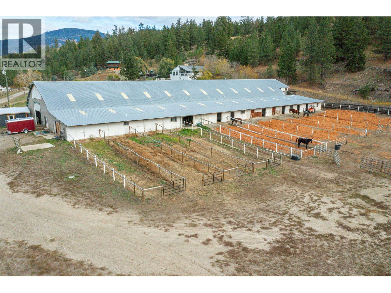
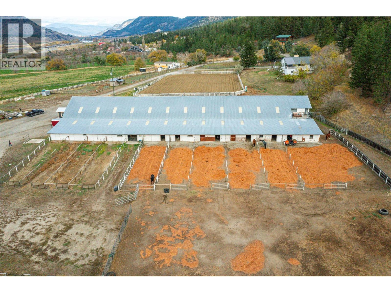
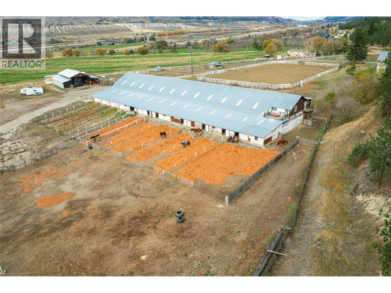
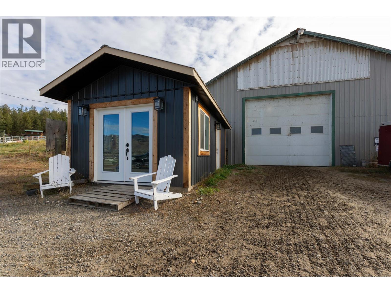
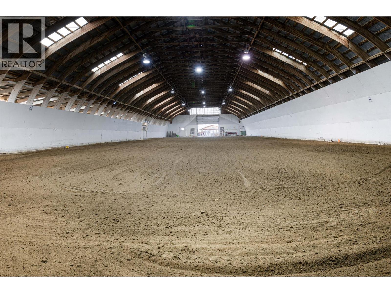
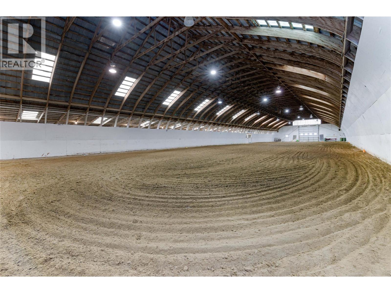
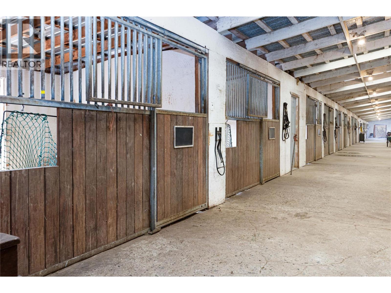
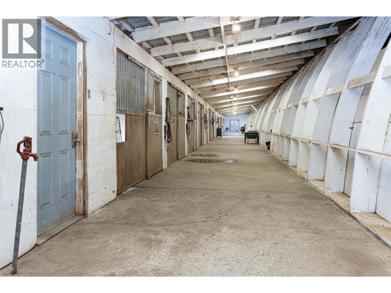

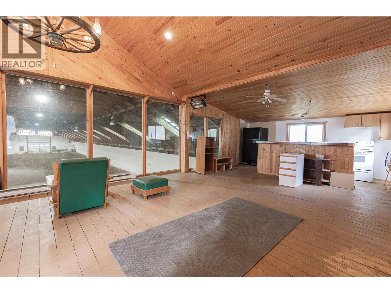
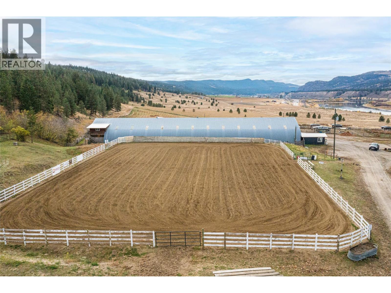
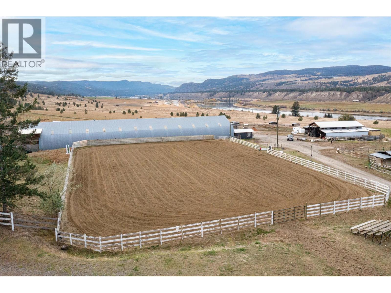
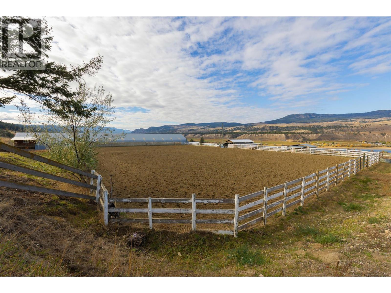
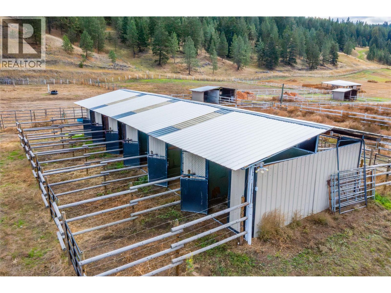
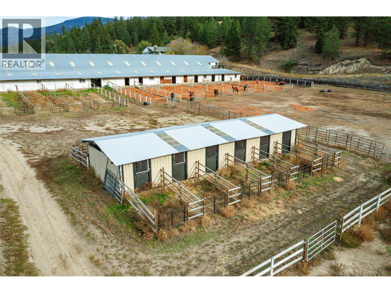
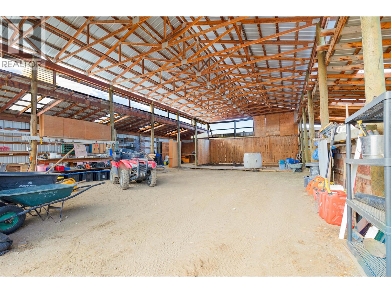
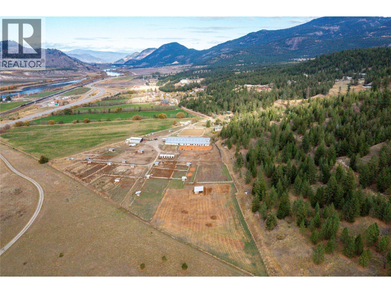


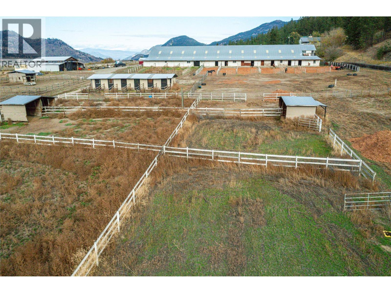
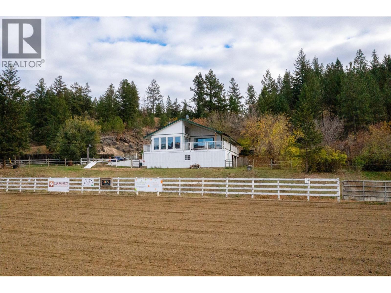

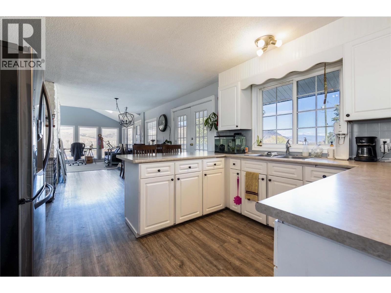
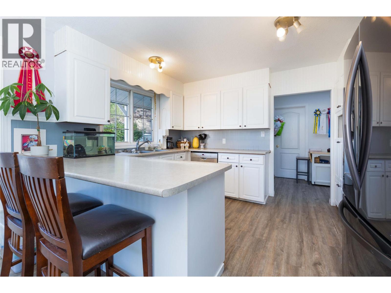
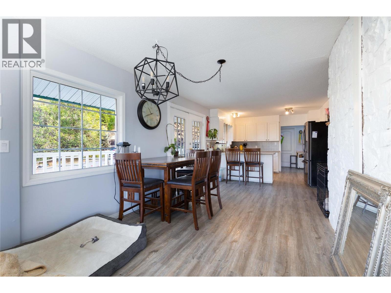
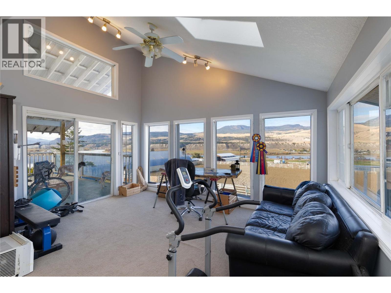
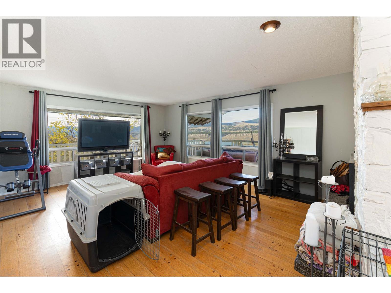
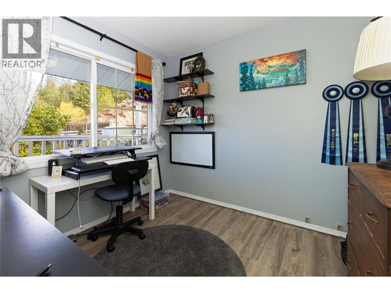
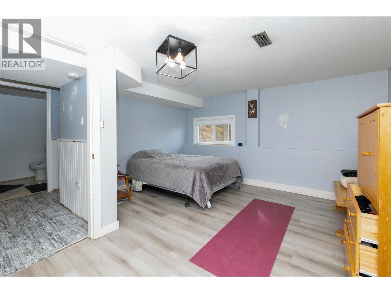
21 Acre Horse Ranch, Perfect Setup to board 40+ horses. Great horse training facility, 60'x200' Indoor Arena, 130'x220' Outdoor Arena 14 indoor stalls off arena with heated waterers, 10 with in and out runs, 60'x20' runs plus 2 extra stalls below lounge. 600 sqft heated viewing room & kitchen above the arena. Arena has and washroom with shower plus 4 tack rooms and a hot water wash bay. Paddocks with heated water bowls & shelters, additional covered 12 day stalls with runs perfect for horses overnights and clinics, (bed & bale) Fenced hillside pasture, fenced pasture. High producing well. 30'x60' shed for hay and equipment storage. Home is 2,300 sqft updated and very clean, new hot water tank, incredible valley & river views from the living room and deck. 3 bedrooms up, open kitchen, living area, en-suite bath, deck from the master to the hot tub. Downstairs has a separate entrance with a large bedroom & full bath, kitchenette, Great location, 2 min. from Hwy 1, 20 min. to Kamloops (id:63476)
Property Details
| MLS® Number | 10381267 |
| Property Type | Agriculture |
| Neigbourhood | Pritchard |
| Farm Type | Unknown |
| Features | One Balcony |
Building
| Bathroom Total | 3 |
| Bedrooms Total | 4 |
| Architectural Style | Ranch |
| Constructed Date | 1968 |
| Fire Protection | Controlled Entry |
| Heating Type | See Remarks |
| Roof Material | Asphalt Shingle |
| Roof Style | Unknown |
| Stories Total | 2 |
| Size Interior | 2,303 Sqft |
| Type | Other |
| Utility Water | Well |
Parking
| Additional Parking | |
| R V |
Land
| Acreage | Yes |
| Sewer | Septic Tank |
| Size Irregular | 21.6 |
| Size Total | 21.6 Ac|10 - 50 Acres |
| Size Total Text | 21.6 Ac|10 - 50 Acres |
Rooms
| Level | Type | Length | Width | Dimensions |
|---|---|---|---|---|
| Basement | Storage | 7'6'' x 10' | ||
| Basement | Laundry Room | 4' x 8' | ||
| Basement | Full Bathroom | 6' x 8' | ||
| Basement | Bedroom | 15' x 13' | ||
| Main Level | Full Bathroom | 6' x 5' | ||
| Main Level | Full Ensuite Bathroom | 8' x 5' | ||
| Main Level | Living Room | 15'3'' x 18'8'' | ||
| Main Level | Bedroom | 8'3'' x 9'3'' | ||
| Main Level | Bedroom | 12'8'' x 10' | ||
| Main Level | Primary Bedroom | 13'5'' x 12'9'' | ||
| Main Level | Family Room | 16'6'' x 12' | ||
| Main Level | Dining Room | 15' x 9'9'' | ||
| Main Level | Kitchen | 13' x 12'4'' |
Contact Us
Contact us for more information

The trademarks REALTOR®, REALTORS®, and the REALTOR® logo are controlled by The Canadian Real Estate Association (CREA) and identify real estate professionals who are members of CREA. The trademarks MLS®, Multiple Listing Service® and the associated logos are owned by The Canadian Real Estate Association (CREA) and identify the quality of services provided by real estate professionals who are members of CREA. The trademark DDF® is owned by The Canadian Real Estate Association (CREA) and identifies CREA's Data Distribution Facility (DDF®)
June 24 2026 04:20:44
Association of Interior REALTORS®
B.c. Farm & Ranch Realty Corp.