
9771 View Road Powell River, British Columbia V8A 0J8

$2,449,000
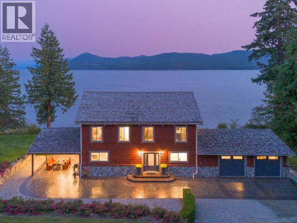
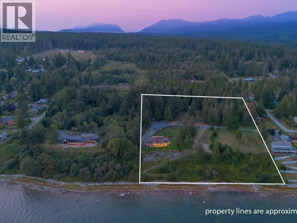
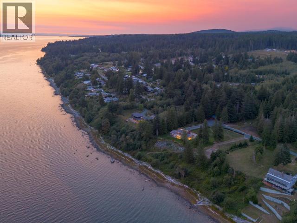
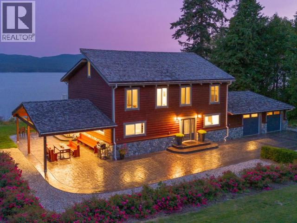
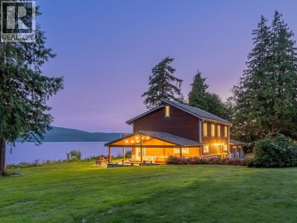
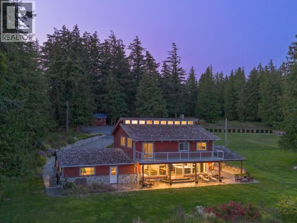
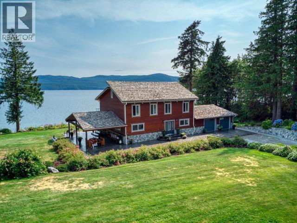
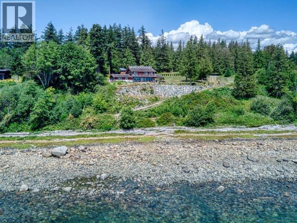
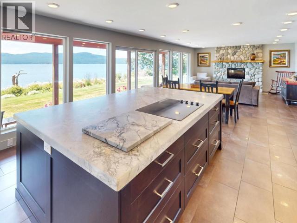
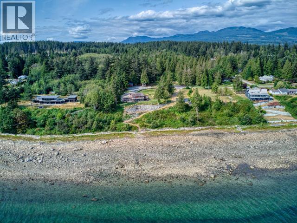
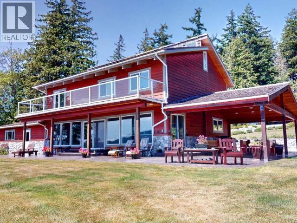
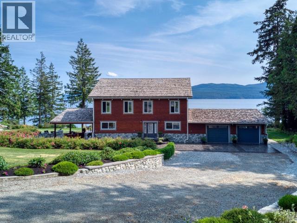
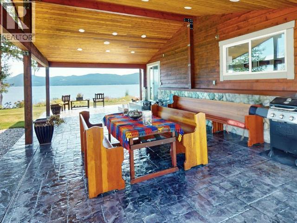
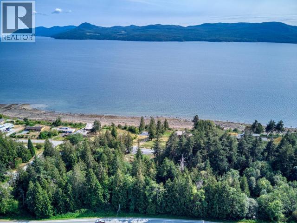
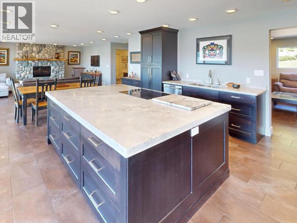
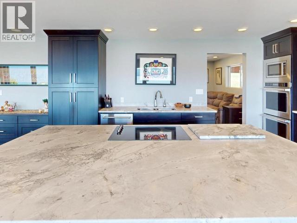
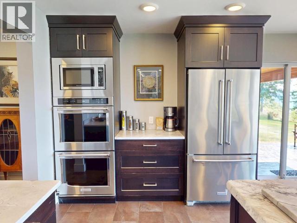
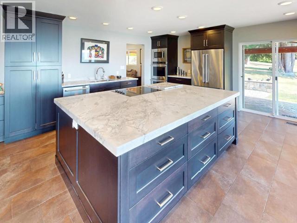
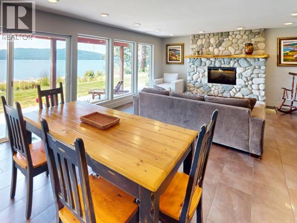
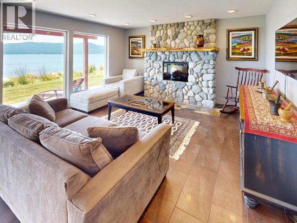
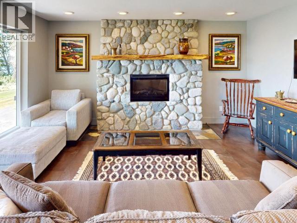
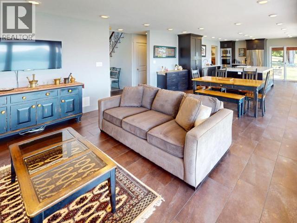
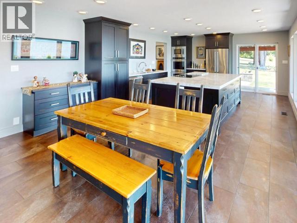
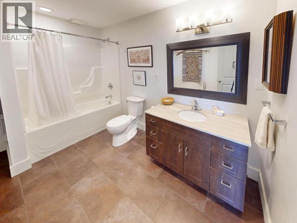
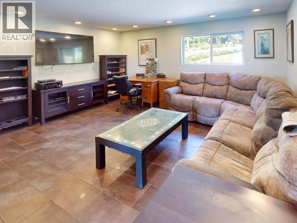
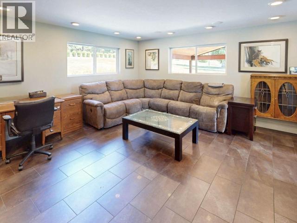
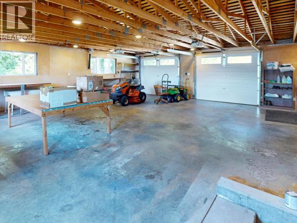
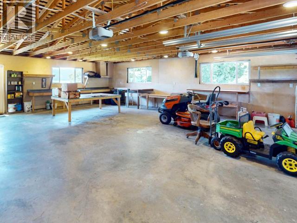
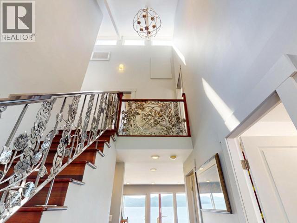
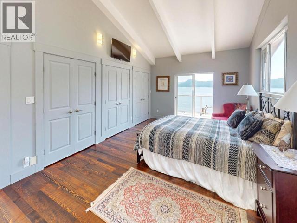
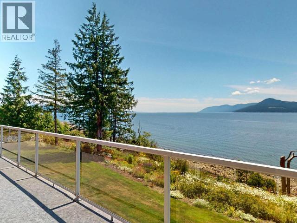
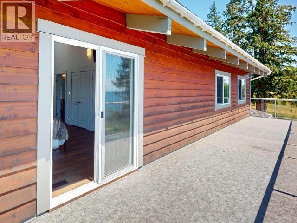
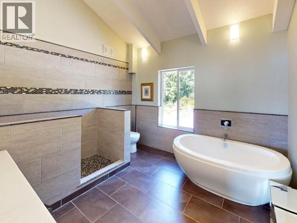
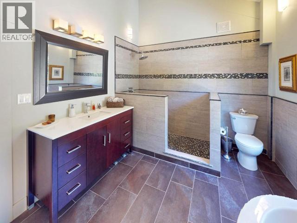
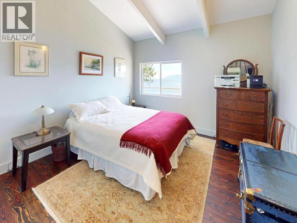
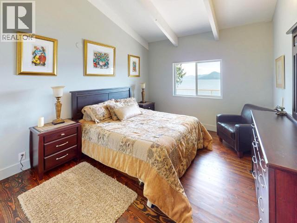
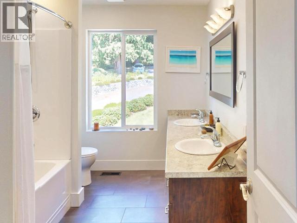
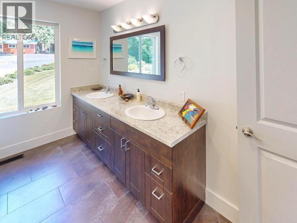
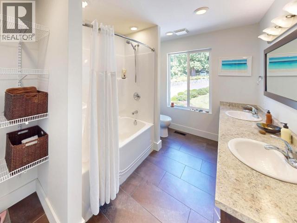
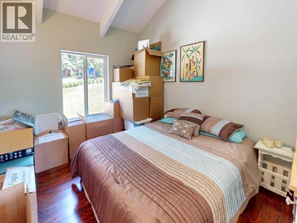
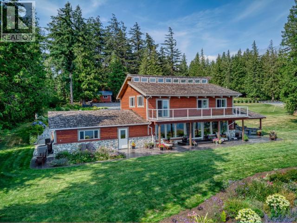
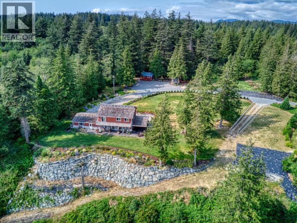
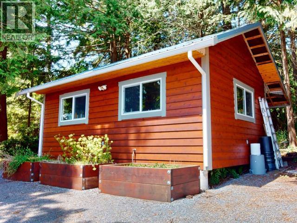
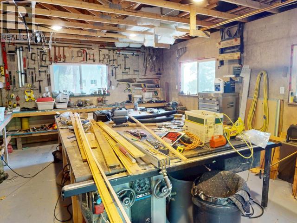
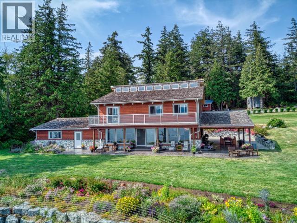
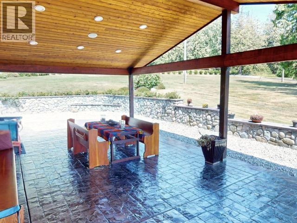
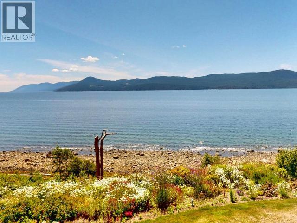
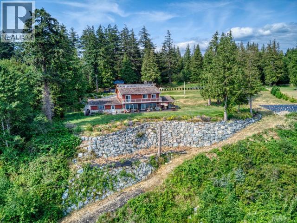
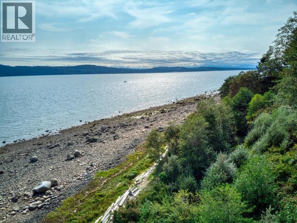
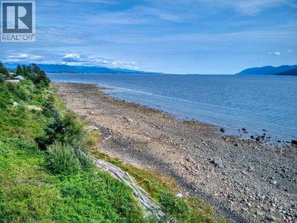
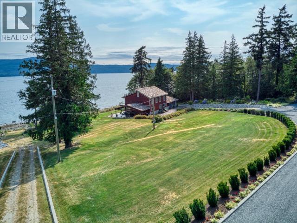
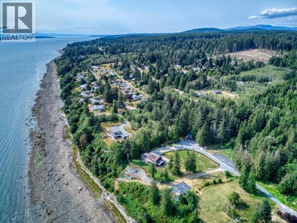
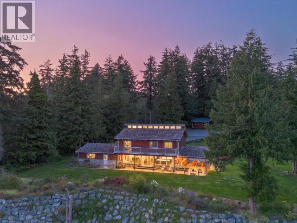
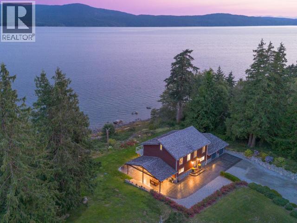
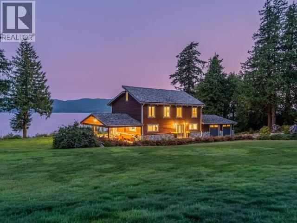
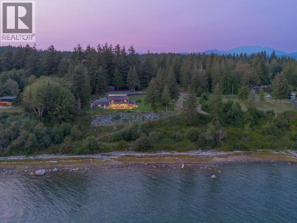
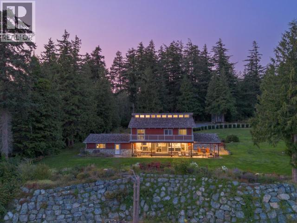
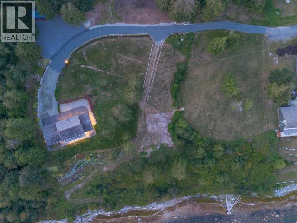
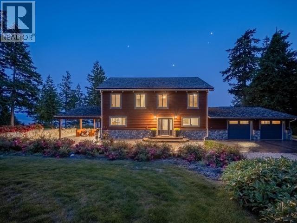
PRIVATE WATERFRONT ON 7.18 ACRES SOUTH OF TOWN with subdivision potential. Known for its stunning landscaping, fantastic beach access, quiet location on a no thru road, yet just around the corner from Donkersley Beach. The 4 bed, 3 bath home is designed for both comfort and entertaining. A spectacular wrap-around covered patio sets the stage for outdoor gatherings, inside, floor-to-ceiling windows on the main level bring the views in. A chef's kitchen featuring a grand island, flowing seamlessly into the cozy dining and family room. The custom staircase brings you up to 4 spacious bedrooms with vaulted ceilings. The luxurious primary suite features a spa-inspired ensuite with soaker tub and walk-in shower plus a private deck with a panoramic ocean views. 3 additional bedrooms share a 5-piece bath. This property offers a double garage, a 16x23 powered workshop and a whimsical kids' playhouse in the forrest. Waterfront of this size doesn't come around often. (id:63476)
Property Details
| MLS® Number | 19756 |
| Property Type | Single Family |
| Amenities Near By | Golf Course |
| Community Features | Family Oriented |
| Features | Acreage, Private Setting, Southern Exposure |
| Parking Space Total | 2 |
| Structure | Workshop |
| View Type | Mountain View, Ocean View |
| Water Front Type | Waterfront On Ocean |
Building
| Bathroom Total | 3 |
| Bedrooms Total | 4 |
| Constructed Date | 1977 |
| Construction Style Attachment | Detached |
| Cooling Type | Central Air Conditioning |
| Heating Fuel | Electric |
| Heating Type | Forced Air, Heat Pump |
| Size Interior | 2,606 Sqft |
| Type | House |
Parking
| Other |
Land
| Access Type | Easy Access |
| Acreage | Yes |
| Land Amenities | Golf Course |
| Landscape Features | Garden Area |
| Size Irregular | 7.18 |
| Size Total | 7.18 Ac |
| Size Total Text | 7.18 Ac |
Rooms
| Level | Type | Length | Width | Dimensions |
|---|---|---|---|---|
| Above | Primary Bedroom | 12 ft ,4 in | 21 ft ,10 in | 12 ft ,4 in x 21 ft ,10 in |
| Above | 5pc Bathroom | Measurements not available | ||
| Above | Bedroom | 11 ft ,11 in | 15 ft ,6 in | 11 ft ,11 in x 15 ft ,6 in |
| Above | Bedroom | 11 ft ,10 in | 15 ft ,6 in | 11 ft ,10 in x 15 ft ,6 in |
| Above | Bedroom | 10 ft ,3 in | 11 ft ,8 in | 10 ft ,3 in x 11 ft ,8 in |
| Above | 4pc Ensuite Bath | Measurements not available | ||
| Main Level | Foyer | 8 ft ,5 in | 15 ft ,5 in | 8 ft ,5 in x 15 ft ,5 in |
| Main Level | Living Room | 16 ft ,2 in | 15 ft ,4 in | 16 ft ,2 in x 15 ft ,4 in |
| Main Level | Dining Room | 8 ft ,6 in | 15 ft ,4 in | 8 ft ,6 in x 15 ft ,4 in |
| Main Level | Kitchen | 14 ft ,2 in | 15 ft ,4 in | 14 ft ,2 in x 15 ft ,4 in |
| Main Level | 4pc Bathroom | Measurements not available | ||
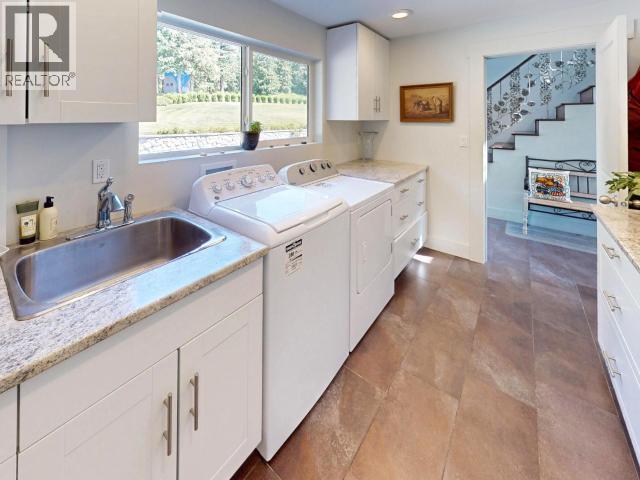
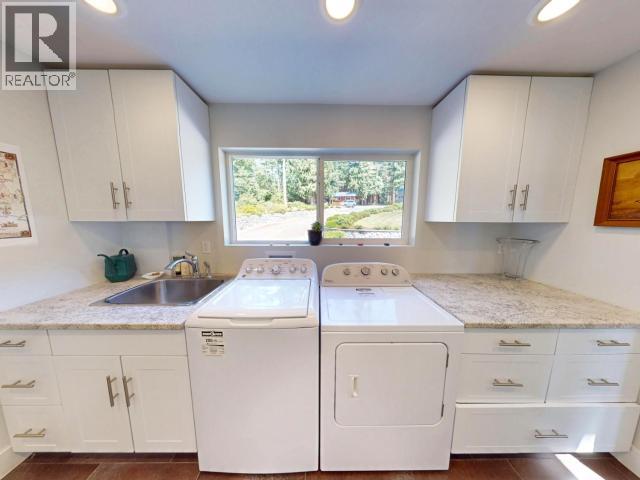
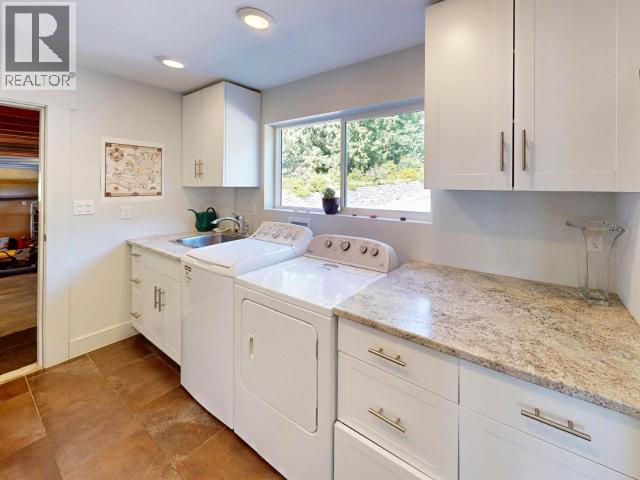
| Main Level | Laundry Room | 11 ft ,11 in | 7 ft ,11 in | 11 ft ,11 in x 7 ft ,11 in |
| Main Level | Family Room | 17 ft ,9 in | 15 ft ,5 in | 17 ft ,9 in x 15 ft ,5 in |
Contact Us
Contact us for more information

The trademarks REALTOR®, REALTORS®, and the REALTOR® logo are controlled by The Canadian Real Estate Association (CREA) and identify real estate professionals who are members of CREA. The trademarks MLS®, Multiple Listing Service® and the associated logos are owned by The Canadian Real Estate Association (CREA) and identify the quality of services provided by real estate professionals who are members of CREA. The trademark DDF® is owned by The Canadian Real Estate Association (CREA) and identifies CREA's Data Distribution Facility (DDF®)
August 13 2026 10:10:12
Powell River Sunshine Coast Real Estate Board
Royal LePage Powell River