
317 Church Road Little Bras D'or, Nova Scotia B0E 3A3

$799,900
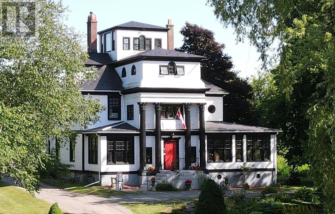
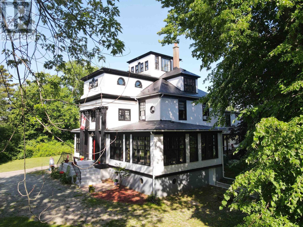
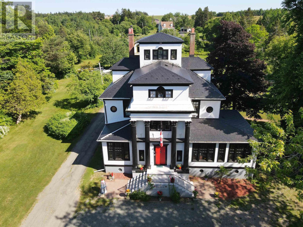
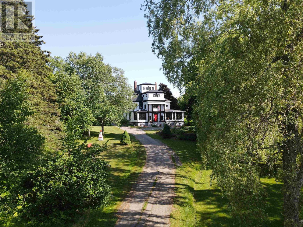
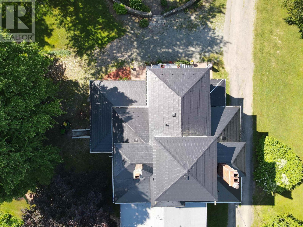
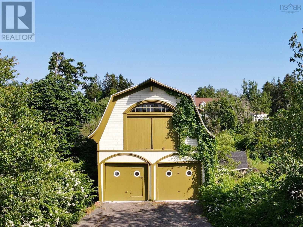
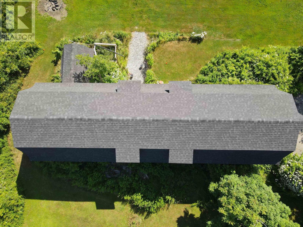
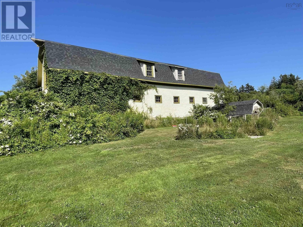
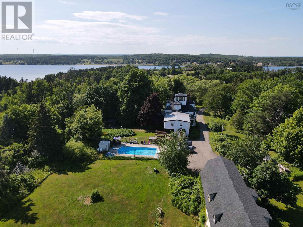
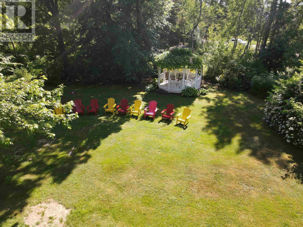
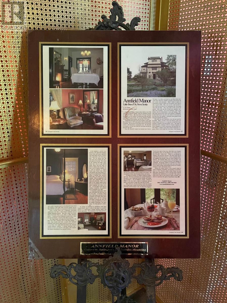
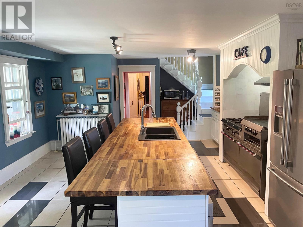
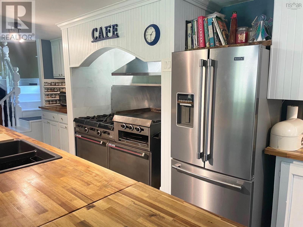
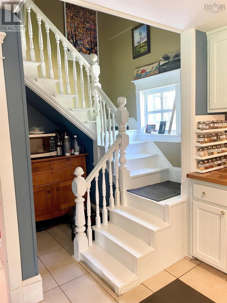
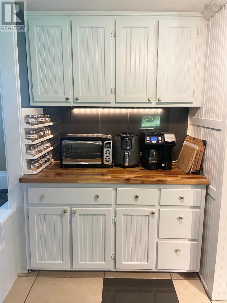
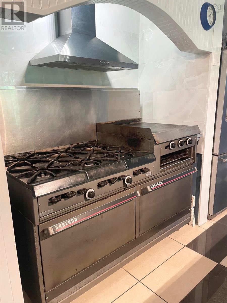
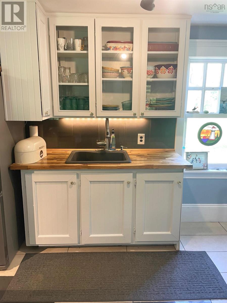
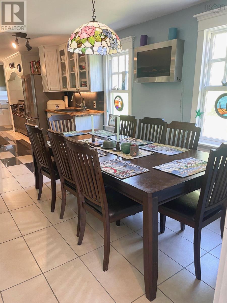
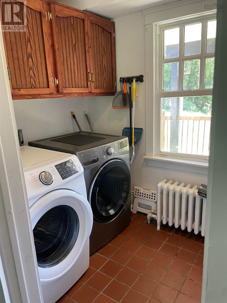
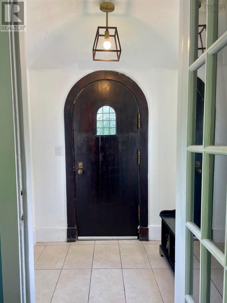
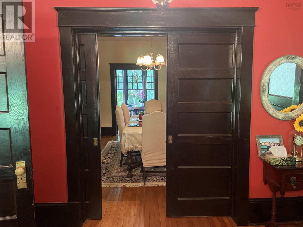
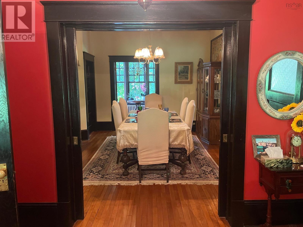
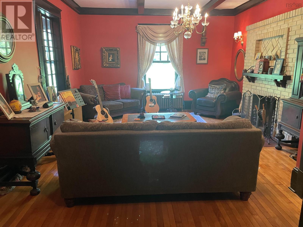
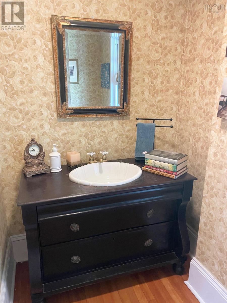
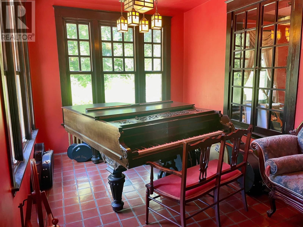
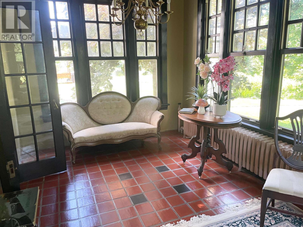
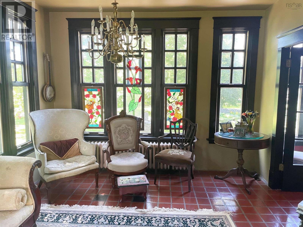
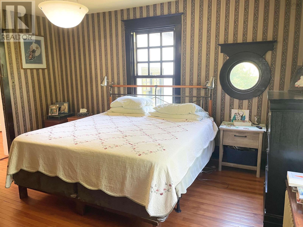
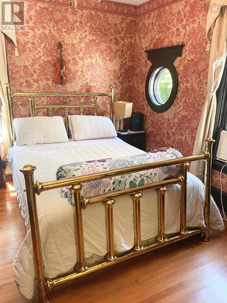
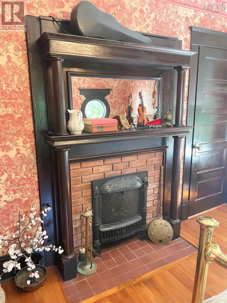
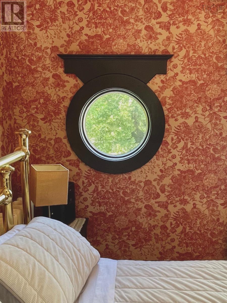
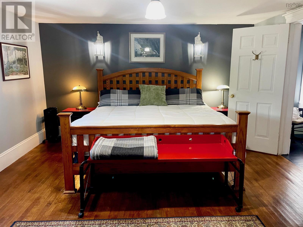
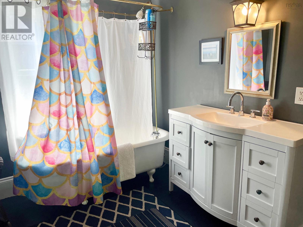
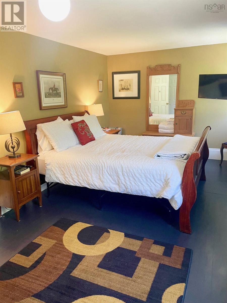
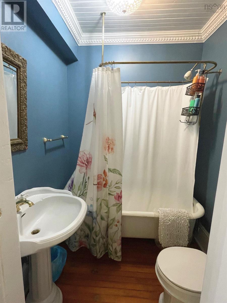
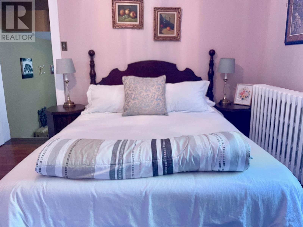
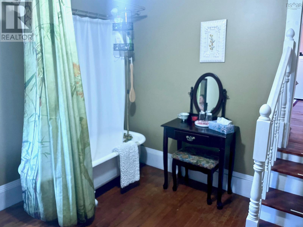
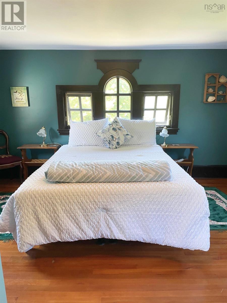
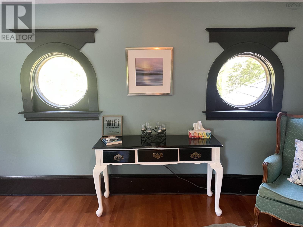
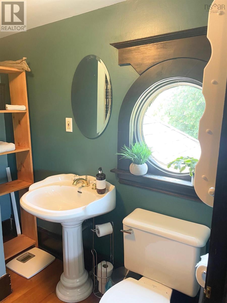
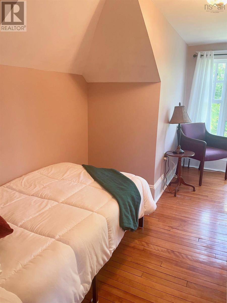
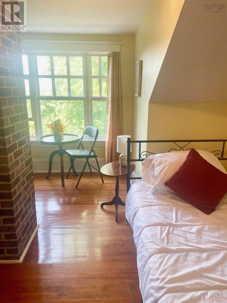
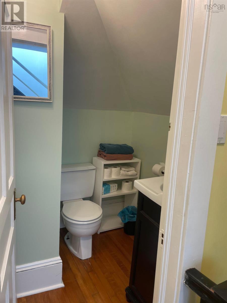
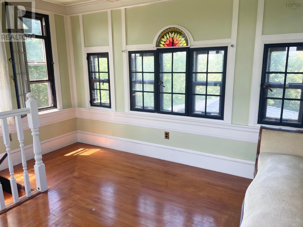
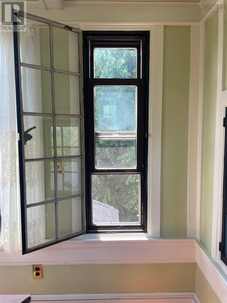
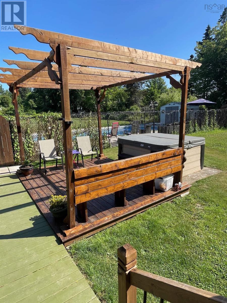
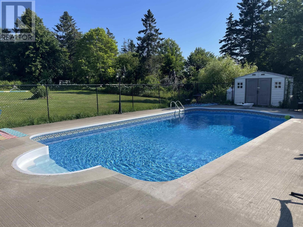
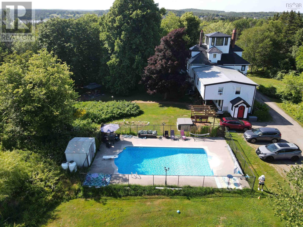
Welcome to Annfield Manor, a piece of Nova Scotian history on beautiful Cape Breton, named one of the world's most beautiful islands. Just a stones throw from the world-renowned Bras DOr Lakes Canadas Inland Sea you will find this extraordinary 8-bedroom, 7-bathroom estate spanning 5,000 square feet over 4 stories and 28 rooms. Built by George Burchell, owner of the Bras dOr Coal Company, this grand manor is set on beautifully manicured grounds. The home features four working fireplaces, a generous eat in chefs kitchen with a propane oven, laundry off the kitchen, and seamless flow to a large covered deck perfect for outdoor dining and entertaining. Enjoy resort-style amenities including a hot tub, heated in-ground pool with two new propane tanks, putting green, and bocce ball court. A 70x80 barn currently functions as a spacious garage or workshop, while the mature gardens and charming Widows Walk add elegance and character to the estate. Ideal as a private residence, luxury B&B, event venue, or corporate retreat, Annfield Manor offers incredible income potential. Currently operating as a very successful BnB, it has previously also served as a wedding venue, photography set, and restaurant. With its rich history, premium features, and breathtaking location, this property is only limited by your imagination. It really is a spectacular home with so much to offer. Contact your Realtor today! (id:63476)
Property Details
| MLS® Number | 202606262 |
| Property Type | Single Family |
| Community Name | Little Bras D'Or |
| Amenities Near By | Golf Course, Park, Playground, Shopping, Place Of Worship, Beach |
| Community Features | Recreational Facilities, School Bus |
| Equipment Type | Propane Tank |
| Features | Level, Gazebo, Sump Pump |
| Pool Type | Inground Pool |
| Rental Equipment Type | Propane Tank |
| Structure | Shed |
Building
| Bathroom Total | 7 |
| Bedrooms Above Ground | 8 |
| Bedrooms Total | 8 |
| Appliances | Oven - Propane, Dishwasher, Dryer, Washer, Freezer - Chest, Refrigerator, Hot Tub, Gas Stove(s) |
| Architectural Style | 4 Level |
| Basement Development | Unfinished |
| Basement Features | Walk Out |
| Basement Type | Full (unfinished) |
| Constructed Date | 1893 |
| Exterior Finish | Wood Shingles |
| Fireplace Present | Yes |
| Flooring Type | Concrete, Hardwood, Tile |
| Foundation Type | Poured Concrete, Stone |
| Half Bath Total | 1 |
| Heating Fuel | Oil, Wood |
| Heating Type | Furnace, Hot Water, Radiator |
| Stories Total | 3 |
| Size Interior | 4,850 Sqft |
| Total Finished Area | 4850 Sqft |
| Type | House |
| Utility Water | Municipal Water |
Parking
| Garage | |
| Detached Garage | |
| Paved Yard |
Land
| Acreage | Yes |
| Land Amenities | Golf Course, Park, Playground, Shopping, Place Of Worship, Beach |
| Landscape Features | Landscaped |
| Sewer | Septic System |
| Size Irregular | 3.32 |
| Size Total | 3.32 Ac |
| Size Total Text | 3.32 Ac |
Rooms
| Level | Type | Length | Width | Dimensions |
|---|---|---|---|---|
| Second Level | Primary Bedroom | 13.7x15.4 | ||
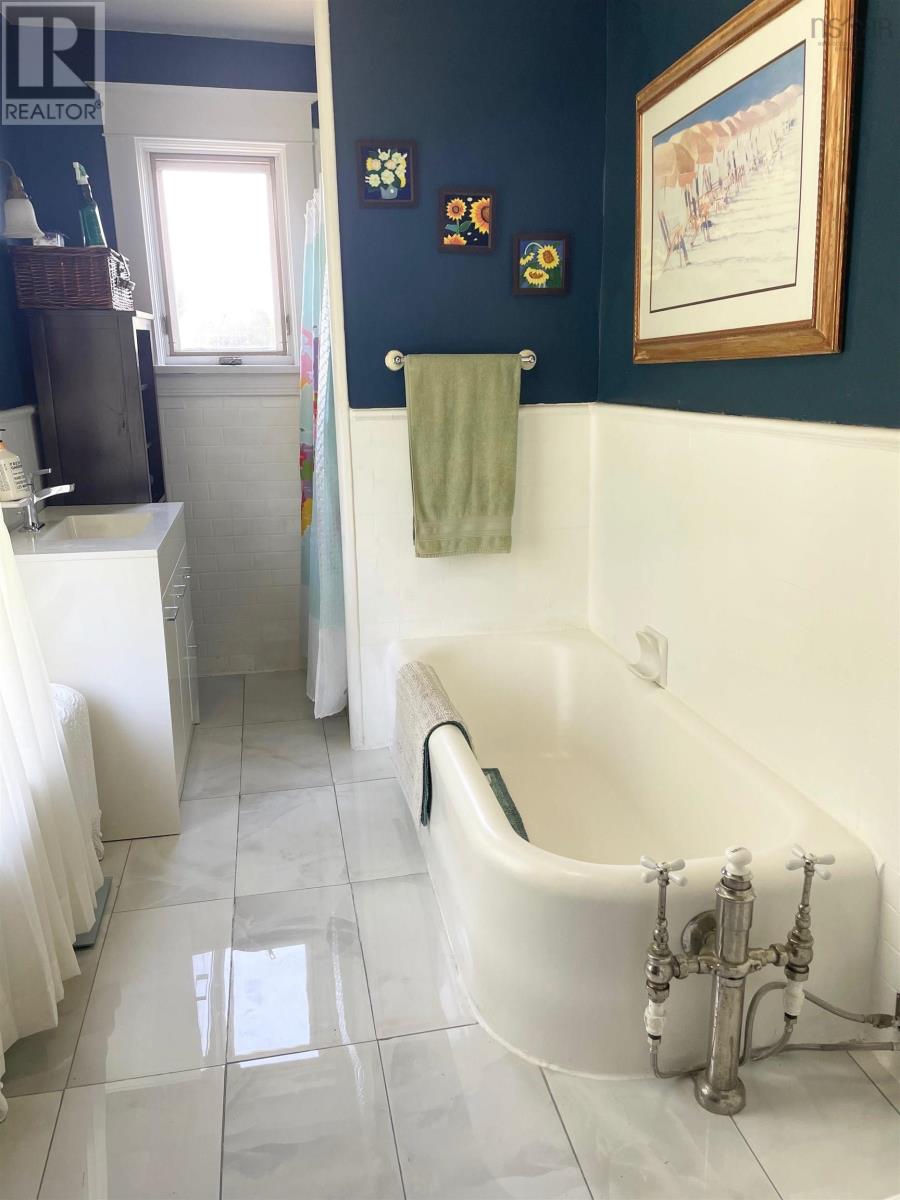
| Second Level | 4pc Ensuite Bath | 10x8.10 | ||
| Second Level | Bedroom | 13.8x15 | ||
| Second Level | Bedroom | 19.9x10.4 | ||
| Second Level | 4pc Bathroom | 5.5x5.11 | ||
| Second Level | Bedroom | 10x10 | ||
| Second Level | 4pc Ensuite Bath | 8x8 | ||
| Second Level | Bedroom | 11x13.4 | ||
| Second Level | 3pc Ensuite Bath | 5x5 | ||
| Second Level | Storage | 10x5.5 | ||
| Second Level | Sunroom | 9.6x15.8 | ||
| Third Level | Bedroom | 8x11 irreg | ||
| Third Level | Bedroom | 10x11 irreg | ||
| Third Level | Bedroom | 14x9+8.9x8 | ||
| Third Level | 3pc Ensuite Bath | 7.6x5 | ||
| Third Level | 4pc Bathroom | 6.6x5 | ||
| Fourth Level | Other | 13x13 | ||
| Main Level | Eat In Kitchen | 33x10+14.9x5 | ||
| Main Level | Living Room | 21x14 | ||
| Main Level | Dining Room | 14.8x11 | ||
| Main Level | Den | 9.10x15.6 | ||
| Main Level | Media | 15x11.9 | ||
| Main Level | Foyer | 19.8x34 | ||
| Main Level | 2pc Bathroom | 4.9x8.9 | ||
| Main Level | Laundry Room | 5.9x8.9 | ||
| Main Level | Storage | 5.6x5.9 | ||
| Main Level | Mud Room | 6x6 | ||
| Main Level | Sunroom | 9.6x15.8 |
Contact Us
Contact us for more information

The trademarks REALTOR®, REALTORS®, and the REALTOR® logo are controlled by The Canadian Real Estate Association (CREA) and identify real estate professionals who are members of CREA. The trademarks MLS®, Multiple Listing Service® and the associated logos are owned by The Canadian Real Estate Association (CREA) and identify the quality of services provided by real estate professionals who are members of CREA. The trademark DDF® is owned by The Canadian Real Estate Association (CREA) and identifies CREA's Data Distribution Facility (DDF®)
July 31 2026 03:32:00
Nova Scotia Association of REALTORS®
Keller Williams Select Realty(Sydney,townsend St.)